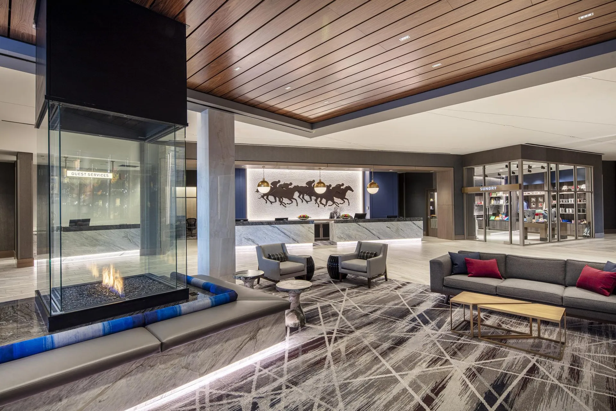
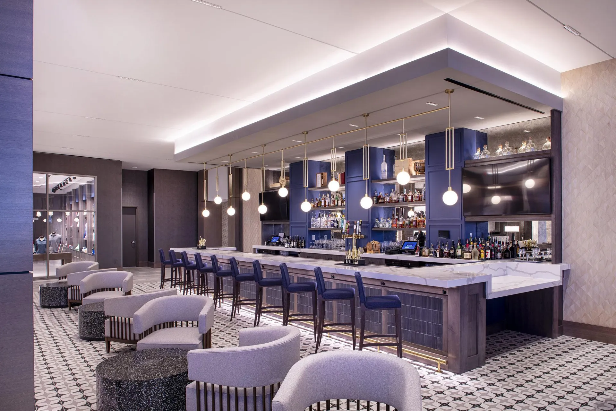
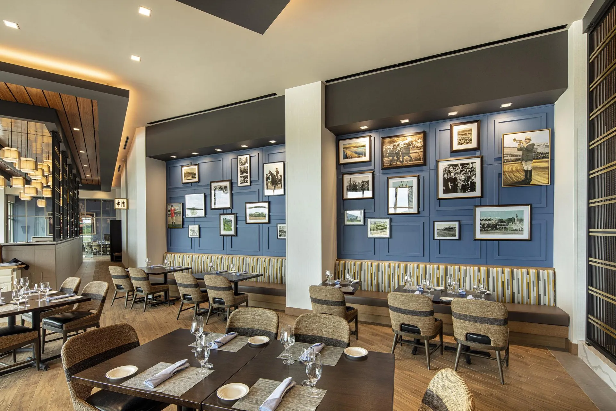
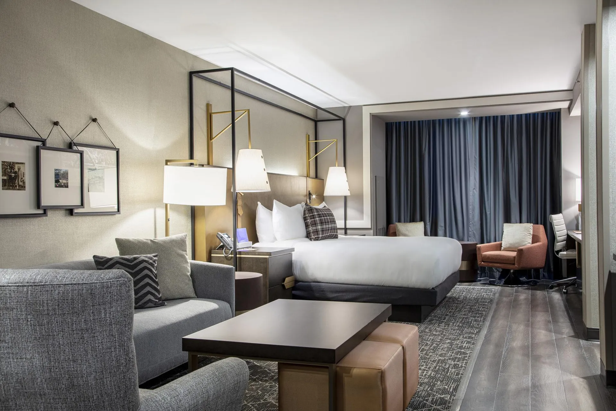
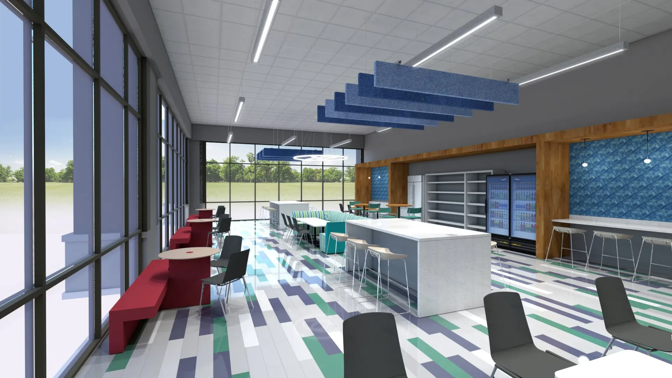
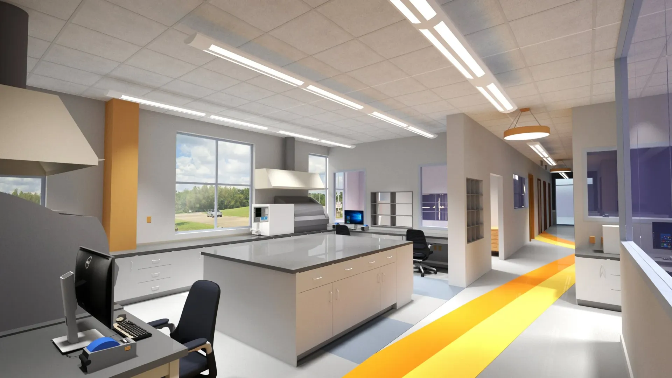
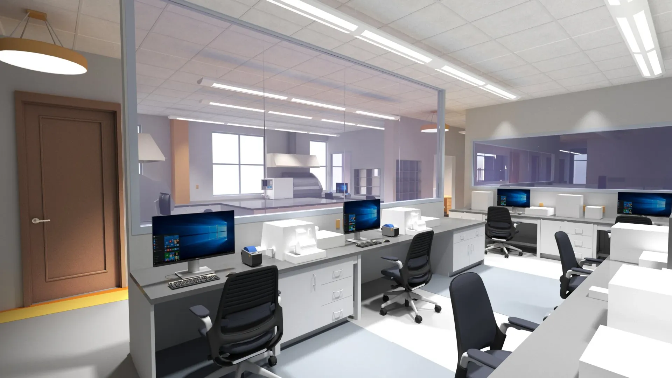
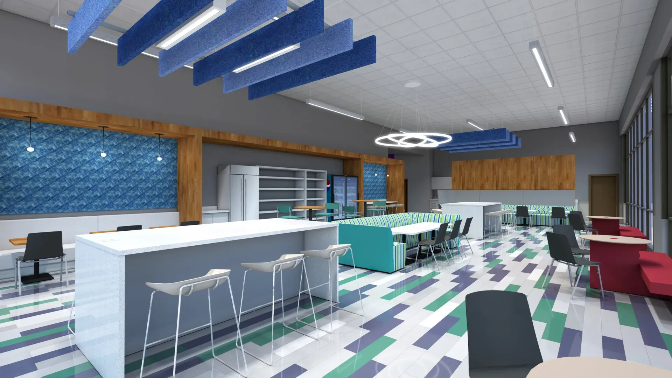
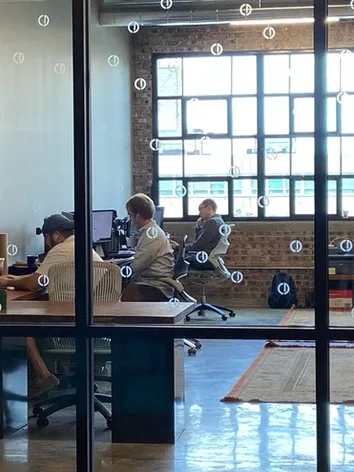
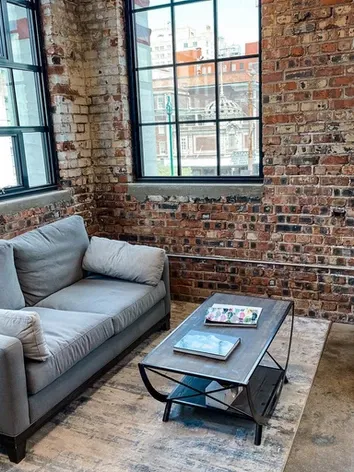
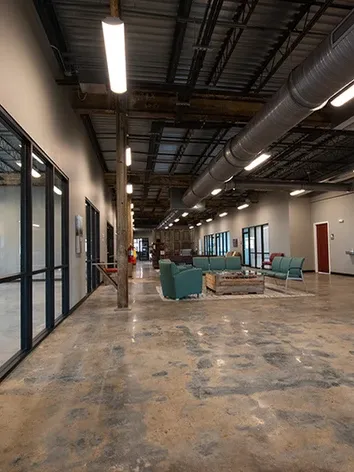
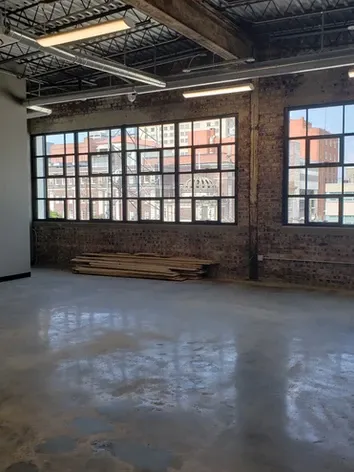
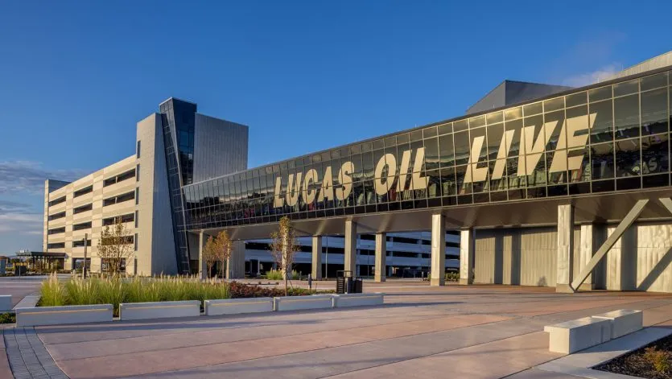
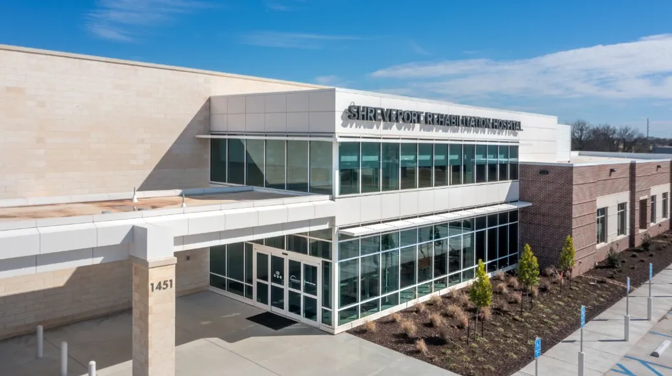
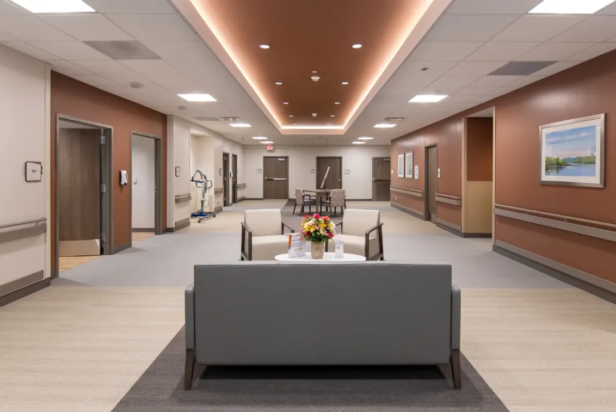
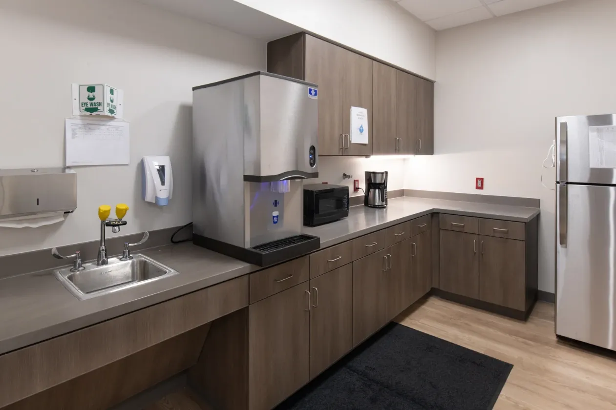
Credits identify the sources of photographs, drawings and contractor marks. They do not establish a reuse license or endorsement. Facility imagery does not establish American Tile's pictured trade scope or project phase. Drawing dates are not installation-completion dates. Third-party permissions require confirmation before public launch.
| Project / organization | Image | Credit & source | Rights record |
|---|---|---|---|
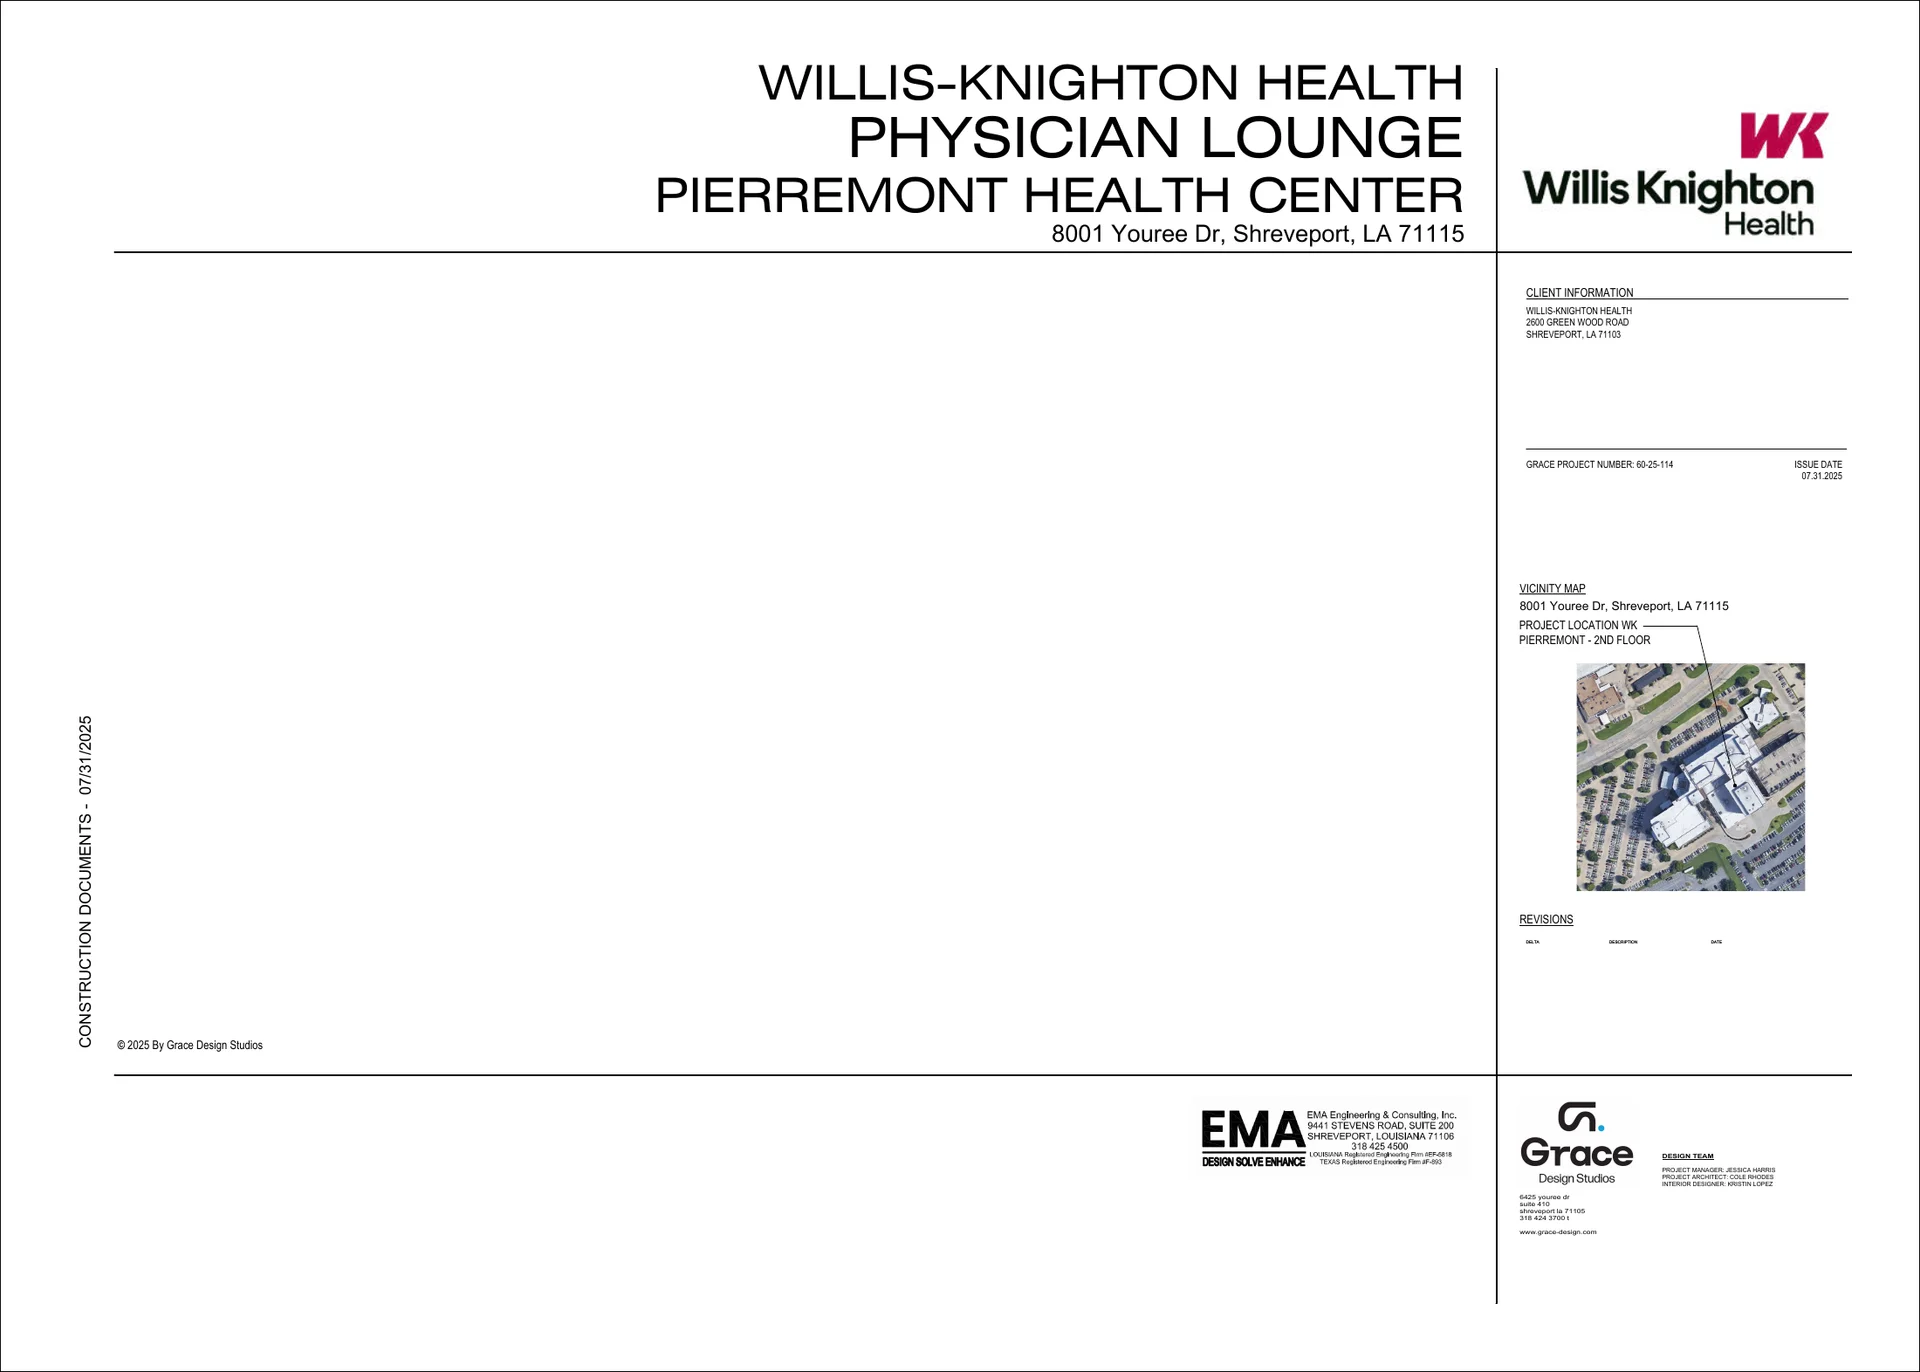
| WKP 2nd Floor Physician Lounge | cover | Drawing: Grace Design Studios; cover also identifies EMA Engineering & Consulting, Inc. | Company-source drawing; private development preview only. Public disclosure and reuse permission unverified. |
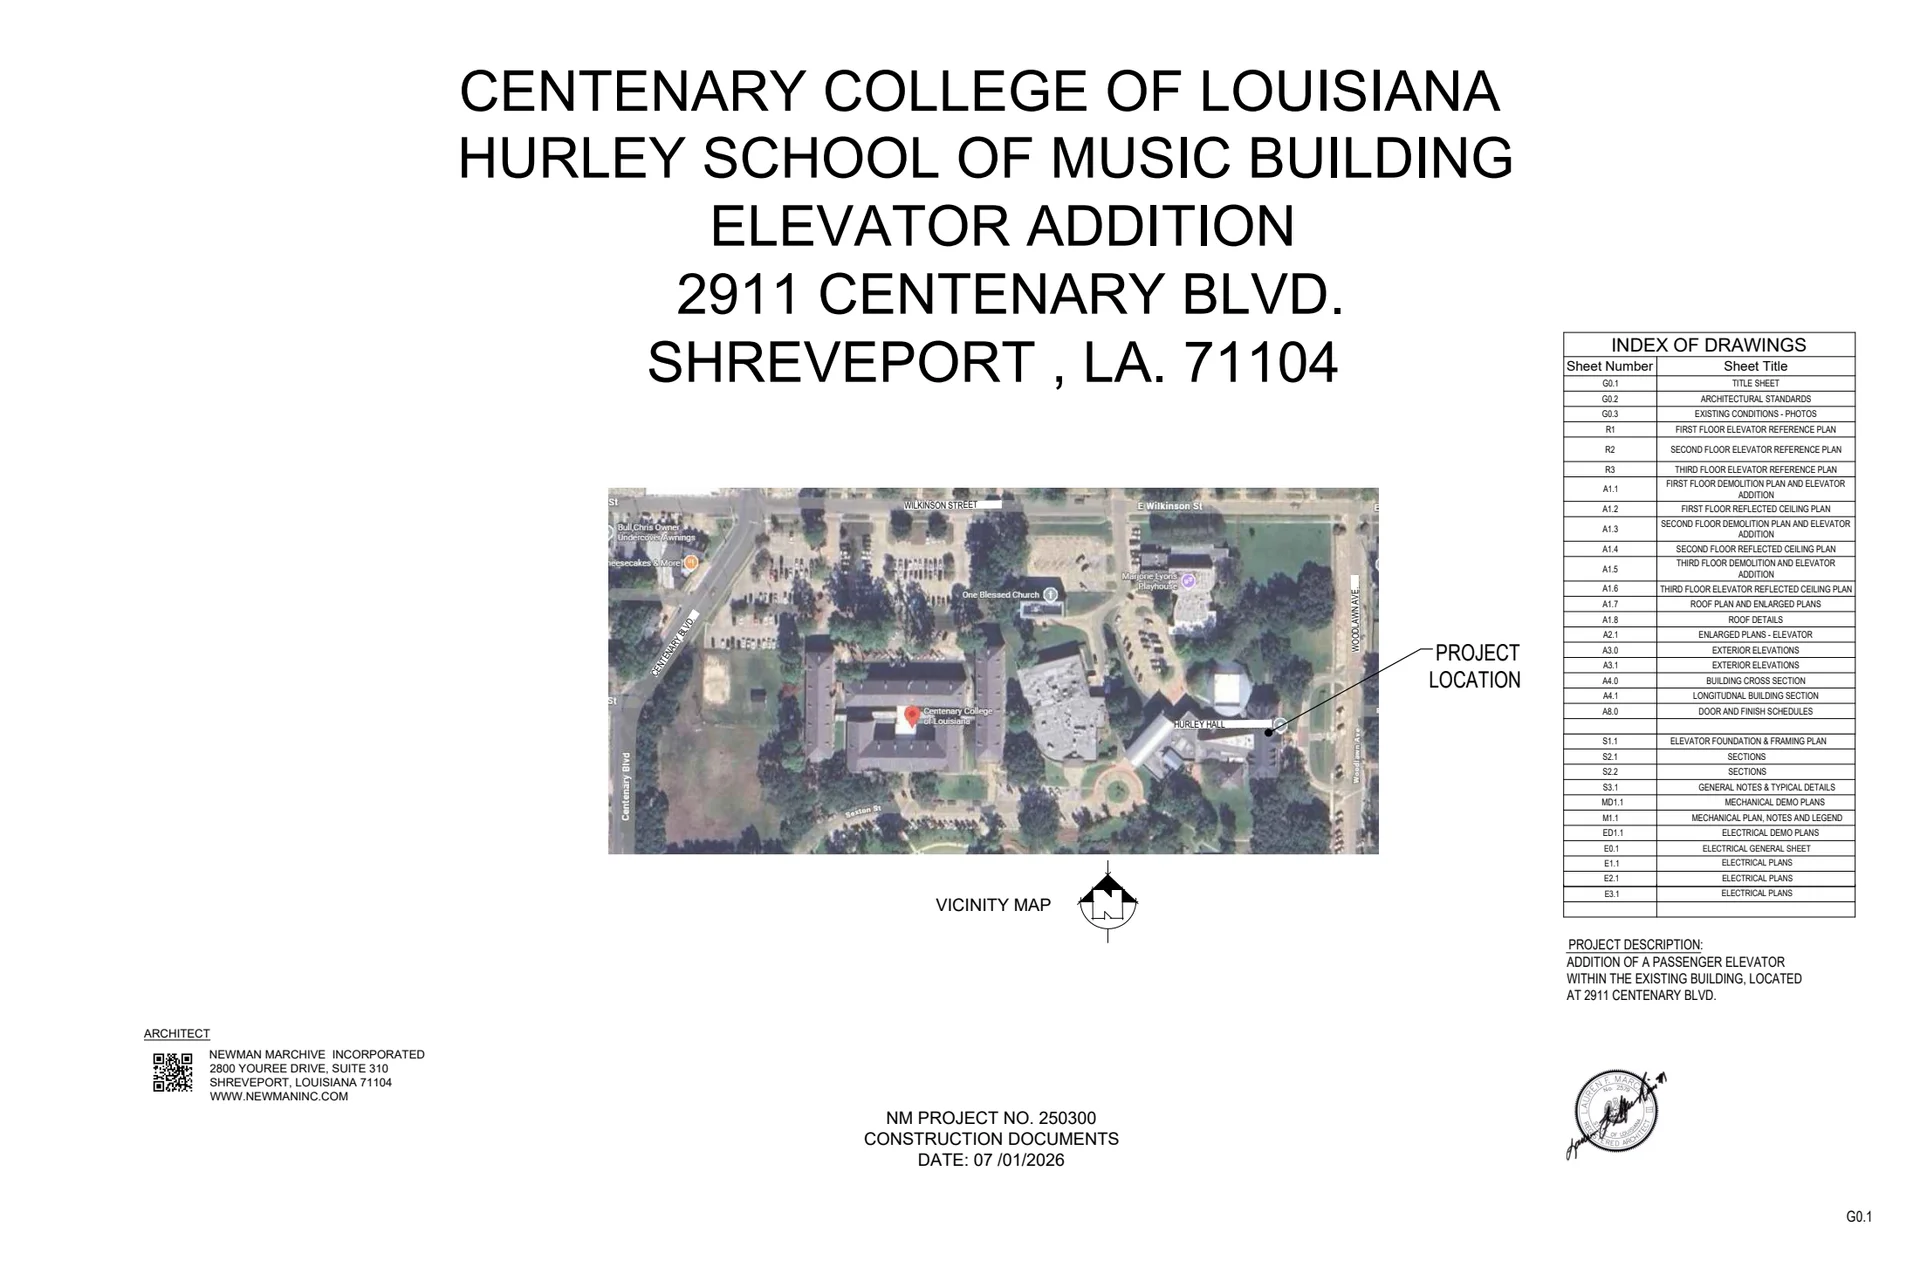
| Centenary Hurley Hall Music Building - Elevator Add | cover | Drawing: Newman Marchive Incorporated | Company-source drawing; private development preview only. Public disclosure and reuse permission unverified. |
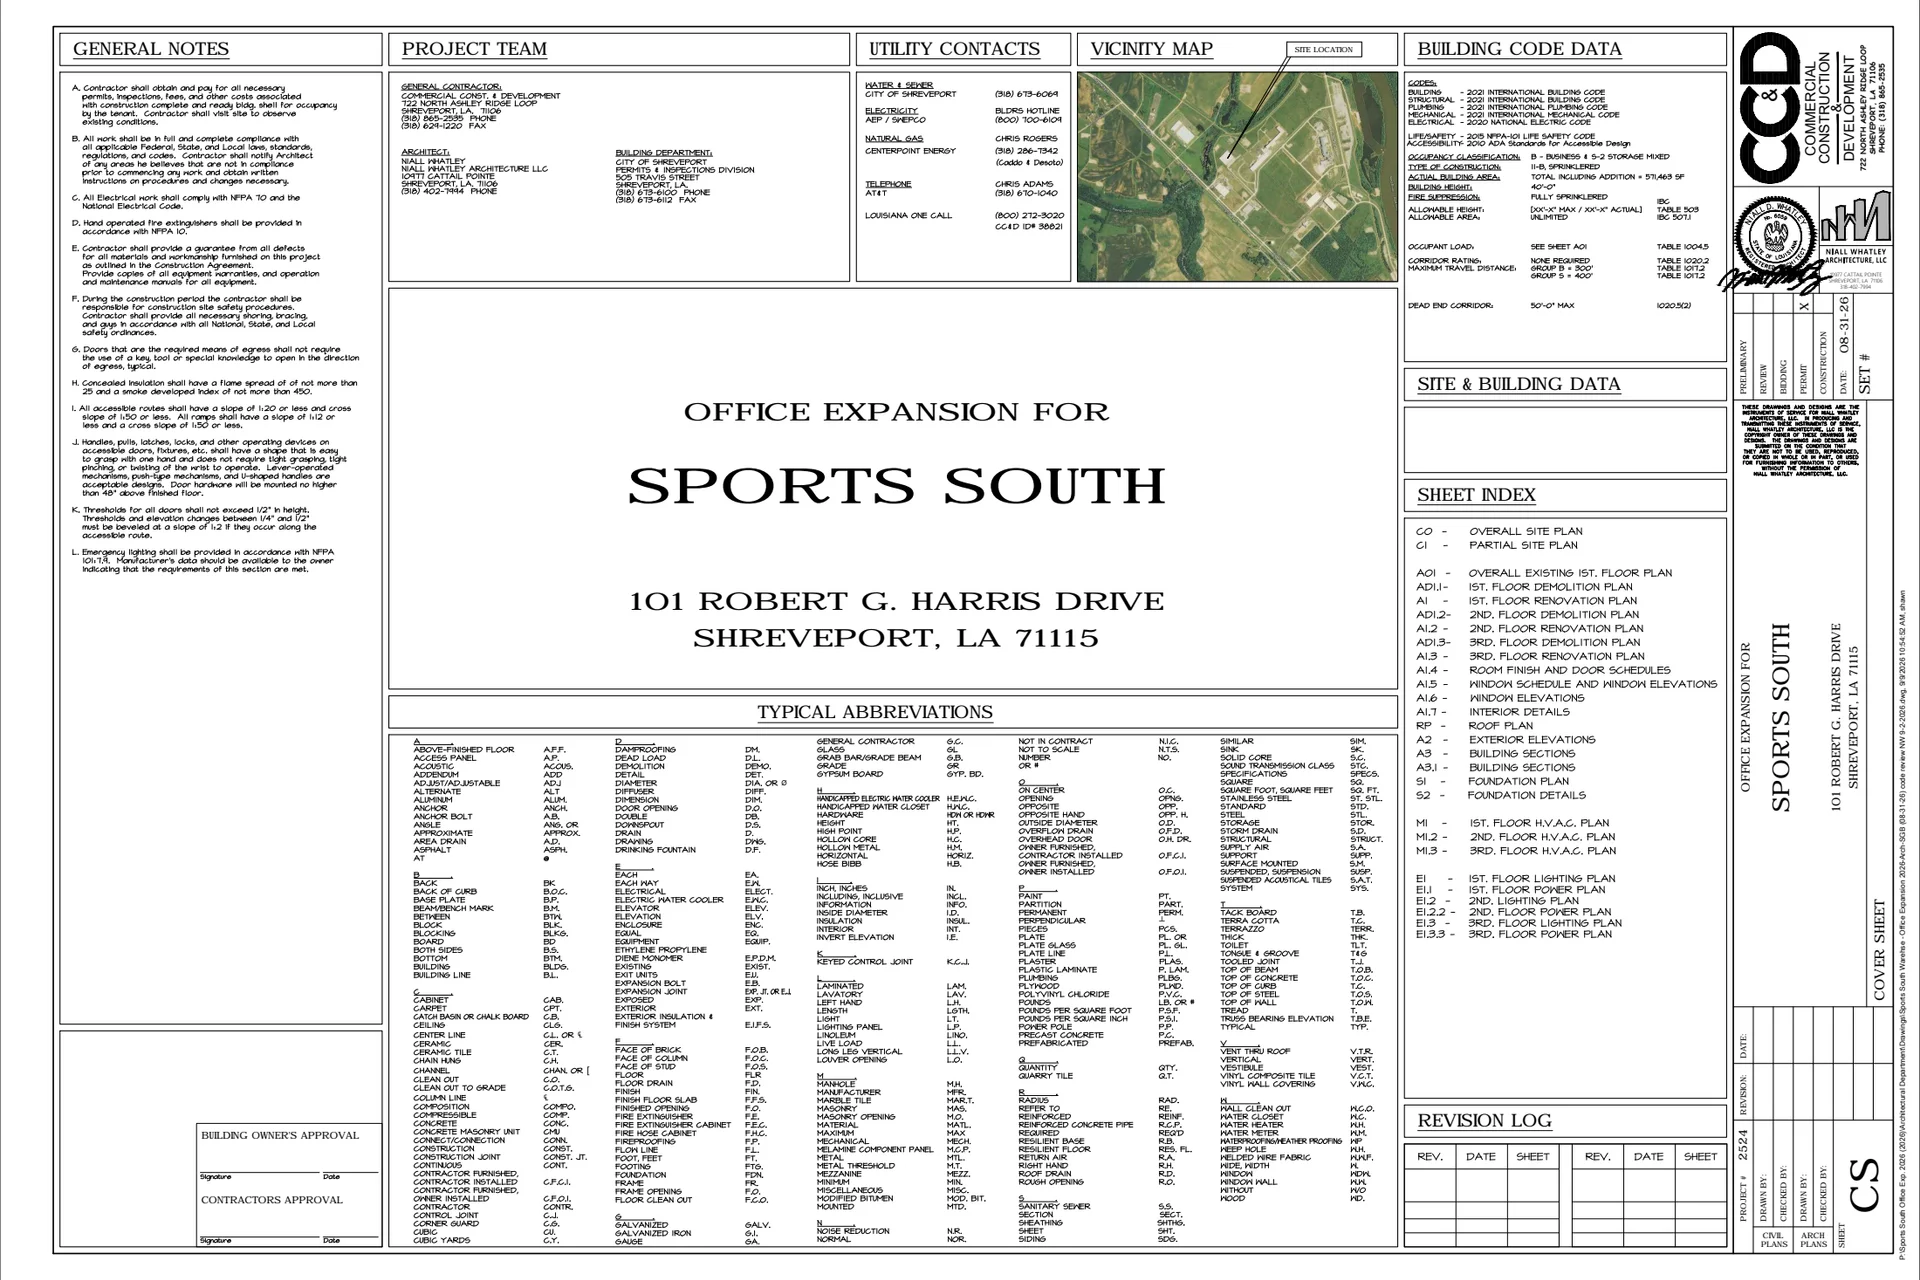
| Sports South | cover | Drawing: Niall Whatley Architecture, LLC / Commercial Construction & Development | Company-source drawing; private development preview only. Public disclosure and reuse permission unverified. |
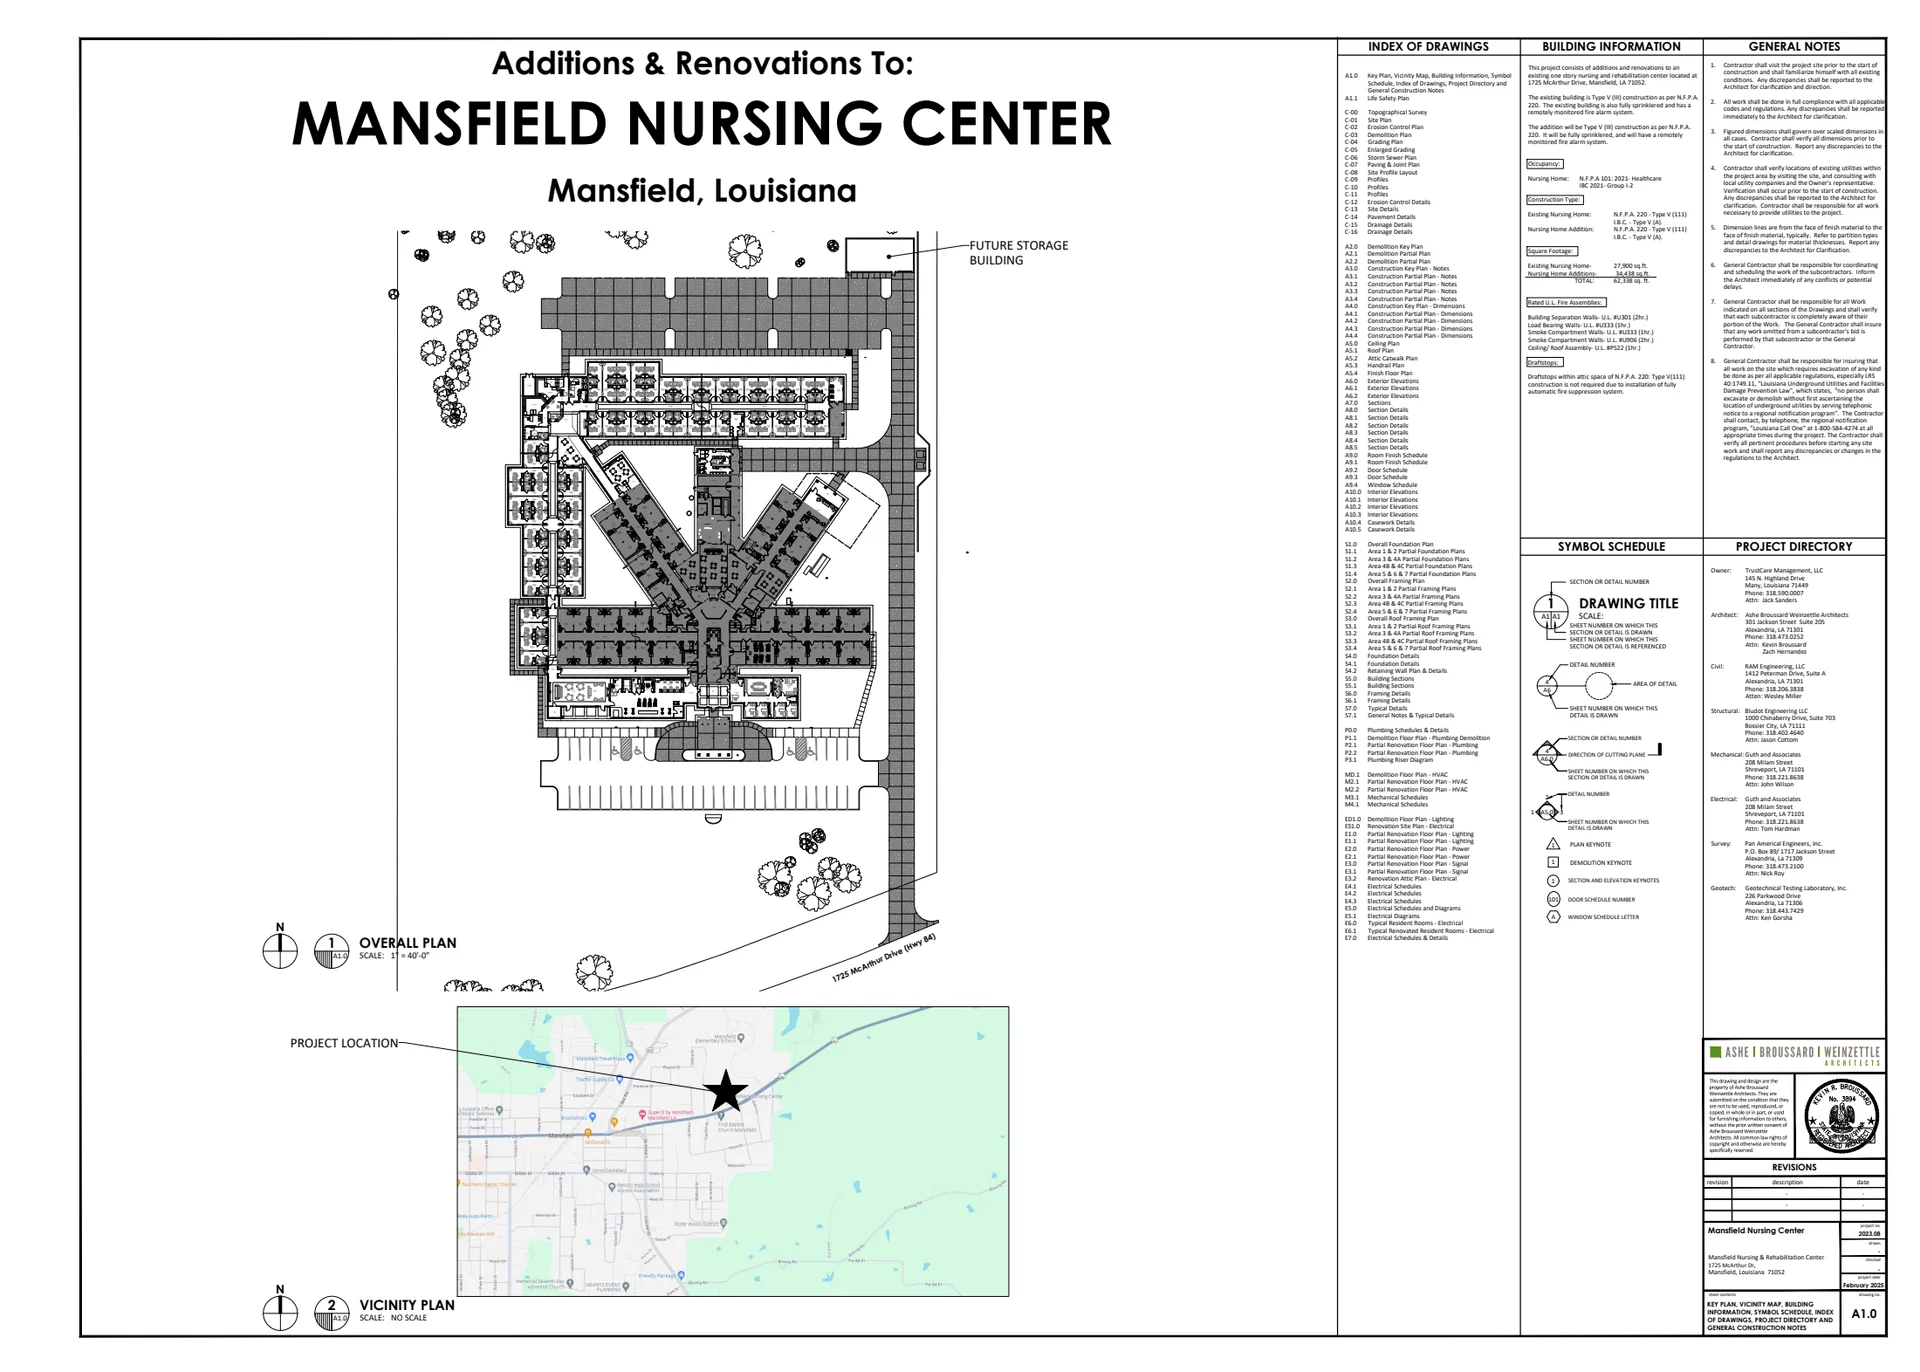
| Mansfield Nursing Center | cover | Drawing: Ashe Broussard Weinzettle Architects | Company-source drawing; private development preview only. Public disclosure and reuse permission unverified. |
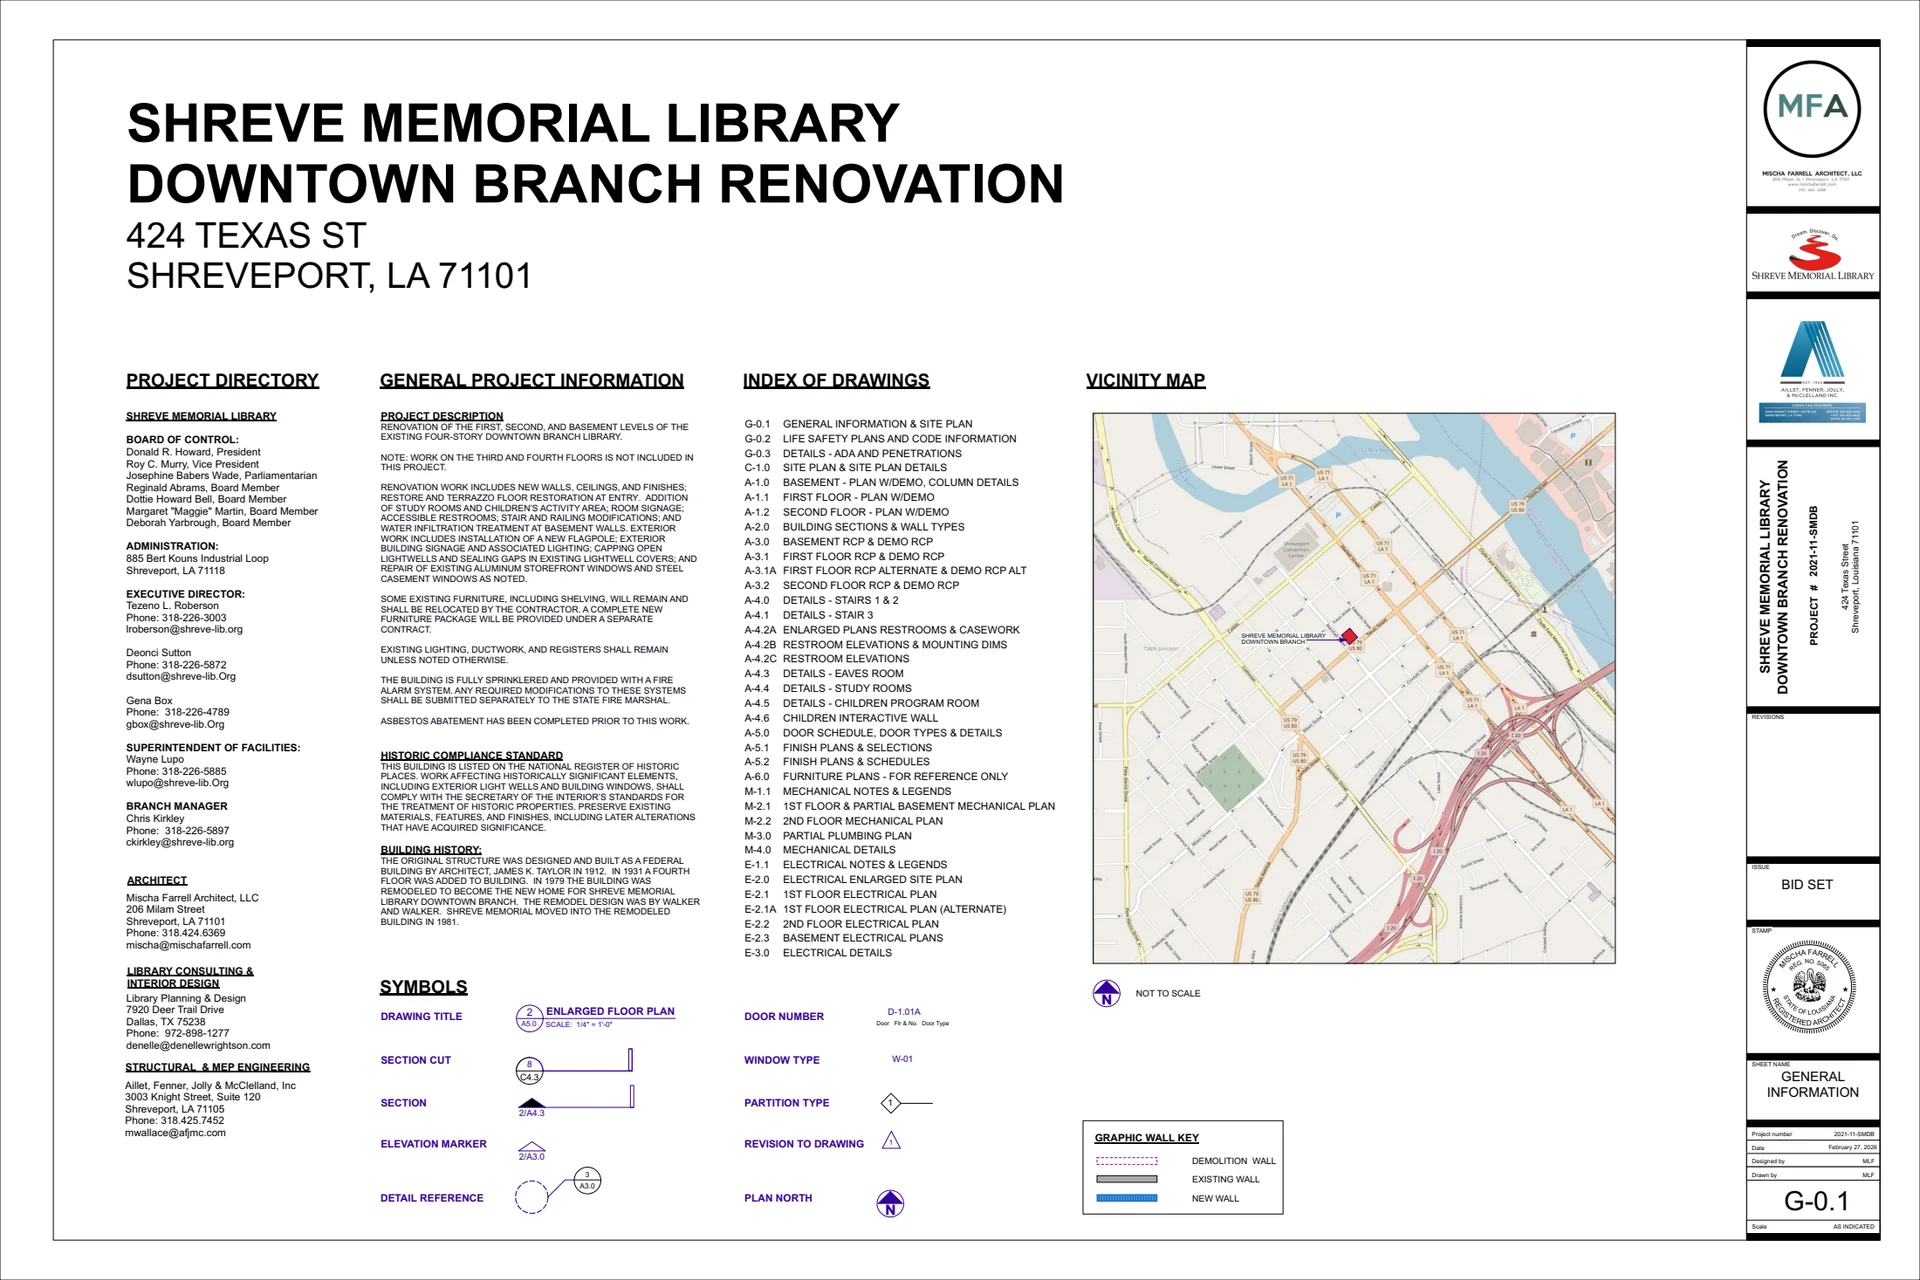
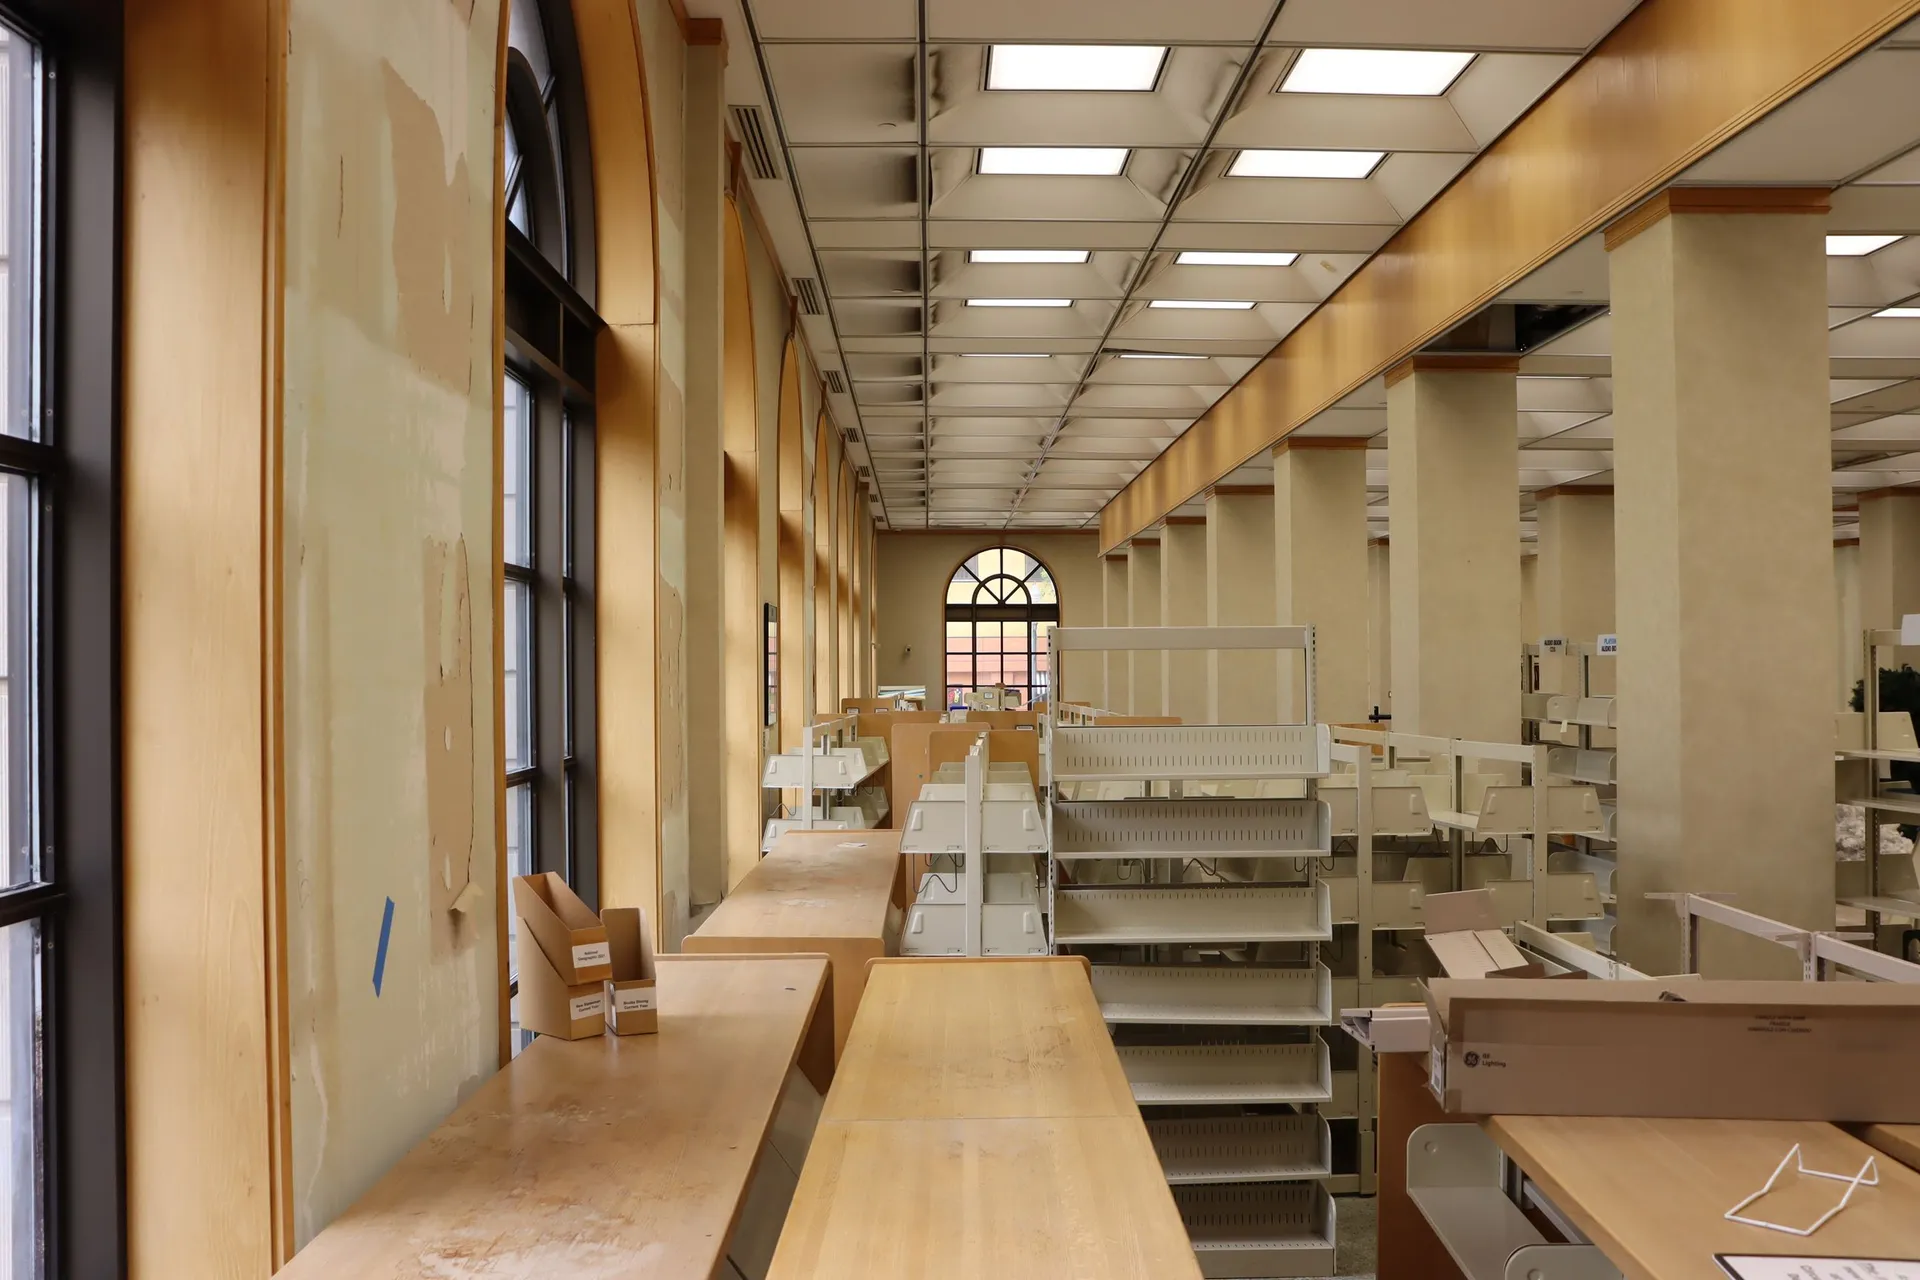
| Shreve Memorial Library Downtown Branch Renovation | cover | Drawing: Mischa Farrell Architect, LLC | Company-source drawing; private development preview only. Public disclosure and reuse permission unverified. |
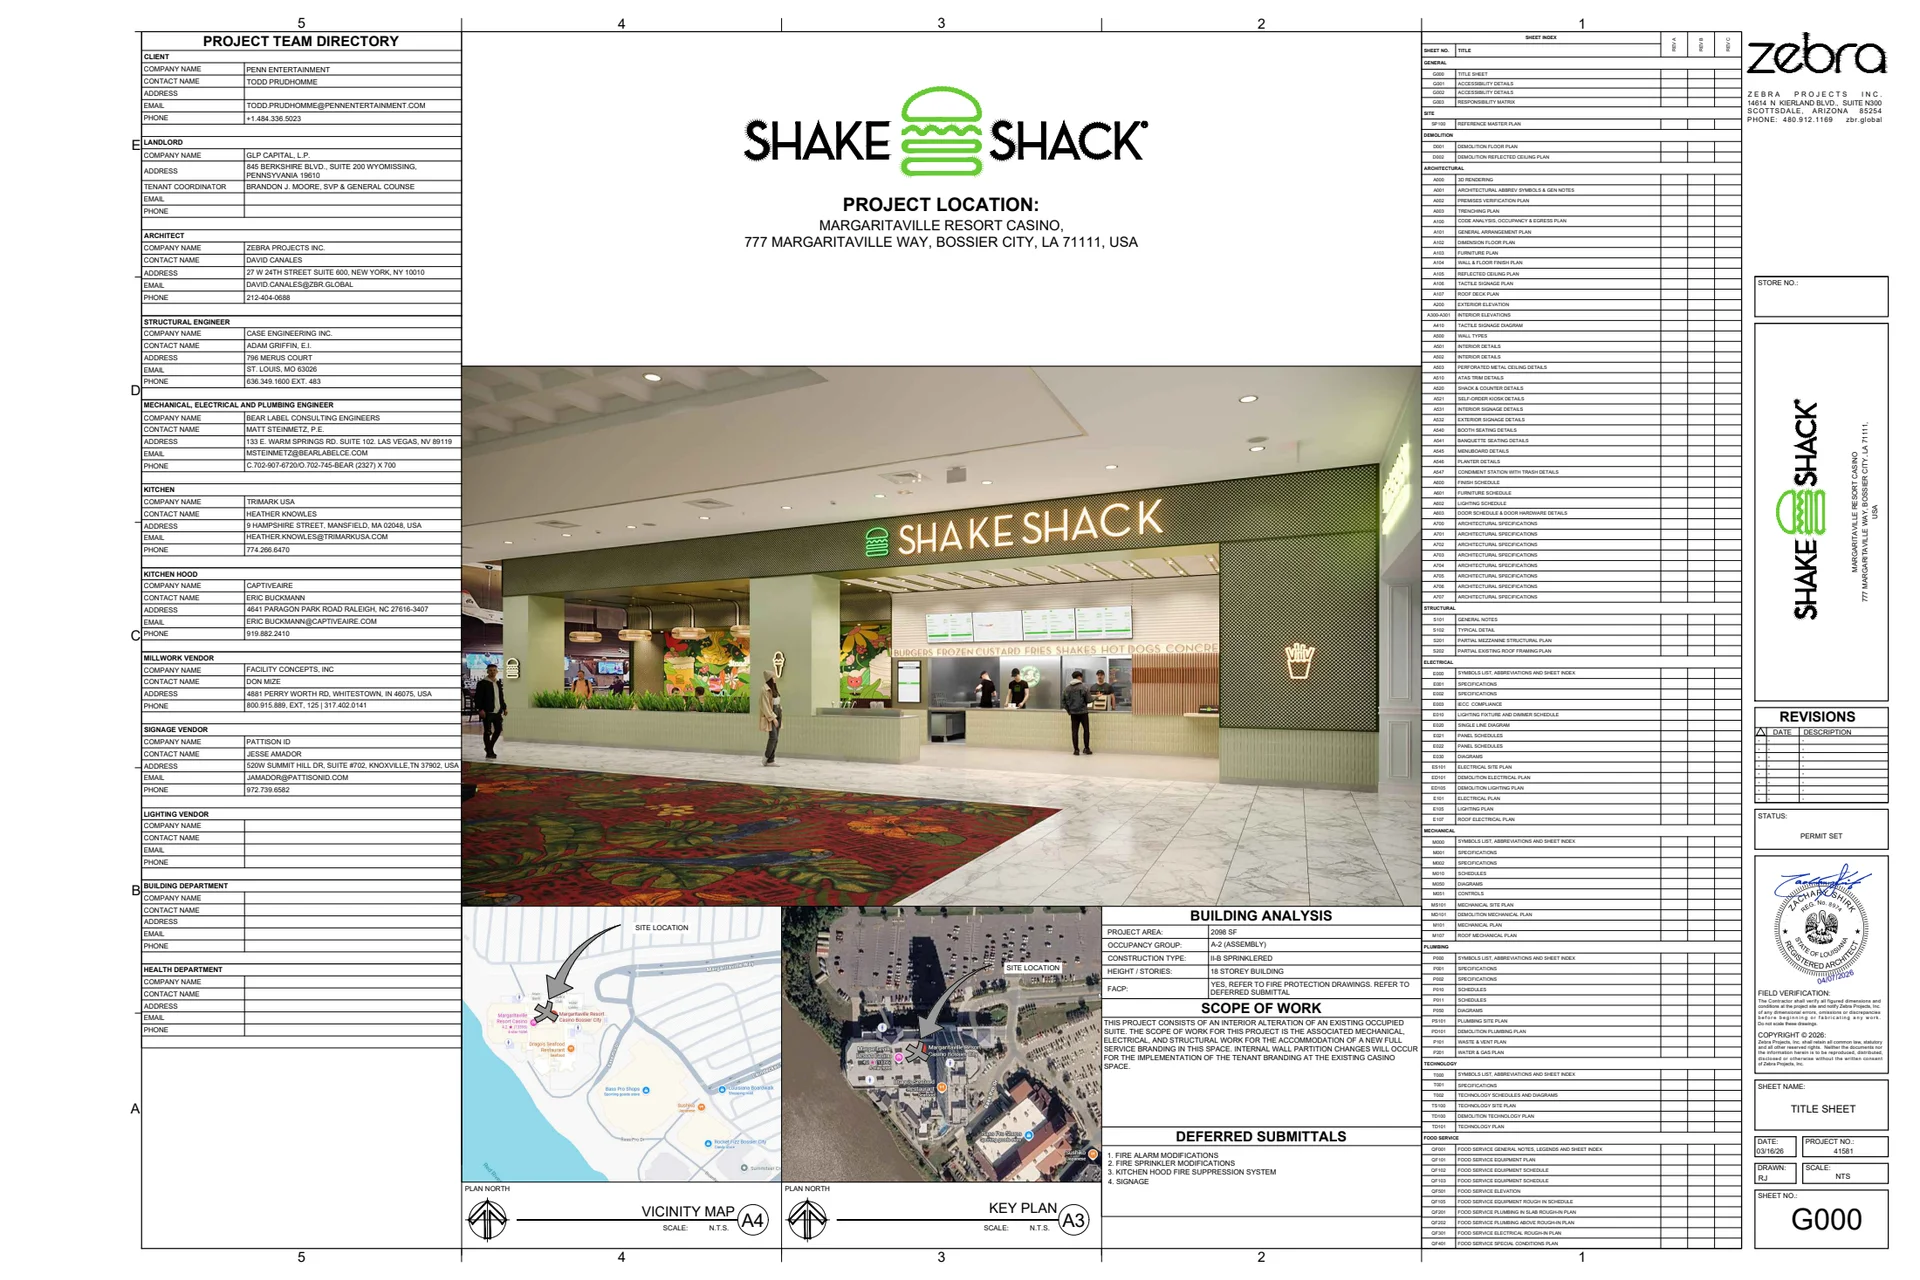
| Shake Shack - Margaritaville | cover | Drawing: Zebra Projects, Inc. | Company-source drawing; private development preview only. Public disclosure and reuse permission unverified. |
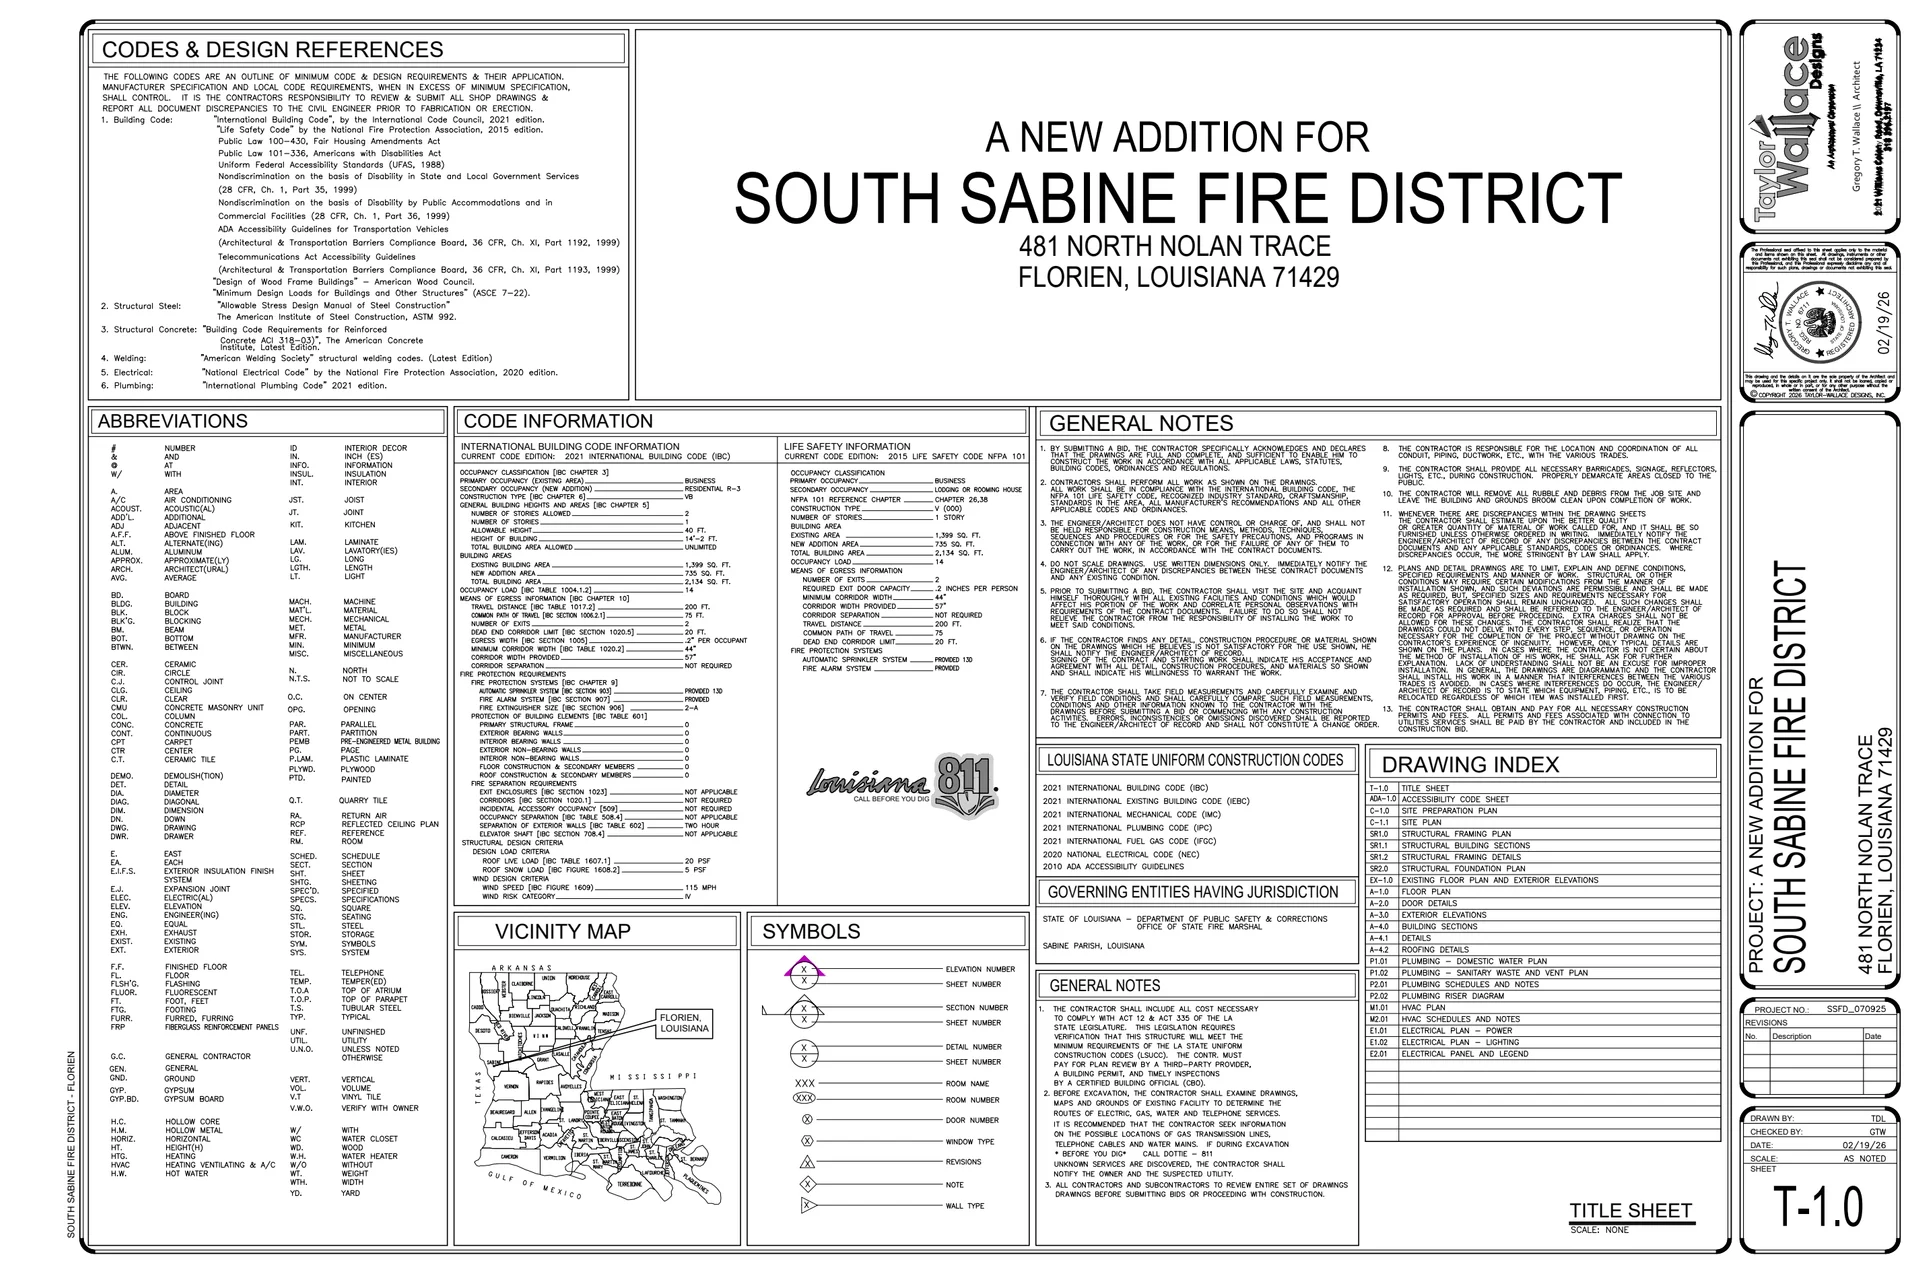
| South Sabine Fire District Ward 1&2 | cover | Drawing: Taylor-Wallace Designs, Inc. / Gregory T. Wallace, Architect | Company-source drawing; private development preview only. Public disclosure and reuse permission unverified. |
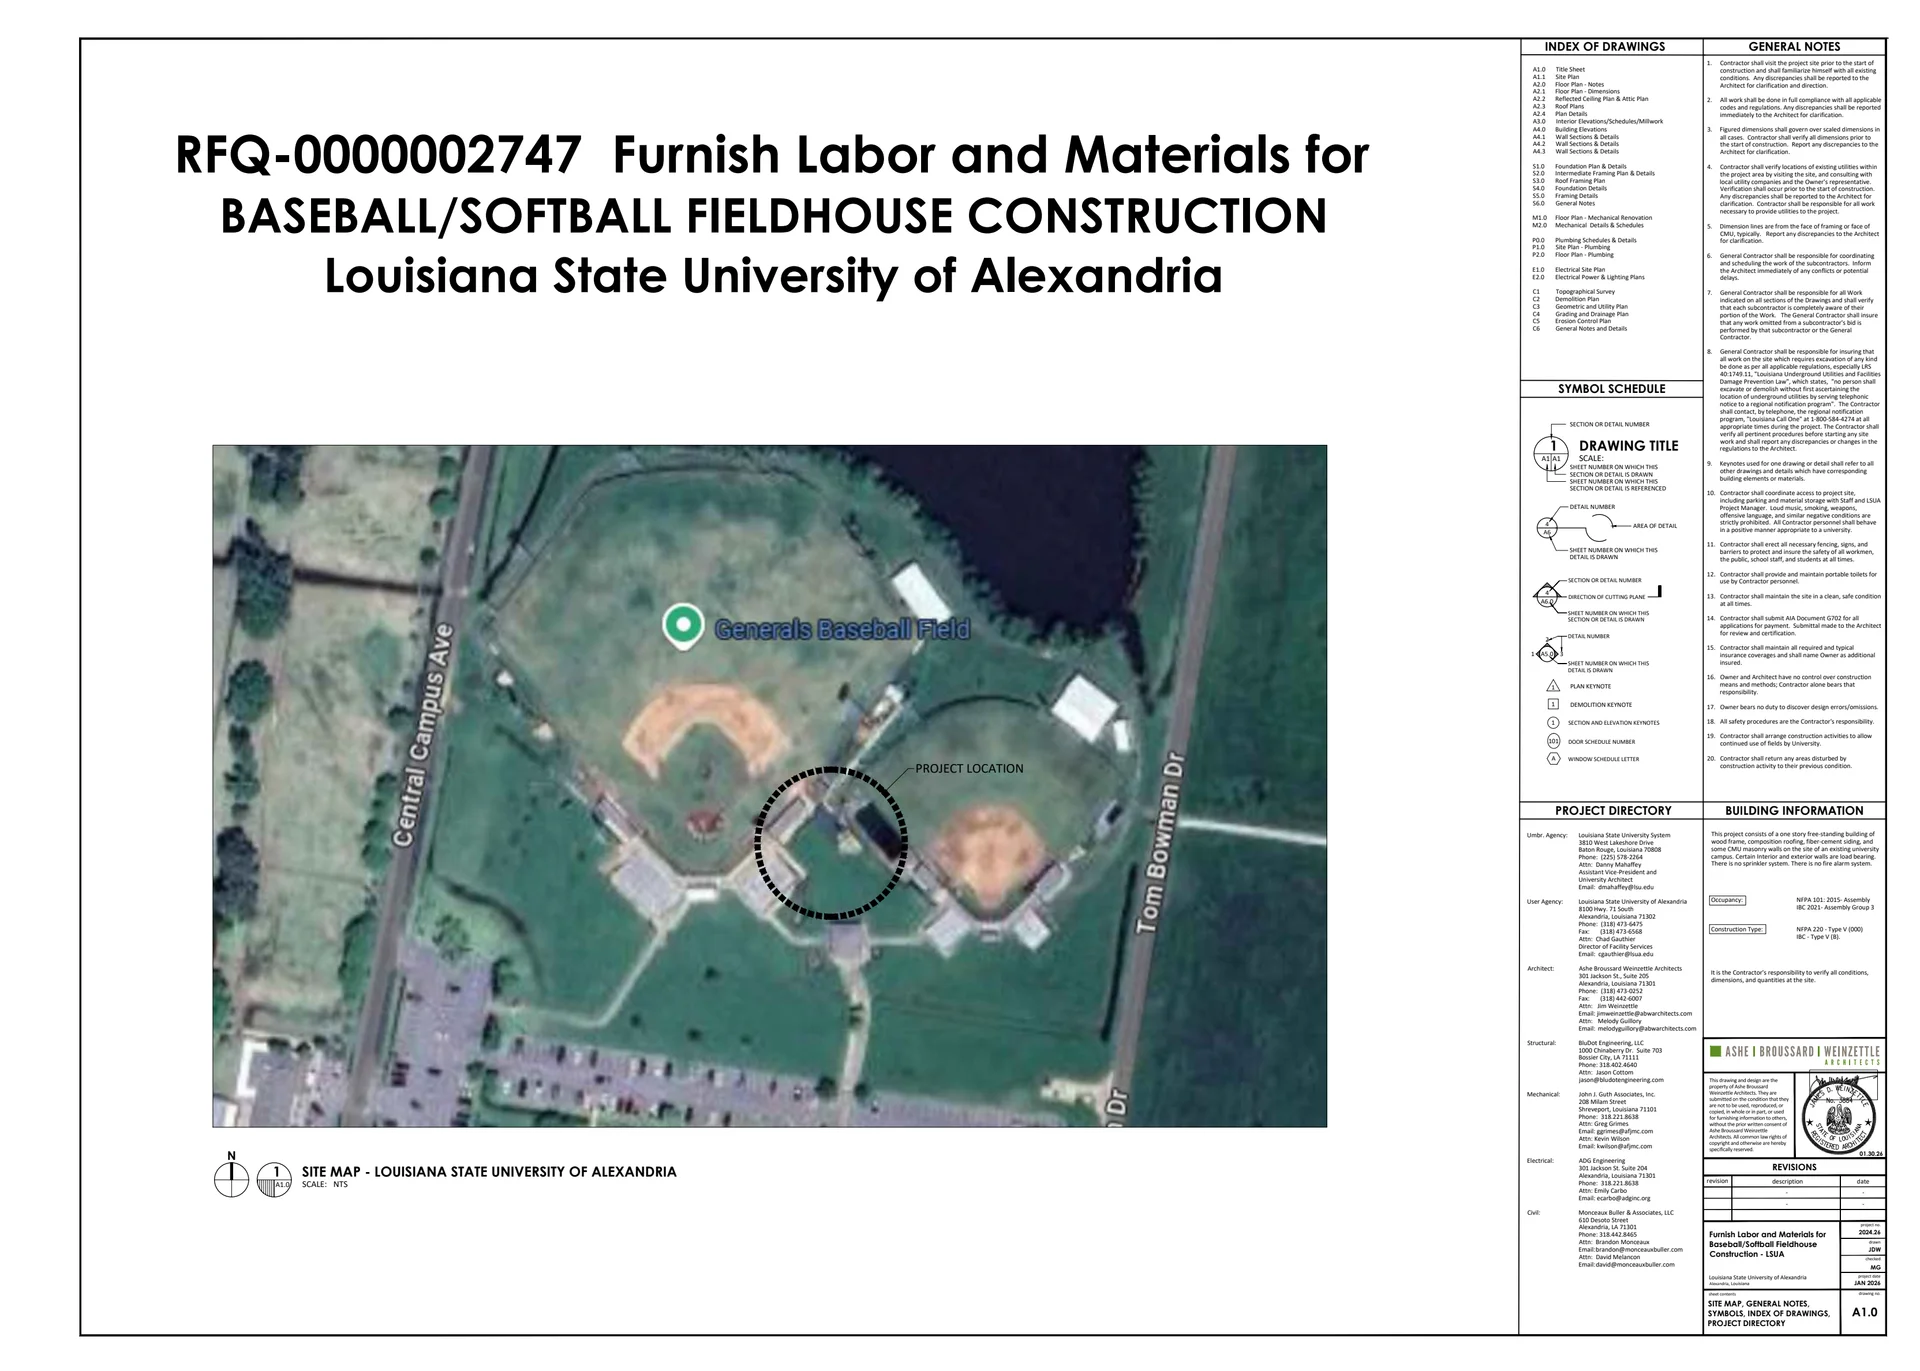
| LSUA BaseballSoftball Fieldhouse | cover | Drawing: Ashe Broussard Weinzettle Architects | Company-source drawing; private development preview only. Public disclosure and reuse permission unverified. |
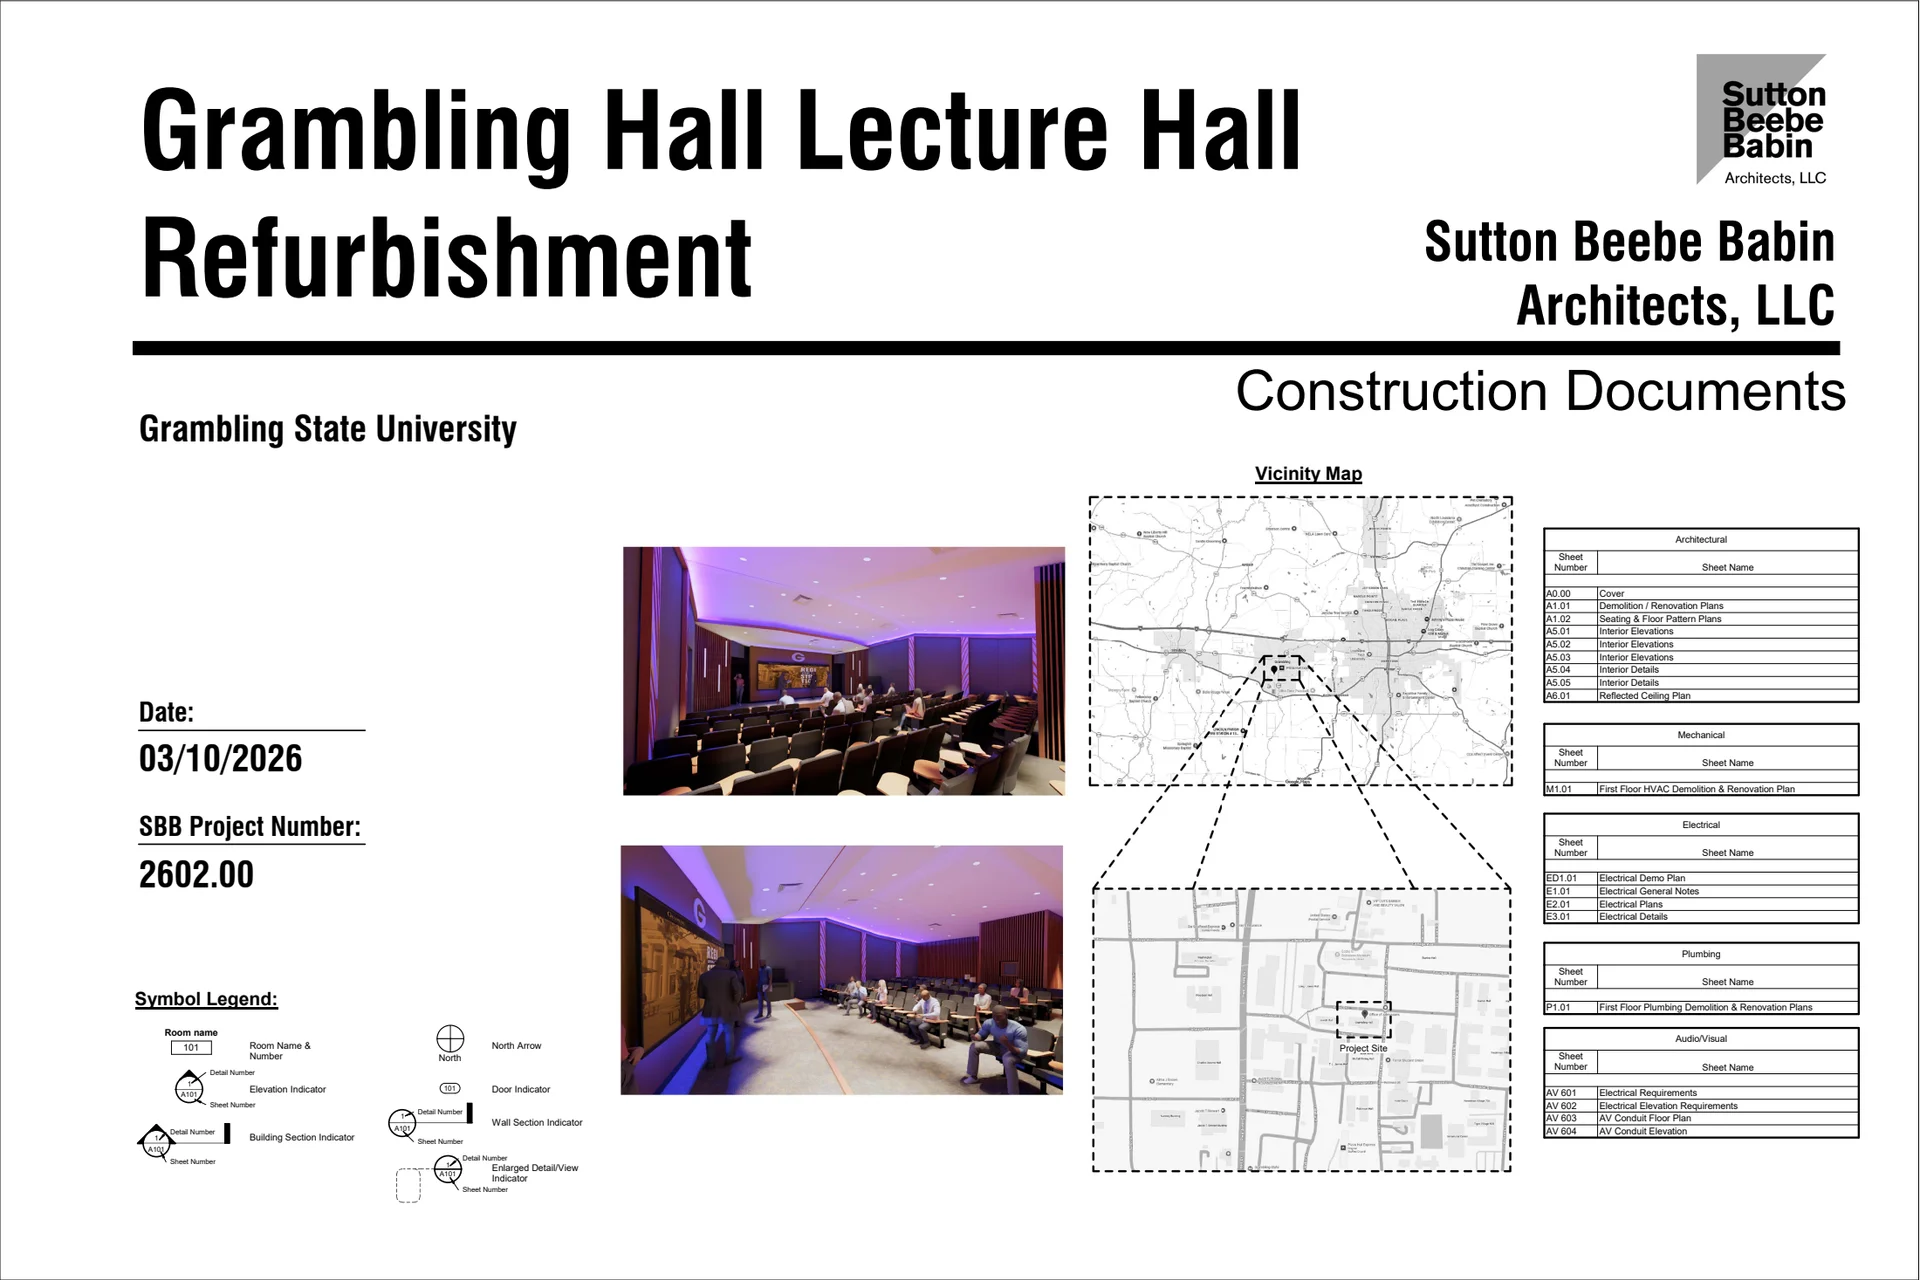
| Grambling - Lecture Hall | cover | Drawing: Sutton Beebe Babin Architects, LLC | Company-source drawing; private development preview only. Public disclosure and reuse permission unverified. |
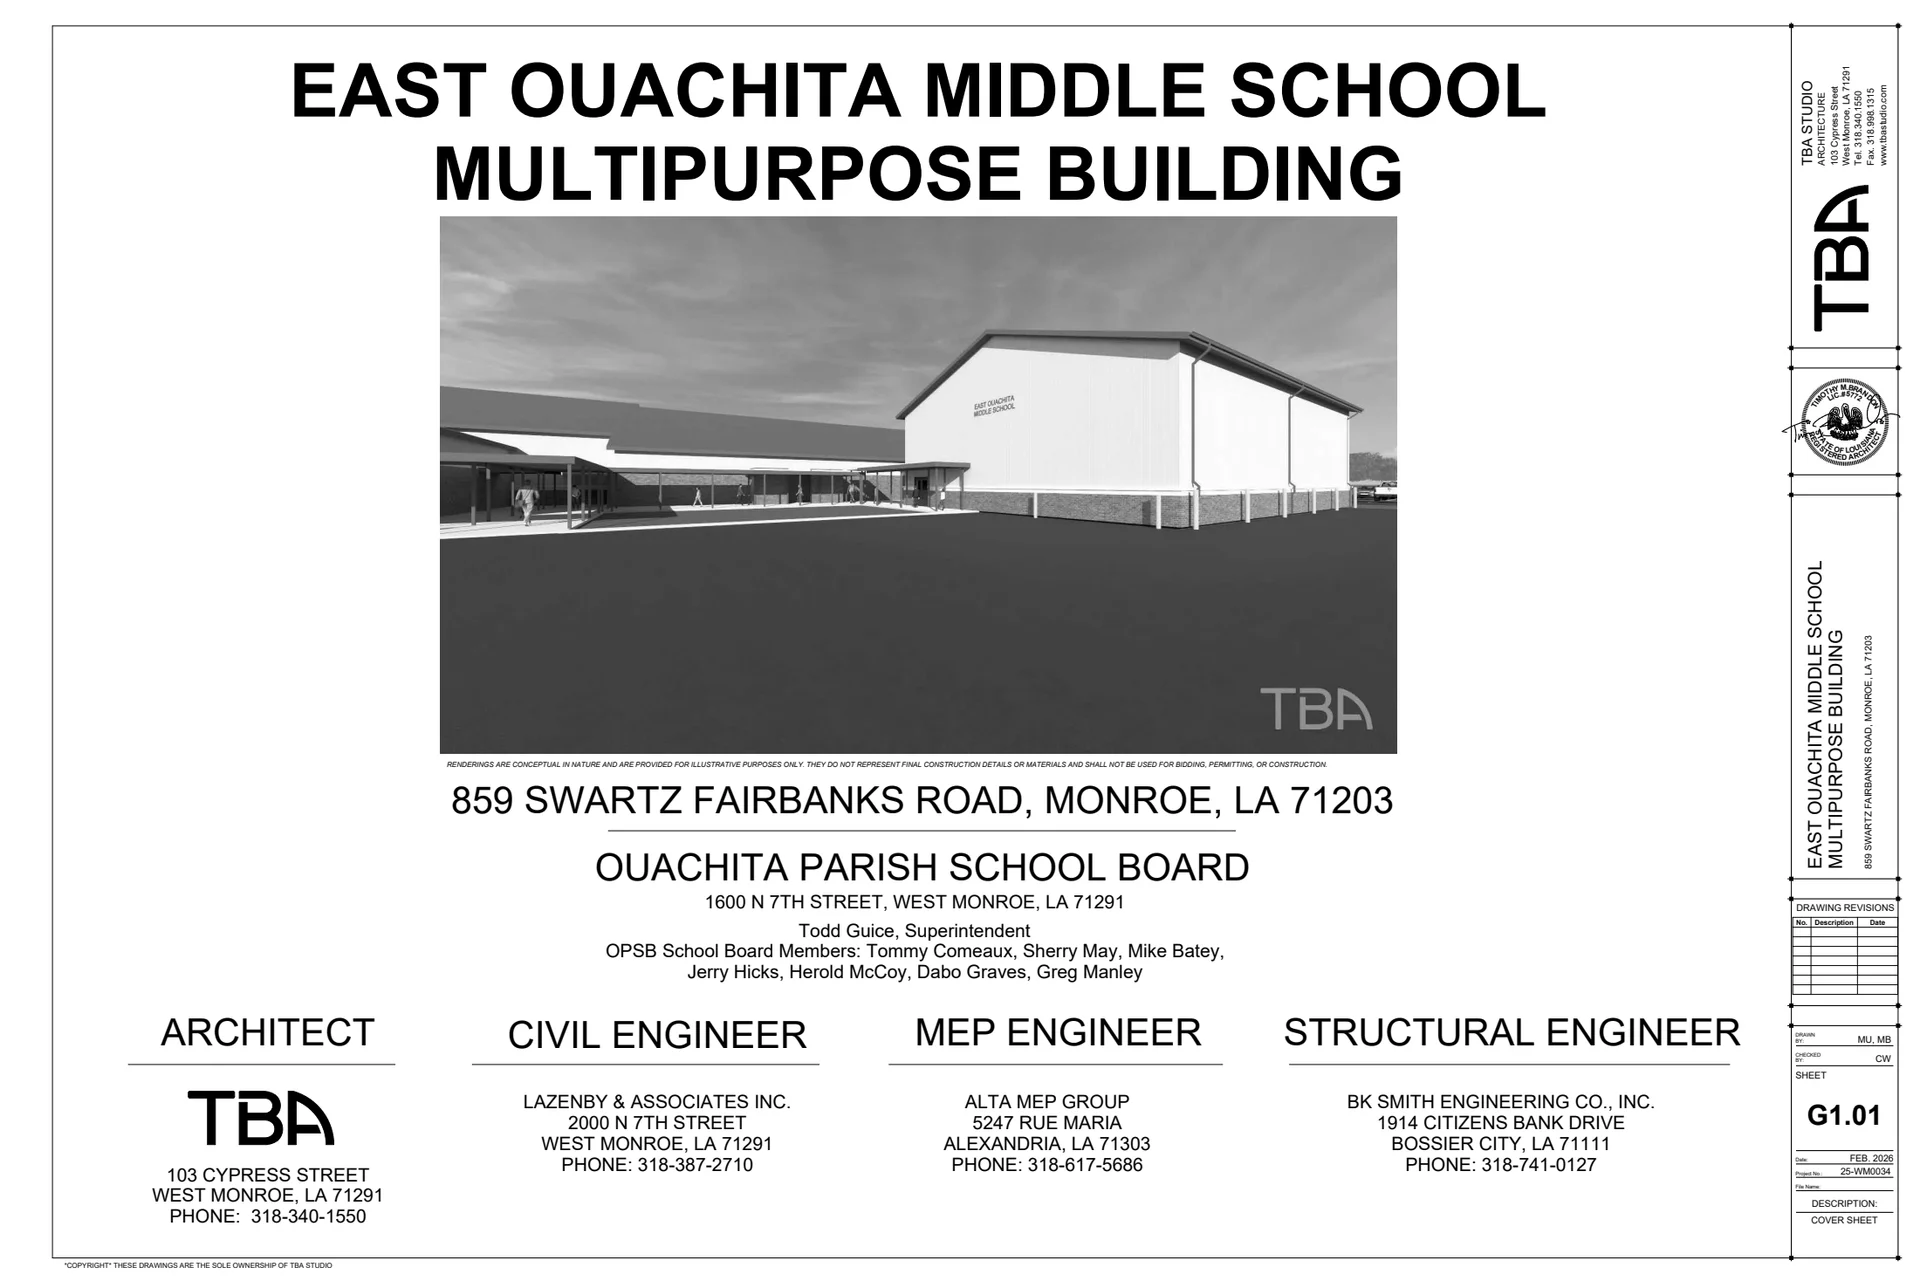
| East Ouachita Middle School Multipurpose Building | cover | Drawing: TBA Studio | Company-source drawing; private development preview only. Public disclosure and reuse permission unverified. |
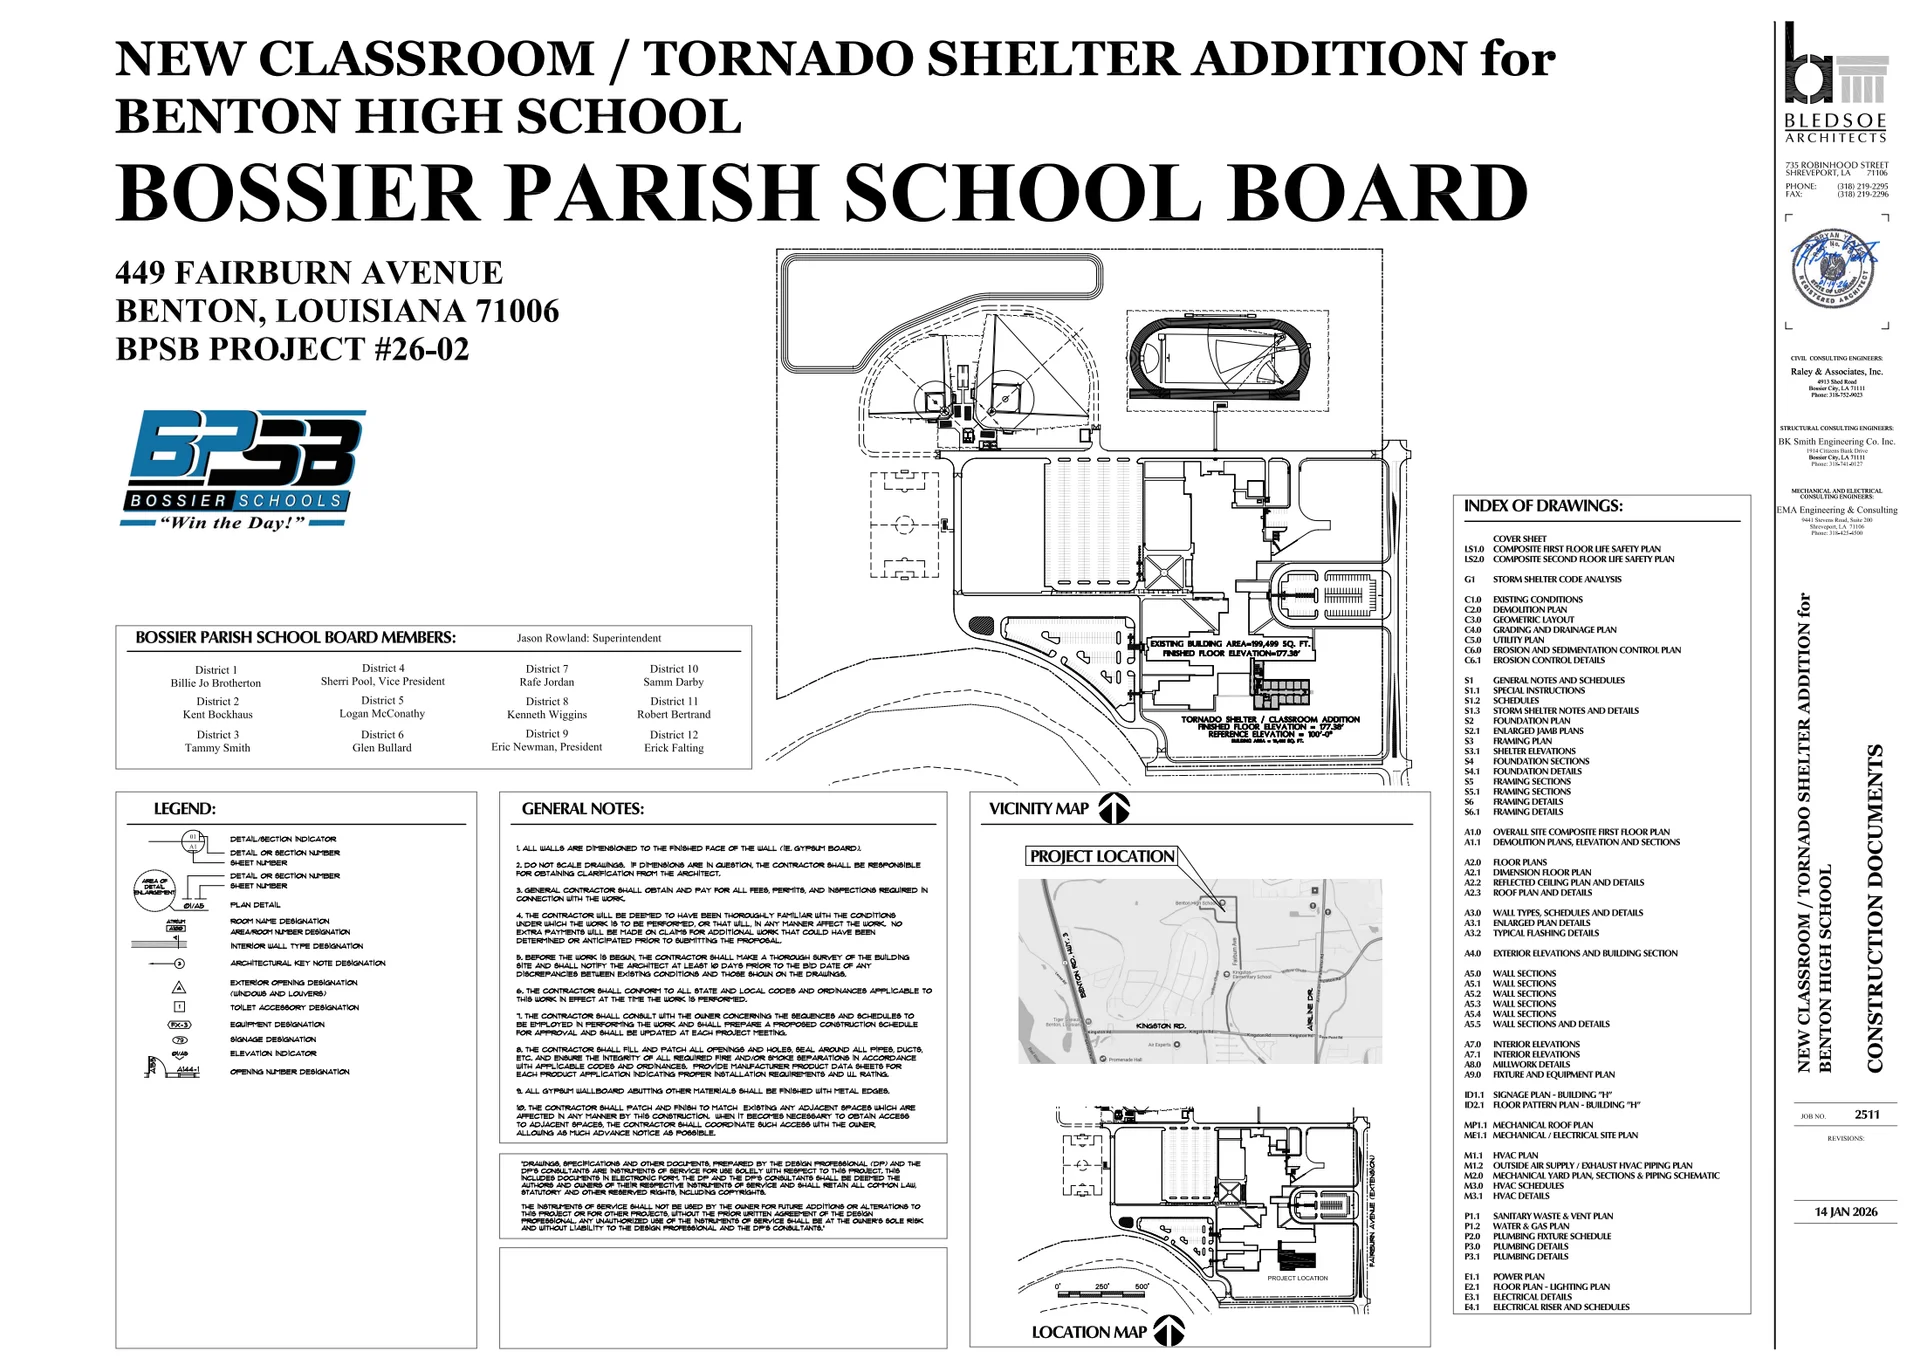
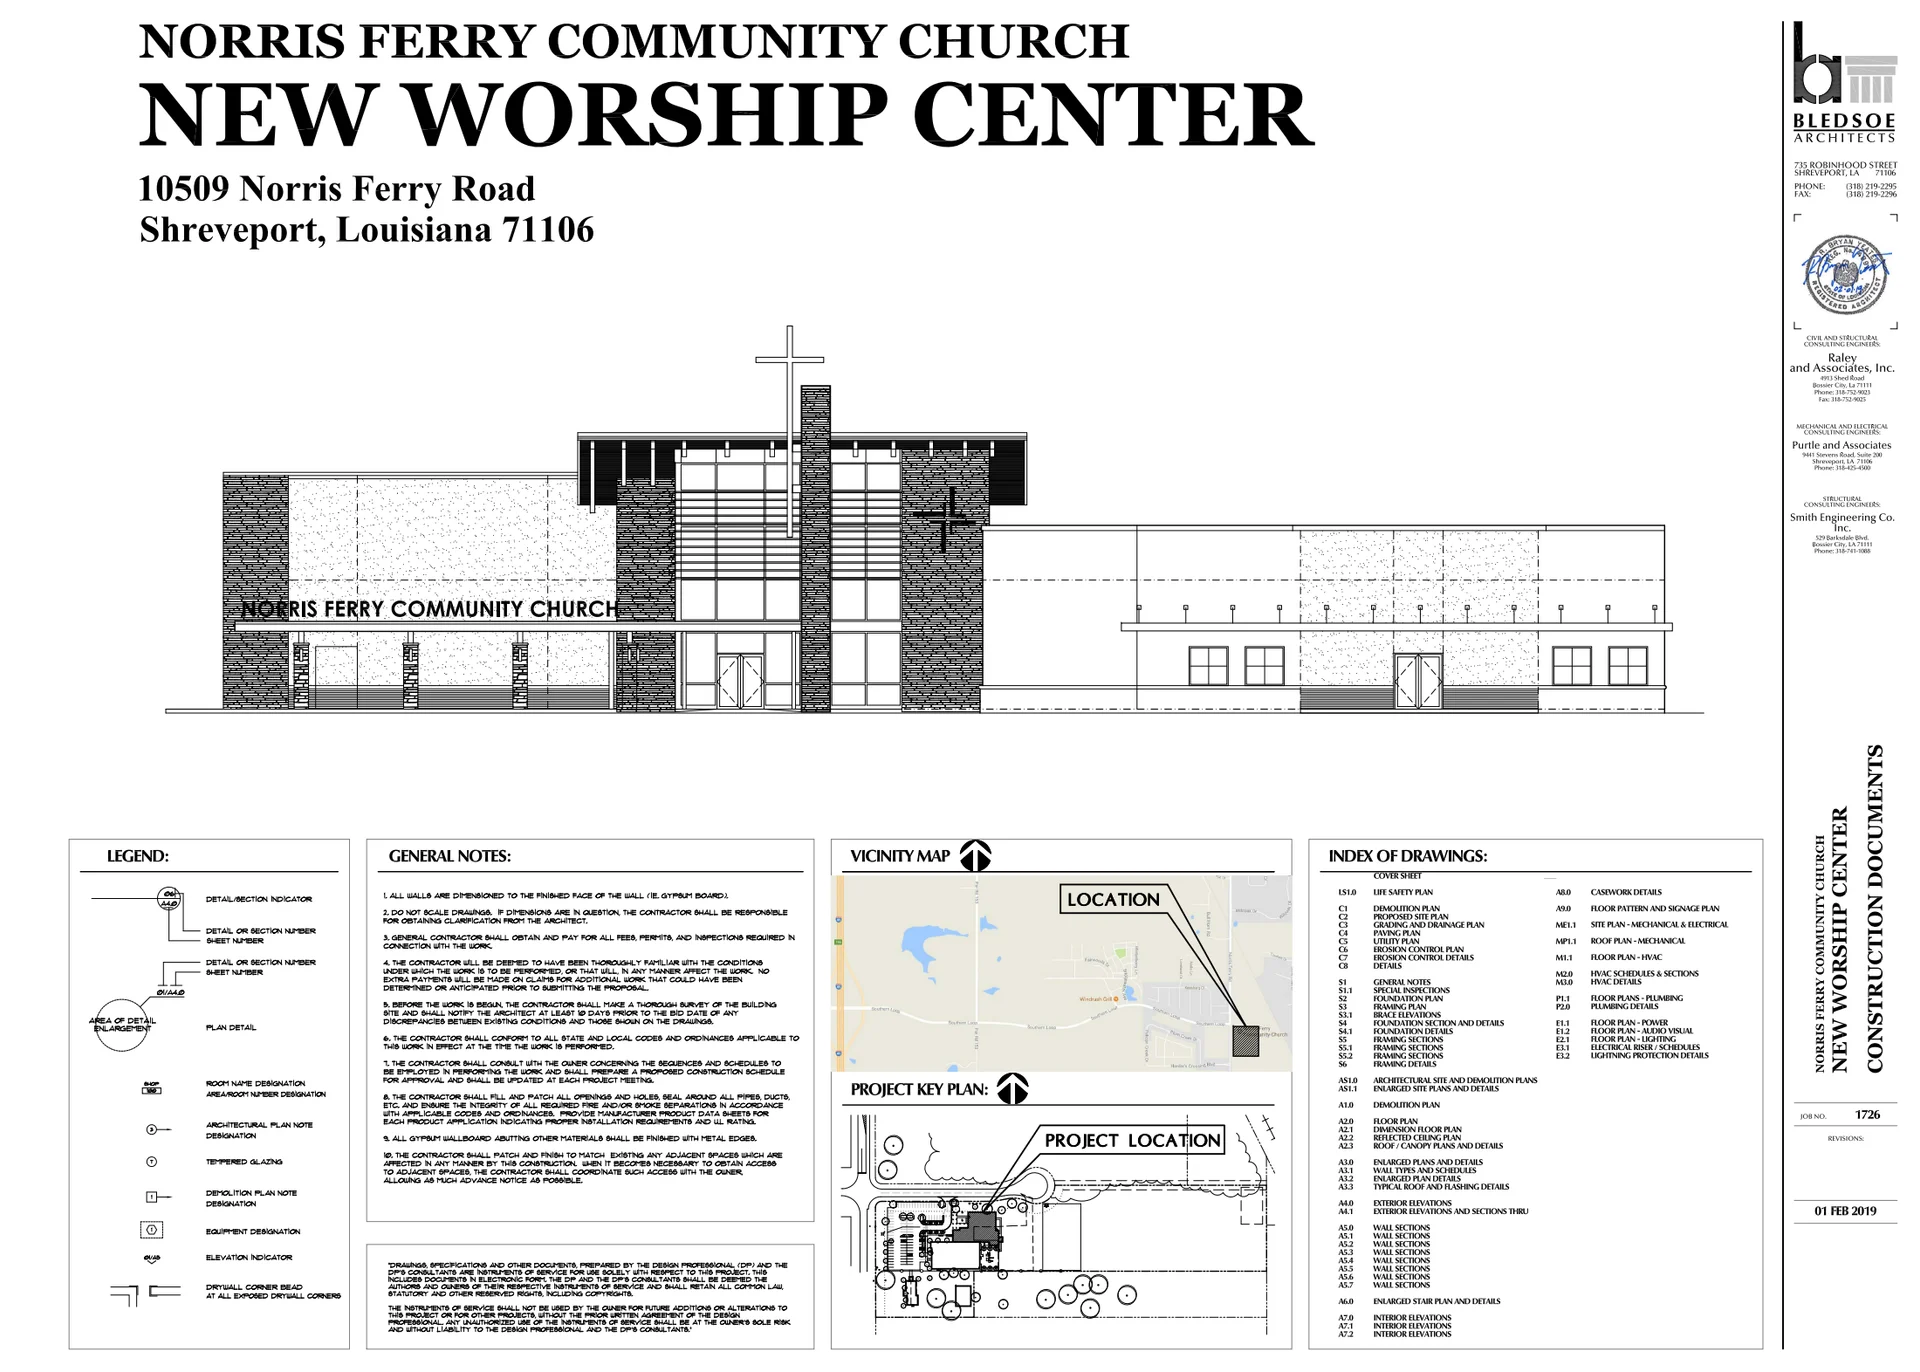
| Benton High School New Classroom Tornado Shelter Addition | cover | Drawing: Bledsoe Architects | Company-source drawing; private development preview only. Public disclosure and reuse permission unverified. |
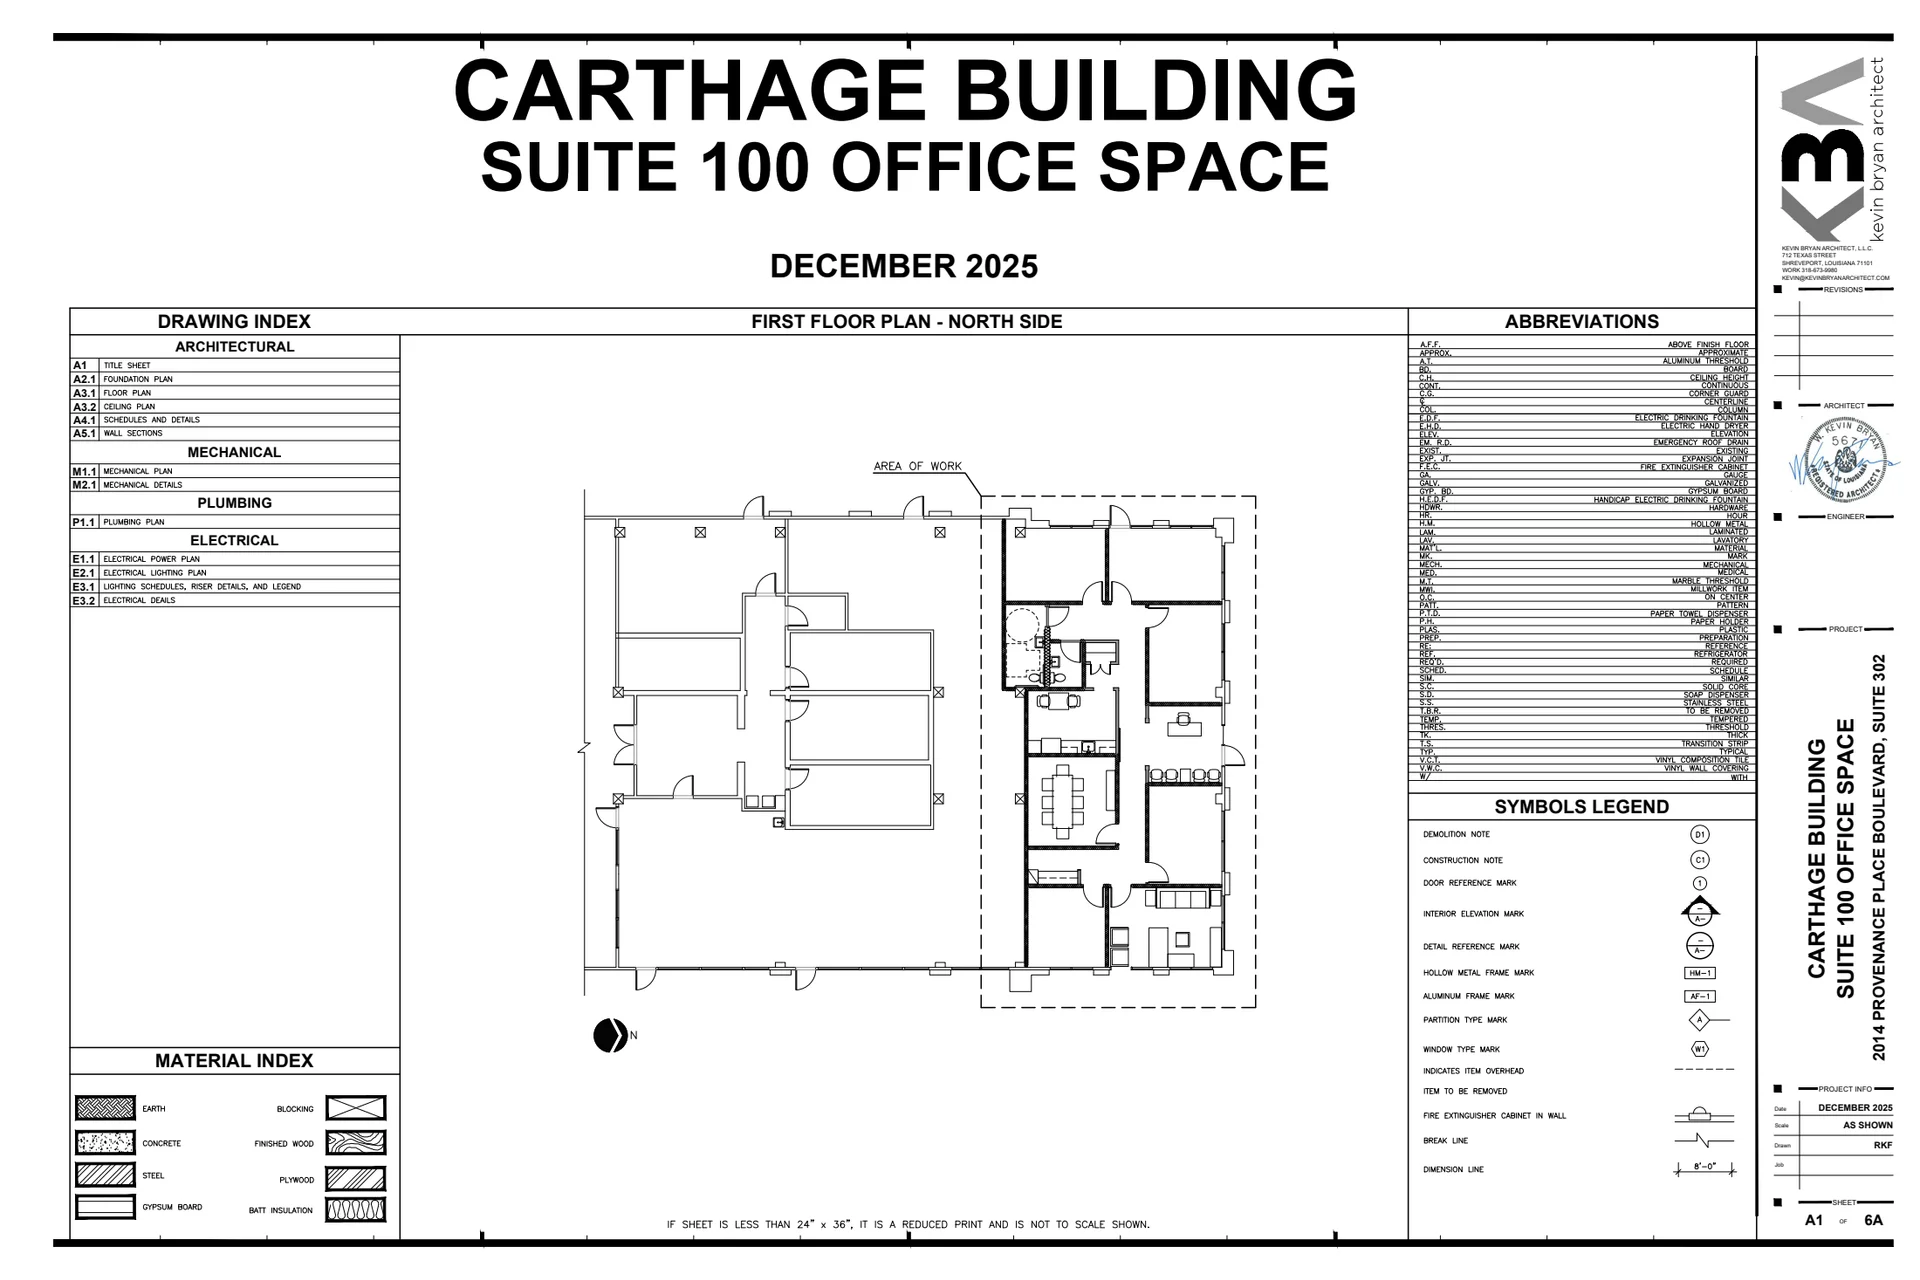
| Carthage Building | cover | Drawing: Kevin Bryan Architect, L.L.C. | Company-source drawing; private development preview only. Public disclosure and reuse permission unverified. |
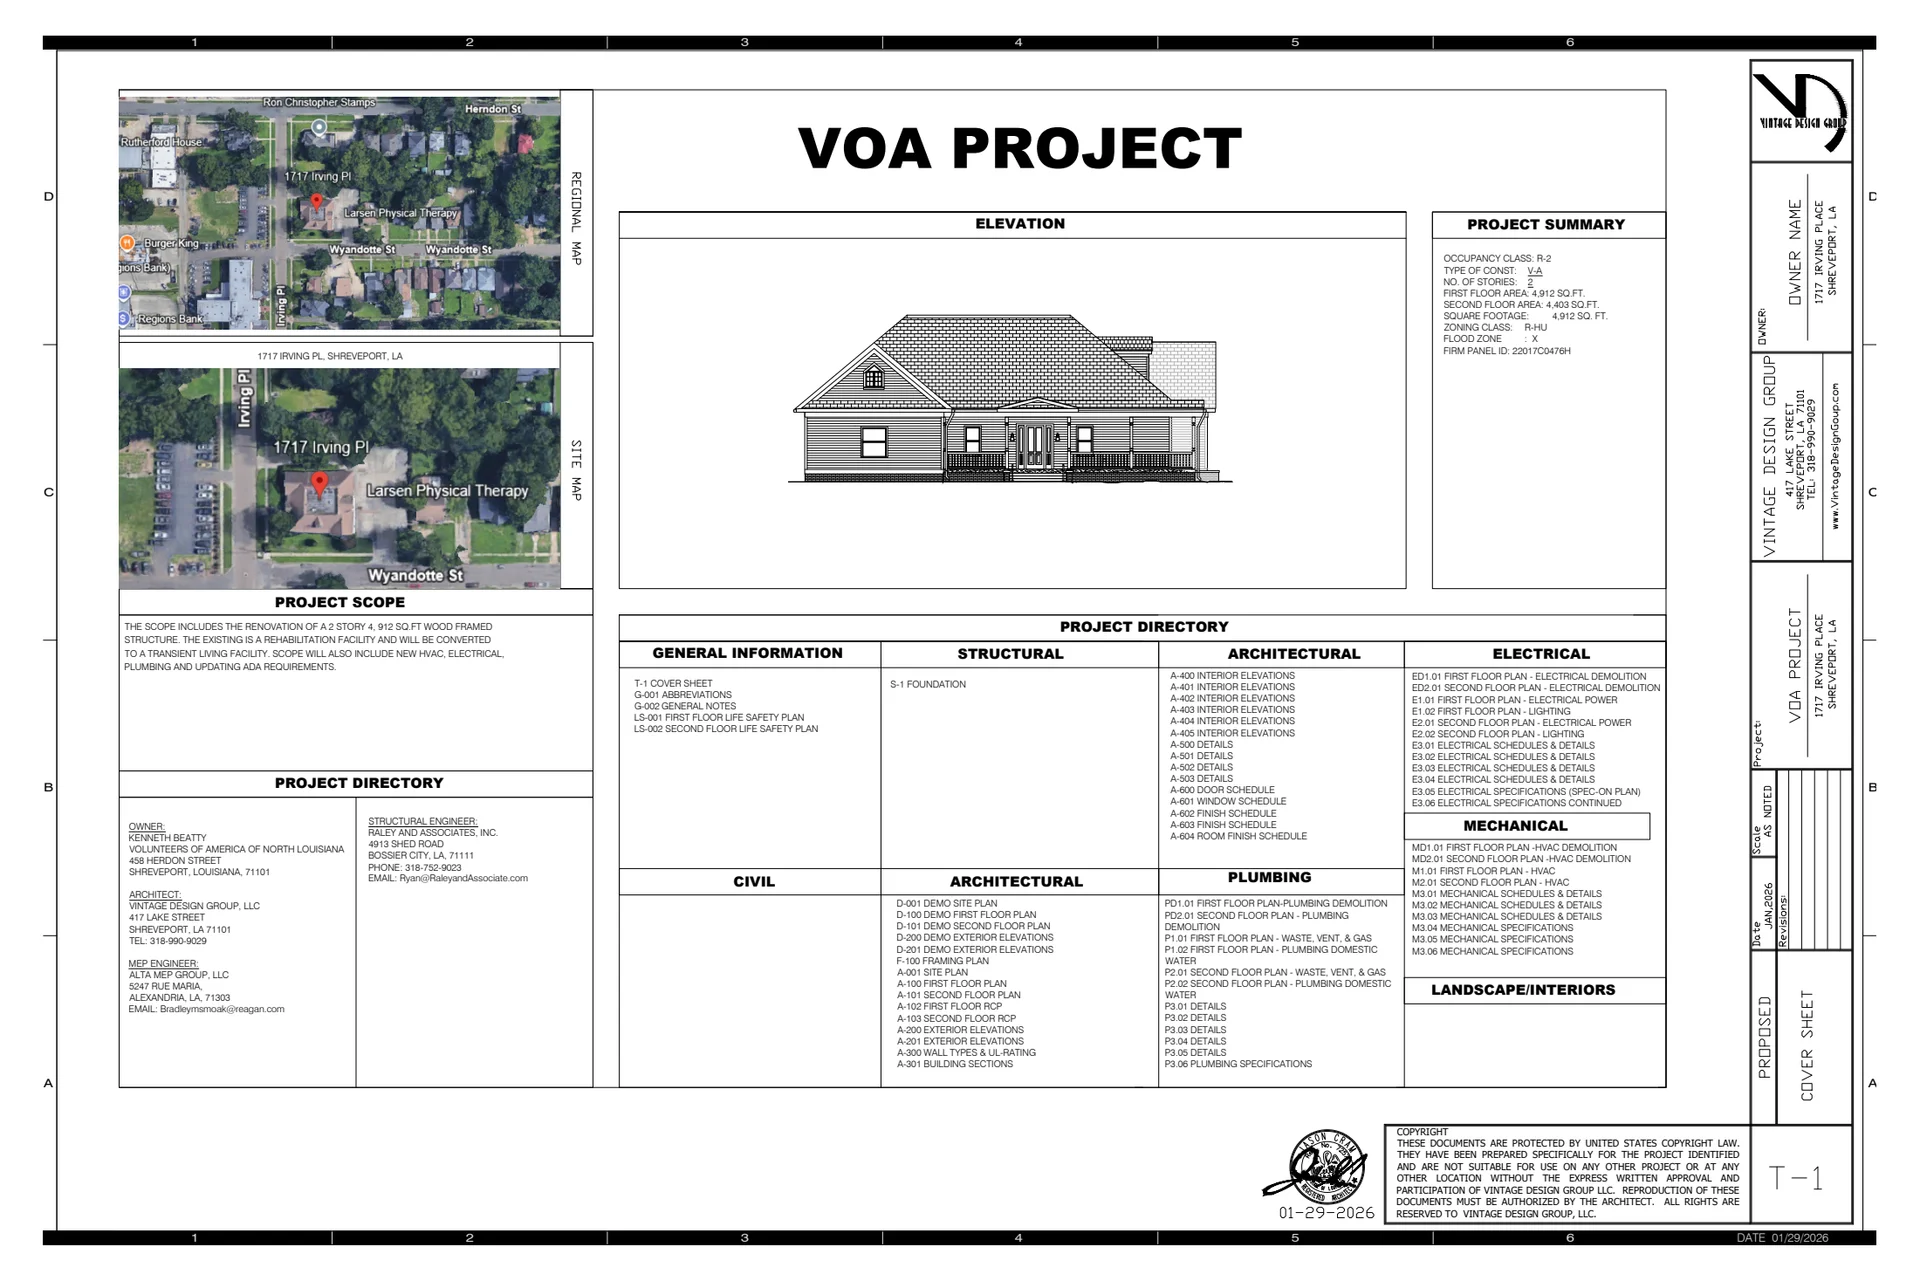
| Volunteers of America of North LA | cover | Drawing: Vintage Design Group, LLC | Company-source drawing; private development preview only. Public disclosure and reuse permission unverified. |
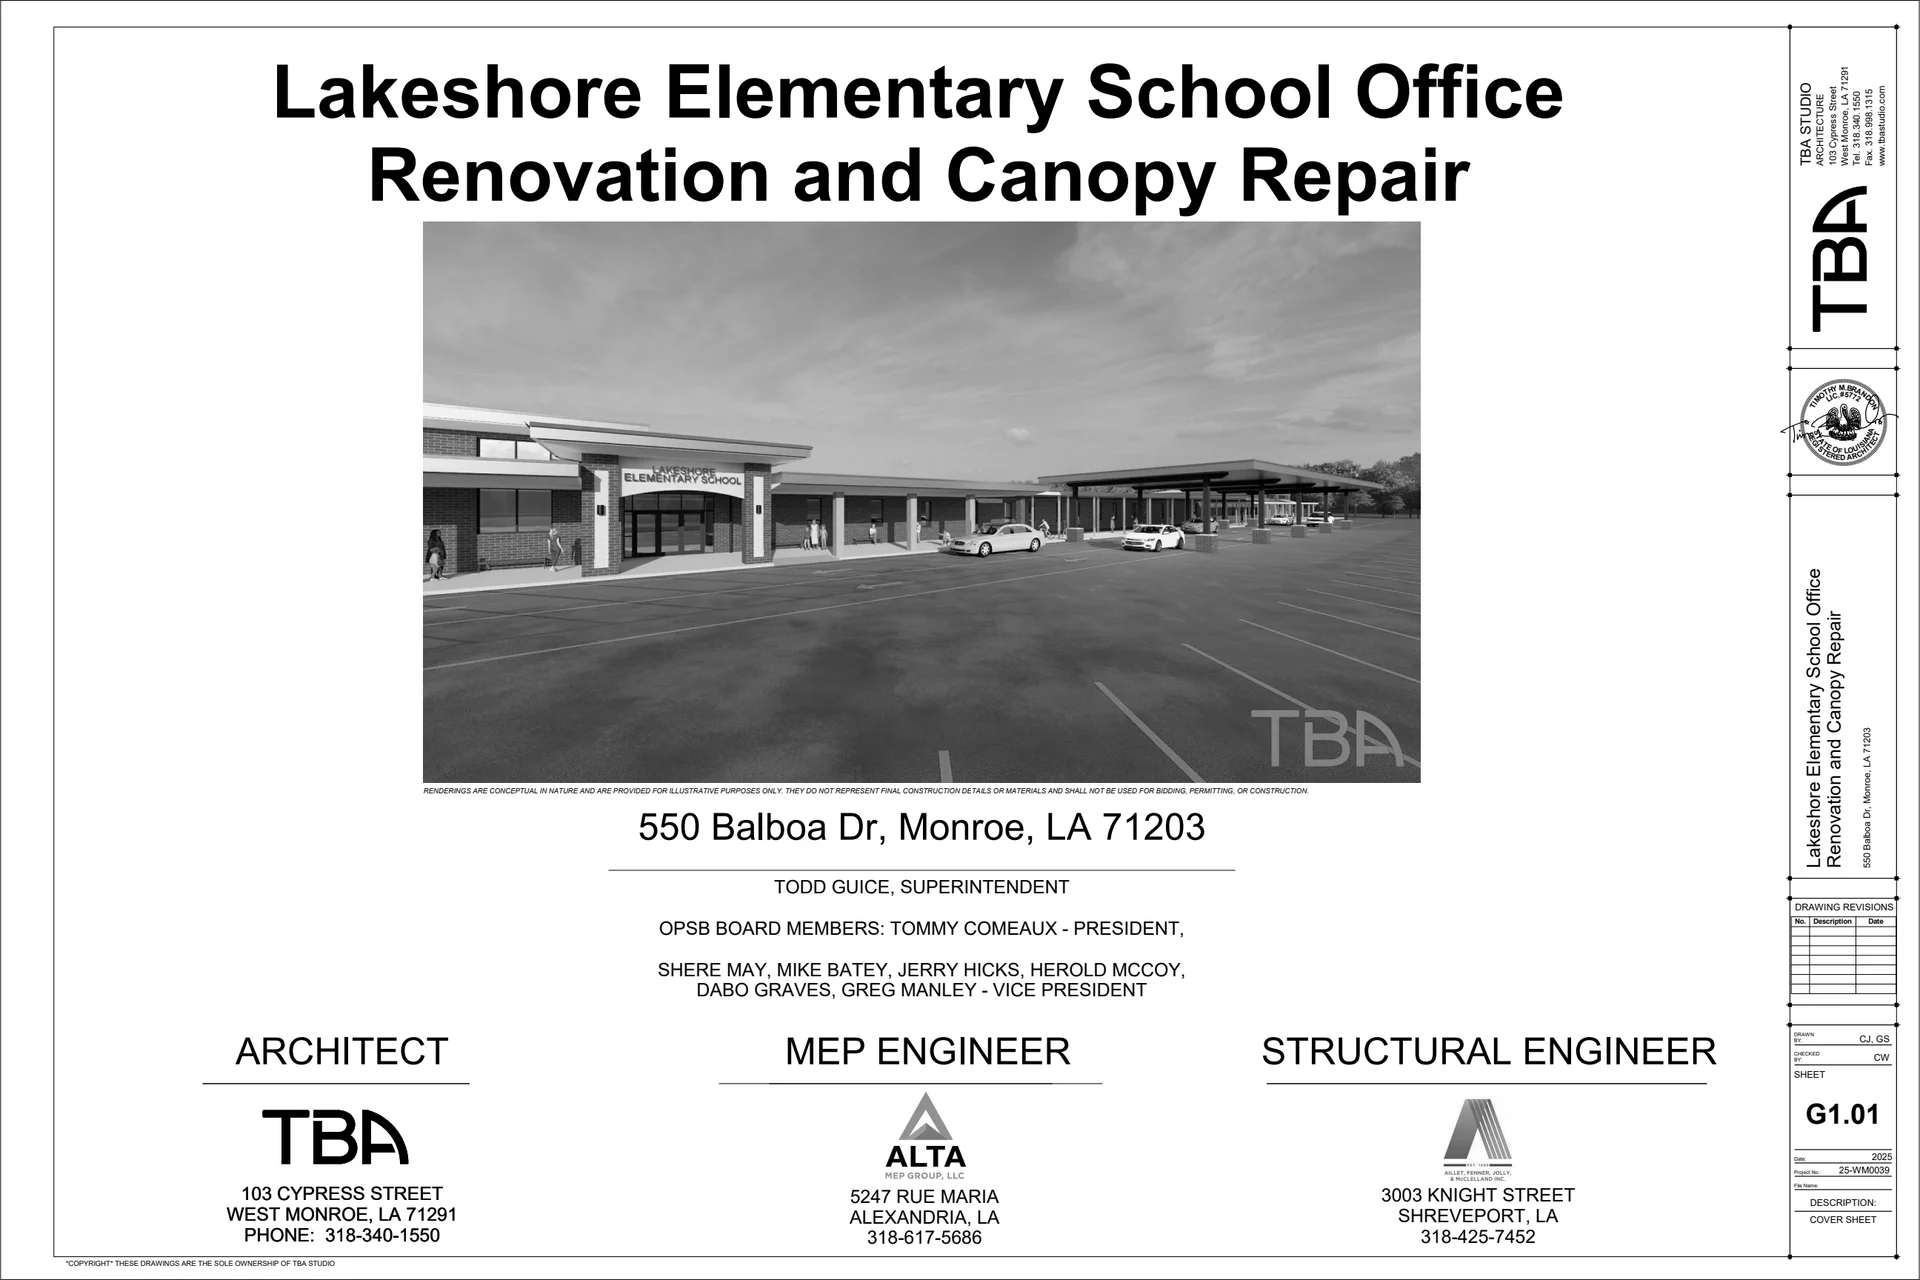
| Lakeshore Elementary School Office Renovation | cover | Drawing: TBA Studio | Company-source drawing; private development preview only. Public disclosure and reuse permission unverified. |
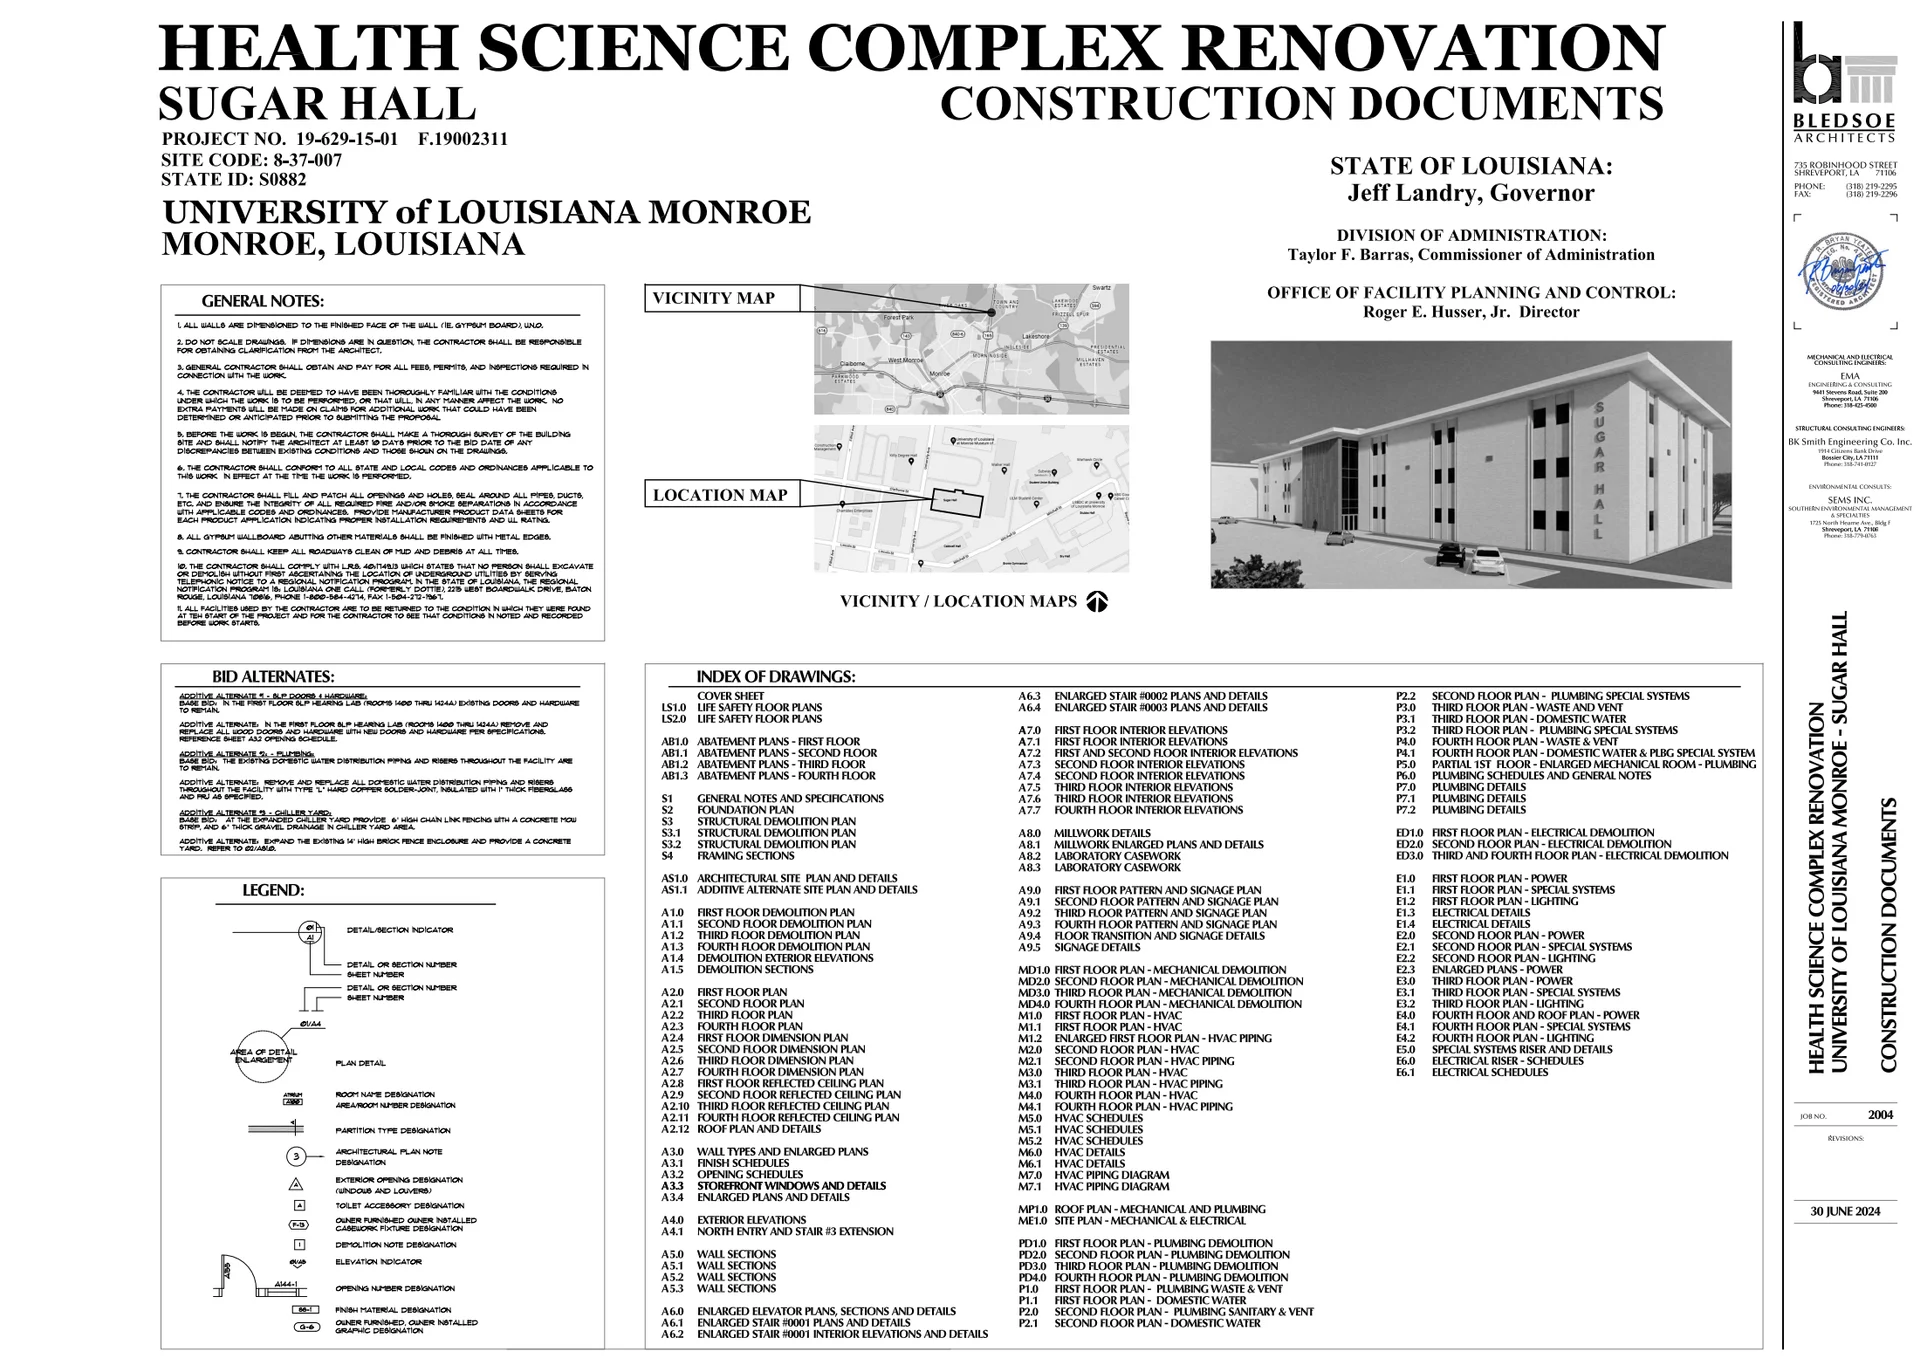
| ULM - Health Science Complex Reno | cover | Drawing: Bledsoe Architects | Company-source drawing; private development preview only. Public disclosure and reuse permission unverified. |
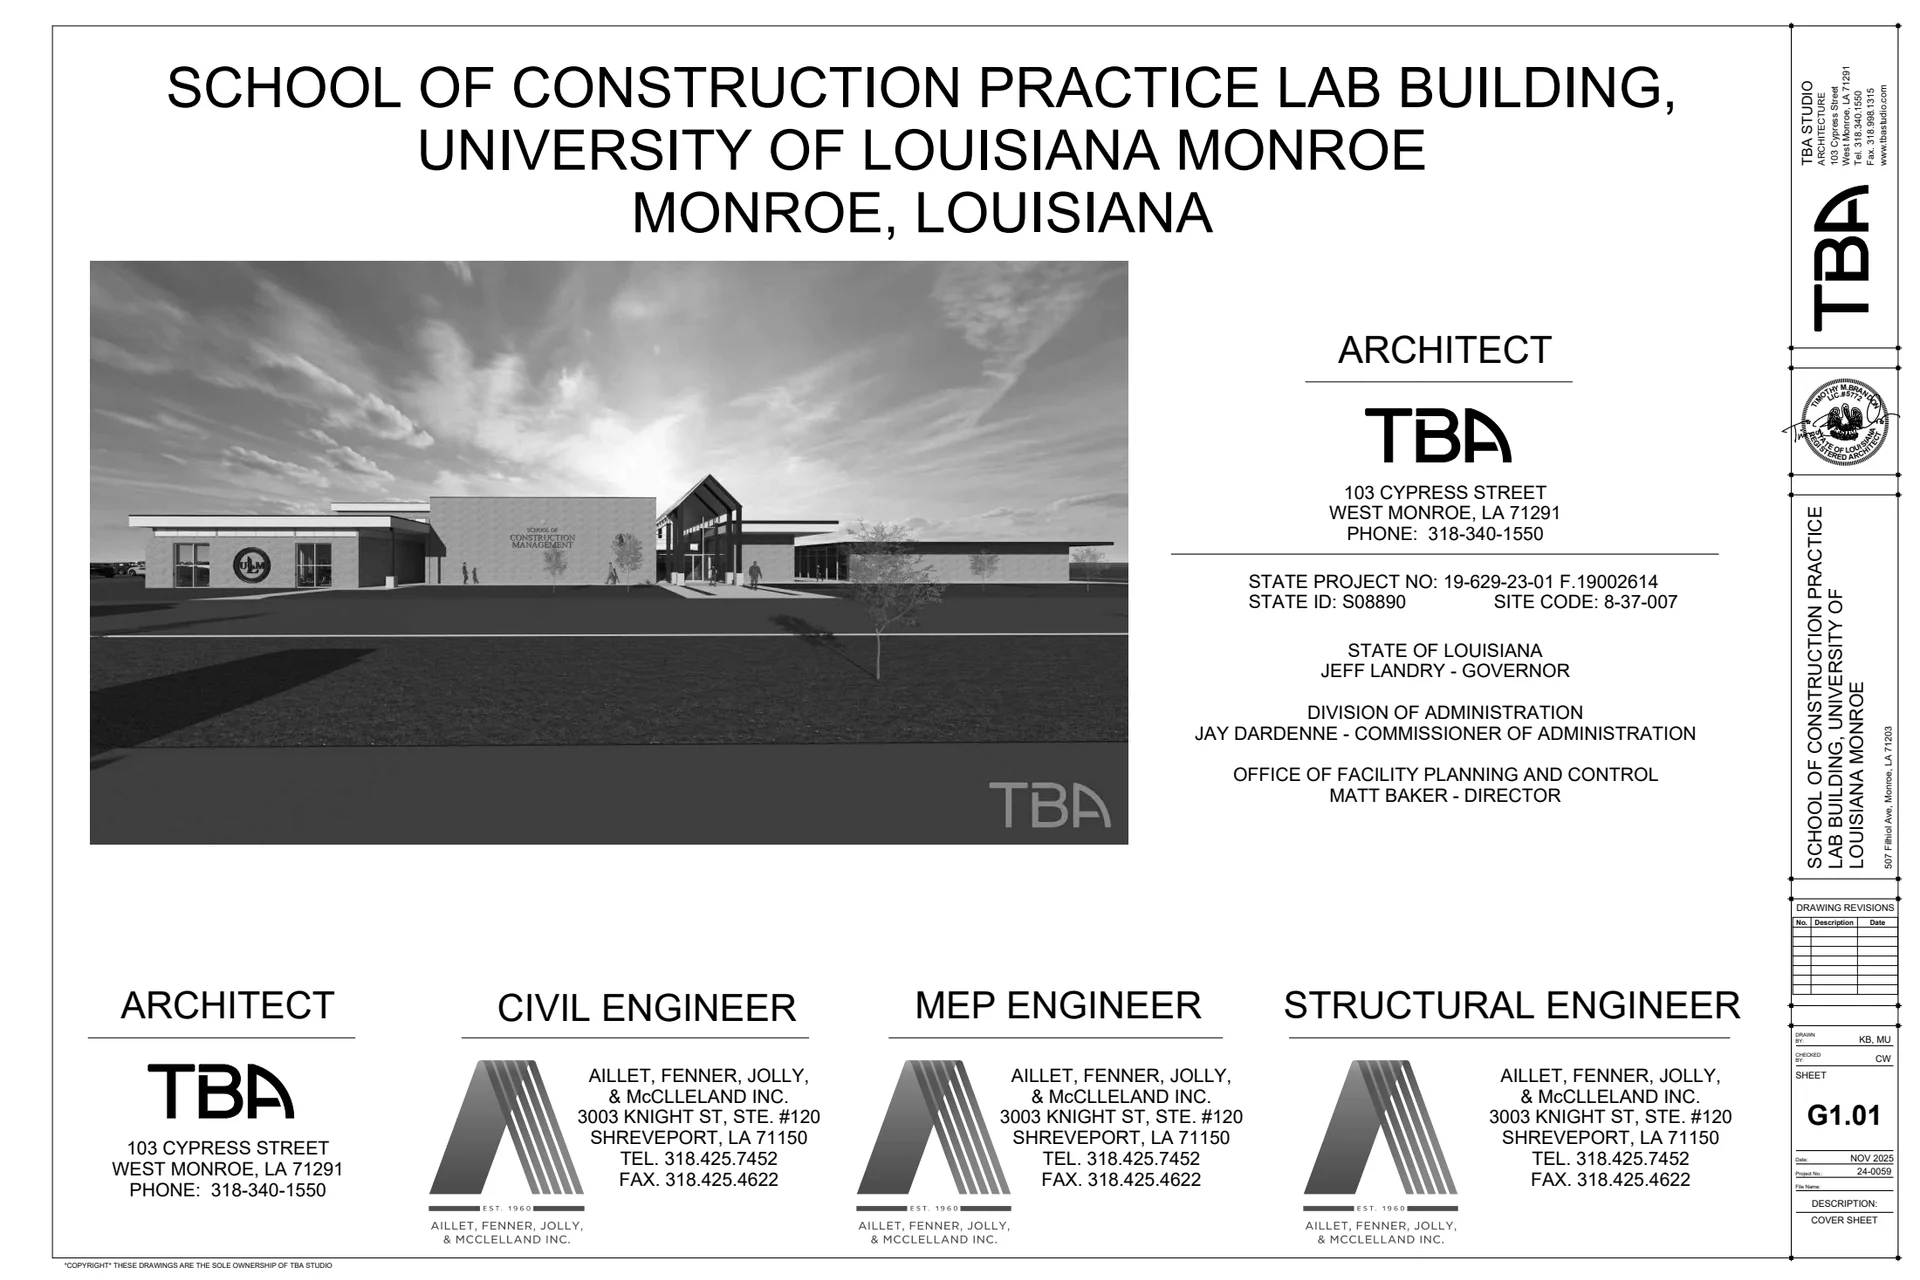
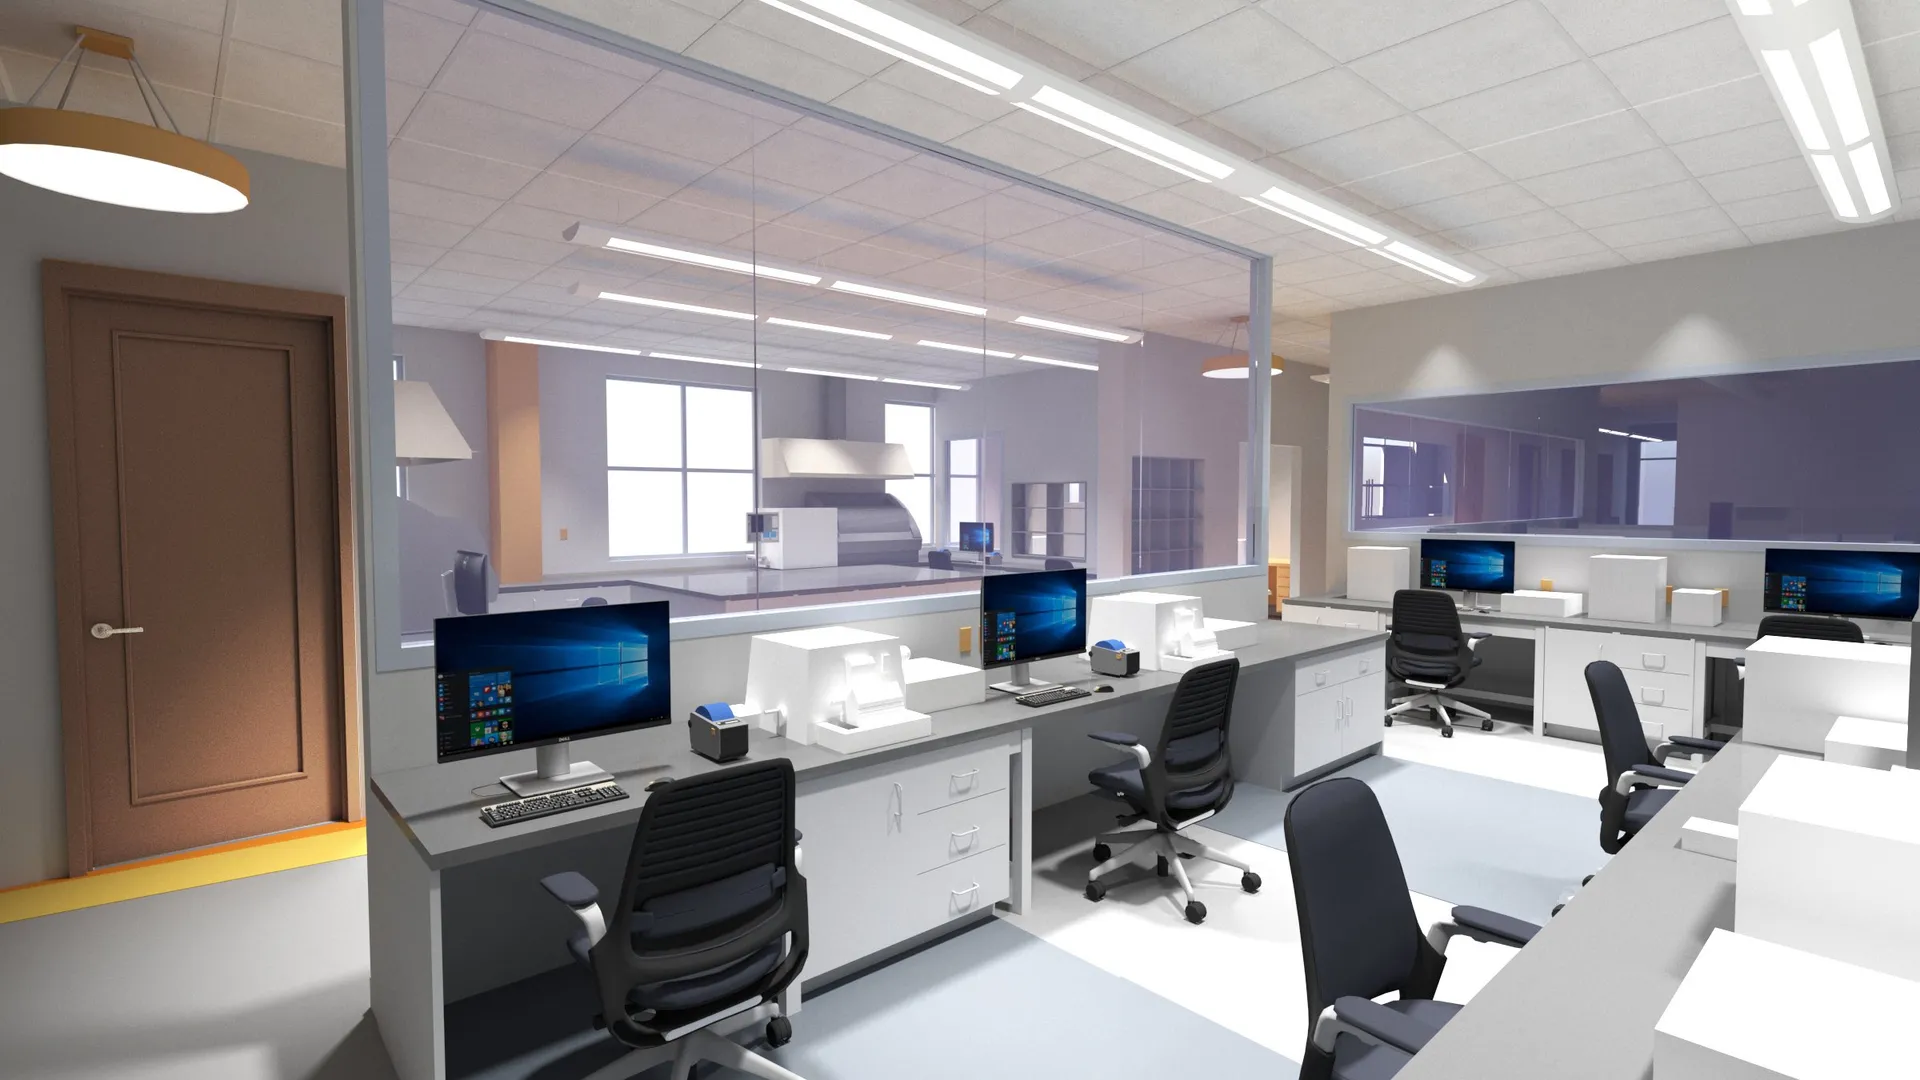
| ULM - School of Construction Practice Lab | cover | Drawing: TBA Studio | Company-source drawing; private development preview only. Public disclosure and reuse permission unverified. |
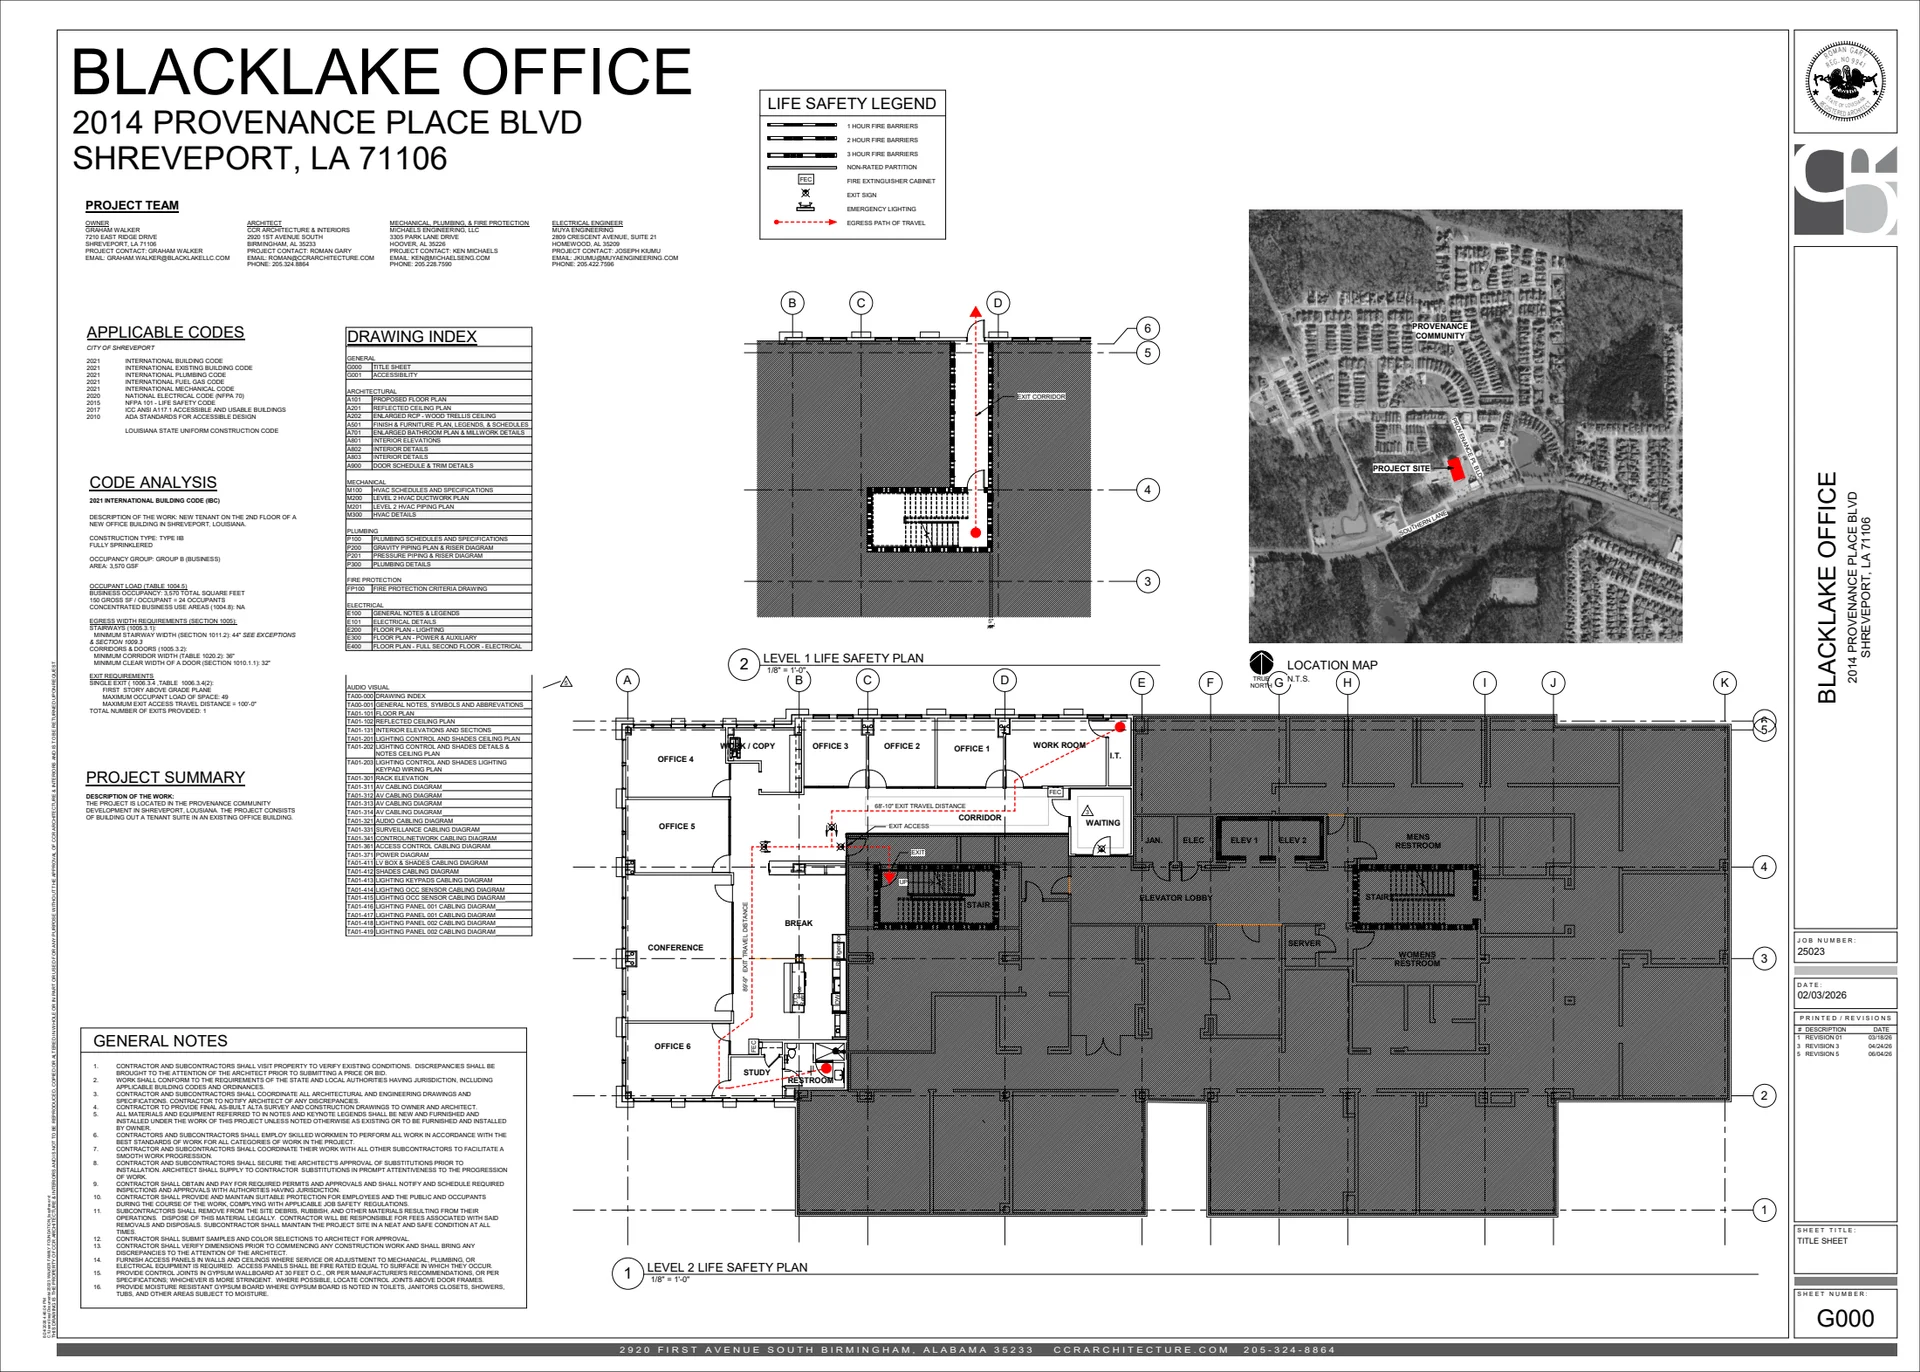
| Blacklake Office | cover | Drawing: CCR Architecture & Interiors | Company-source drawing; private development preview only. Public disclosure and reuse permission unverified. |
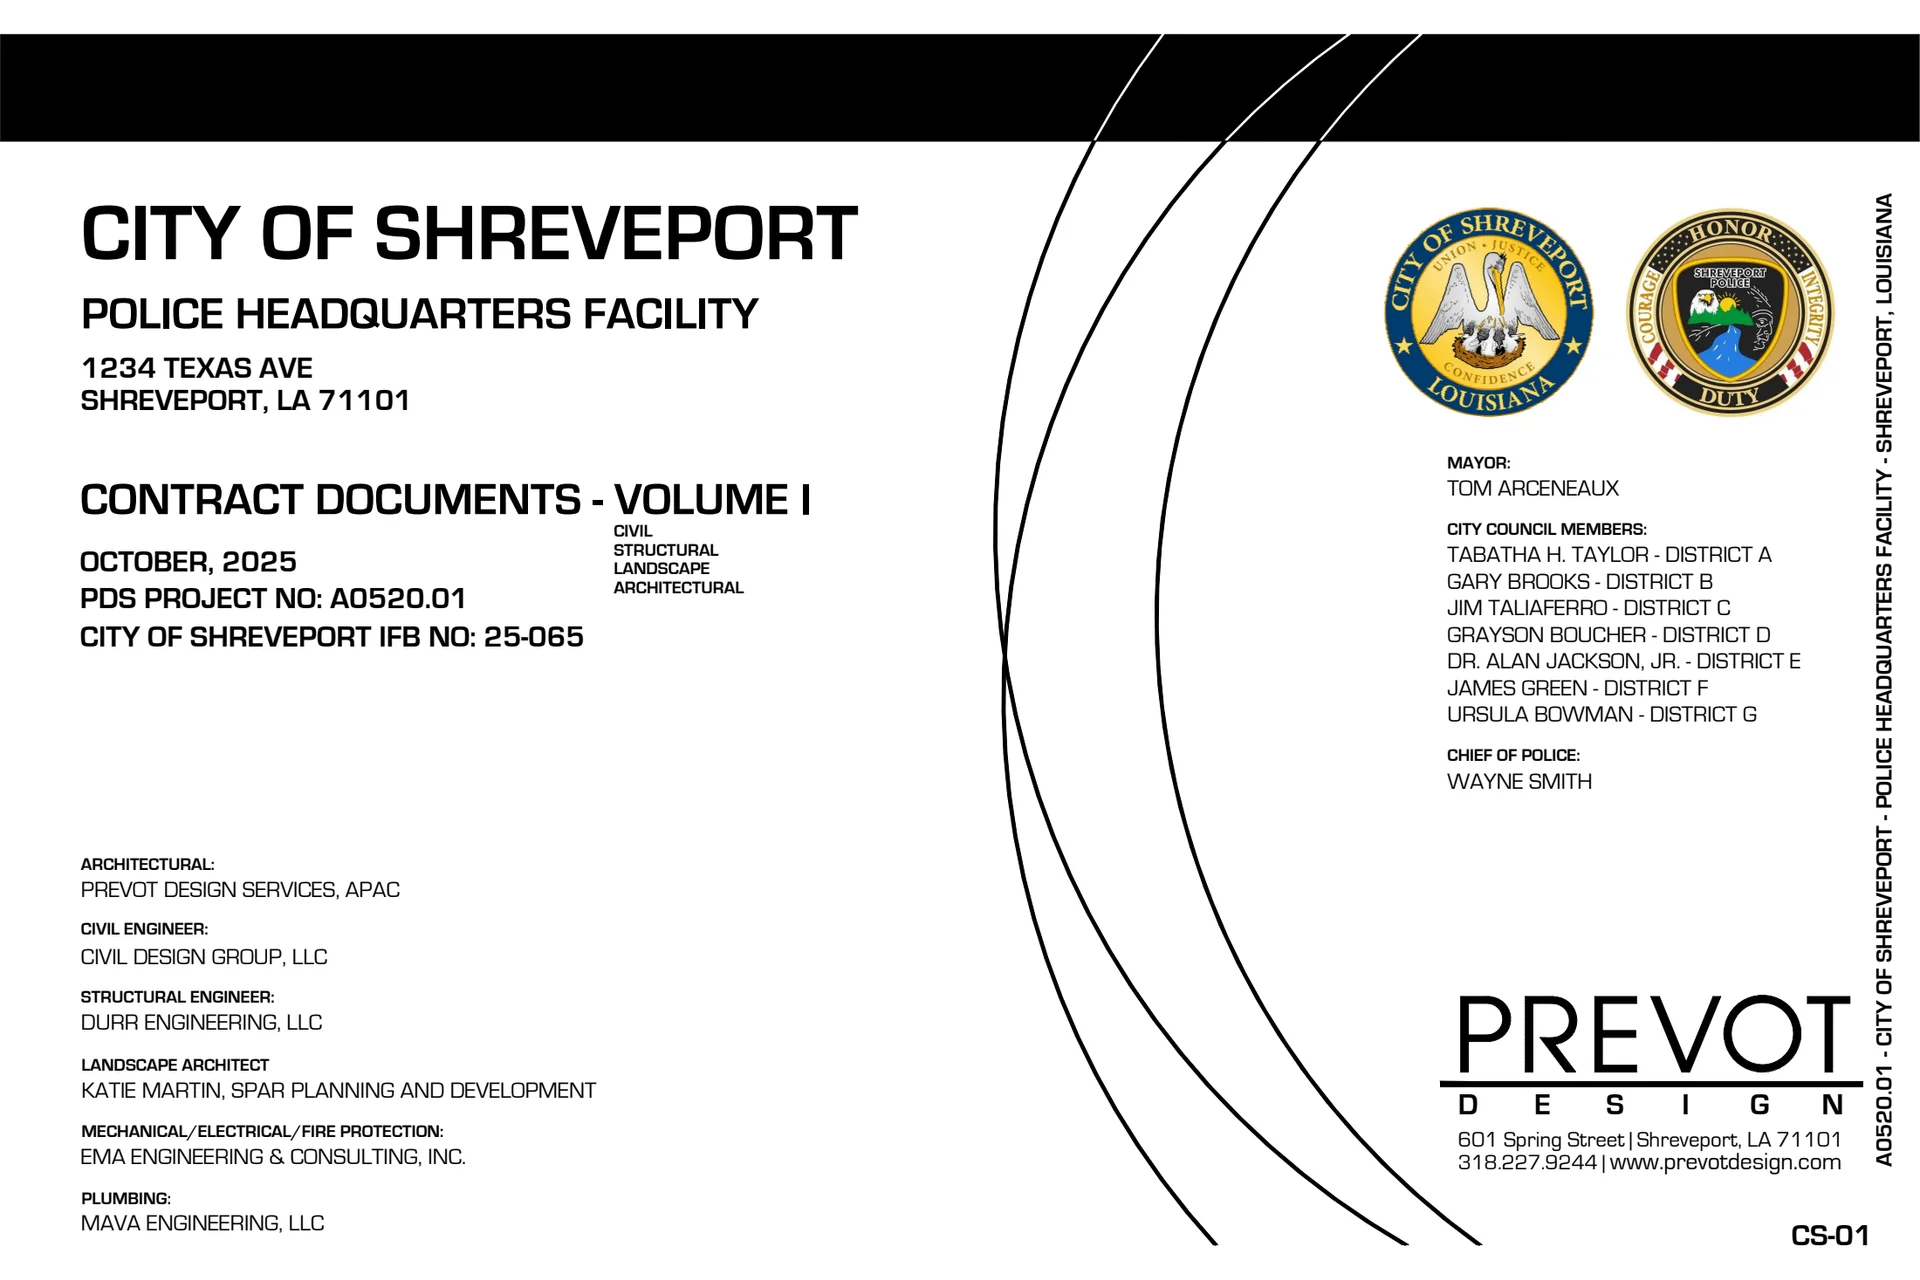
| Police Headquarters Facility | cover | Drawing: Prevot Design Services, APAC | Company-source drawing; private development preview only. Public disclosure and reuse permission unverified. |
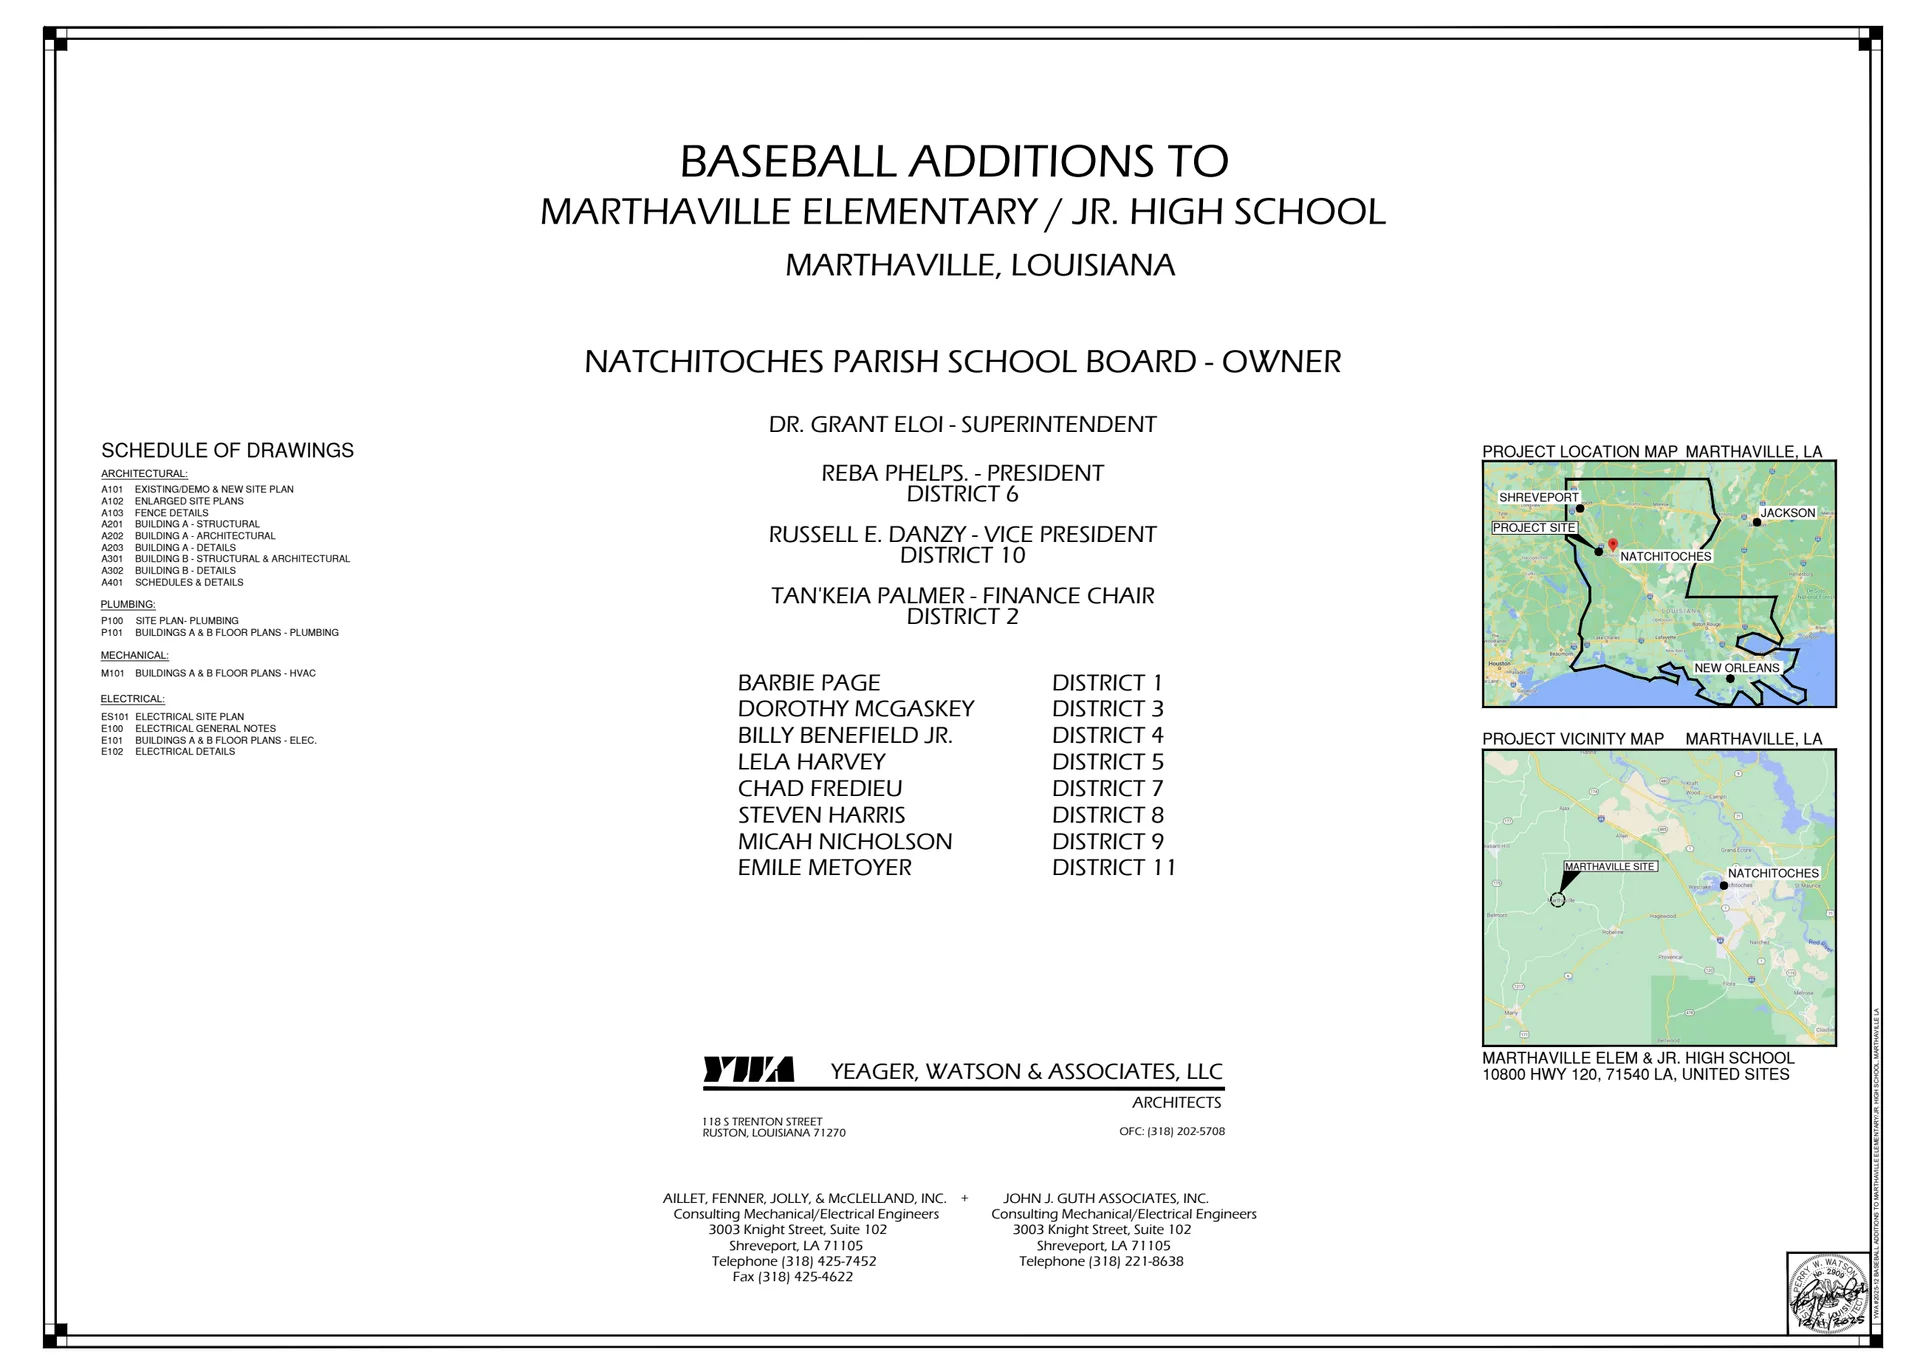
| Marthaville School Baseball Additions | cover | Drawing: Yeager, Watson & Associates, LLC | Company-source drawing; private development preview only. Public disclosure and reuse permission unverified. |
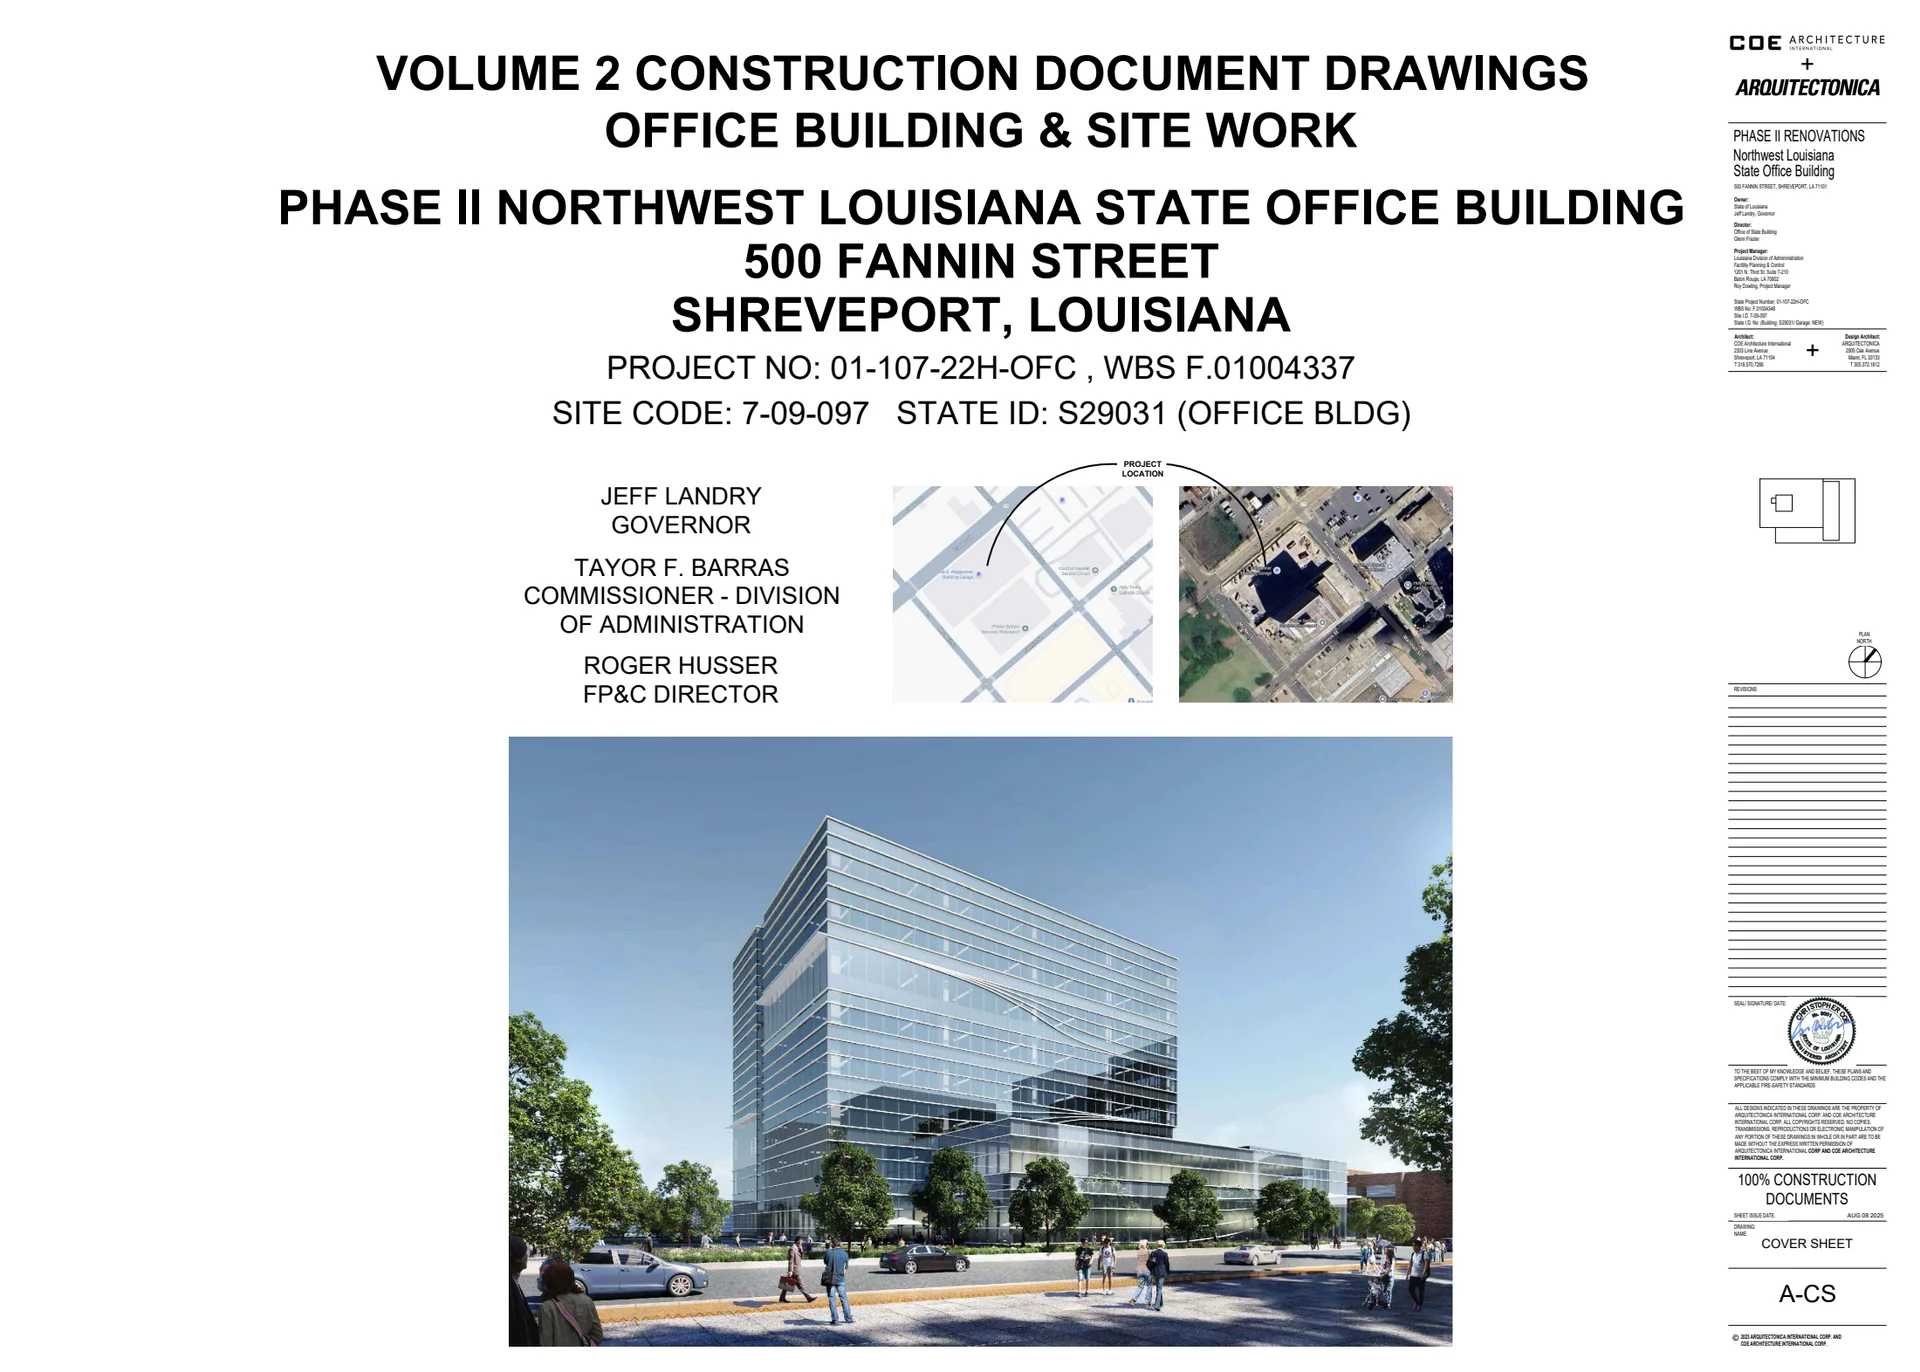
| Northwest LA State Office Building | cover | Drawing: COE Architecture International + Arquitectonica | Company-source drawing; private development preview only. Public disclosure and reuse permission unverified. |
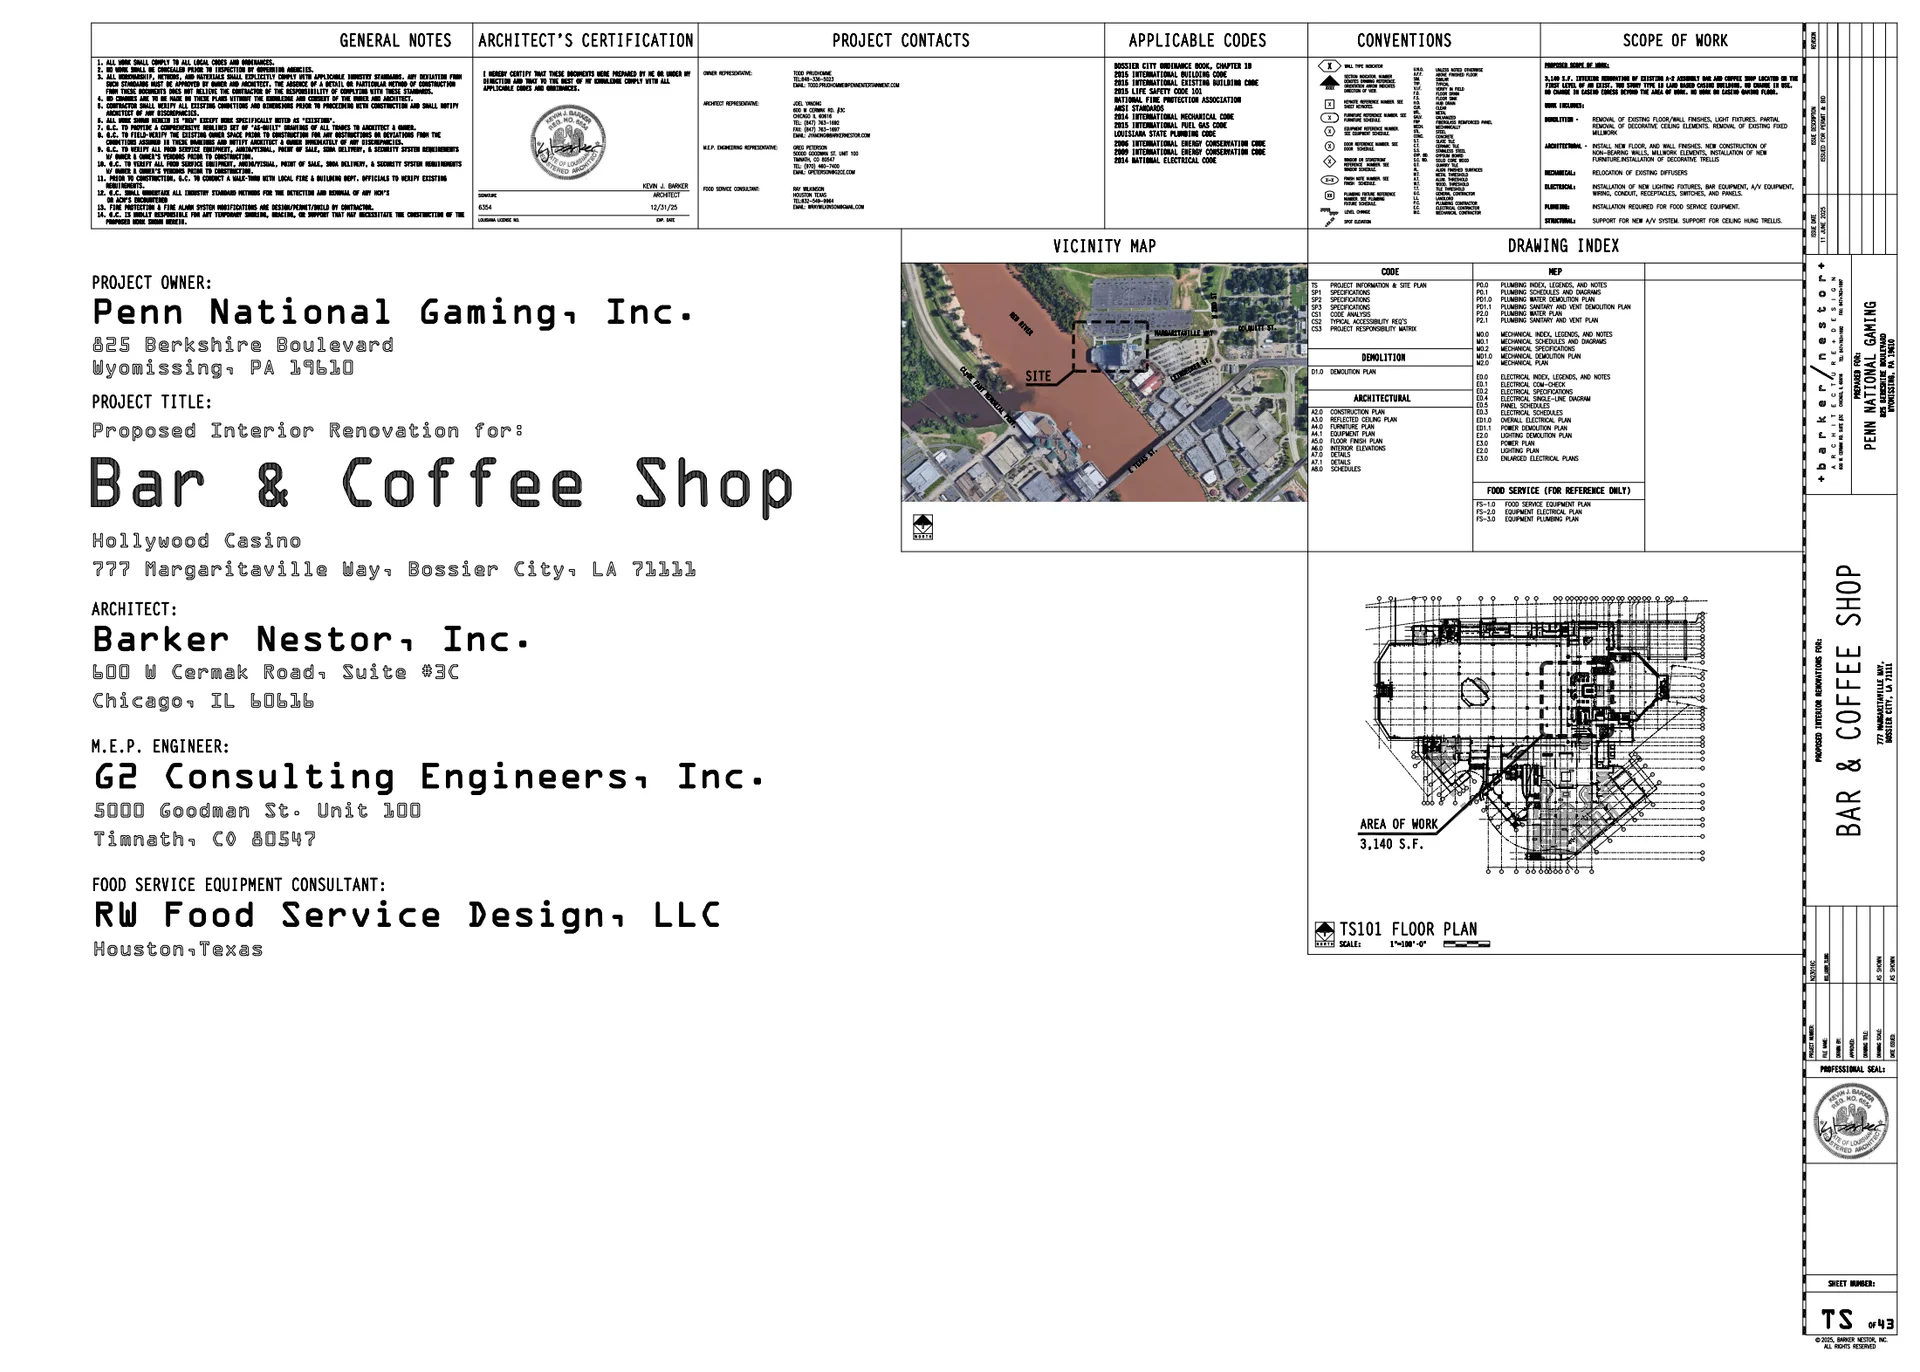
| Margaritaville Lobby Bar | cover | Drawing: Barker Nestor, Inc. | Company-source drawing; private development preview only. Public disclosure and reuse permission unverified. |
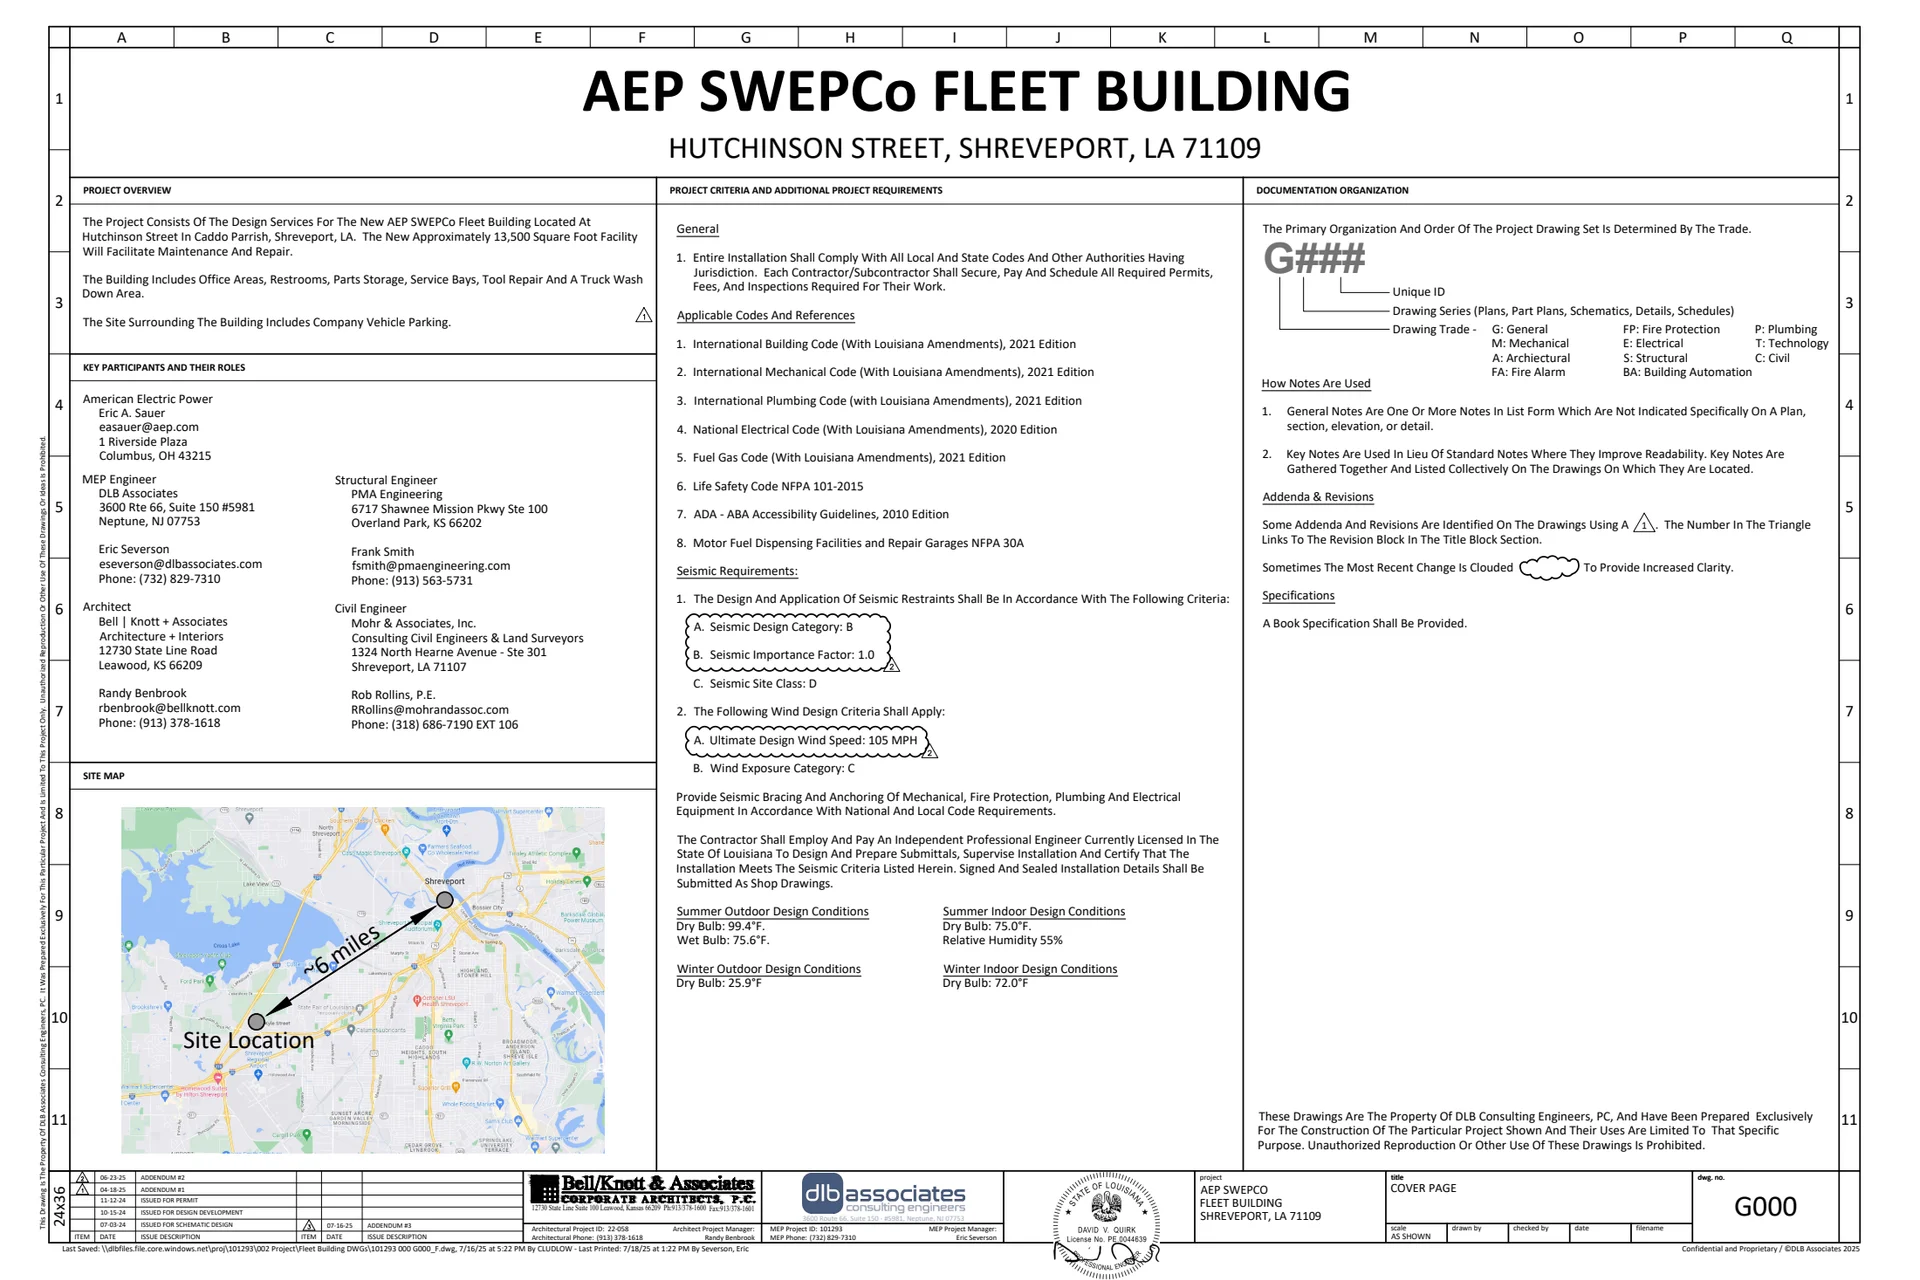
| AEP SWEPCO Fleet & Service Ctr Buildings | cover | Drawing: Bell / Knott & Associates + DLB Associates | Company-source drawing; private development preview only. Public disclosure and reuse permission unverified. |
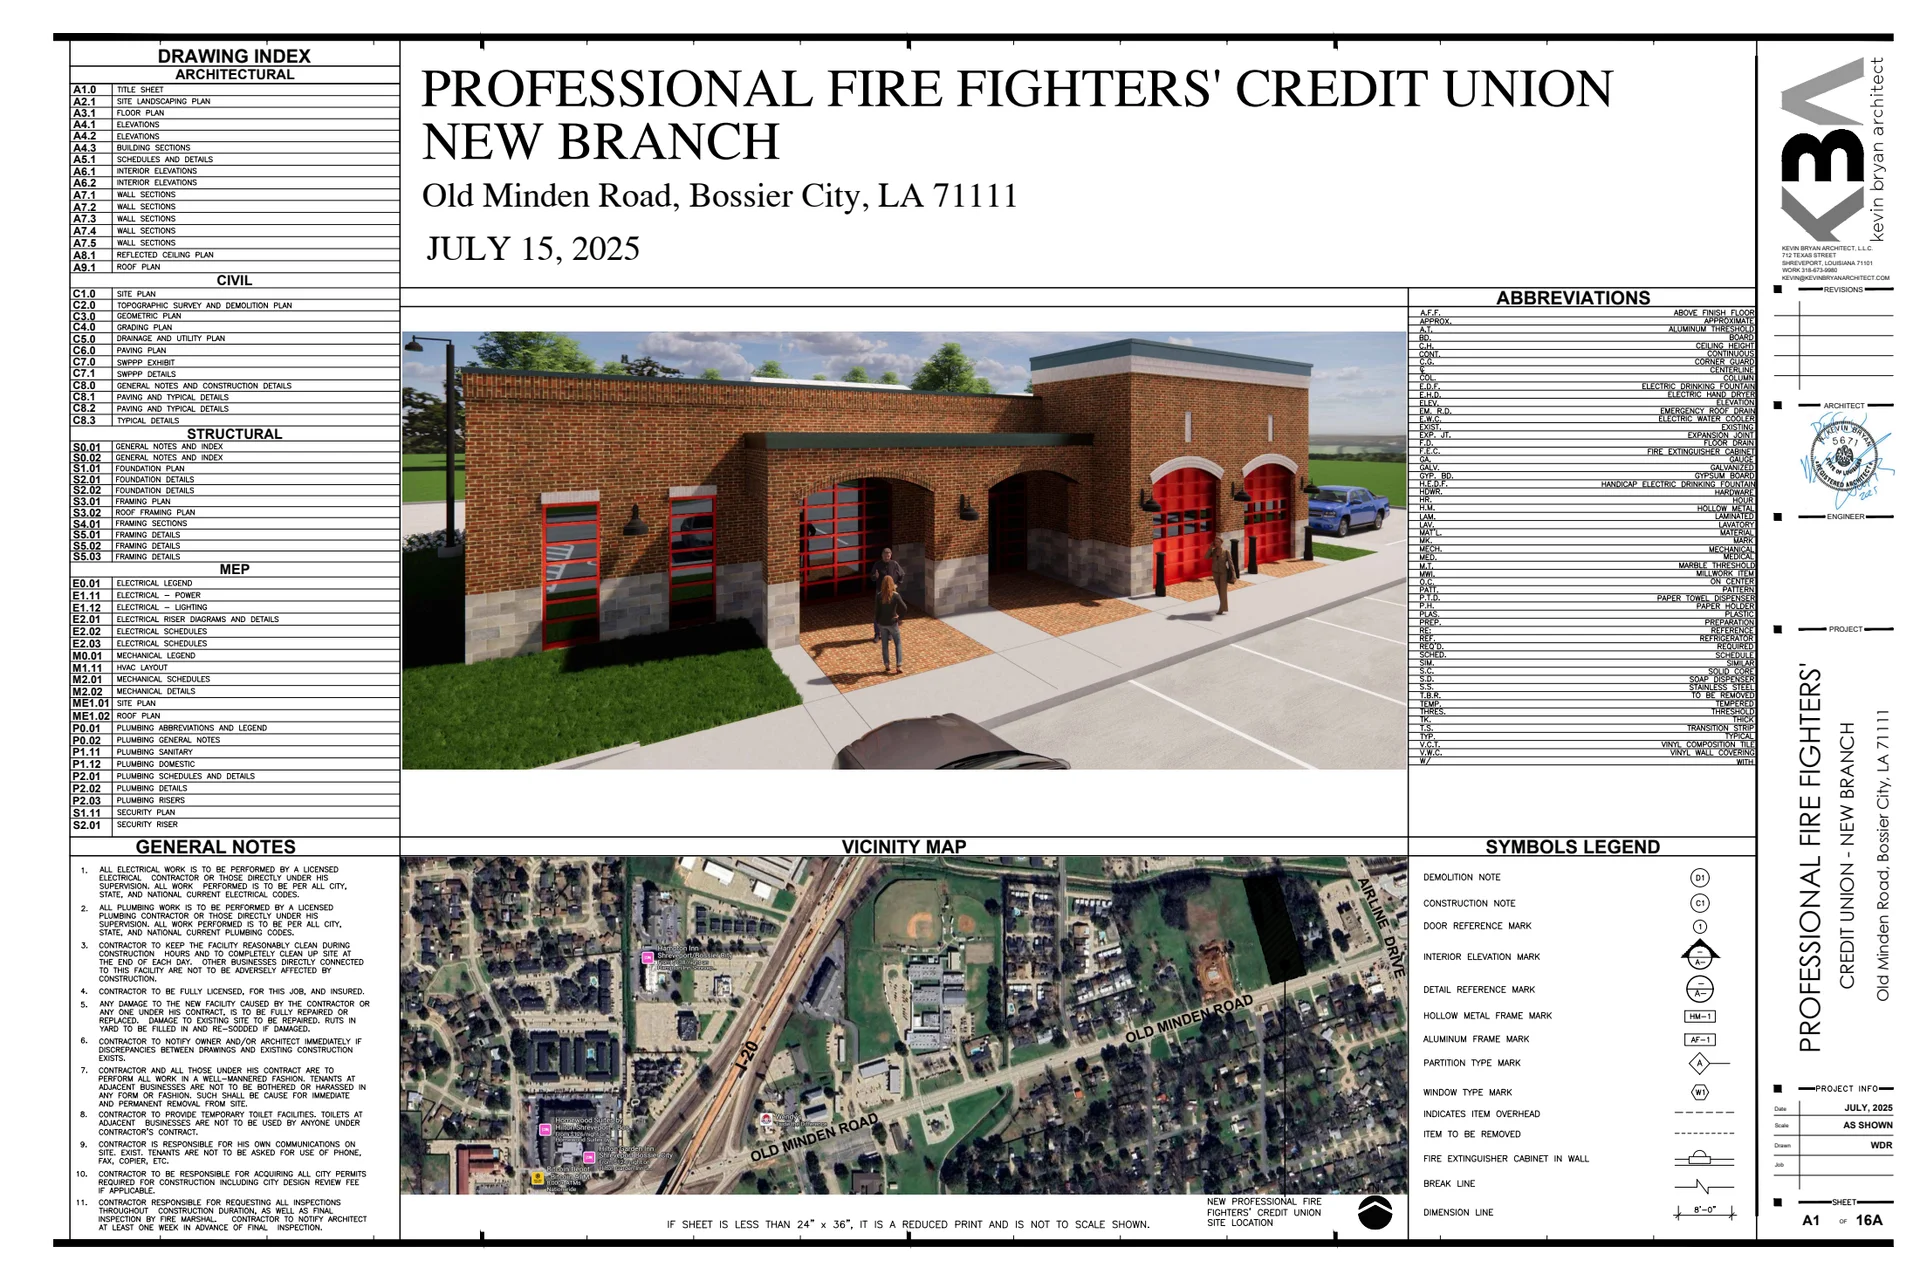
| Professional Fire Fighters' Credit Union | cover | Drawing: Kevin Bryan Architect, L.L.C. | Company-source drawing; private development preview only. Public disclosure and reuse permission unverified. |
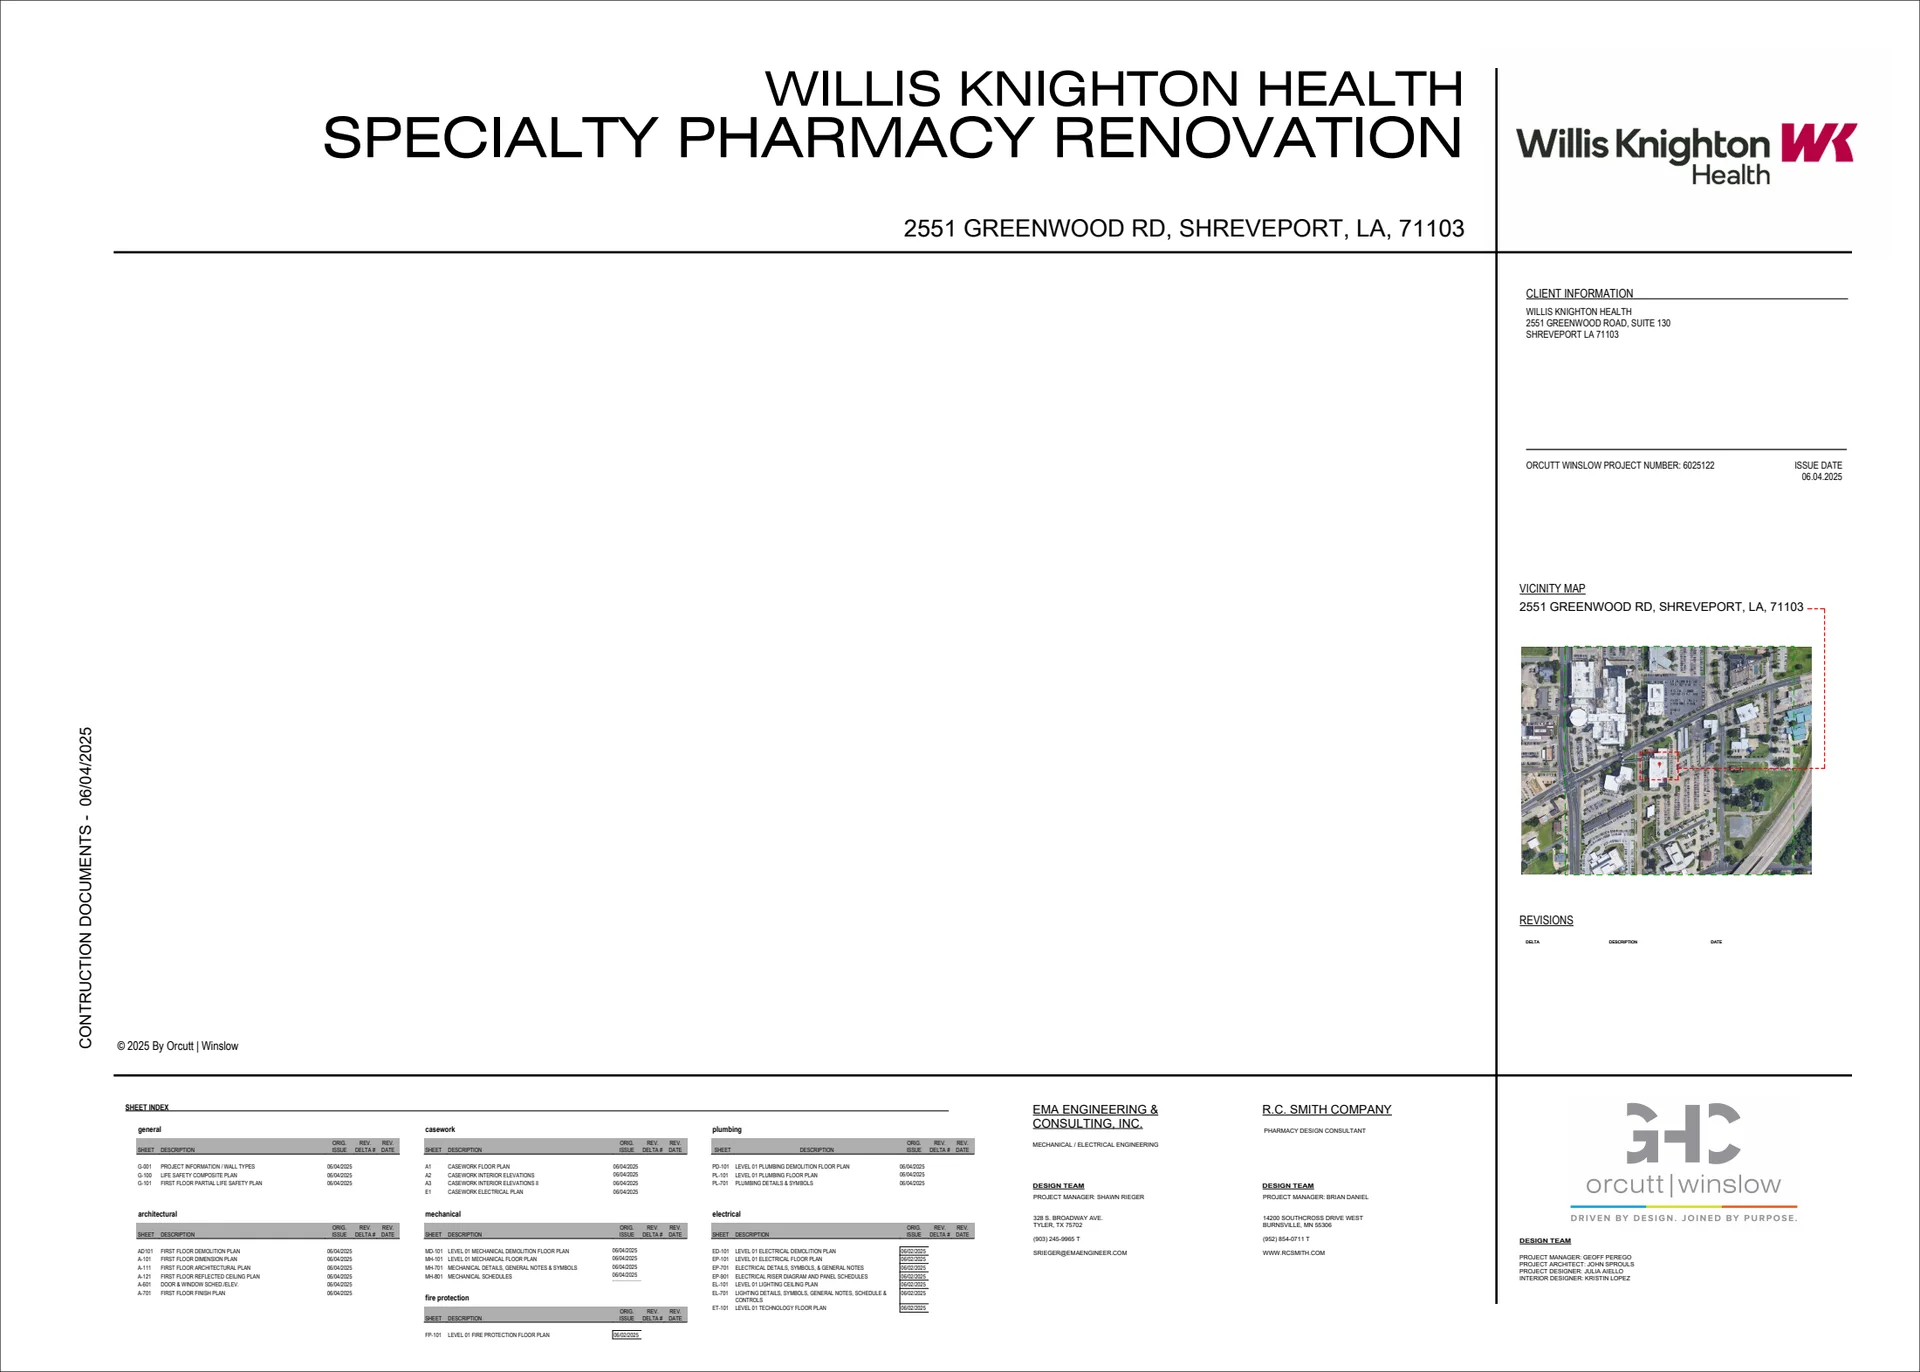
| WKN MAB Specialty Pharmacy Renovation | cover | Drawing: Orcutt | Winslow | Company-source drawing; private development preview only. Public disclosure and reuse permission unverified. |
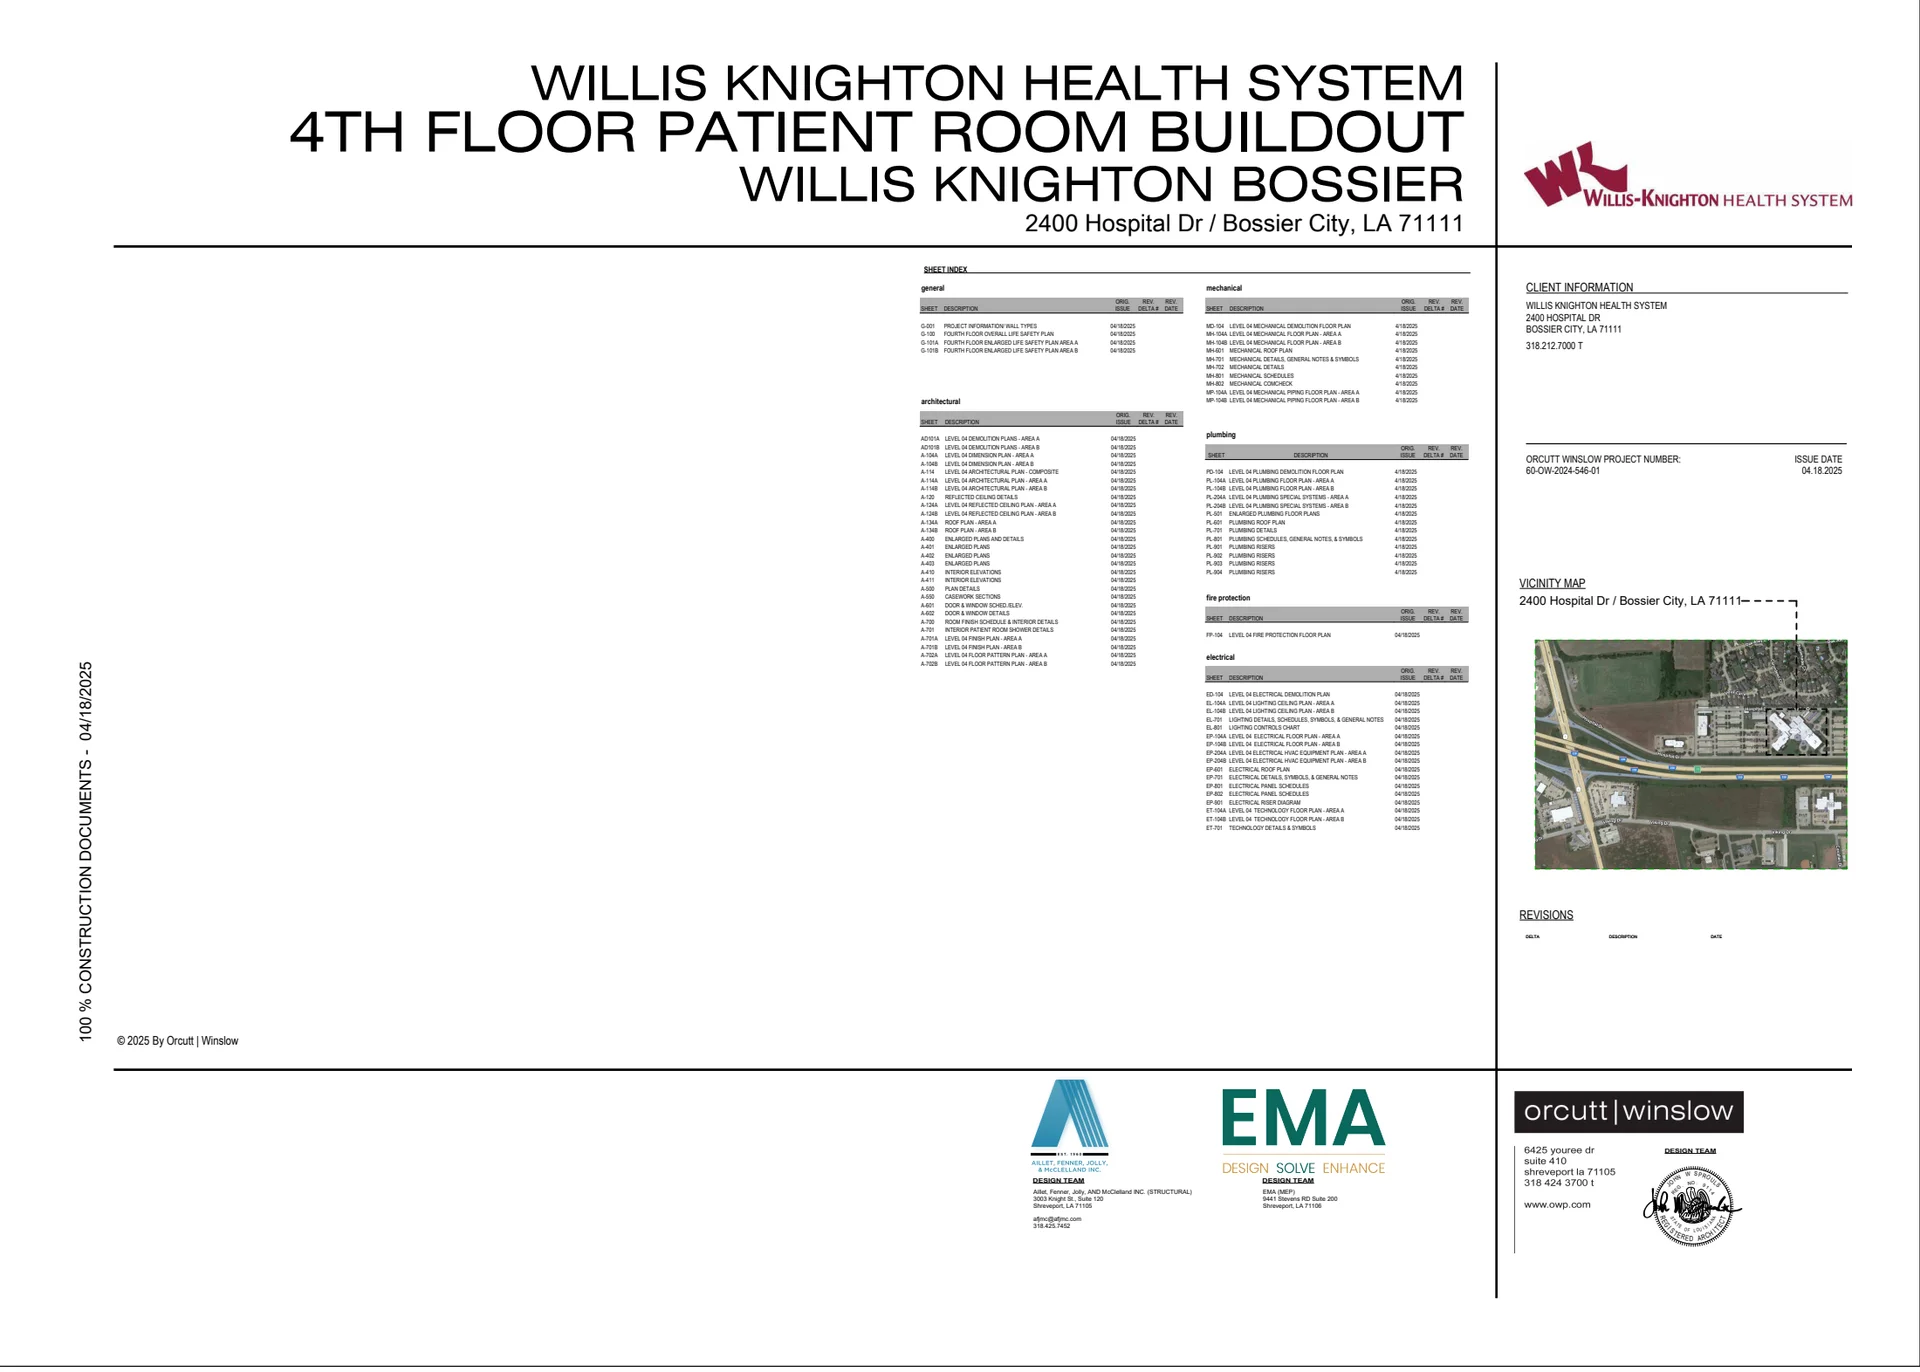
| WKB - 4th Floor Patient Room Buildout | cover | Drawing: Orcutt | Winslow | Company-source drawing; private development preview only. Public disclosure and reuse permission unverified. |
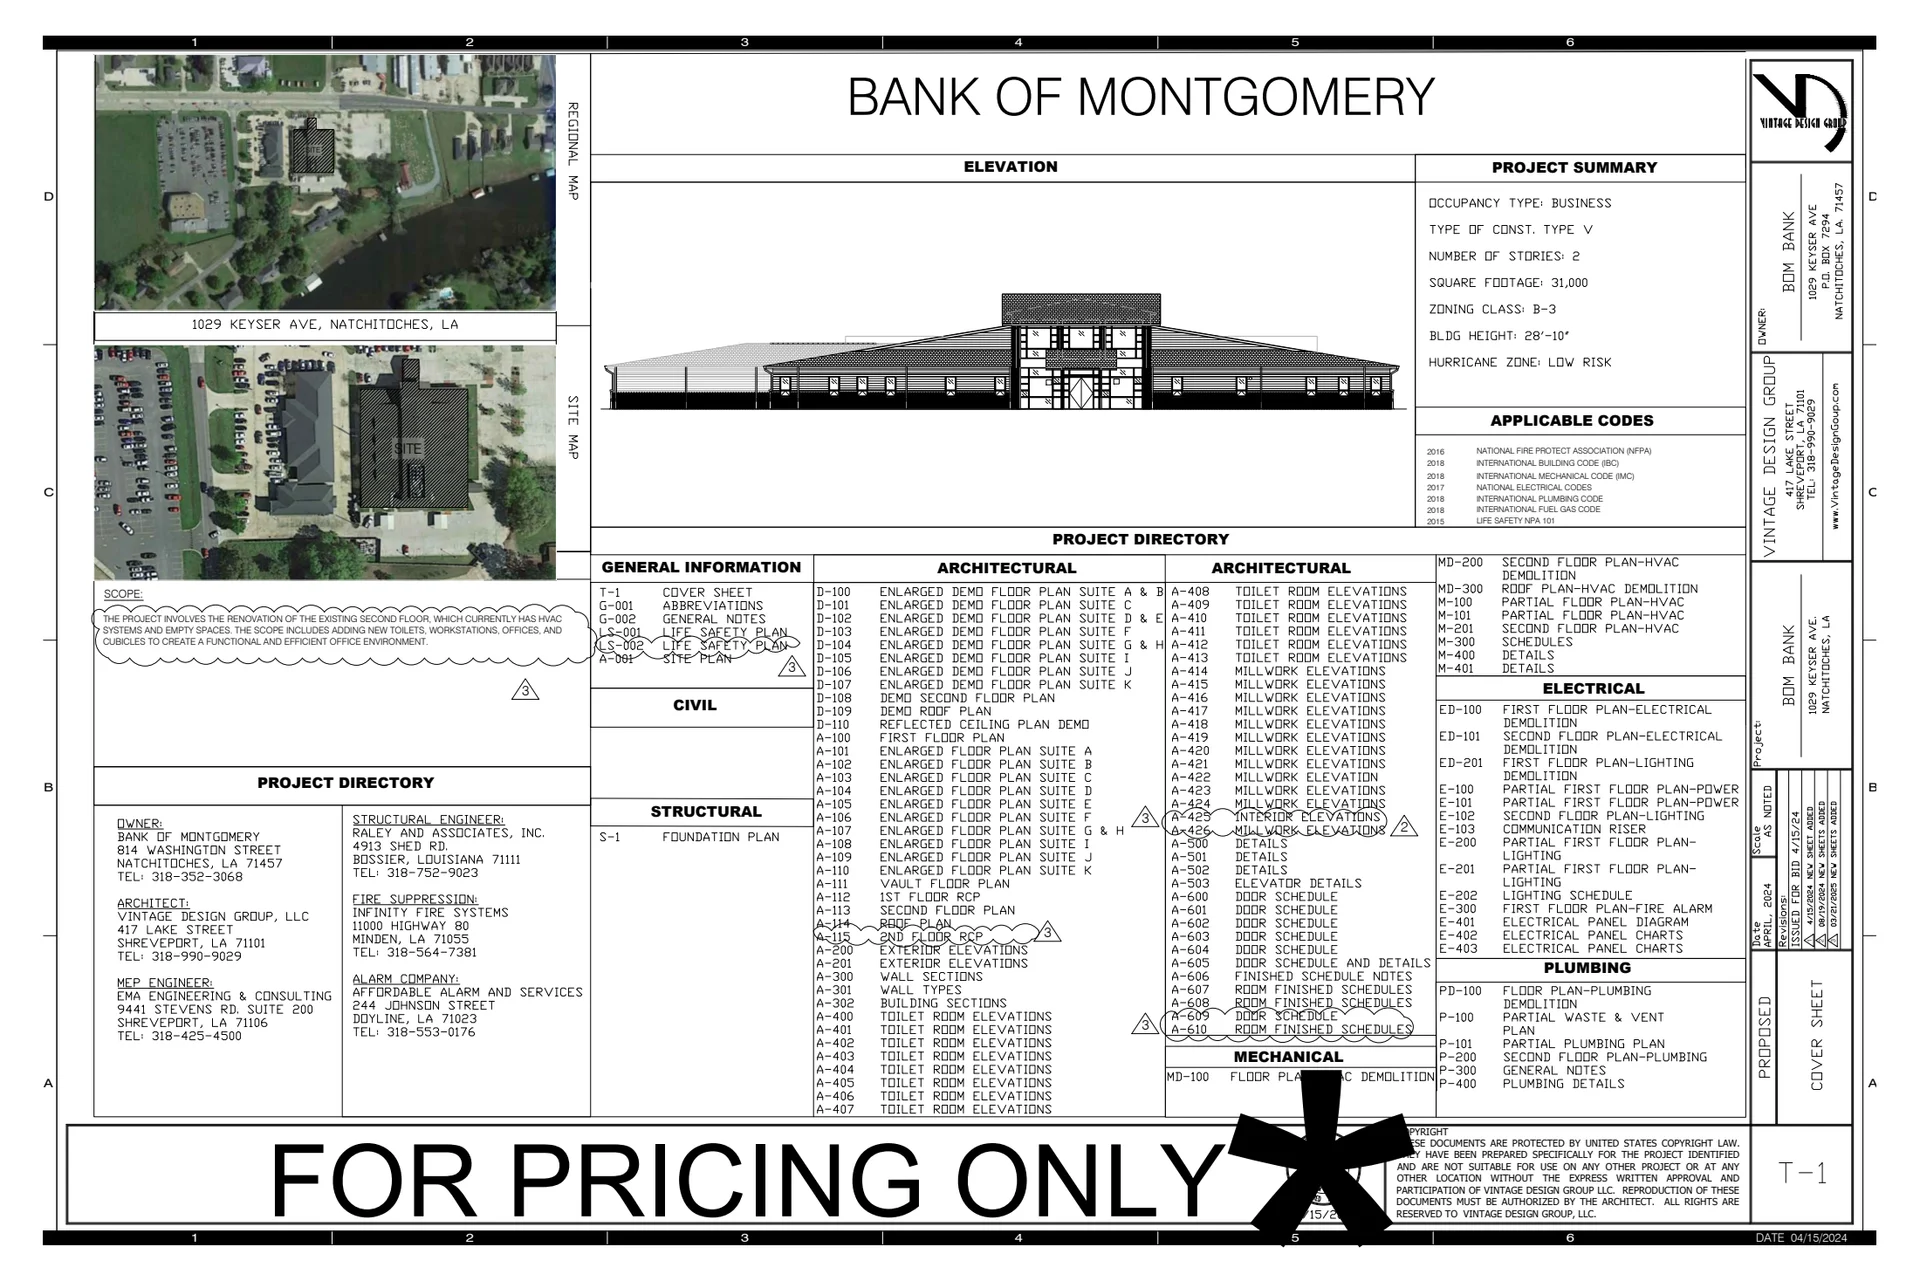
| BOM Keyser, 2nd Floor | cover | Drawing: Vintage Design Group, LLC | Company-source drawing; private development preview only. Public disclosure and reuse permission unverified. |
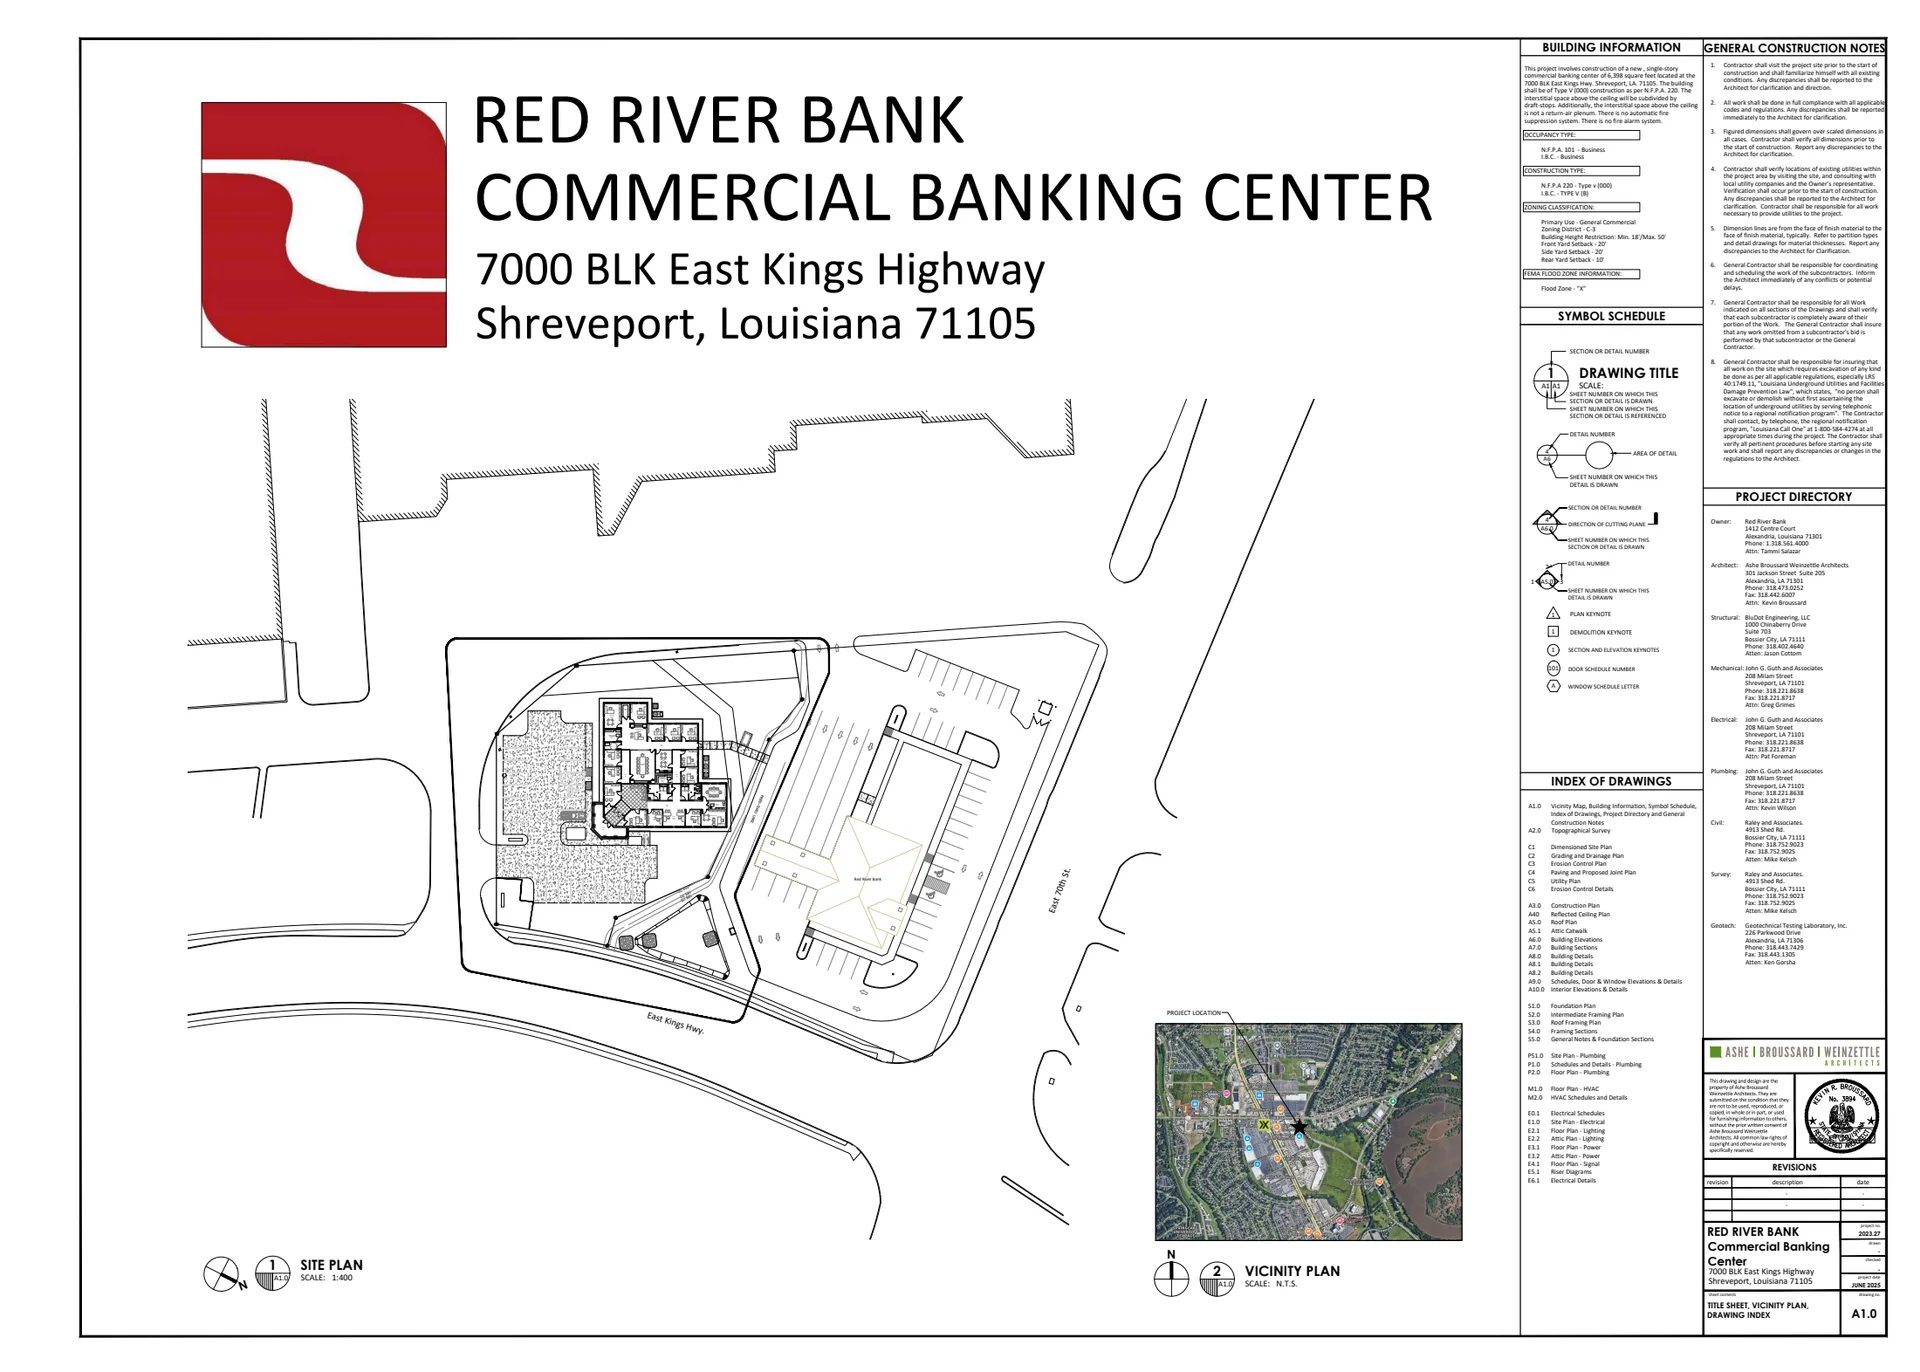
| Red River Bank Commercial Center | cover | Drawing: Ashe Broussard Weinzettle Architects | Company-source drawing; private development preview only. Public disclosure and reuse permission unverified. |
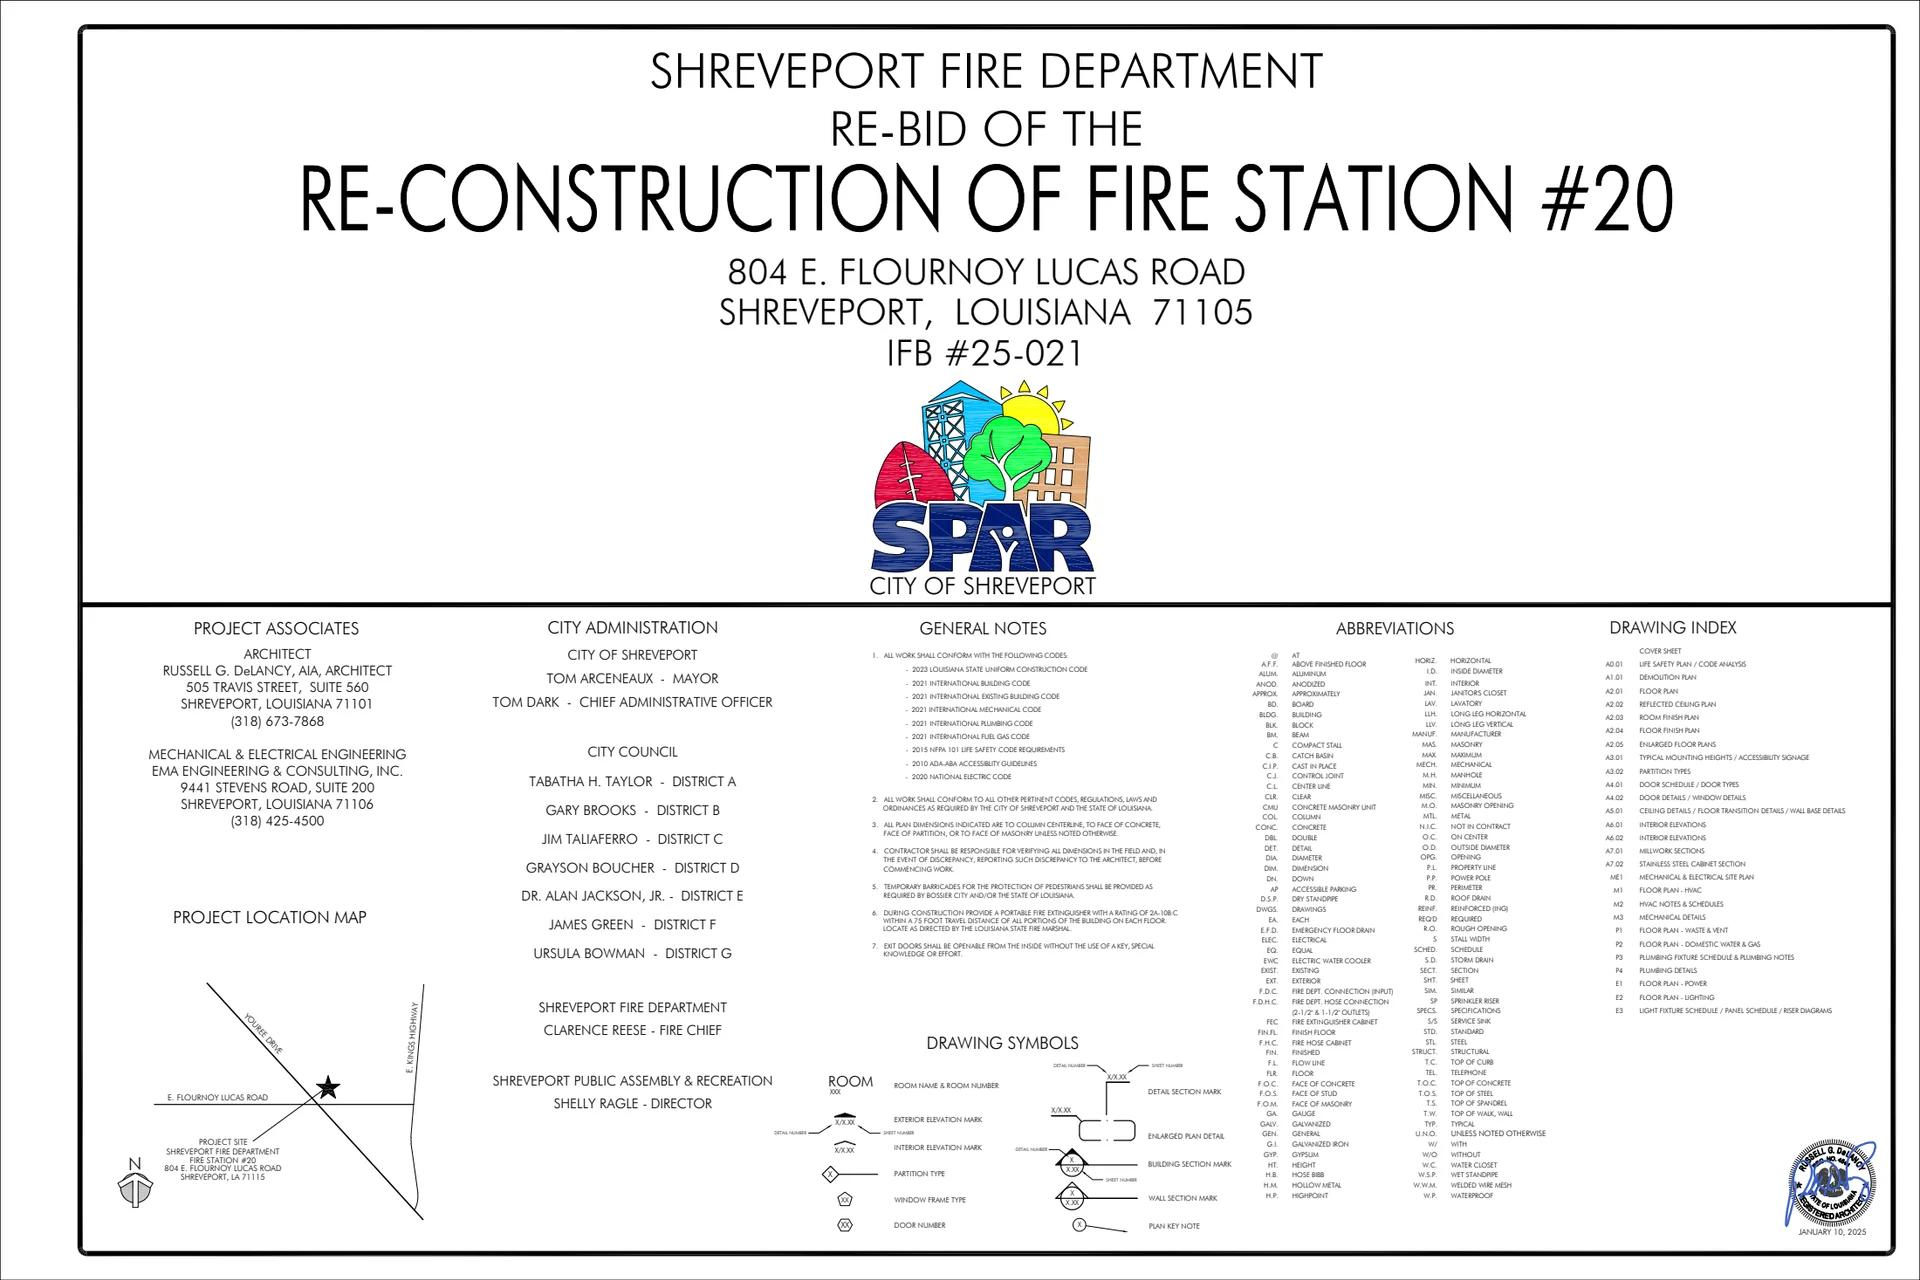
| Fire Station #20 Reconstruction | cover | Drawing: Russell G. DeLancy, AIA, Architect | Company-source drawing; private development preview only. Public disclosure and reuse permission unverified. |
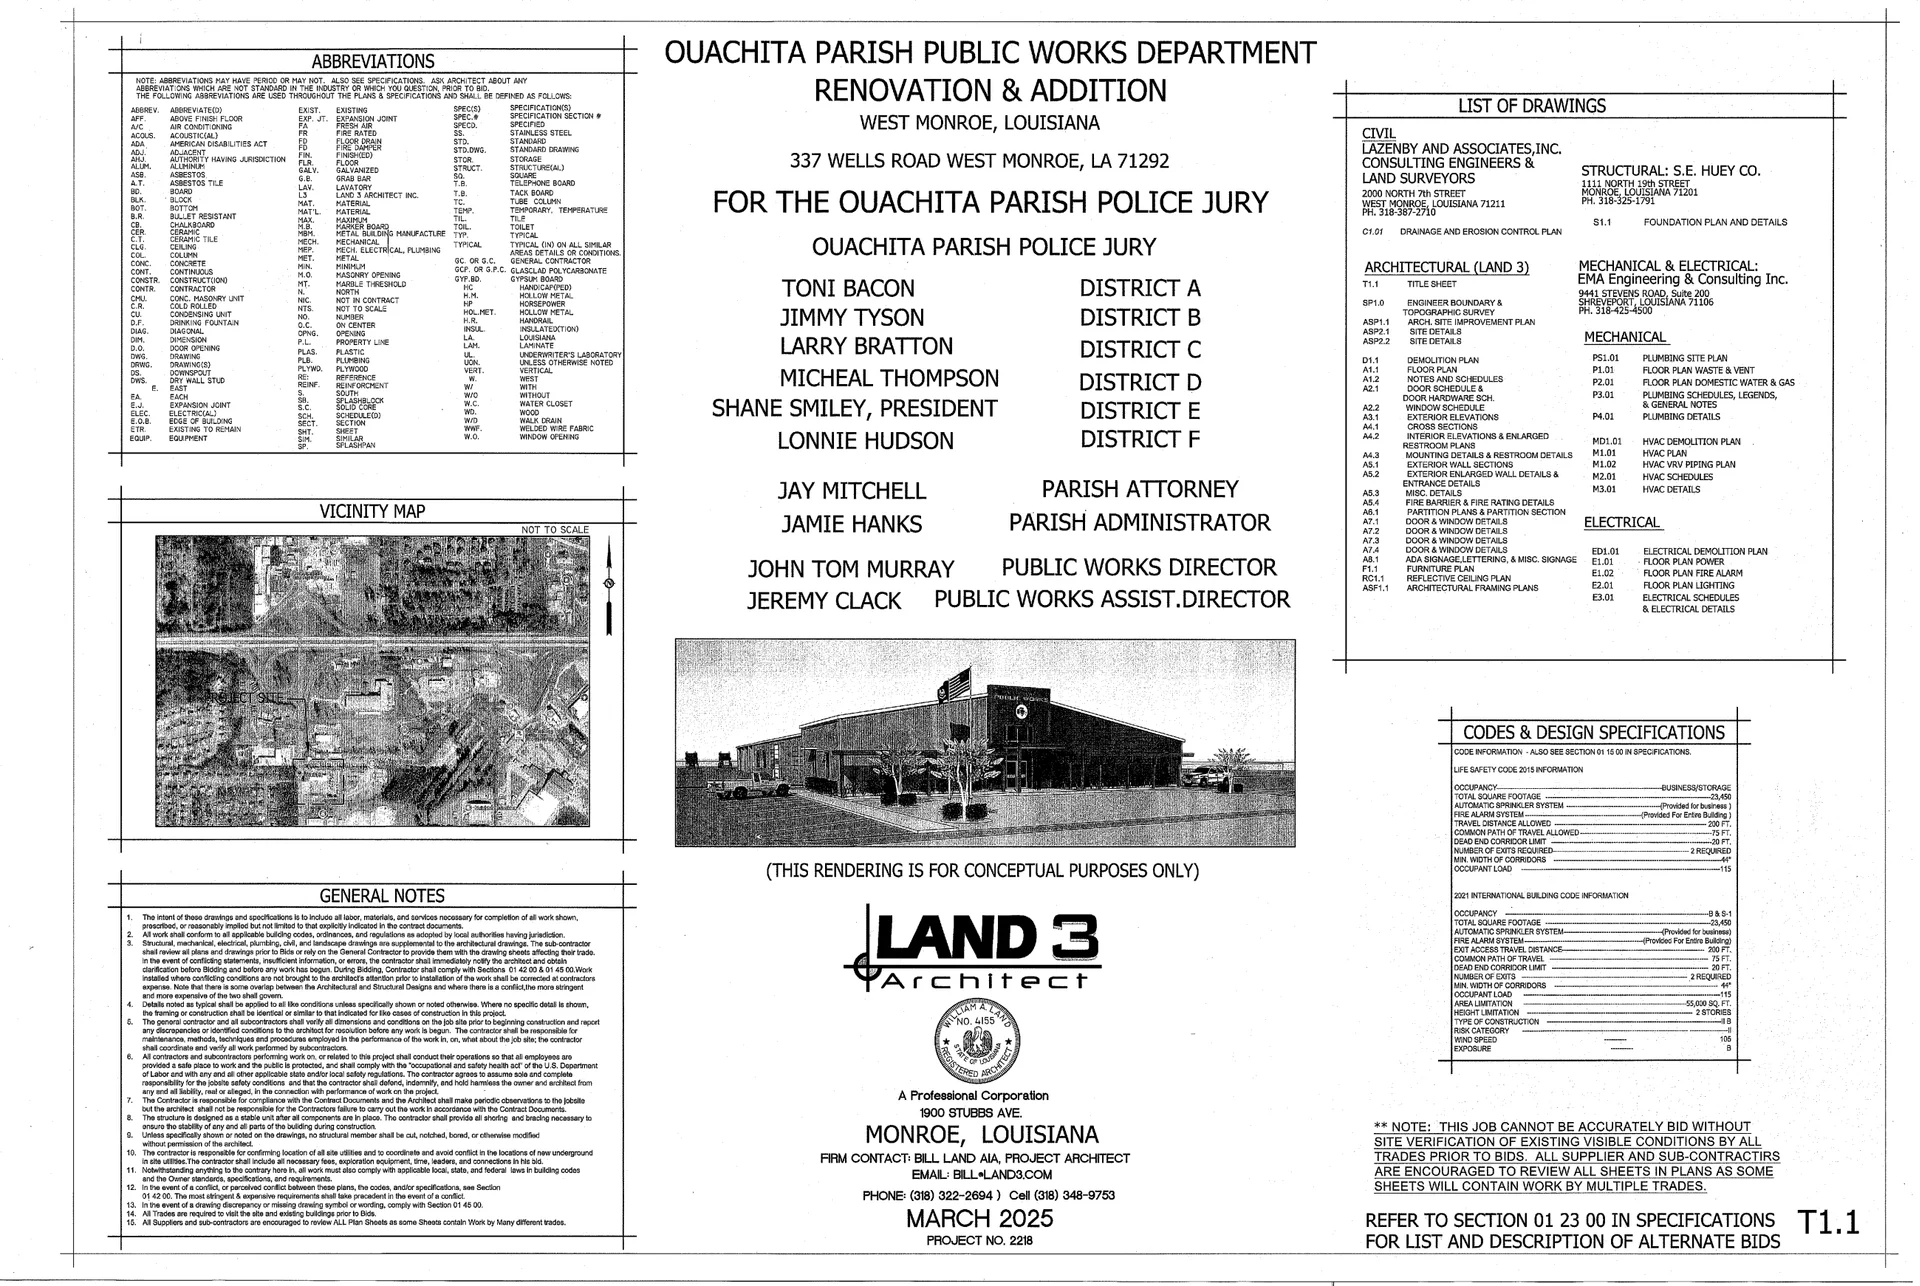
| Ouachita Parish Public Works Reno & Add | cover | Drawing: Land 3 Architect, A Professional Corporation | Company-source drawing; private development preview only. Public disclosure and reuse permission unverified. |
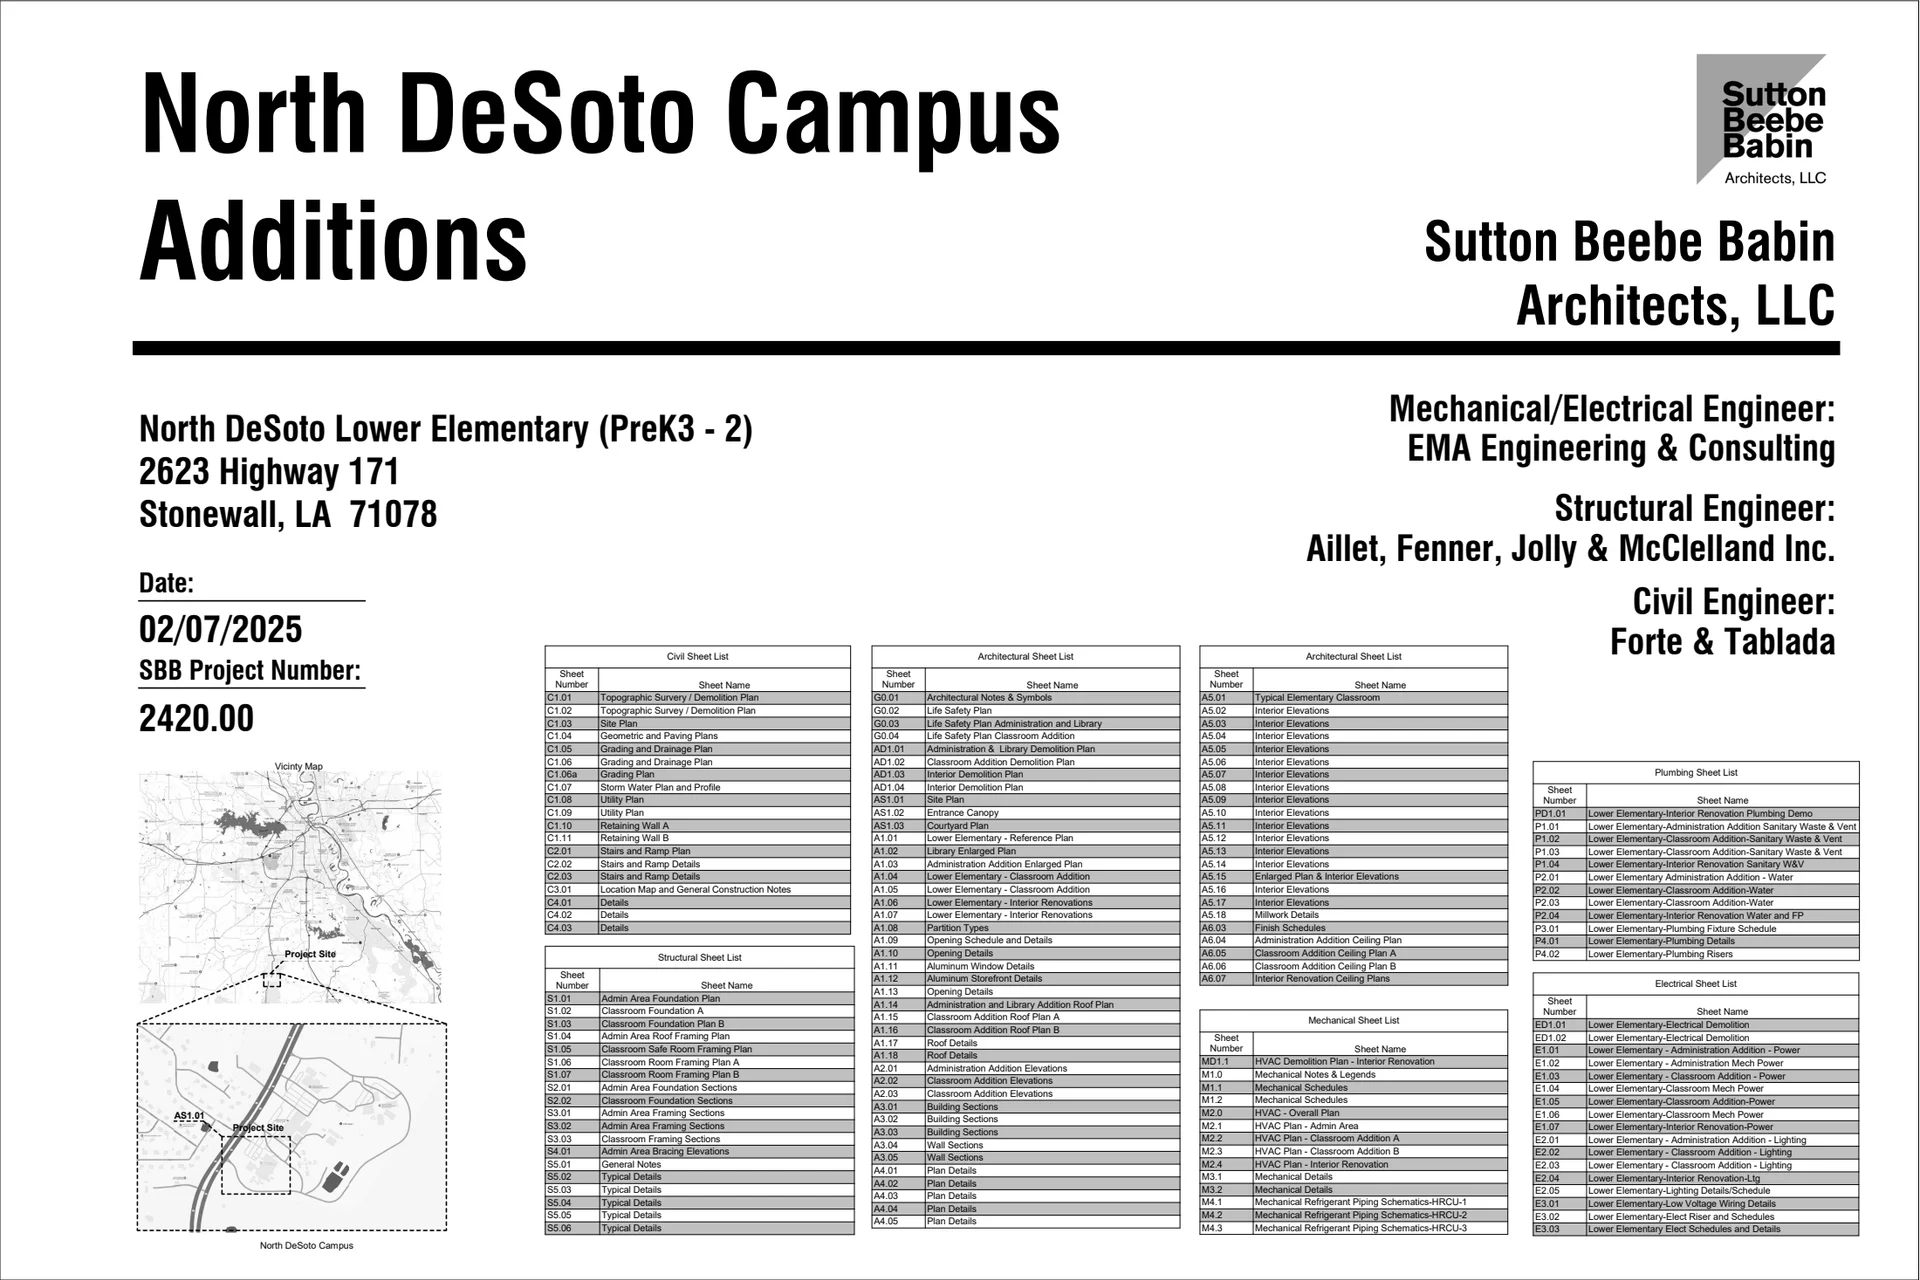
| North Desoto Campus Addition | cover | Drawing: Sutton Beebe Babin Architects, LLC | Company-source drawing; private development preview only. Public disclosure and reuse permission unverified. |
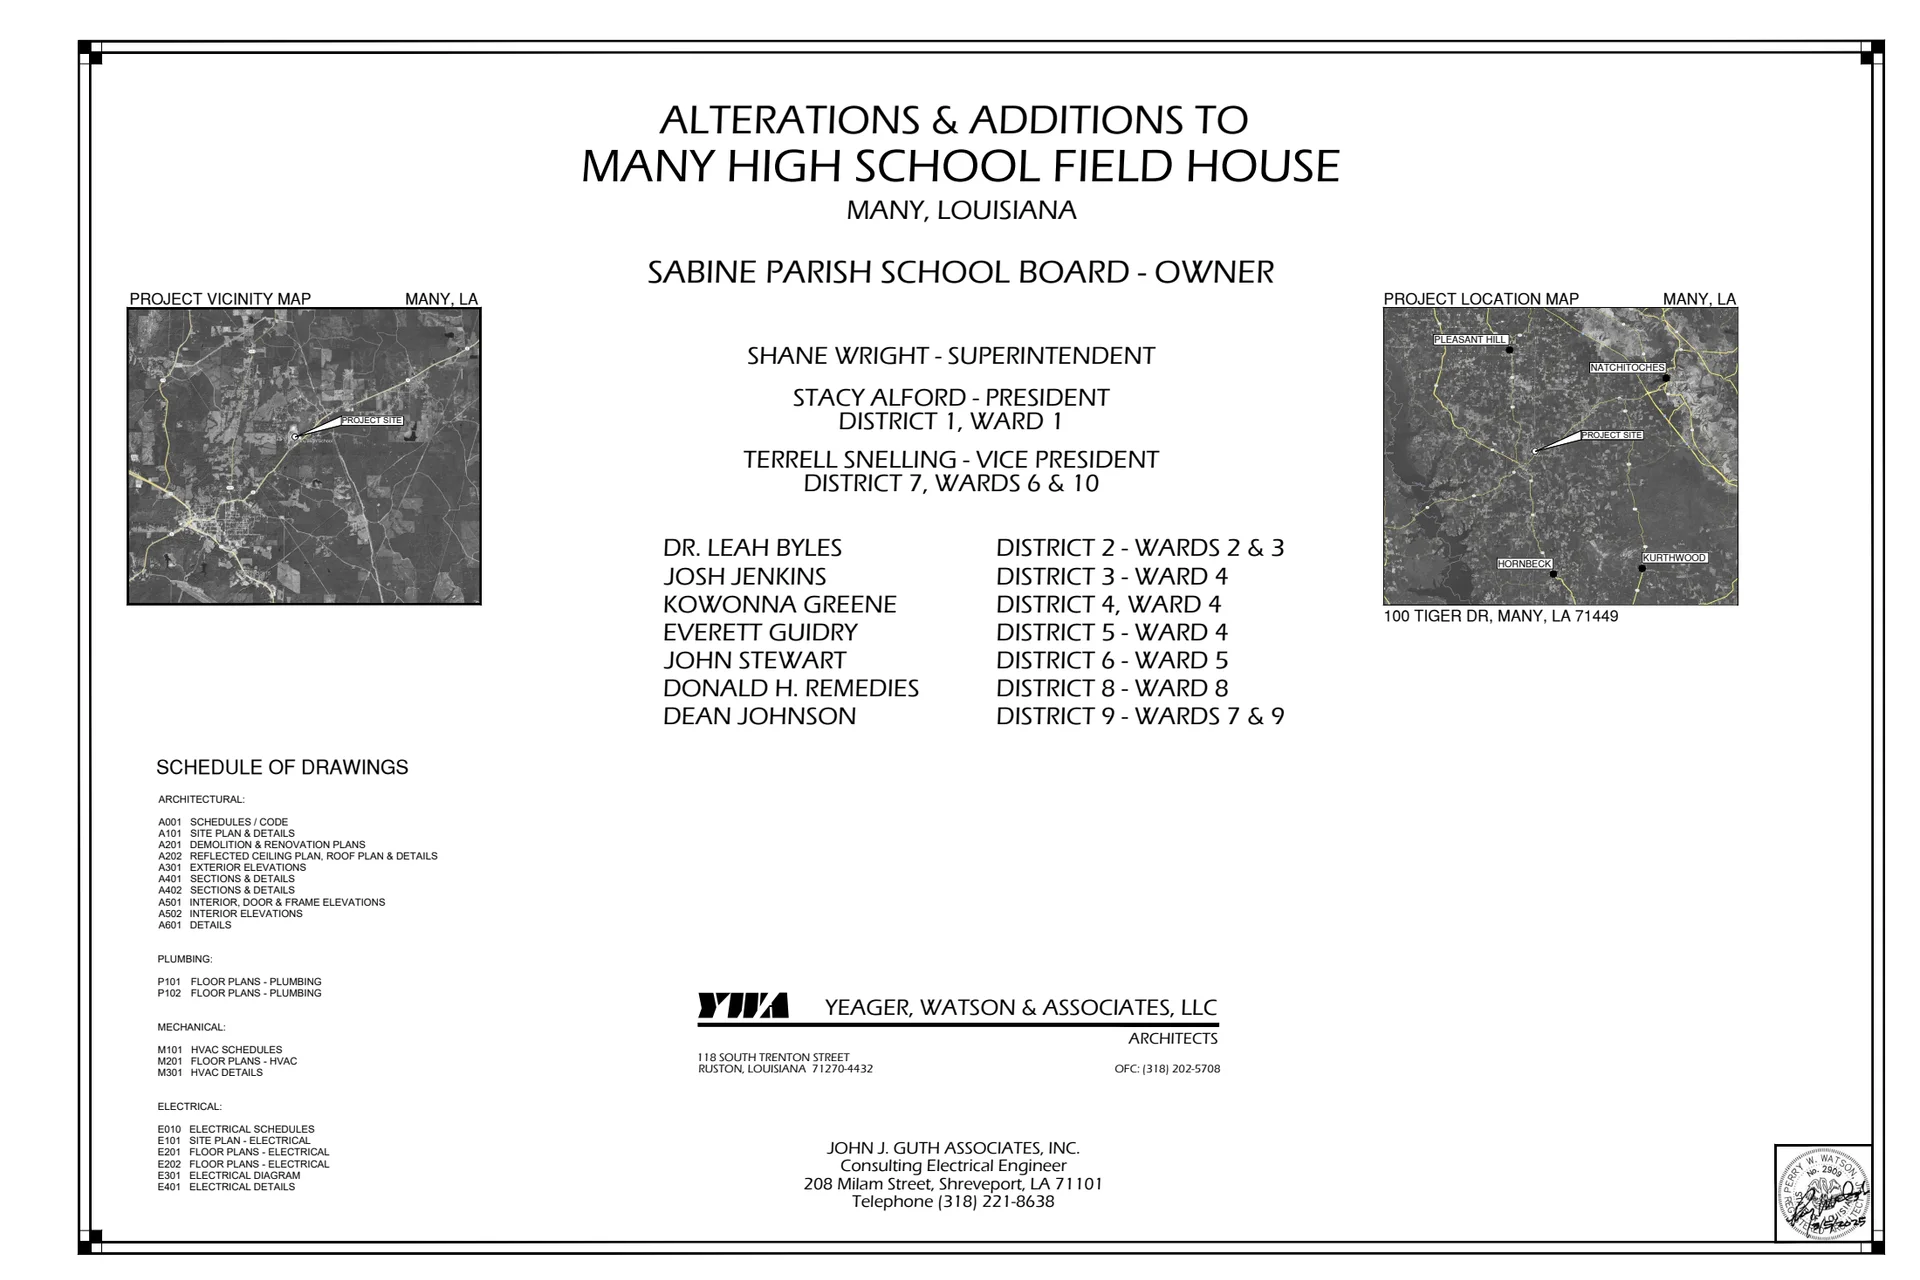
| Many High School Field House | cover | Drawing: Yeager, Watson & Associates, LLC; John J. Guth Associates, Inc. | Company-source drawing; private development preview only. Public disclosure and reuse permission unverified. |
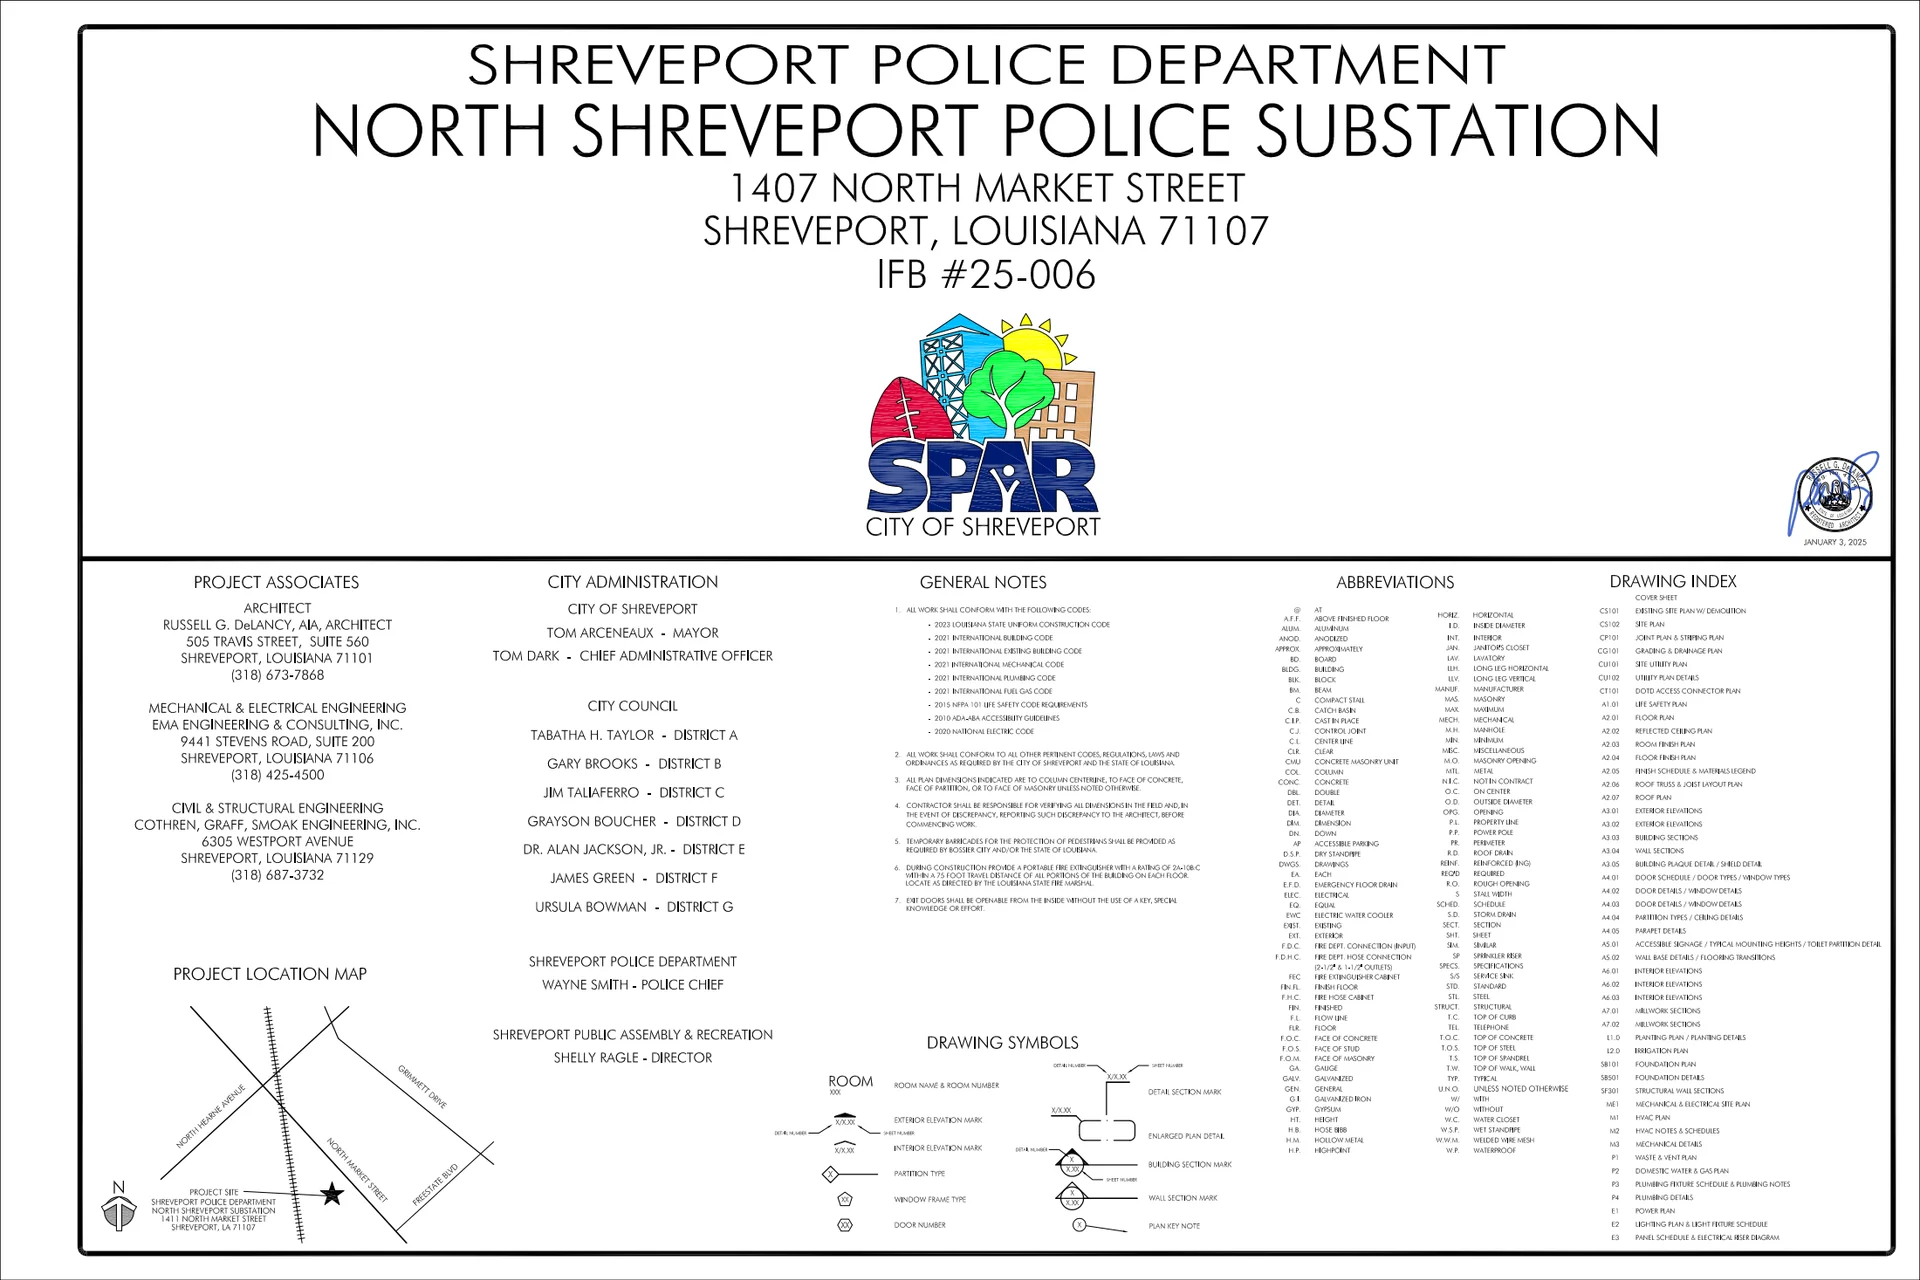
| North Shreveport Police Substation | cover | Drawing: Russell G. DeLancy, AIA; City of Shreveport | Company-source drawing; private development preview only. Public disclosure and reuse permission unverified. |
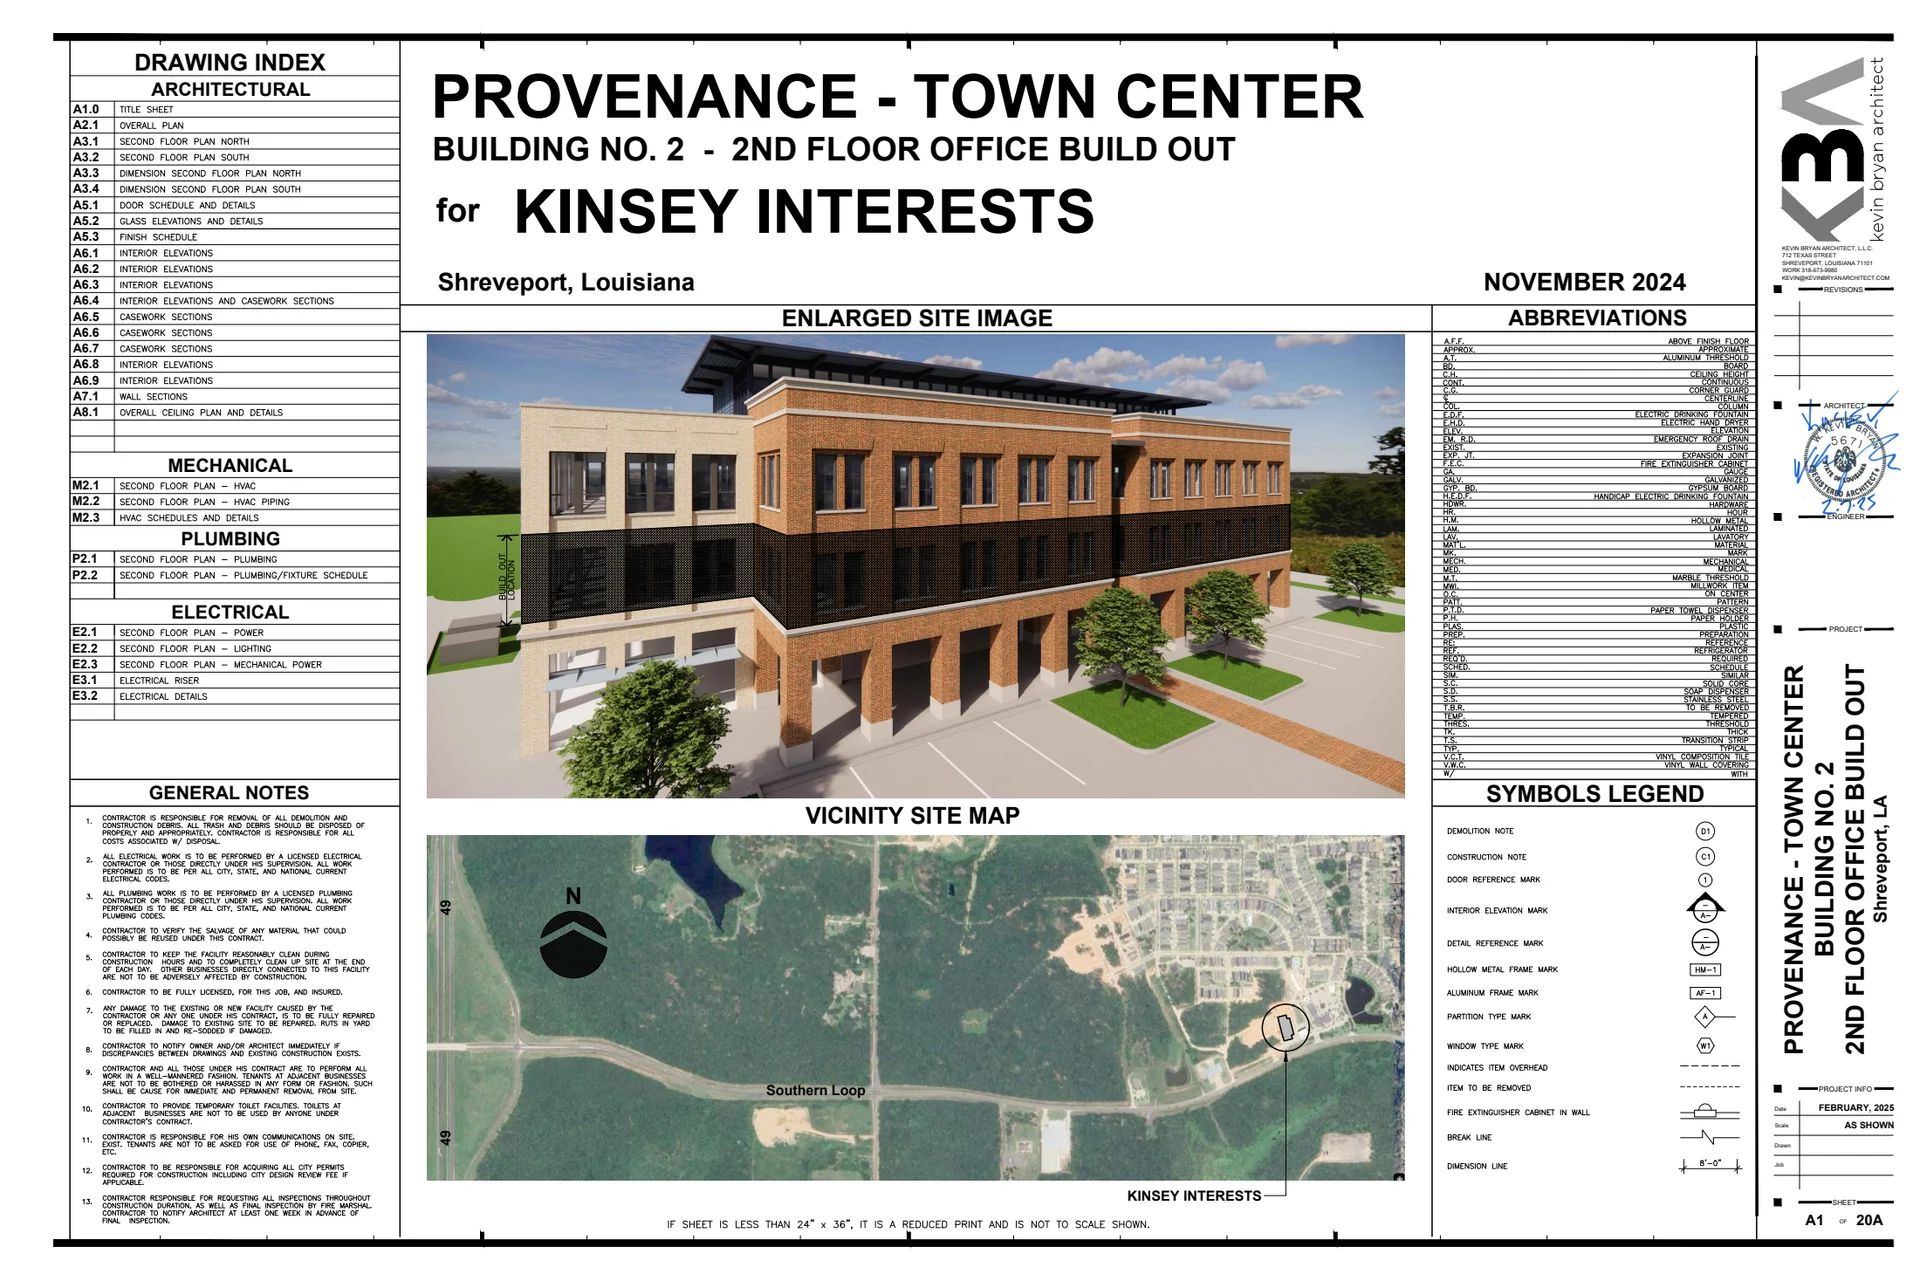
| Provenance 2nd Floor Build Out - Kinsey Interests | cover | Drawing: Kevin Bryan Architect, L.L.C. | Company-source drawing; private development preview only. Public disclosure and reuse permission unverified. |
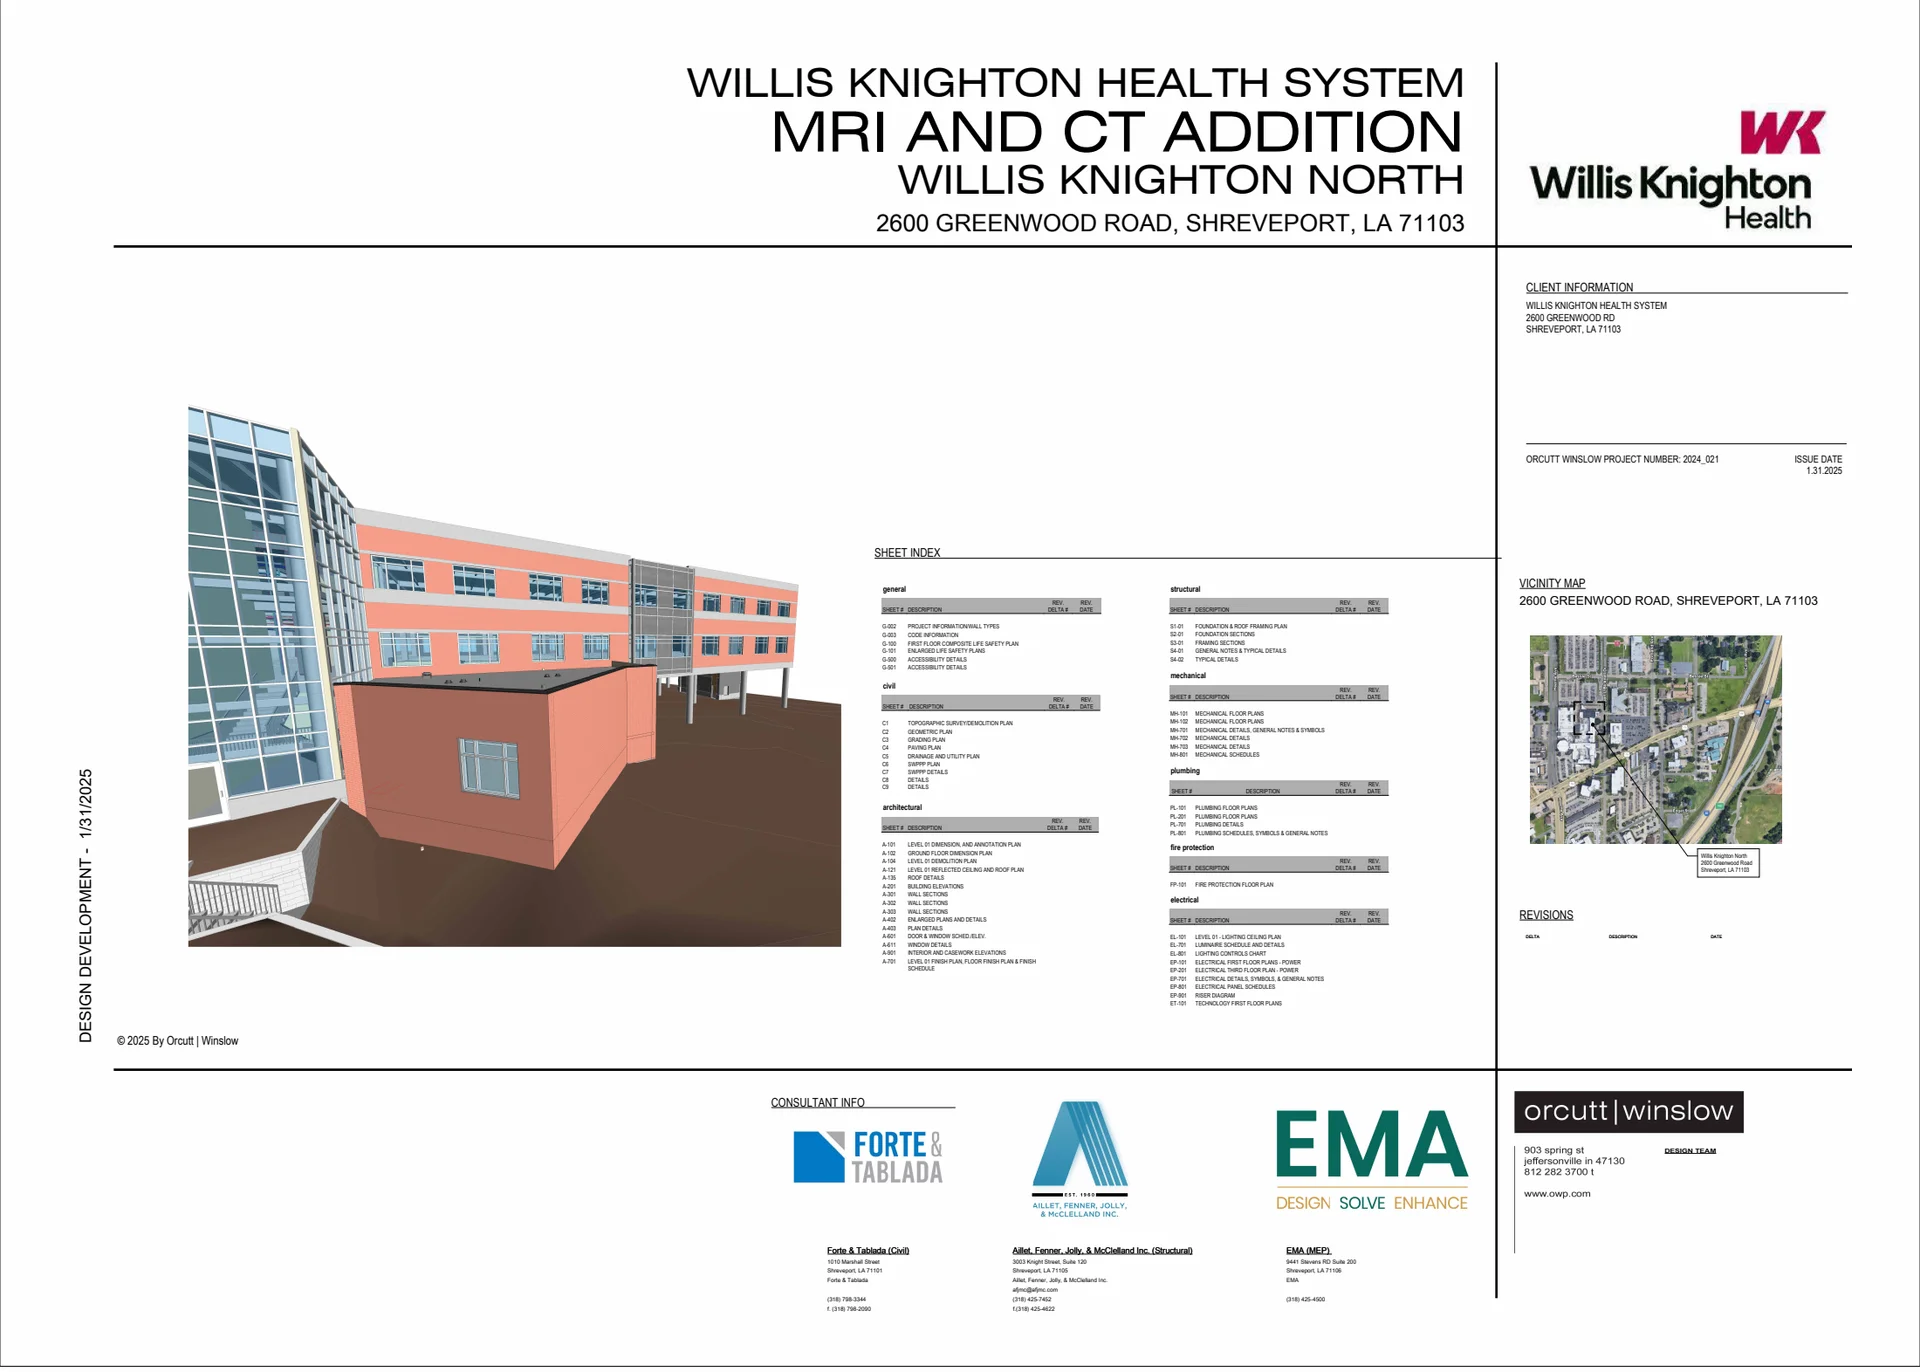
| WKN MRI and CT Addition | cover | Drawing: Orcutt | Winslow; Forte & Tablada; AFJM; EMA | Company-source drawing; private development preview only. Public disclosure and reuse permission unverified. |
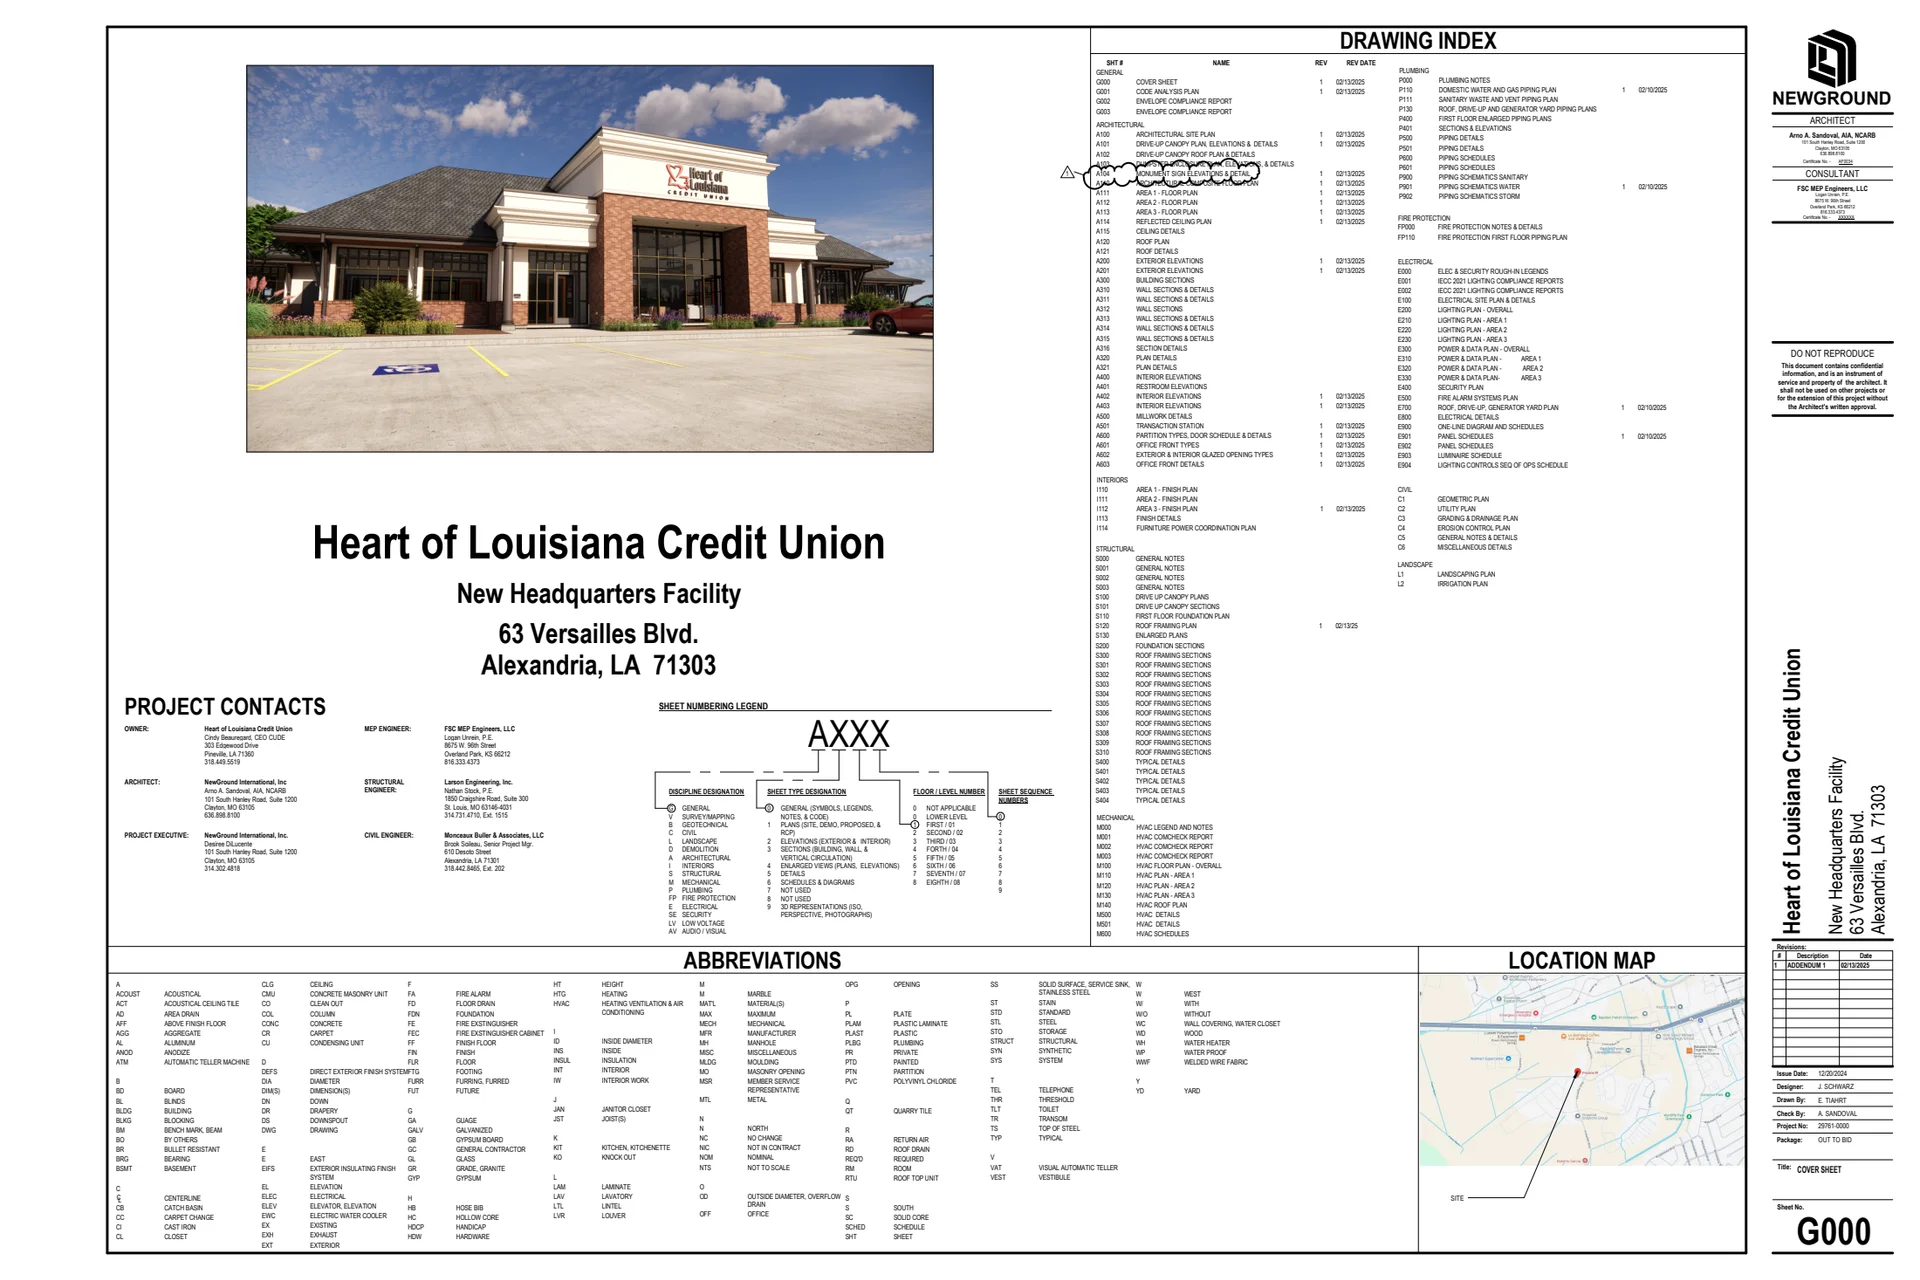
| Heart of LA Credit Union | cover | Drawing: NewGround International, Inc. | Company-source drawing; private development preview only. Public disclosure and reuse permission unverified. |
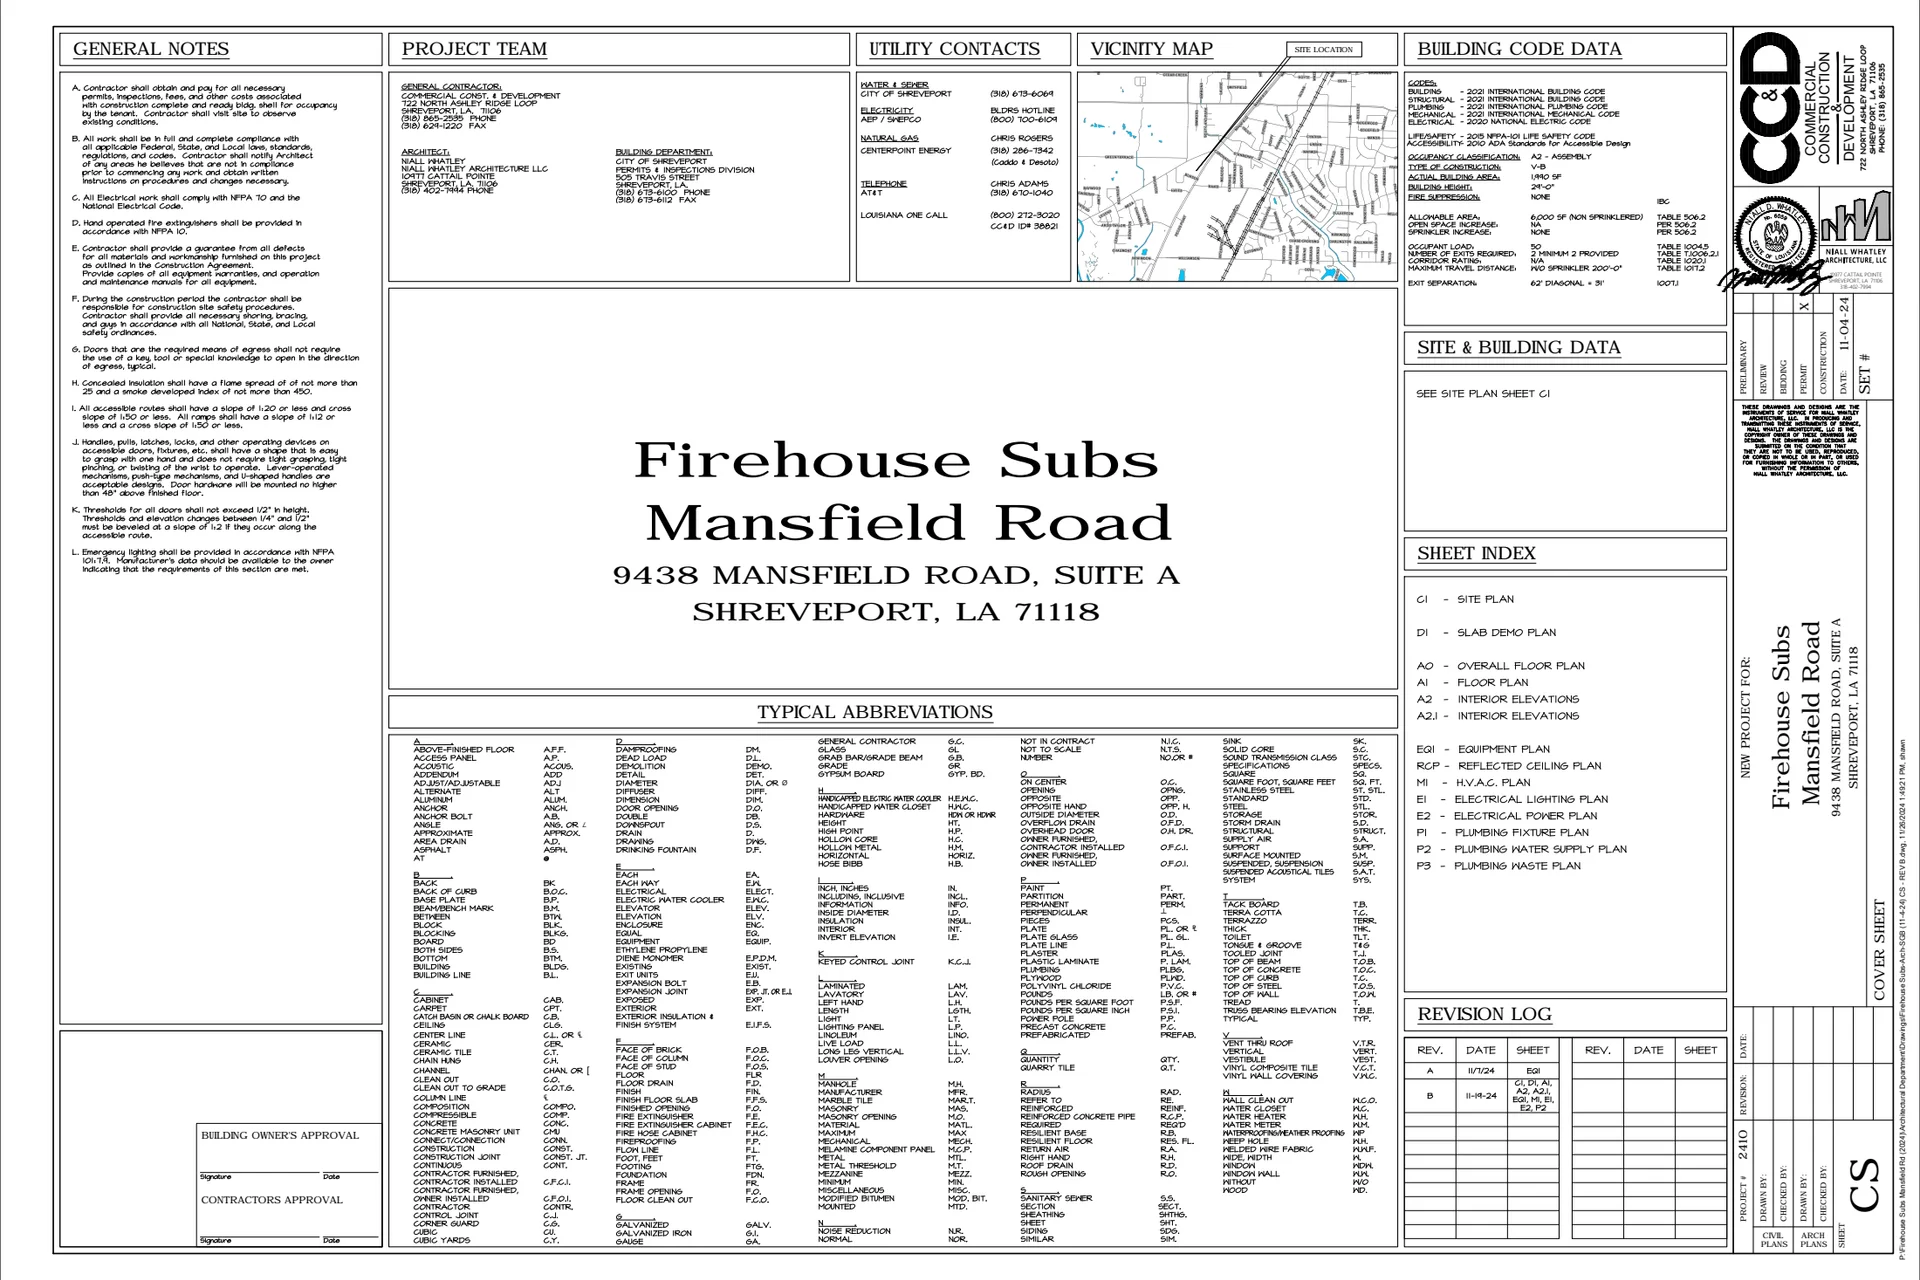
| Firehouse Subs - Mansfield Rd | cover | Drawing: Niall Whatley Architecture, LLC; Commercial Construction & Development | Company-source drawing; private development preview only. Public disclosure and reuse permission unverified. |
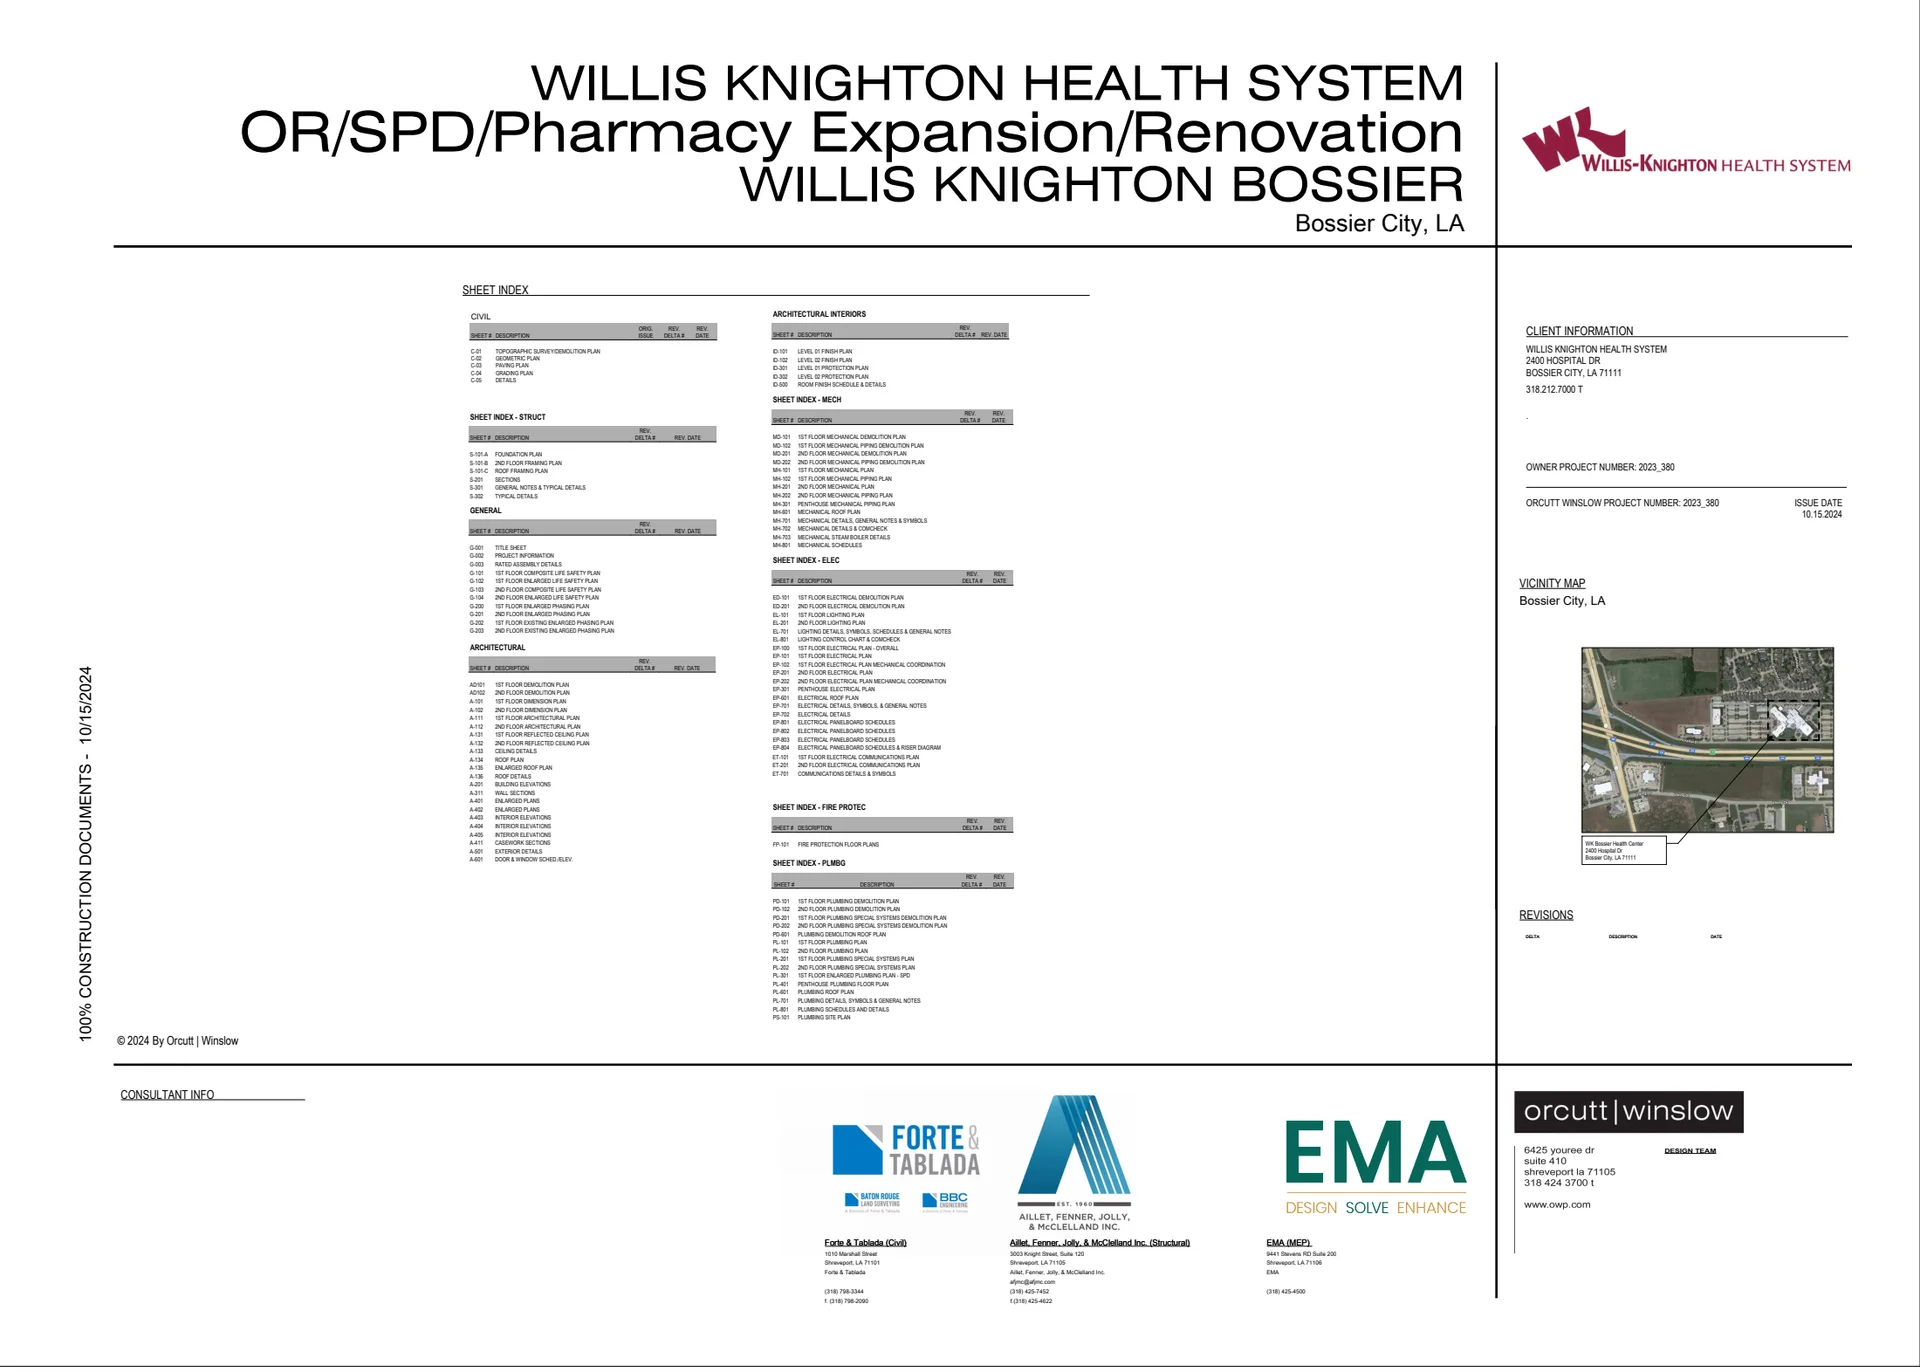
| WKB - OR-SPD-Lab-Pharmacy Expansion | cover | Drawing: Orcutt | Winslow; Forte & Tablada; AFJM; EMA | Company-source drawing; private development preview only. Public disclosure and reuse permission unverified. |
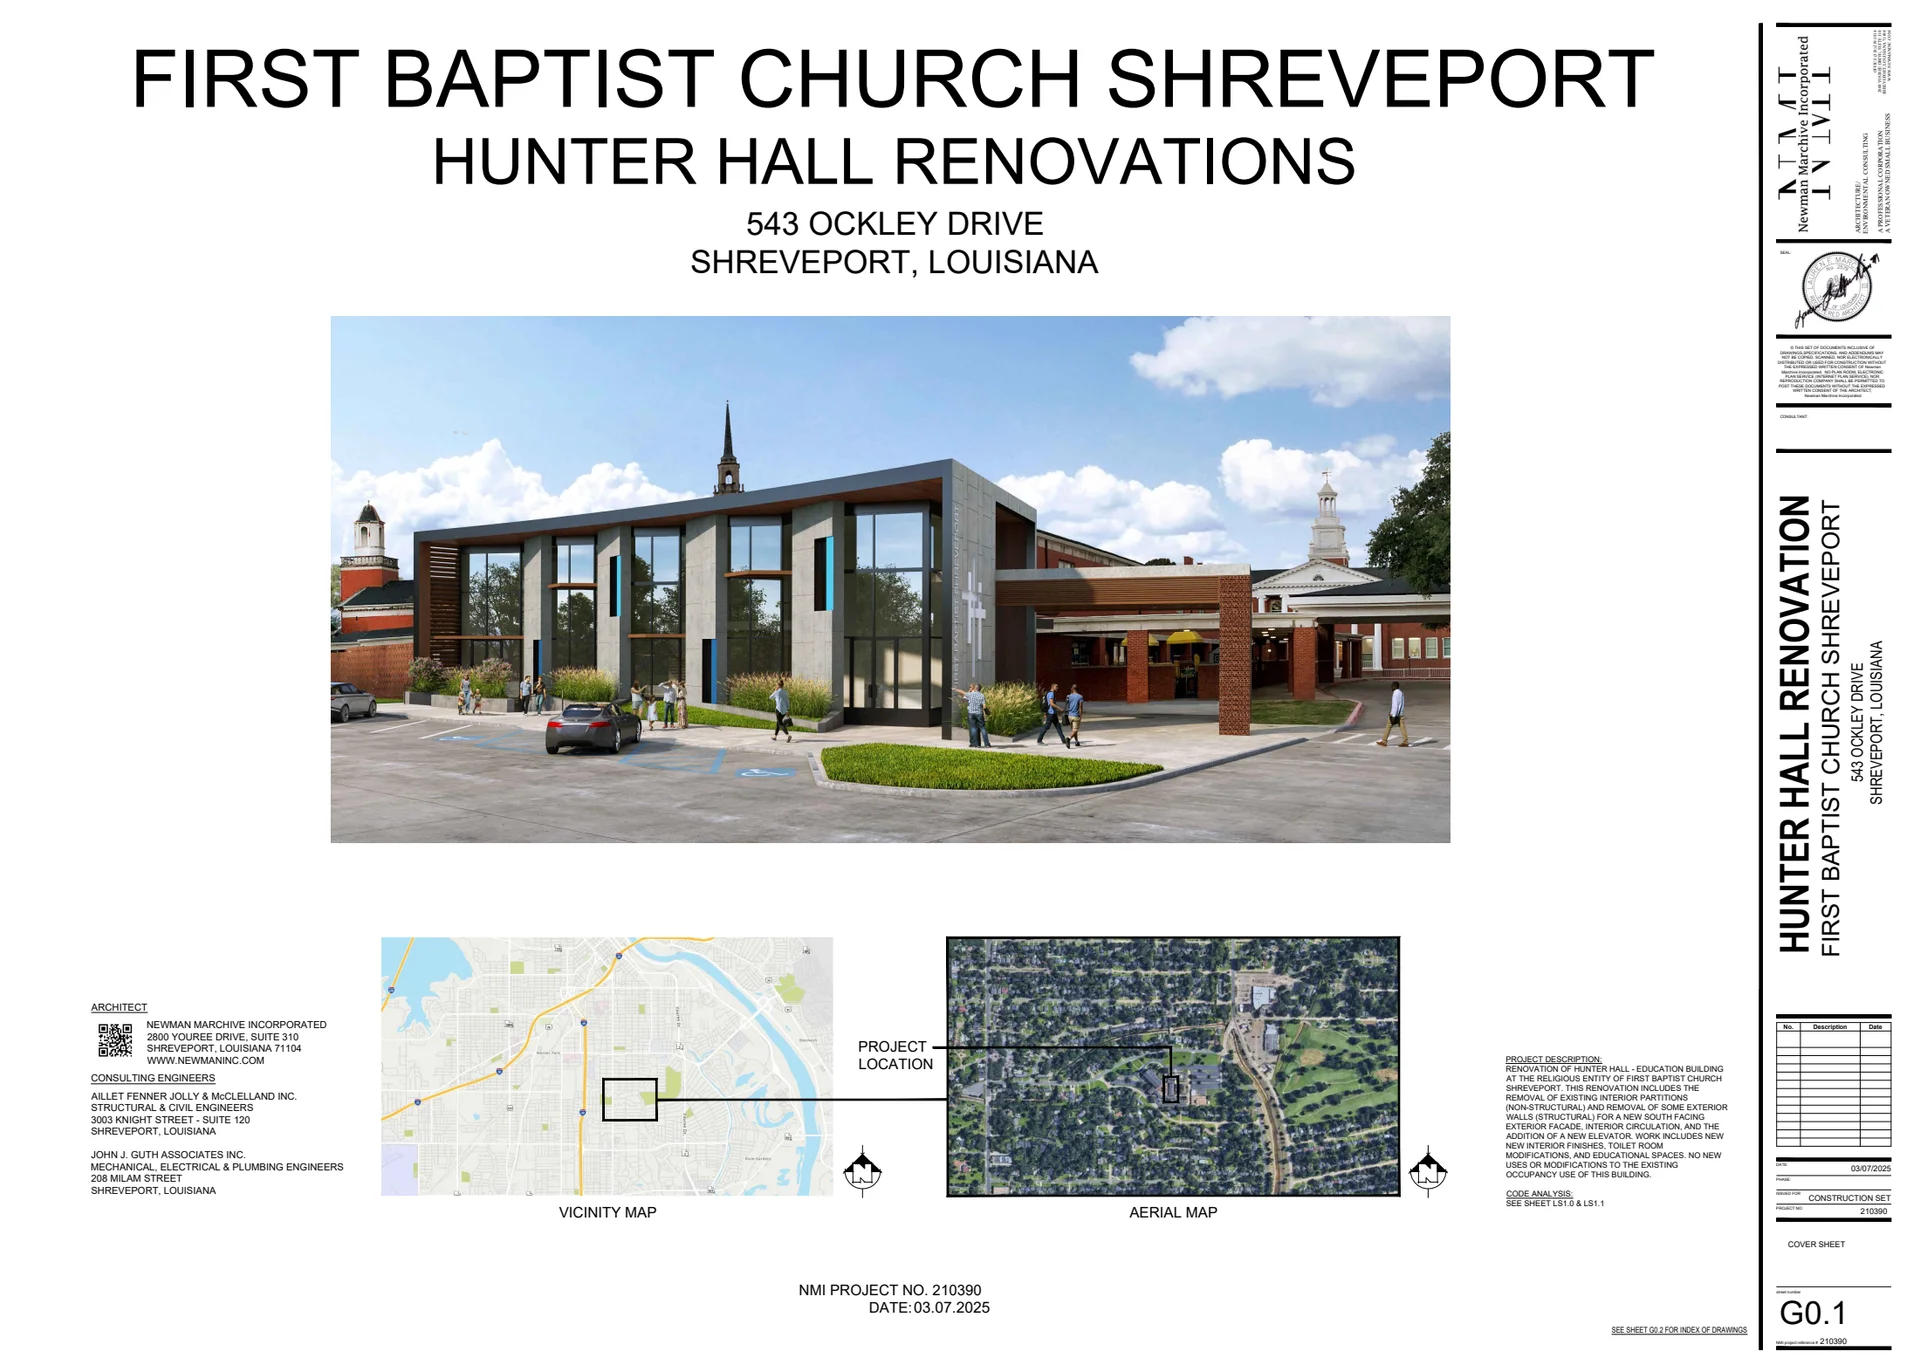
| First Baptist Church - Hunter Hall | cover | Drawing: Newman Marchive Incorporated; AFJM; John J. Guth Associates, Inc. | Company-source drawing; private development preview only. Public disclosure and reuse permission unverified. |
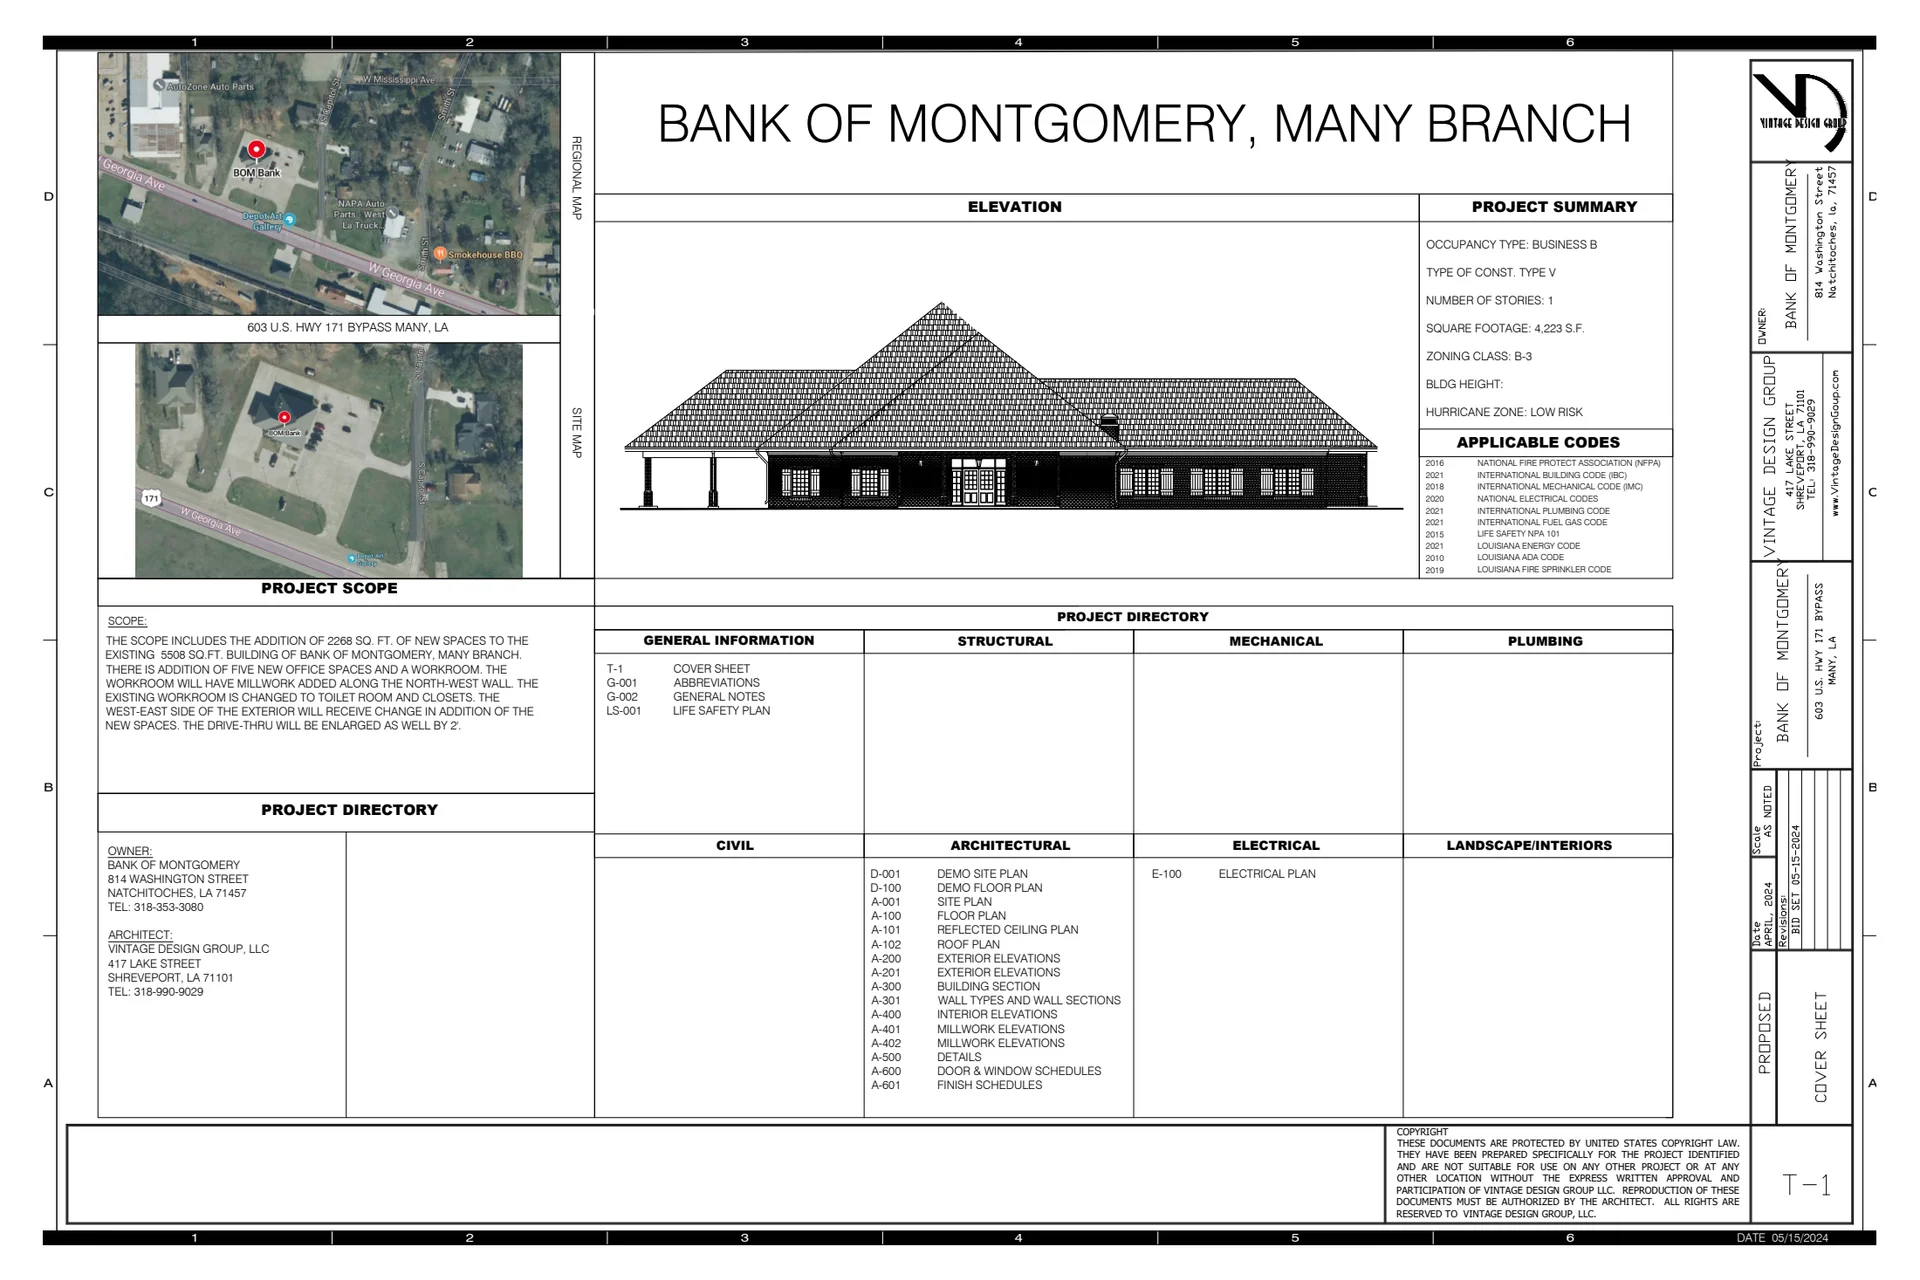
| BOM Many | cover | Drawing: Vintage Design Group, LLC | Company-source drawing; private development preview only. Public disclosure and reuse permission unverified. |
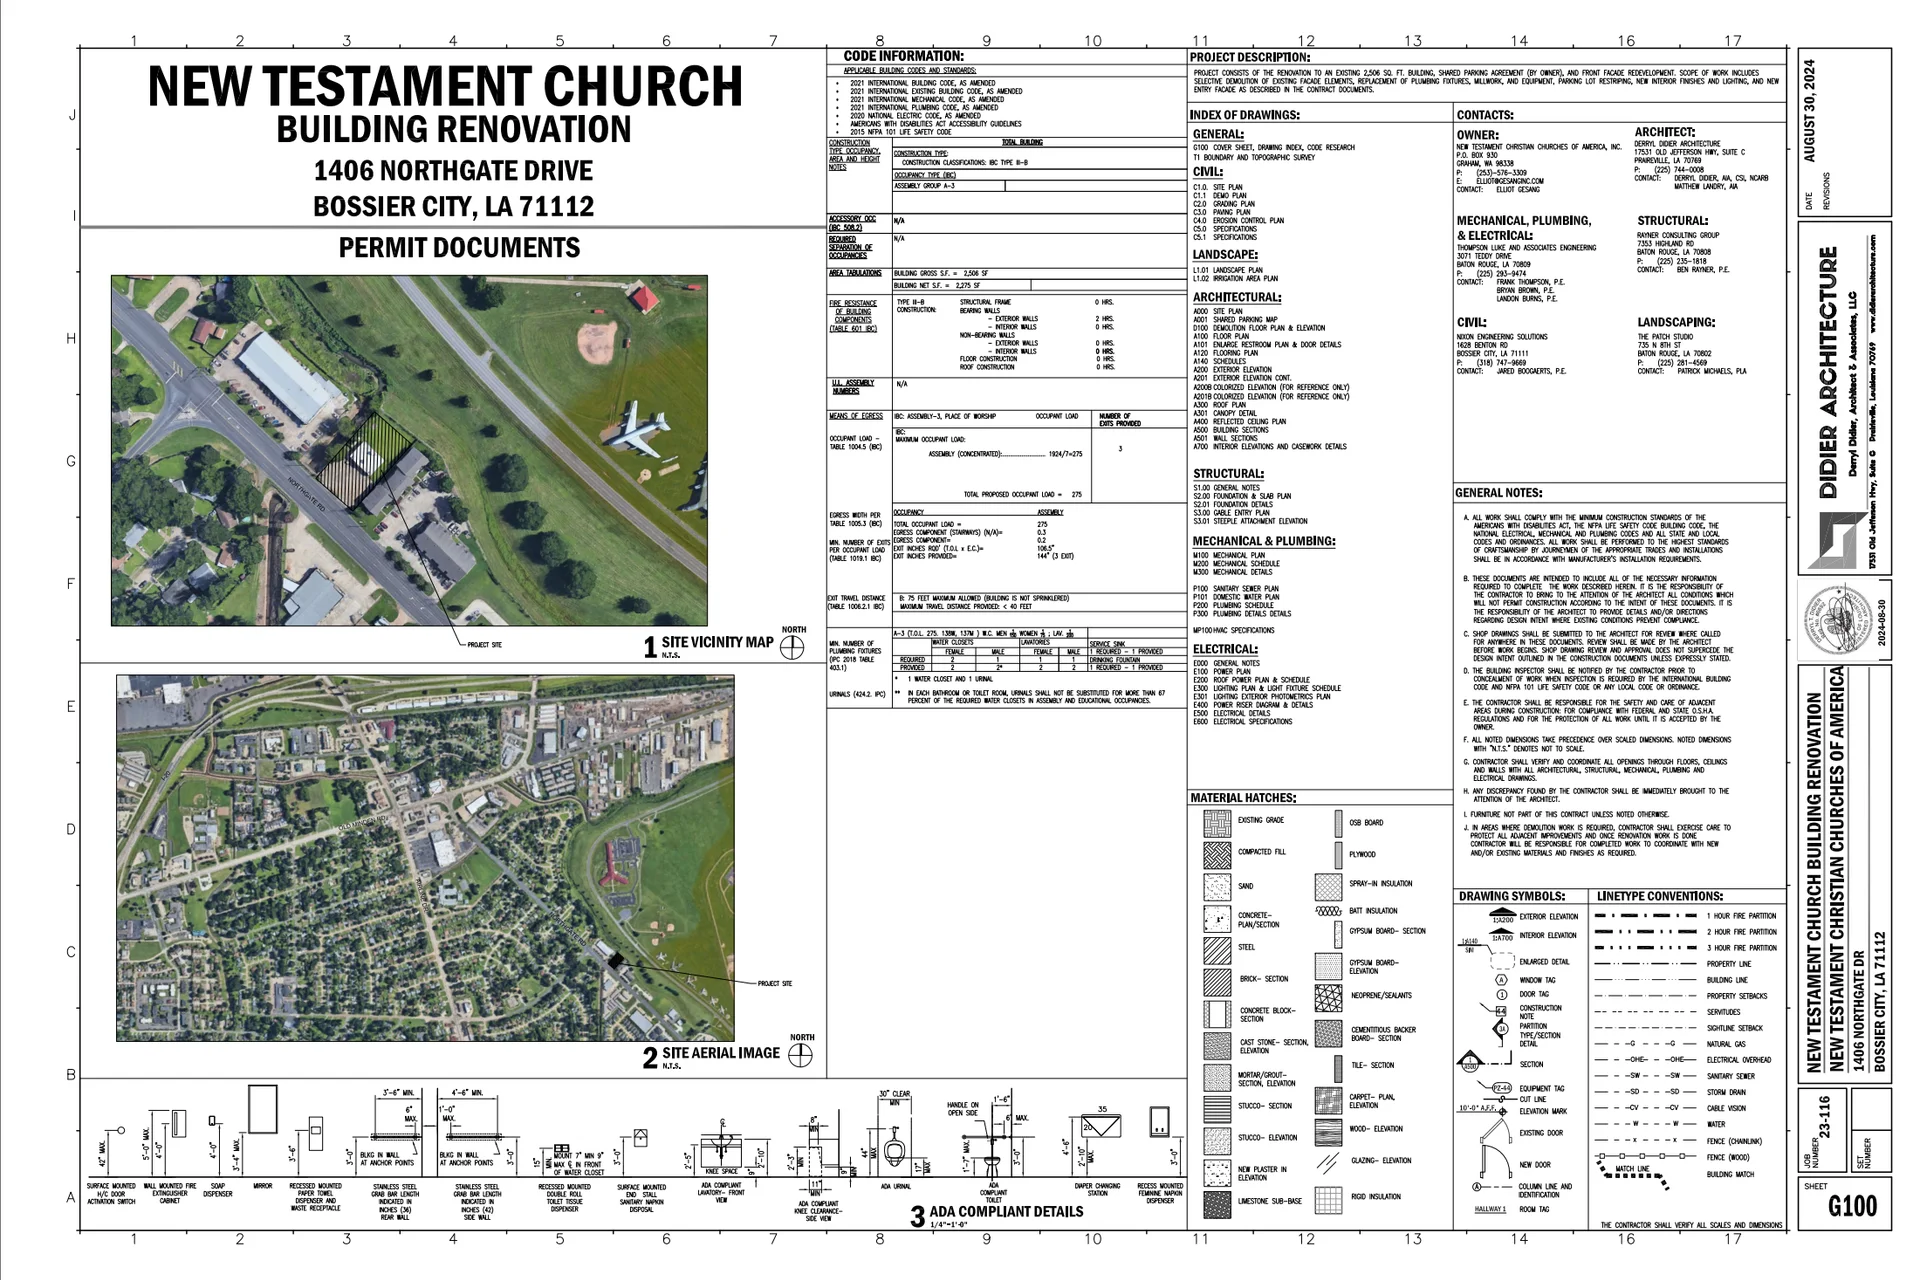
| New Testament Church Addition | cover | Drawing: Deryl Didier Architecture, LLC | Company-source drawing; private development preview only. Public disclosure and reuse permission unverified. |
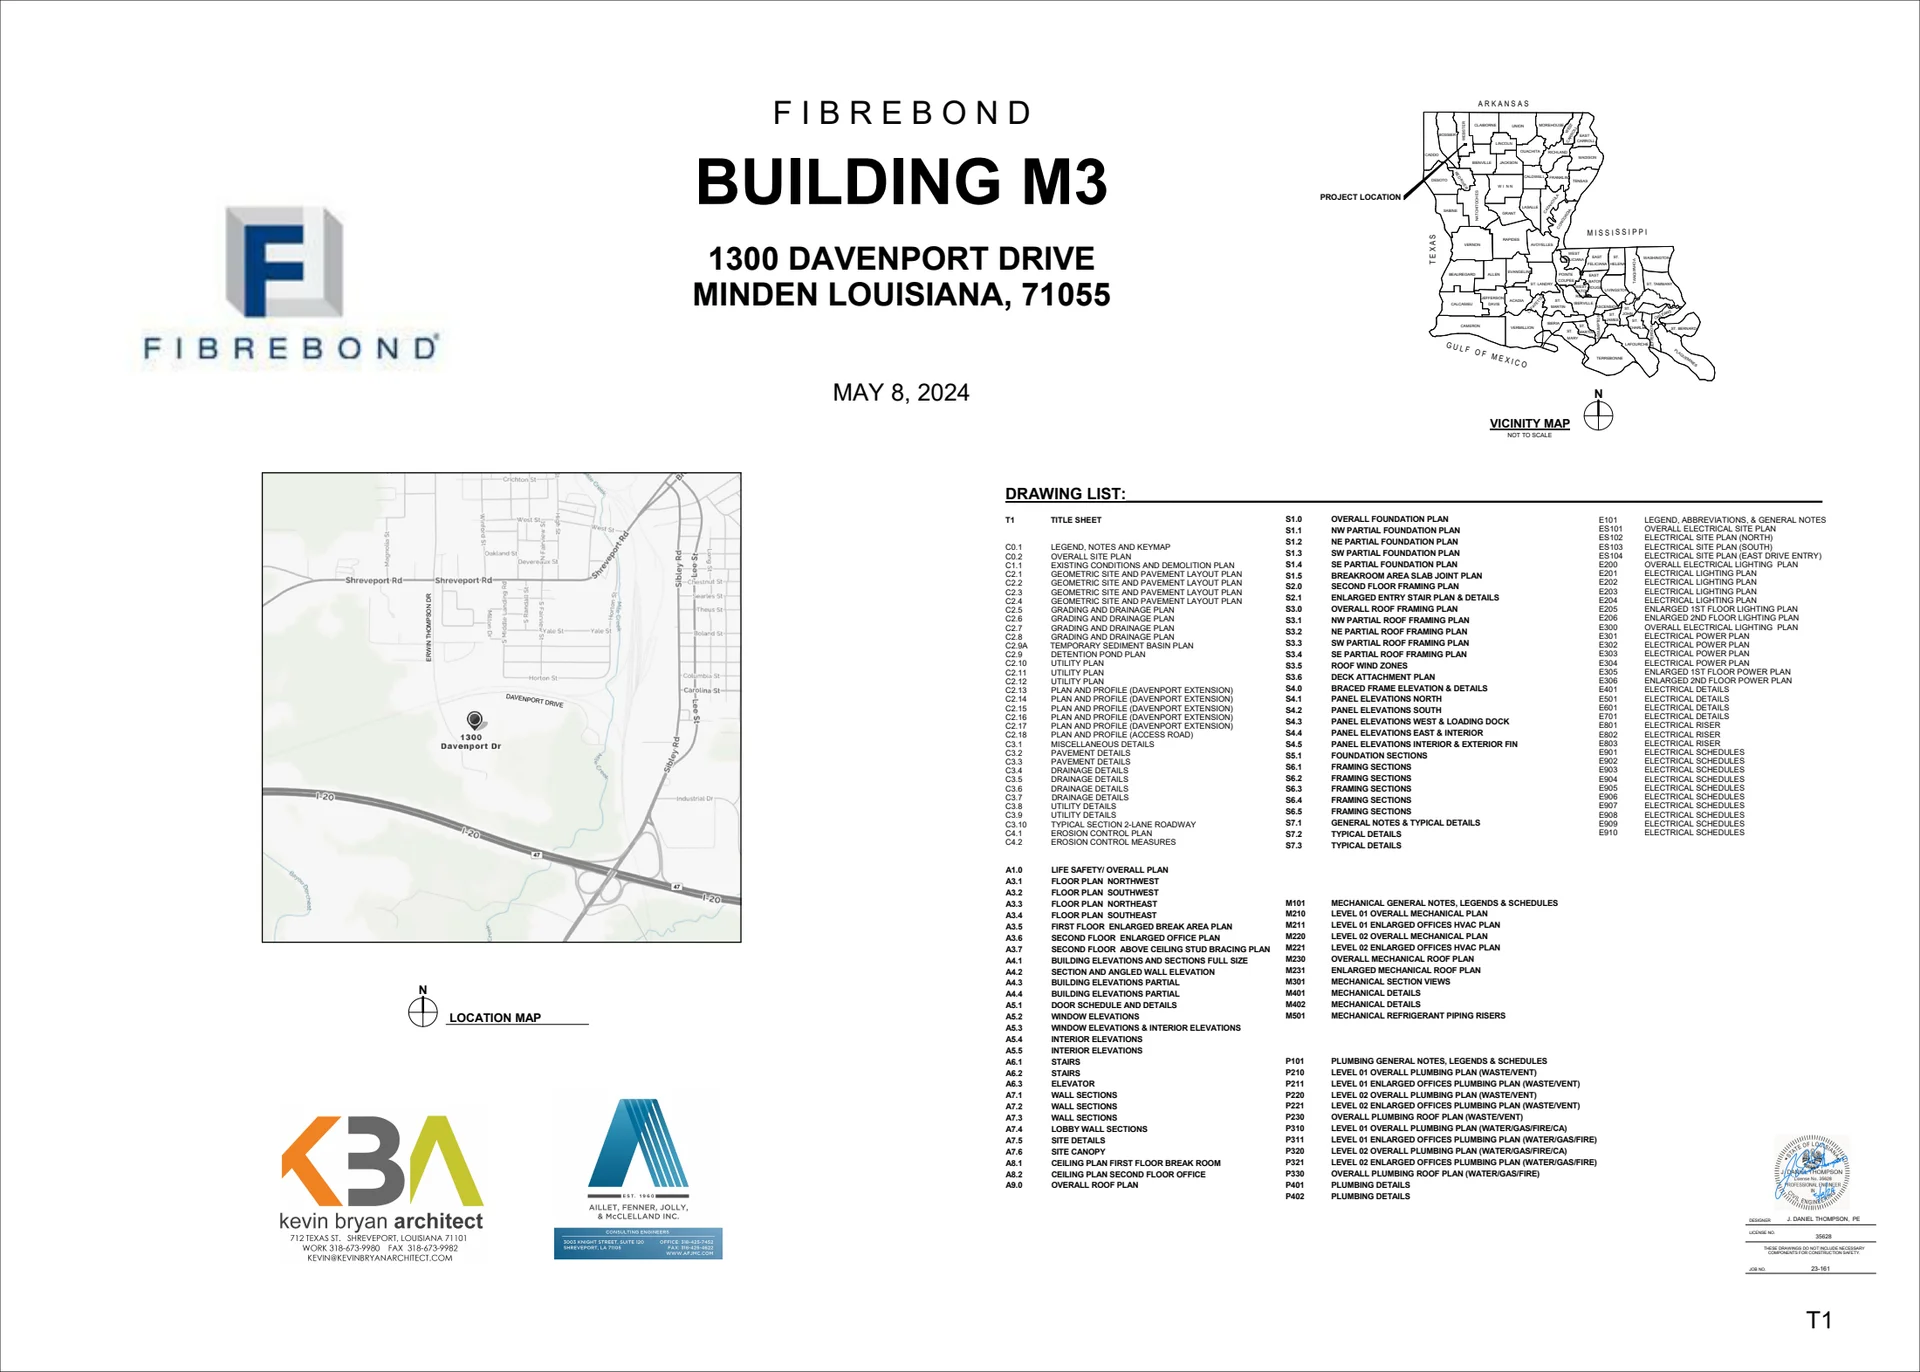
| Fibrebond - Bldg M3 | cover | Drawing: Kevin Bryan Architect, L.L.C.; Aillet, Fenner, Jolly & McClelland, Inc. | Company-source drawing; private development preview only. Public disclosure and reuse permission unverified. |
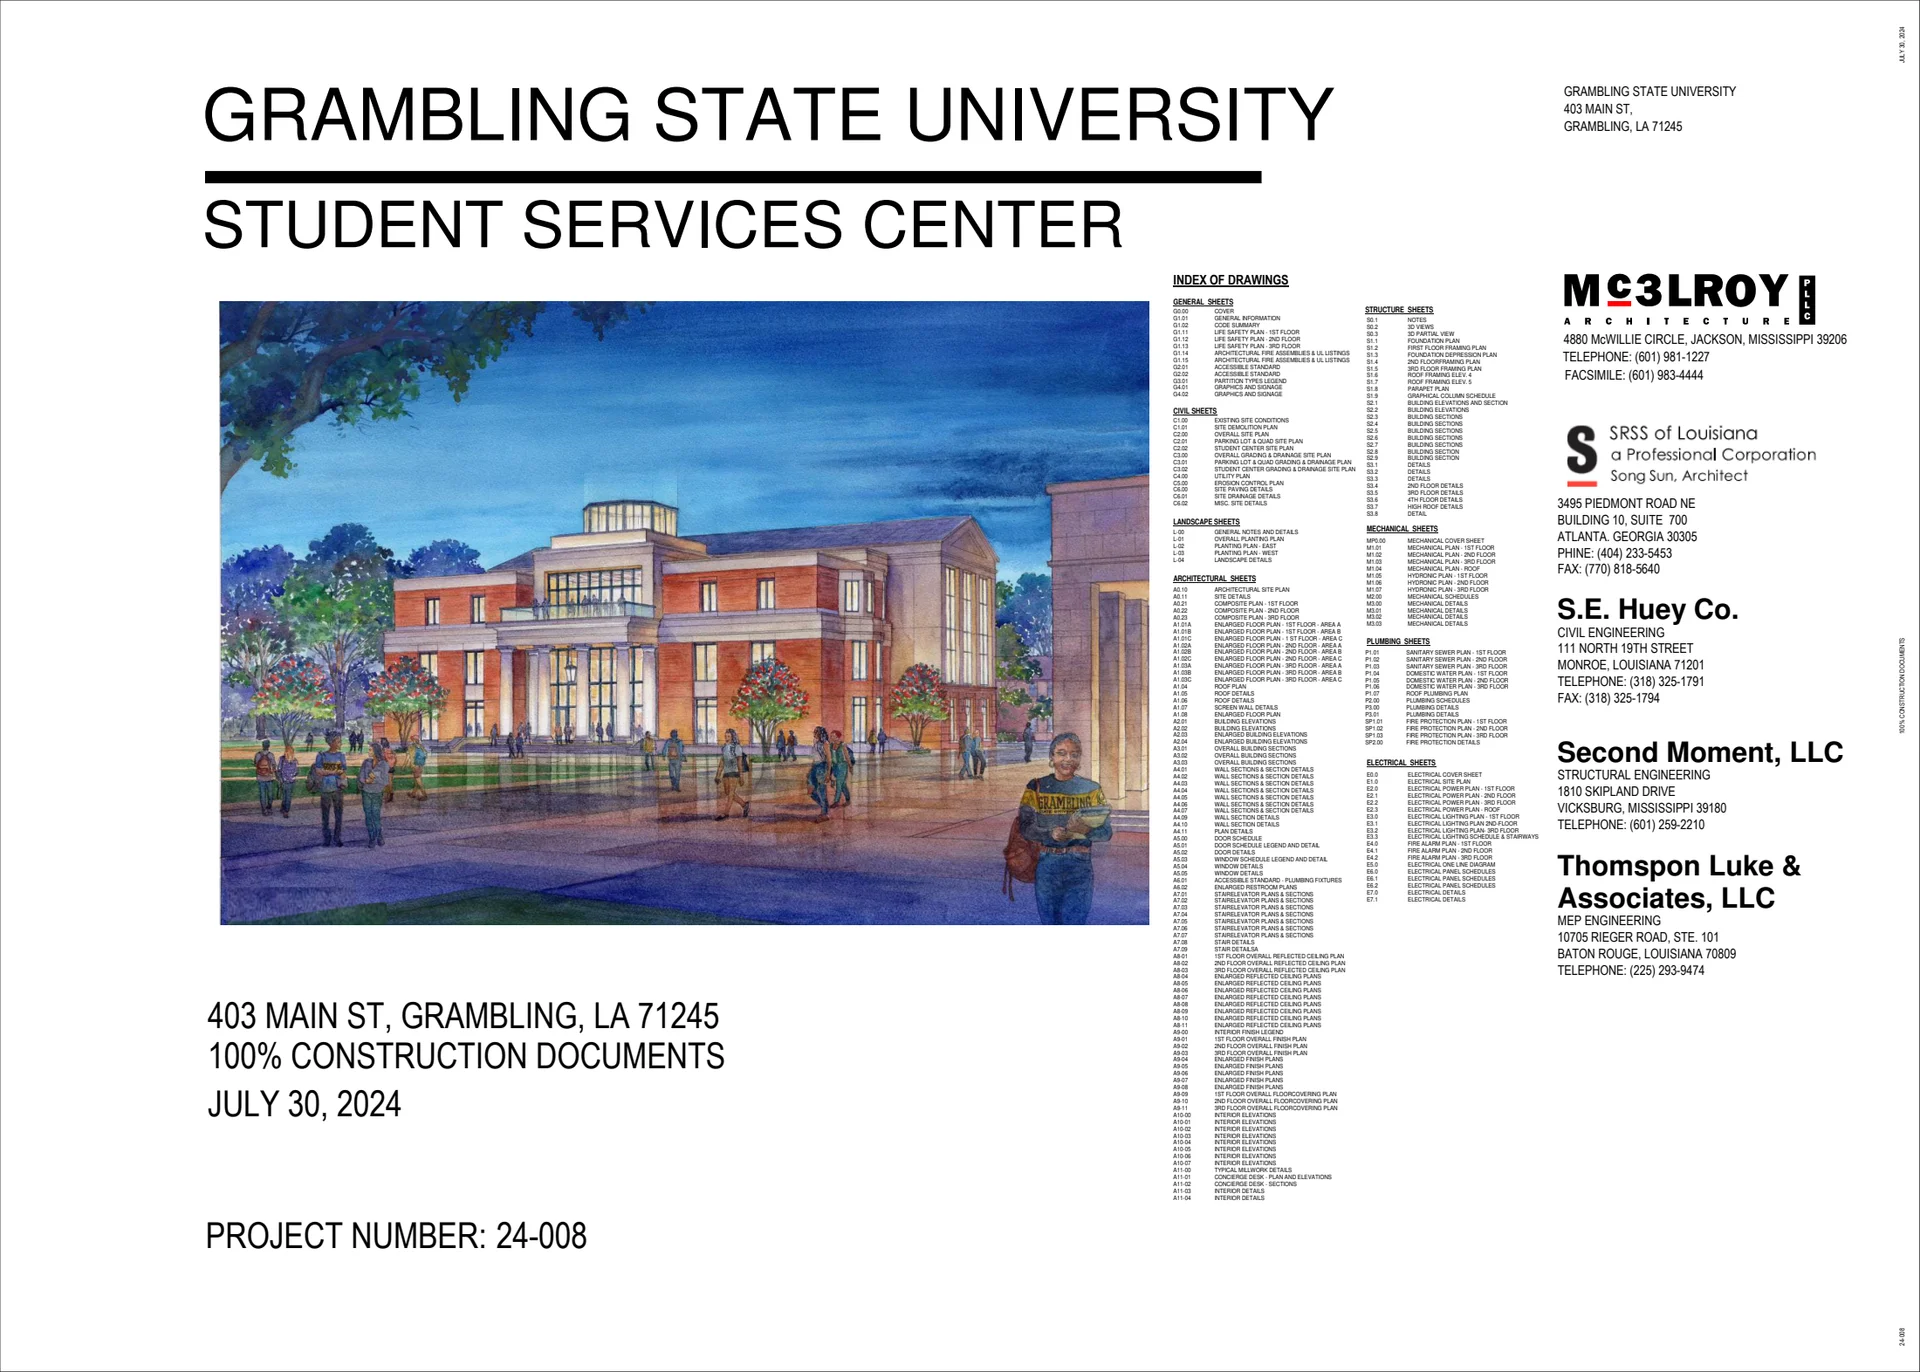
| GSU - Student Services Center | cover | Drawing: McElroy Architecture, PLLC; SRSS of Louisiana; S.E. Huey Co.; Second Moment, LLC; Thompson Luke & Associates, LLC | Company-source drawing; private development preview only. Public disclosure and reuse permission unverified. |
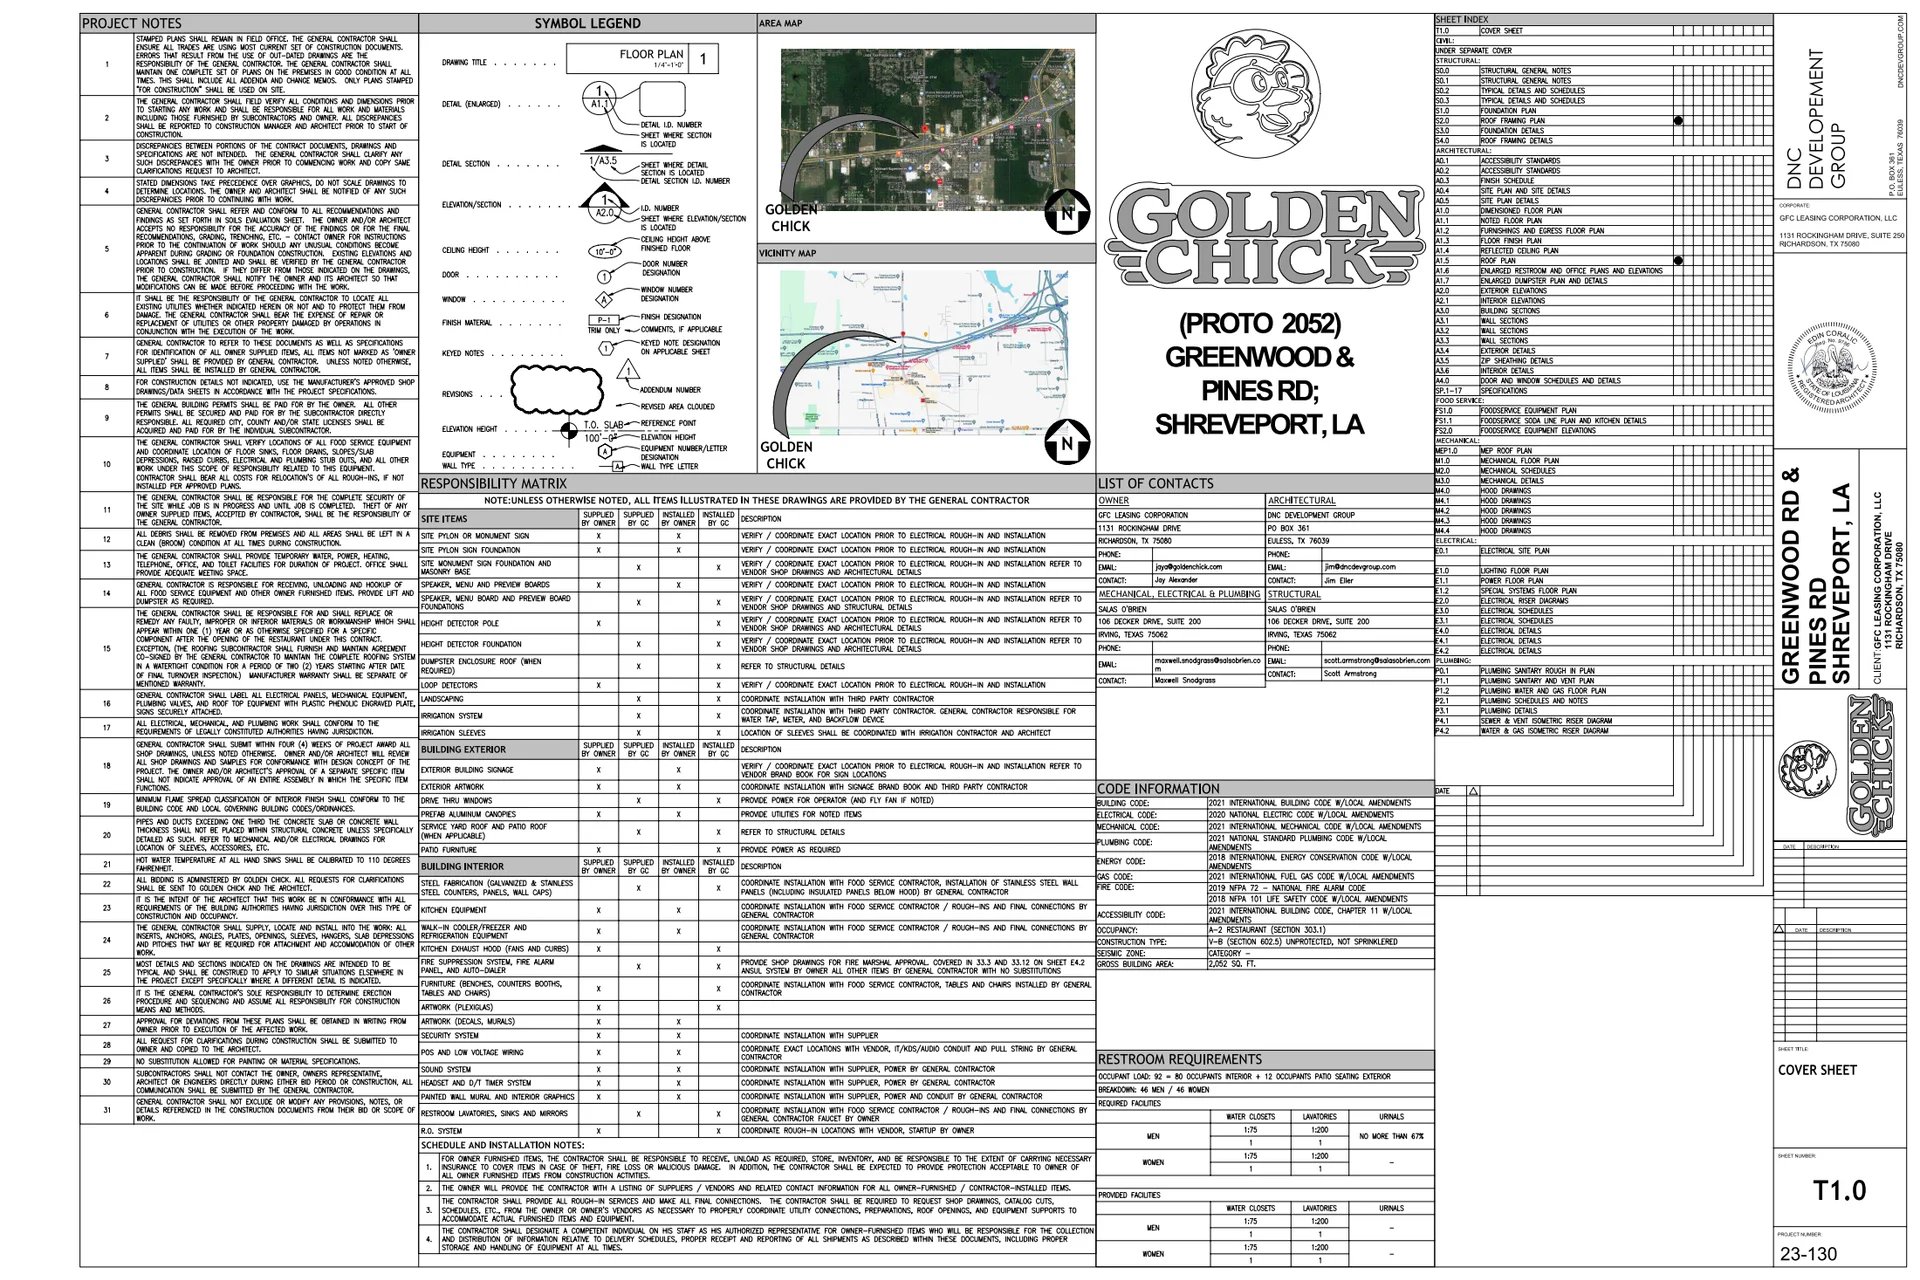
| Golden Chick | cover | Drawing: DNC Development Group; S&D Consulting, Inc. | Company-source drawing; private development preview only. Public disclosure and reuse permission unverified. |
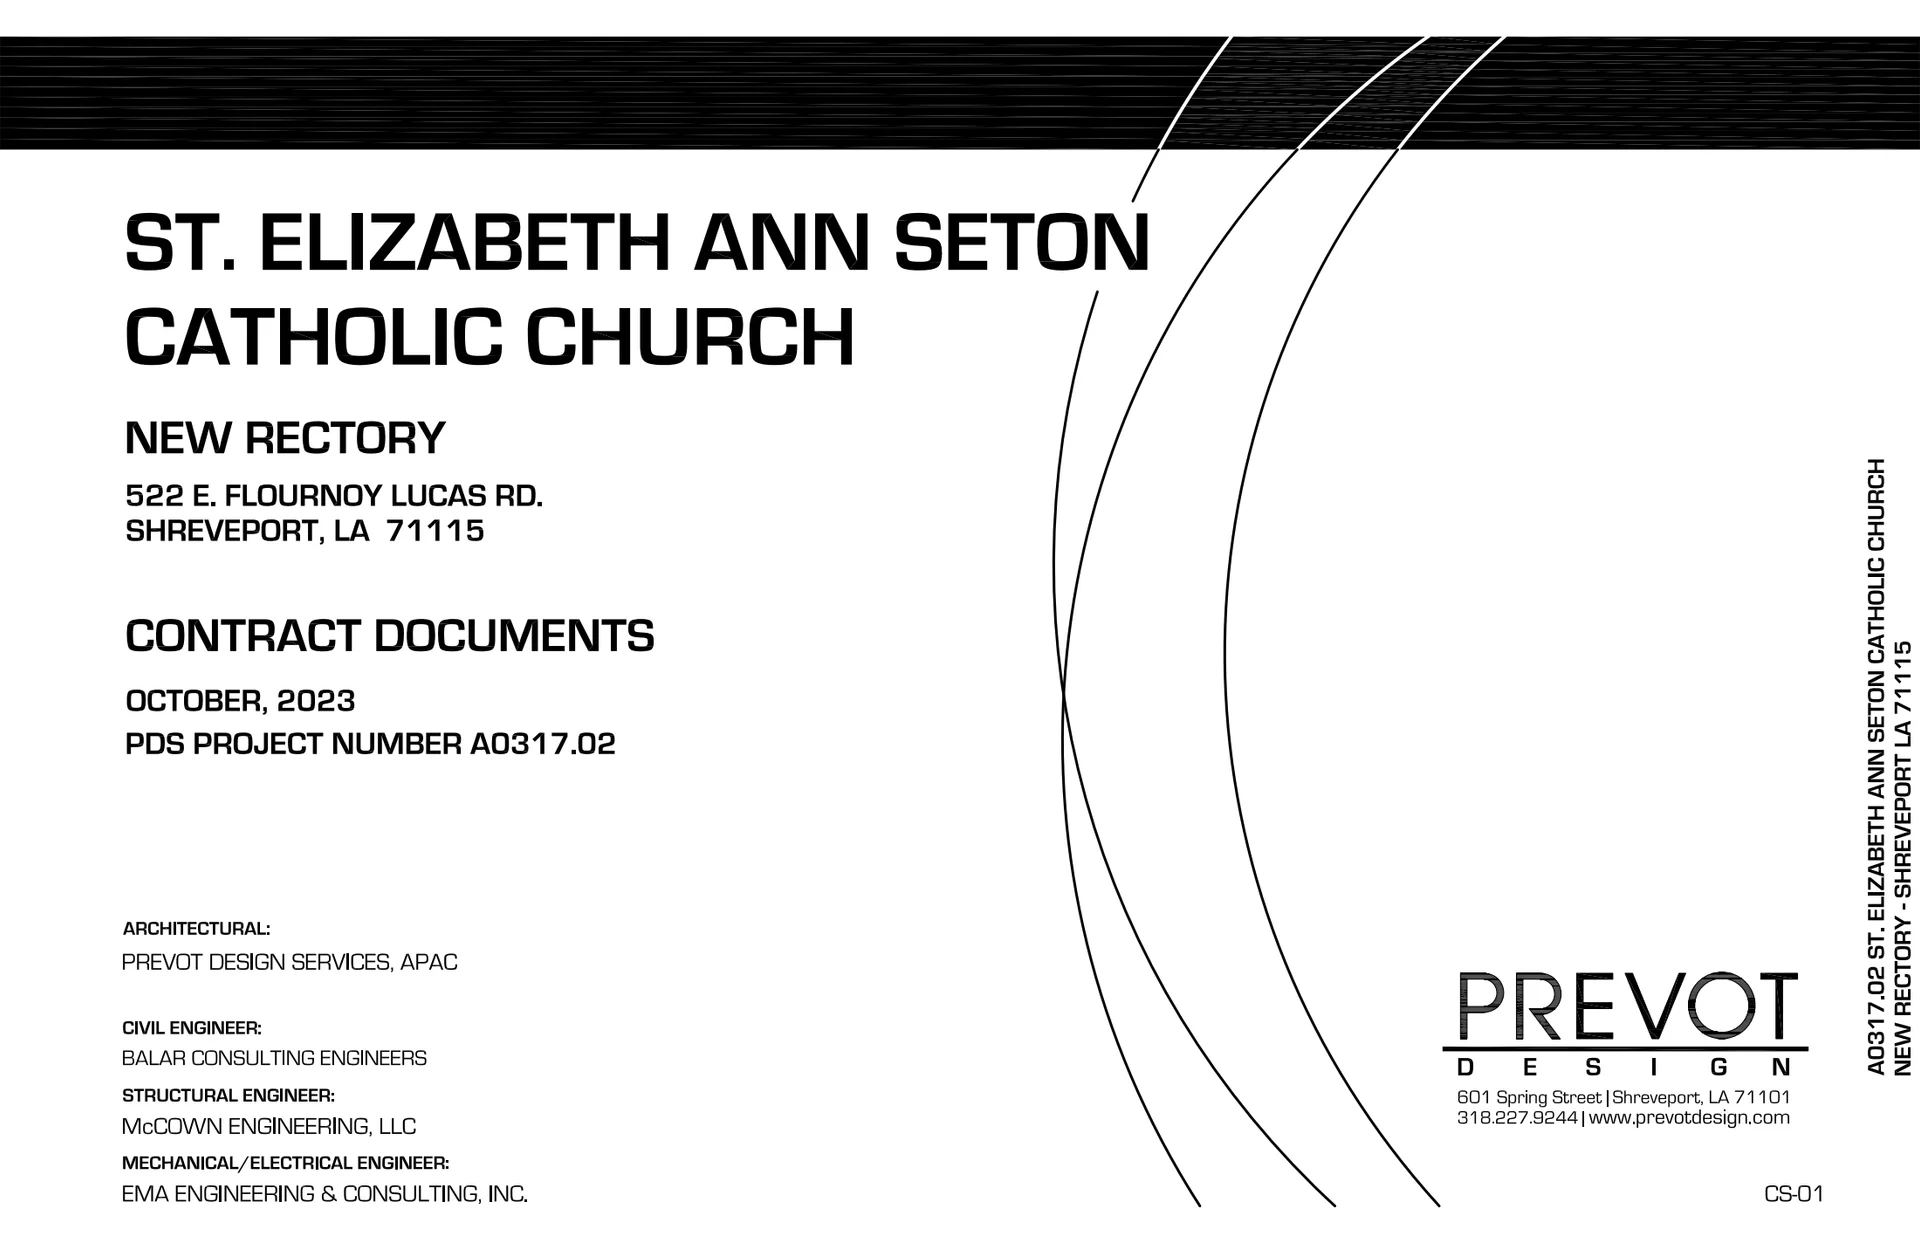
| St Elizabeth Ann Seton | cover | Drawing: Prevot Design Services, APAC; Balar Consulting Engineers; McCown Engineering, LLC; EMA Engineering & Consulting, Inc. | Company-source drawing; private development preview only. Public disclosure and reuse permission unverified. |
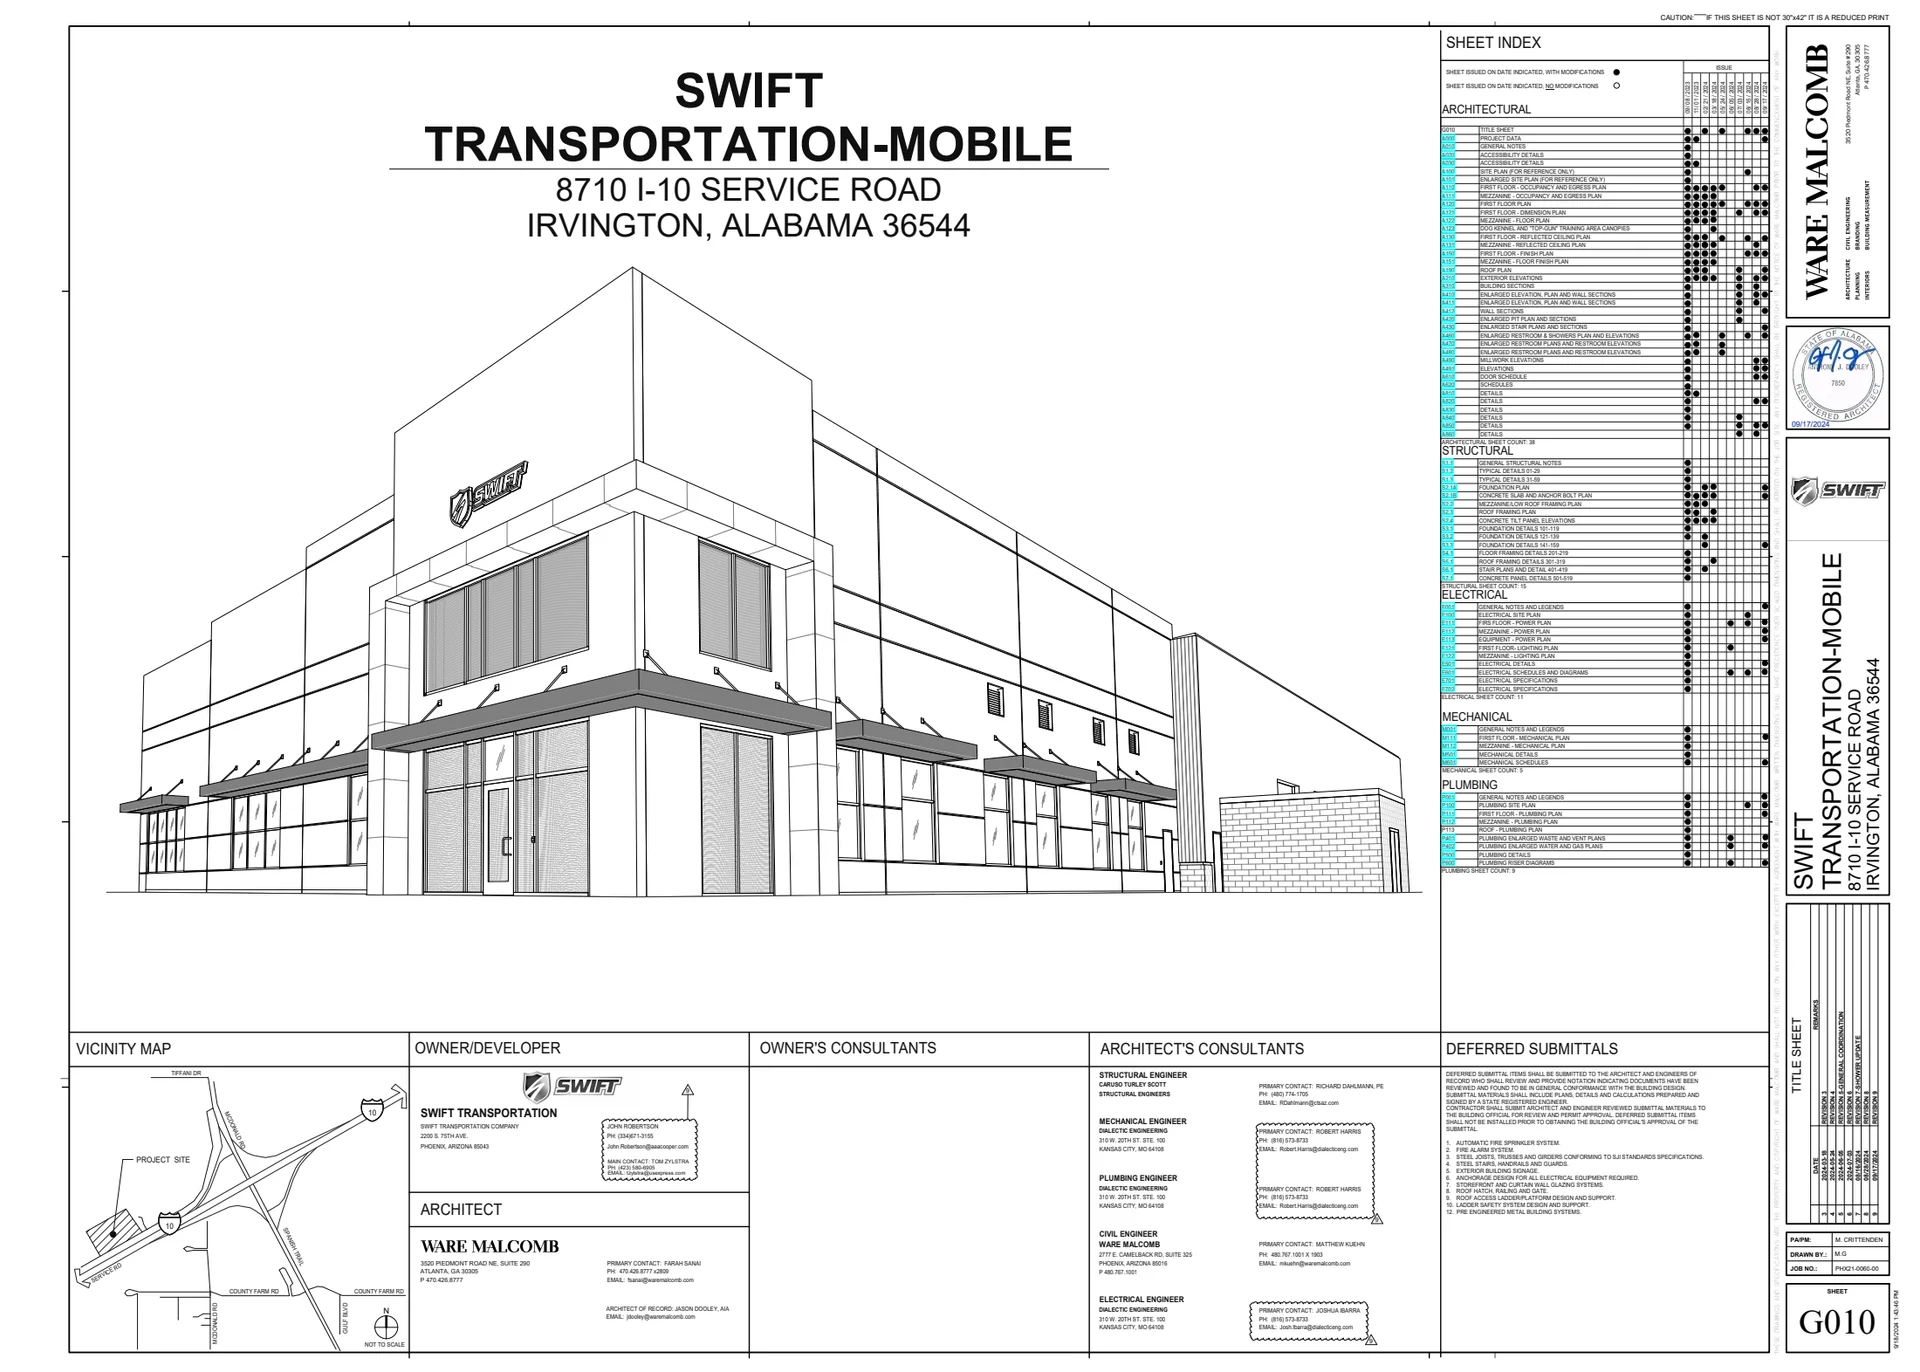
| Swift Transportation | cover | Drawing: Ware Malcomb; Caruso Turley Scott; Dialectic Engineering | Company-source drawing; private development preview only. Public disclosure and reuse permission unverified. |
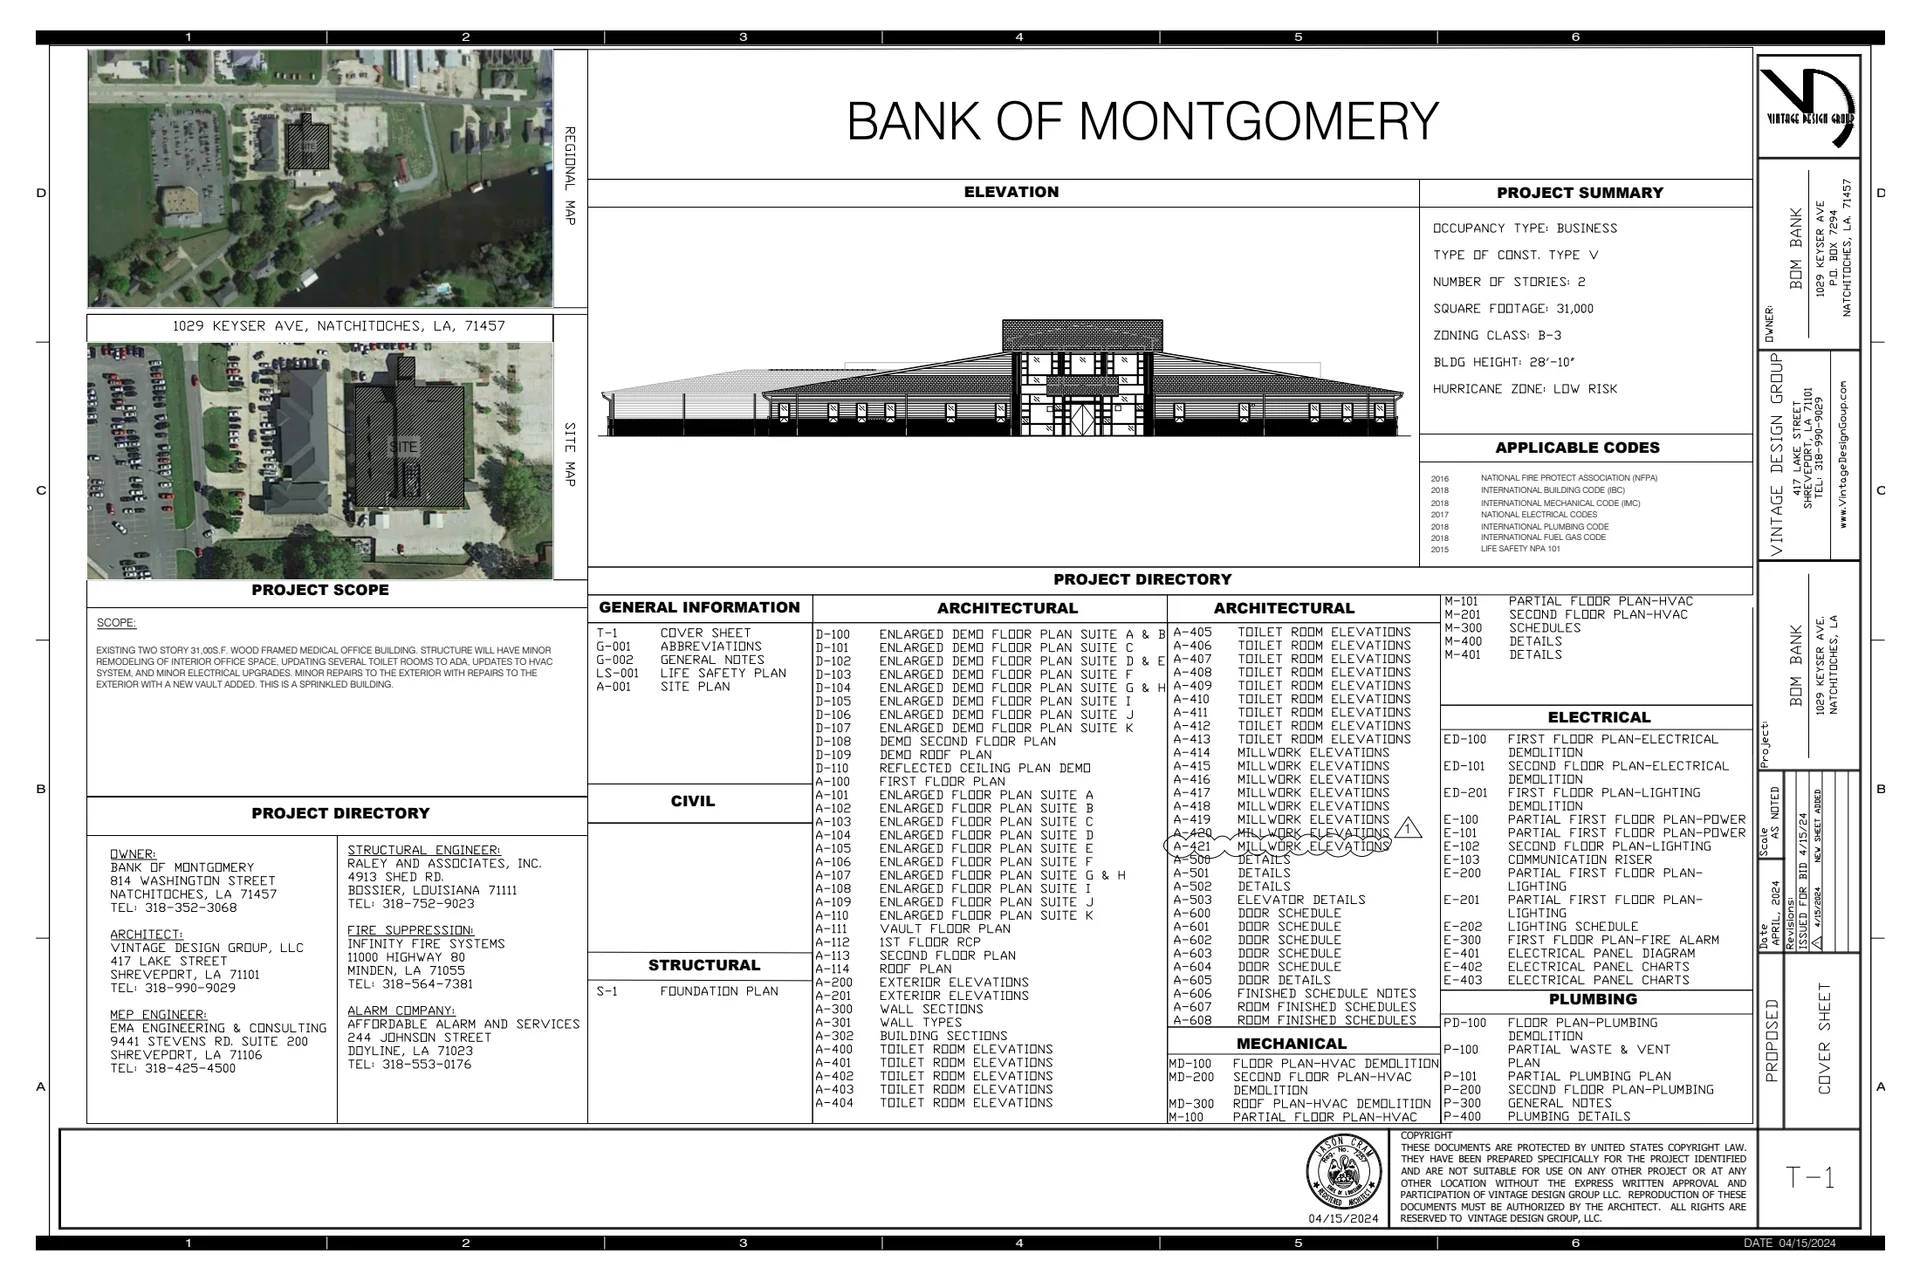
| BOM Keyser | cover | Drawing: Vintage Design Group, LLC; Raley and Associates, Inc.; EMA Engineering & Consulting, Inc. | Company-source drawing; private development preview only. Public disclosure and reuse permission unverified. |
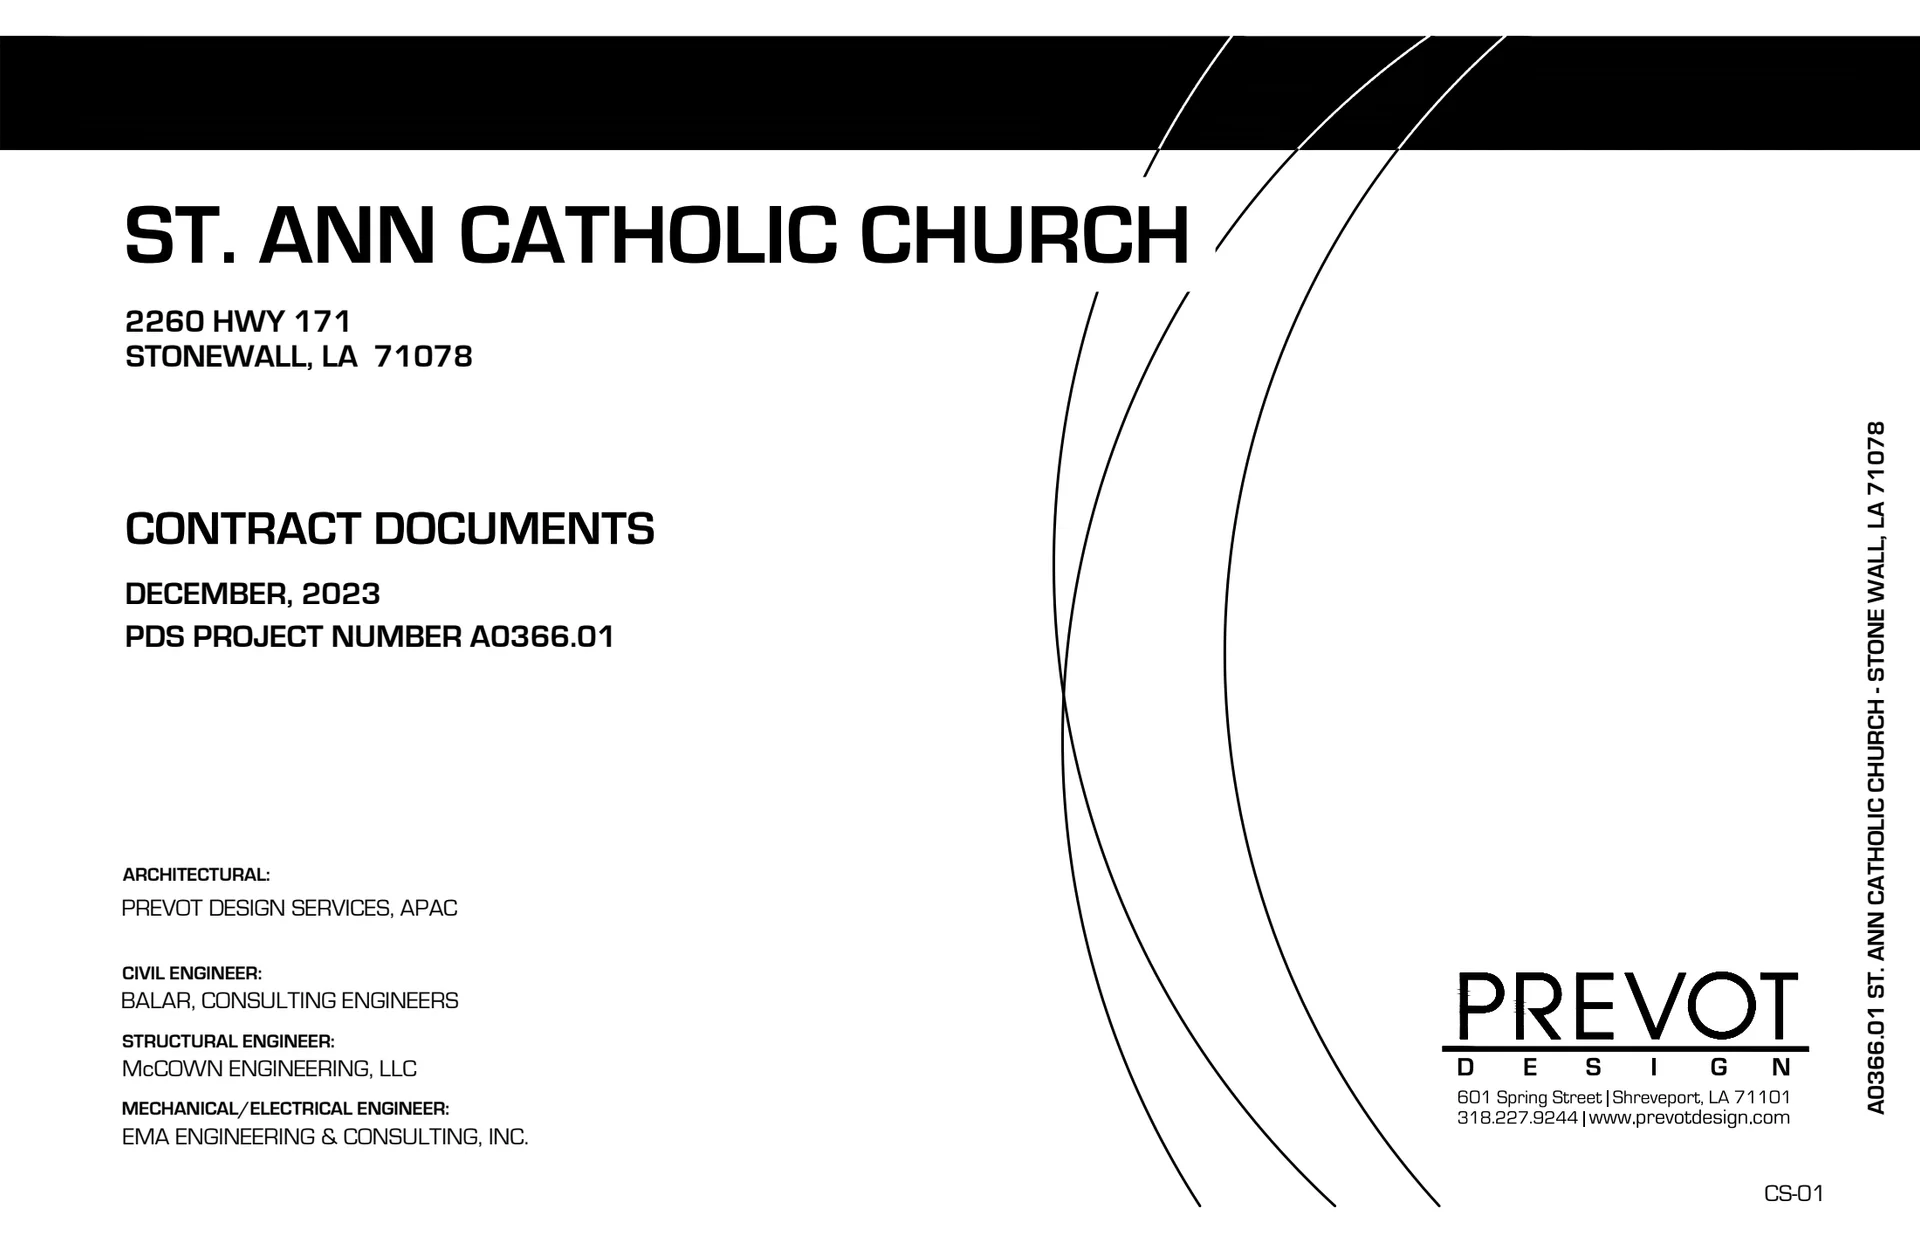
| St. Ann Catholic Church | cover | Drawing: Prevot Design Services, APAC; Balar Consulting Engineers; McCown Engineering, LLC; EMA Engineering & Consulting, Inc. | Company-source drawing; private development preview only. Public disclosure and reuse permission unverified. |
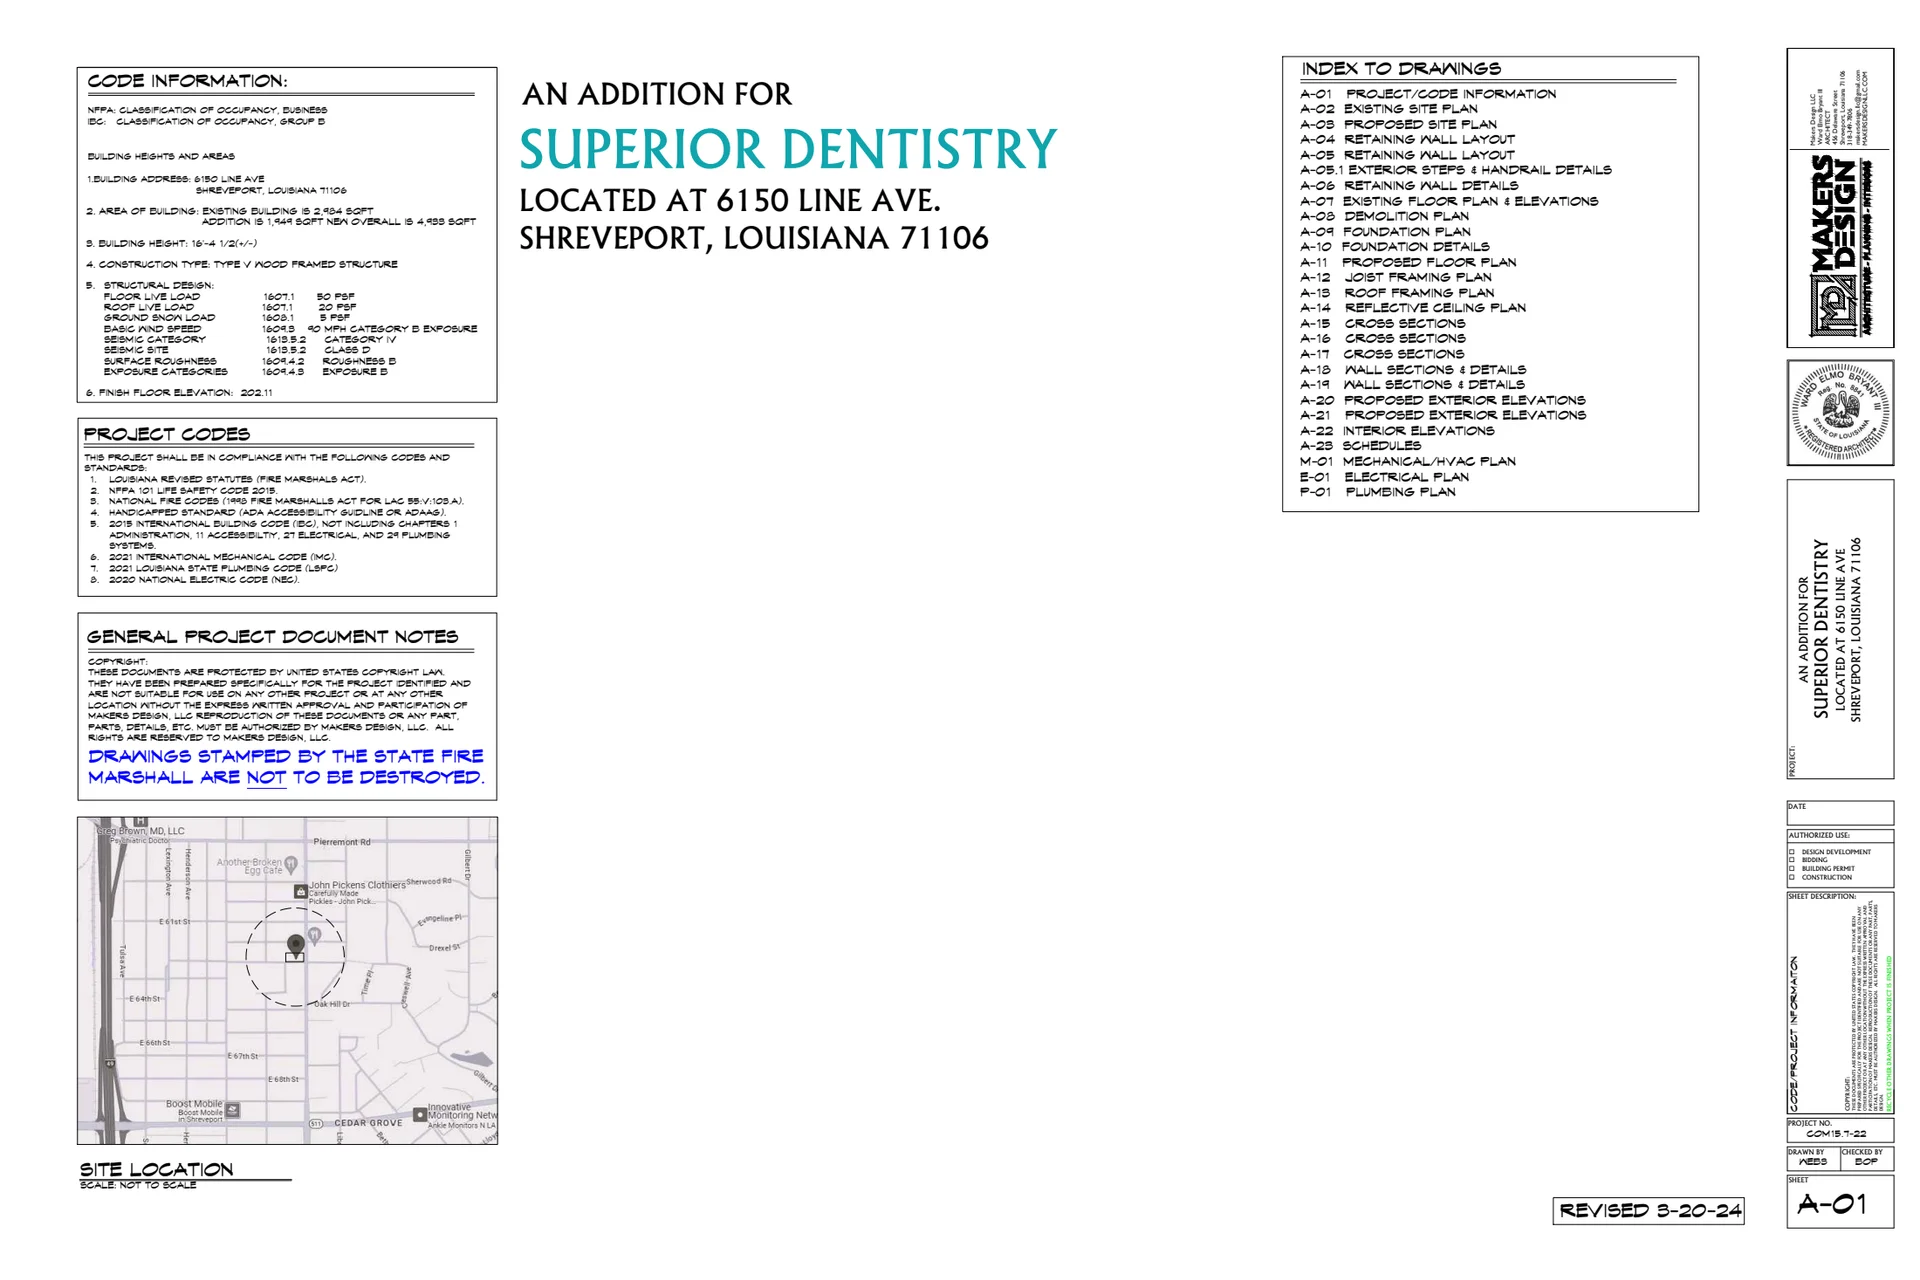
| Superior Dentistry | cover | Drawing: Makers Design, LLC; Harold E. Billings, architect | Company-source drawing; private development preview only. Public disclosure and reuse permission unverified. |
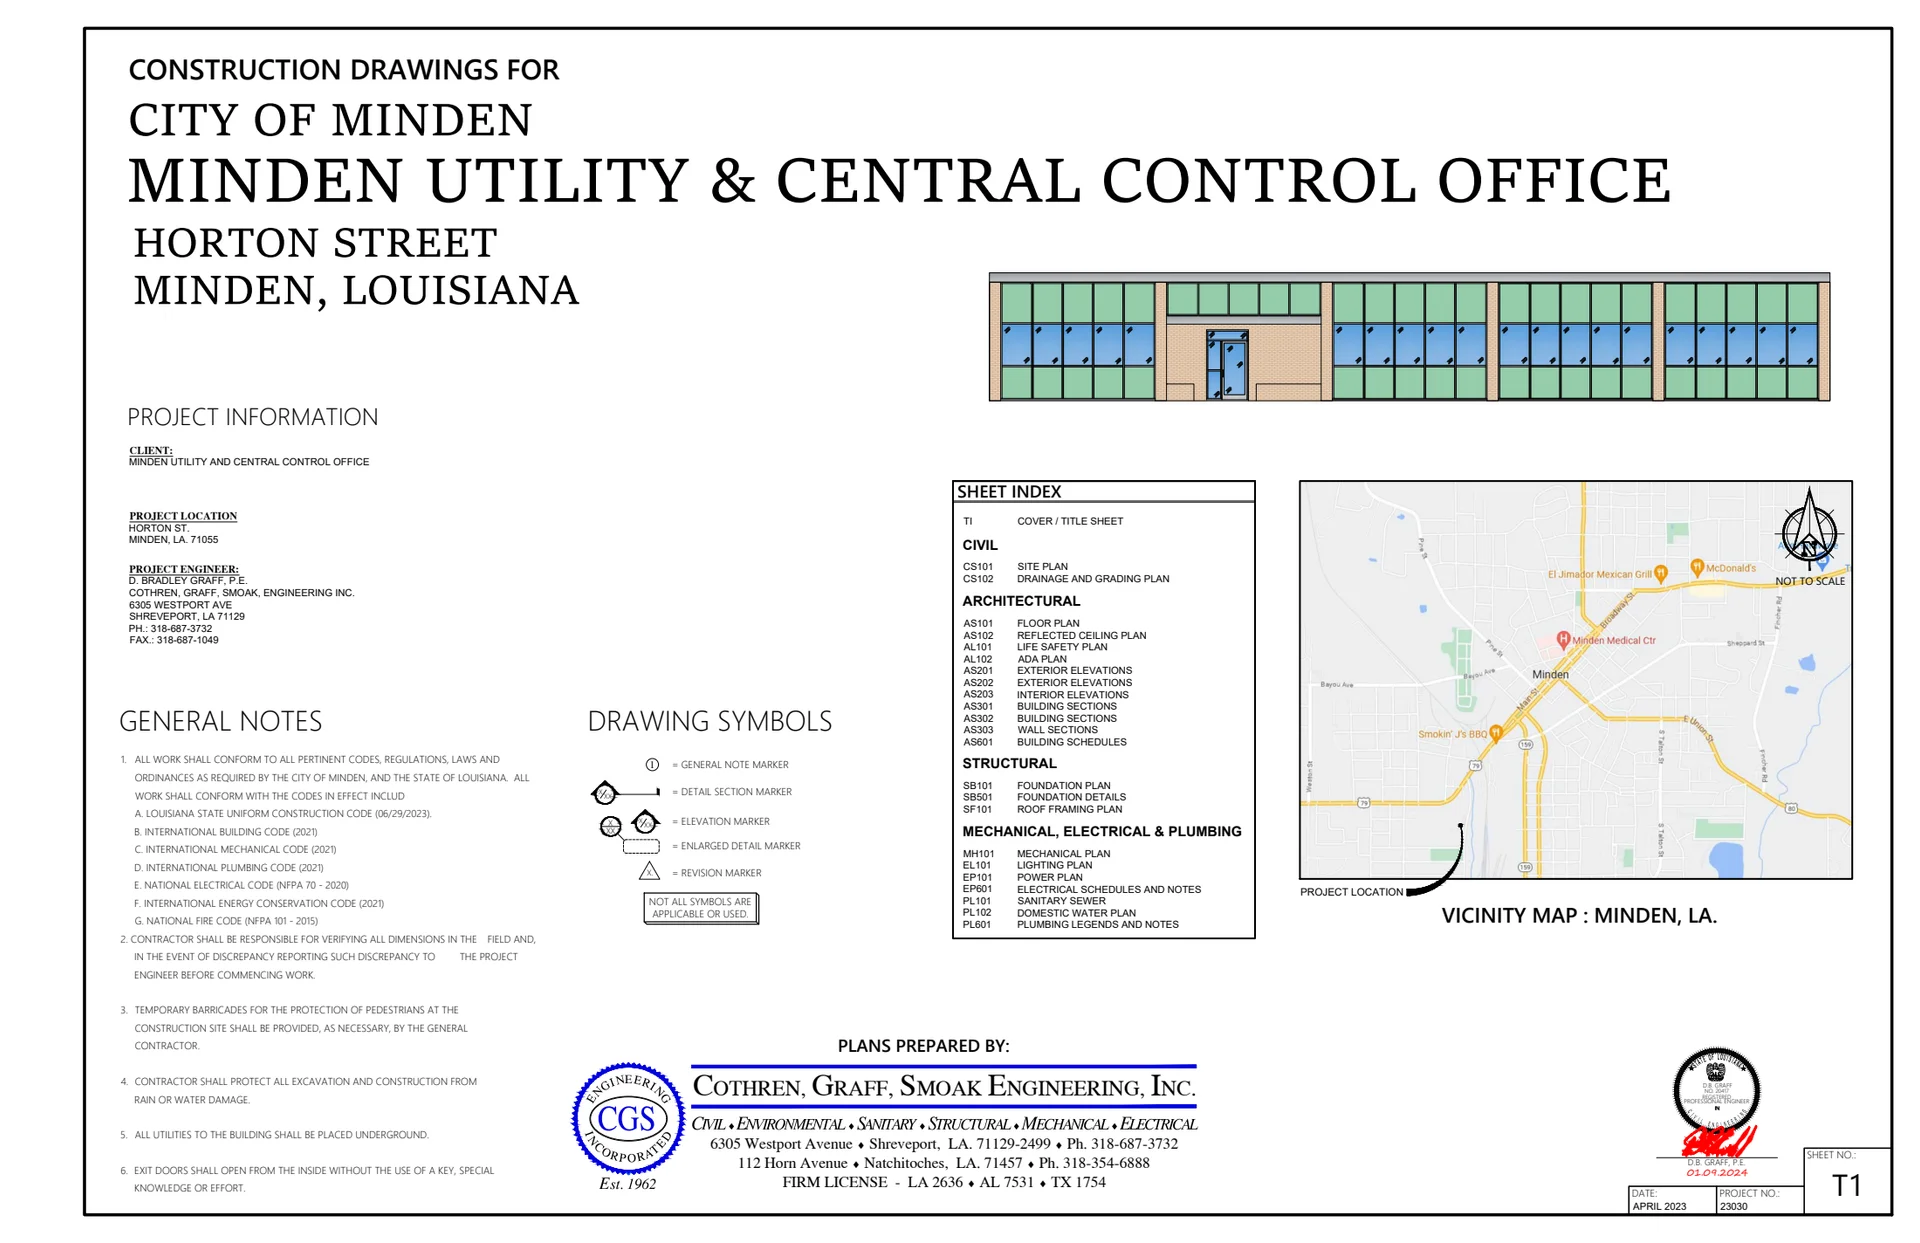
| Minden Utility & Central Control Office | cover | Drawing: Cothren, Graff, Smoak Engineering, Inc. | Company-source drawing; private development preview only. Public disclosure and reuse permission unverified. |
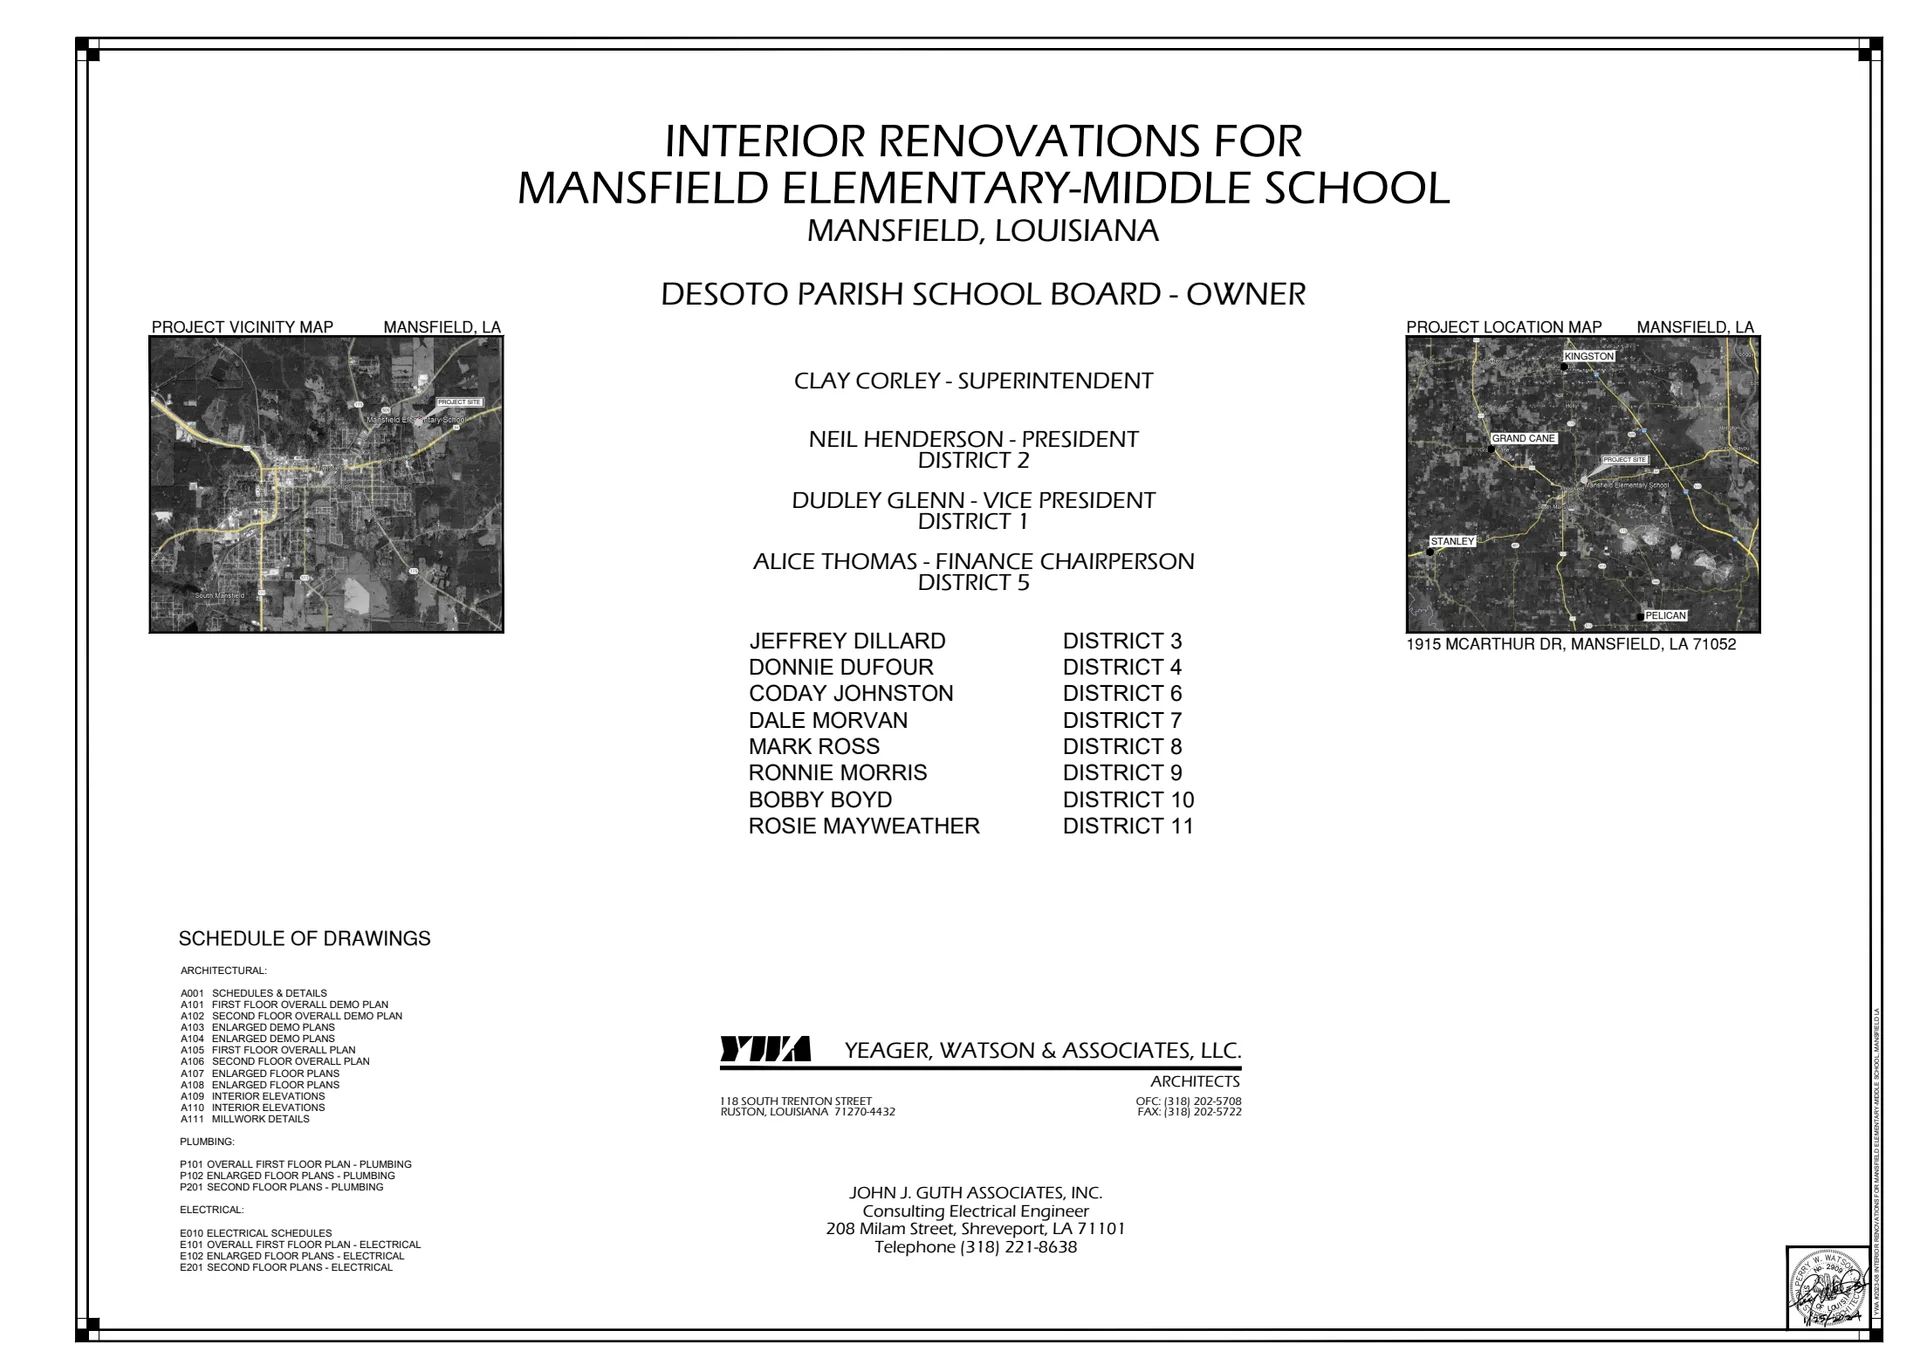
| Mansfield Elementary School | cover | Drawing: Yeager, Watson & Associates, LLC; John J. Guth Associates, Inc. | Company-source drawing; private development preview only. Public disclosure and reuse permission unverified. |
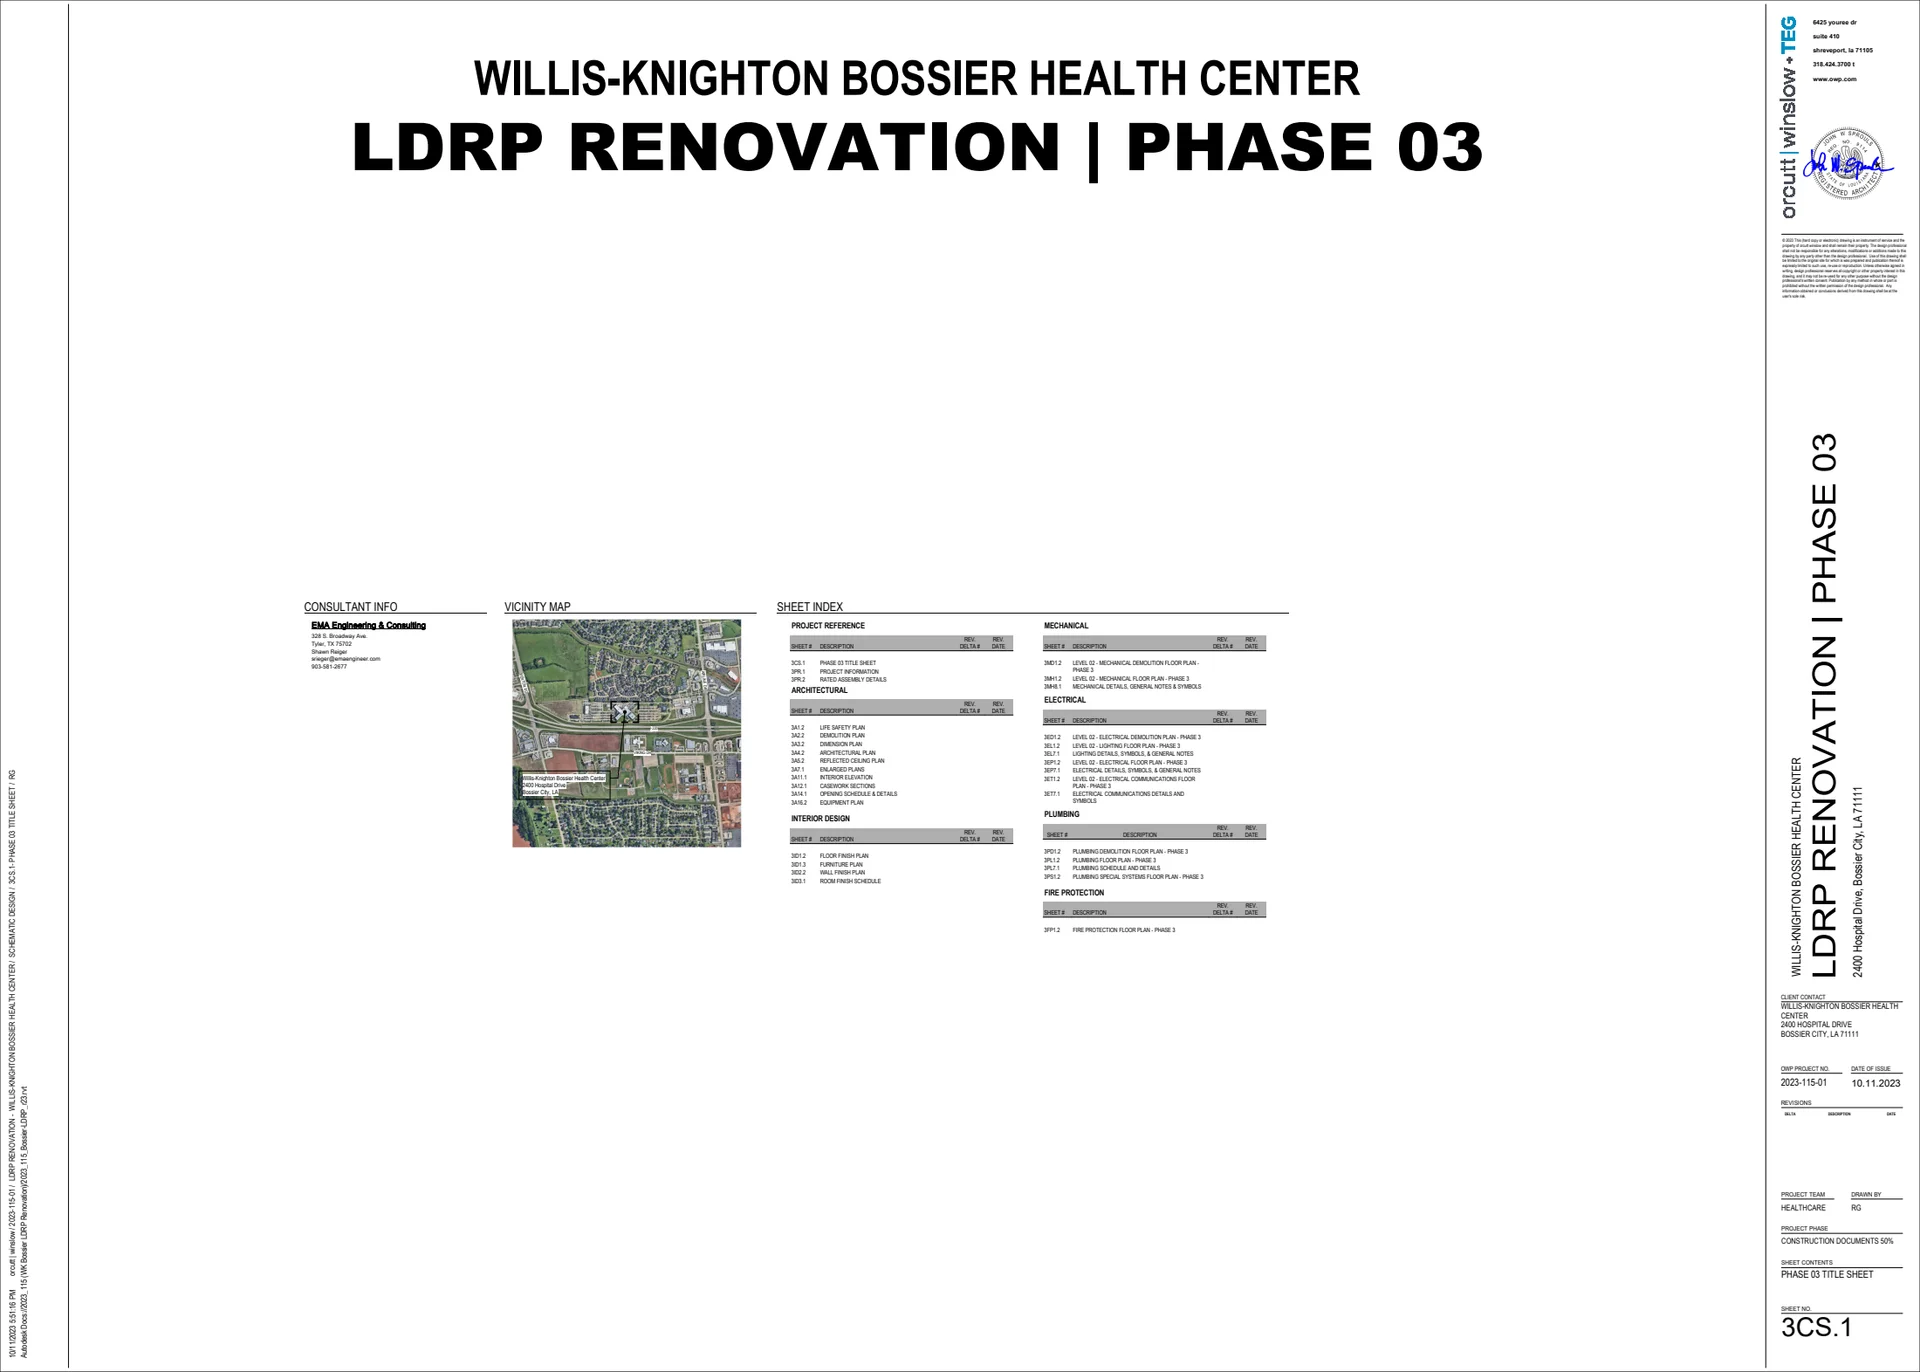
| WK Bossier LDRP Renovation | cover | Drawing: Orcutt | Winslow + TEG; EMA Engineering & Consulting | Company-source drawing; private development preview only. Public disclosure and reuse permission unverified. |
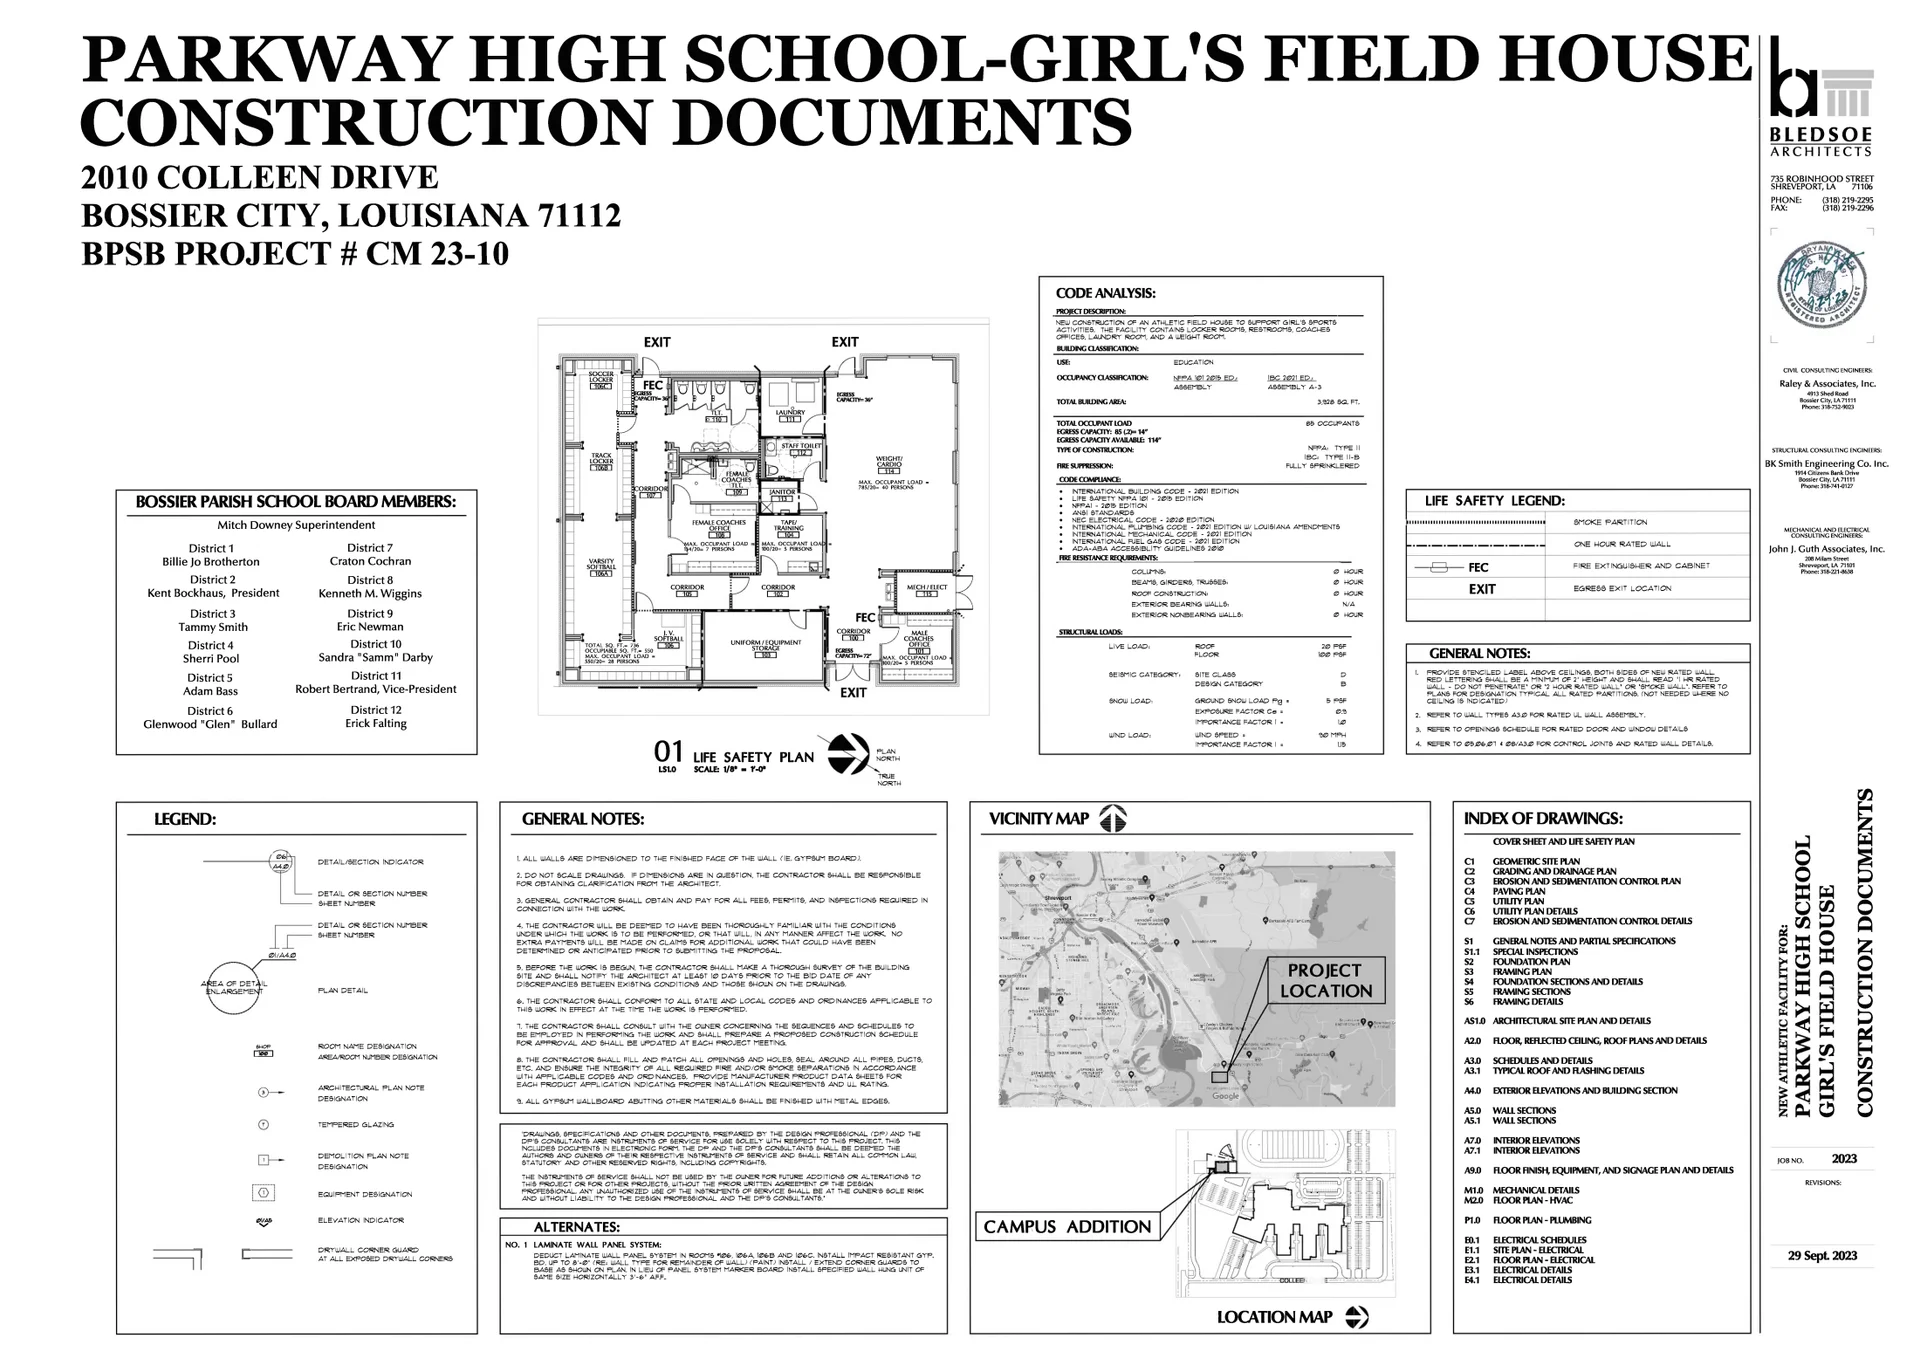
| Parkway High School Girls' Field House | cover | Drawing: Bledsoe Architects; Raley & Associates; B. K. Smith Engineering; John J. Guth Associates | Company-source drawing; private development preview only. Public disclosure and reuse permission unverified. |
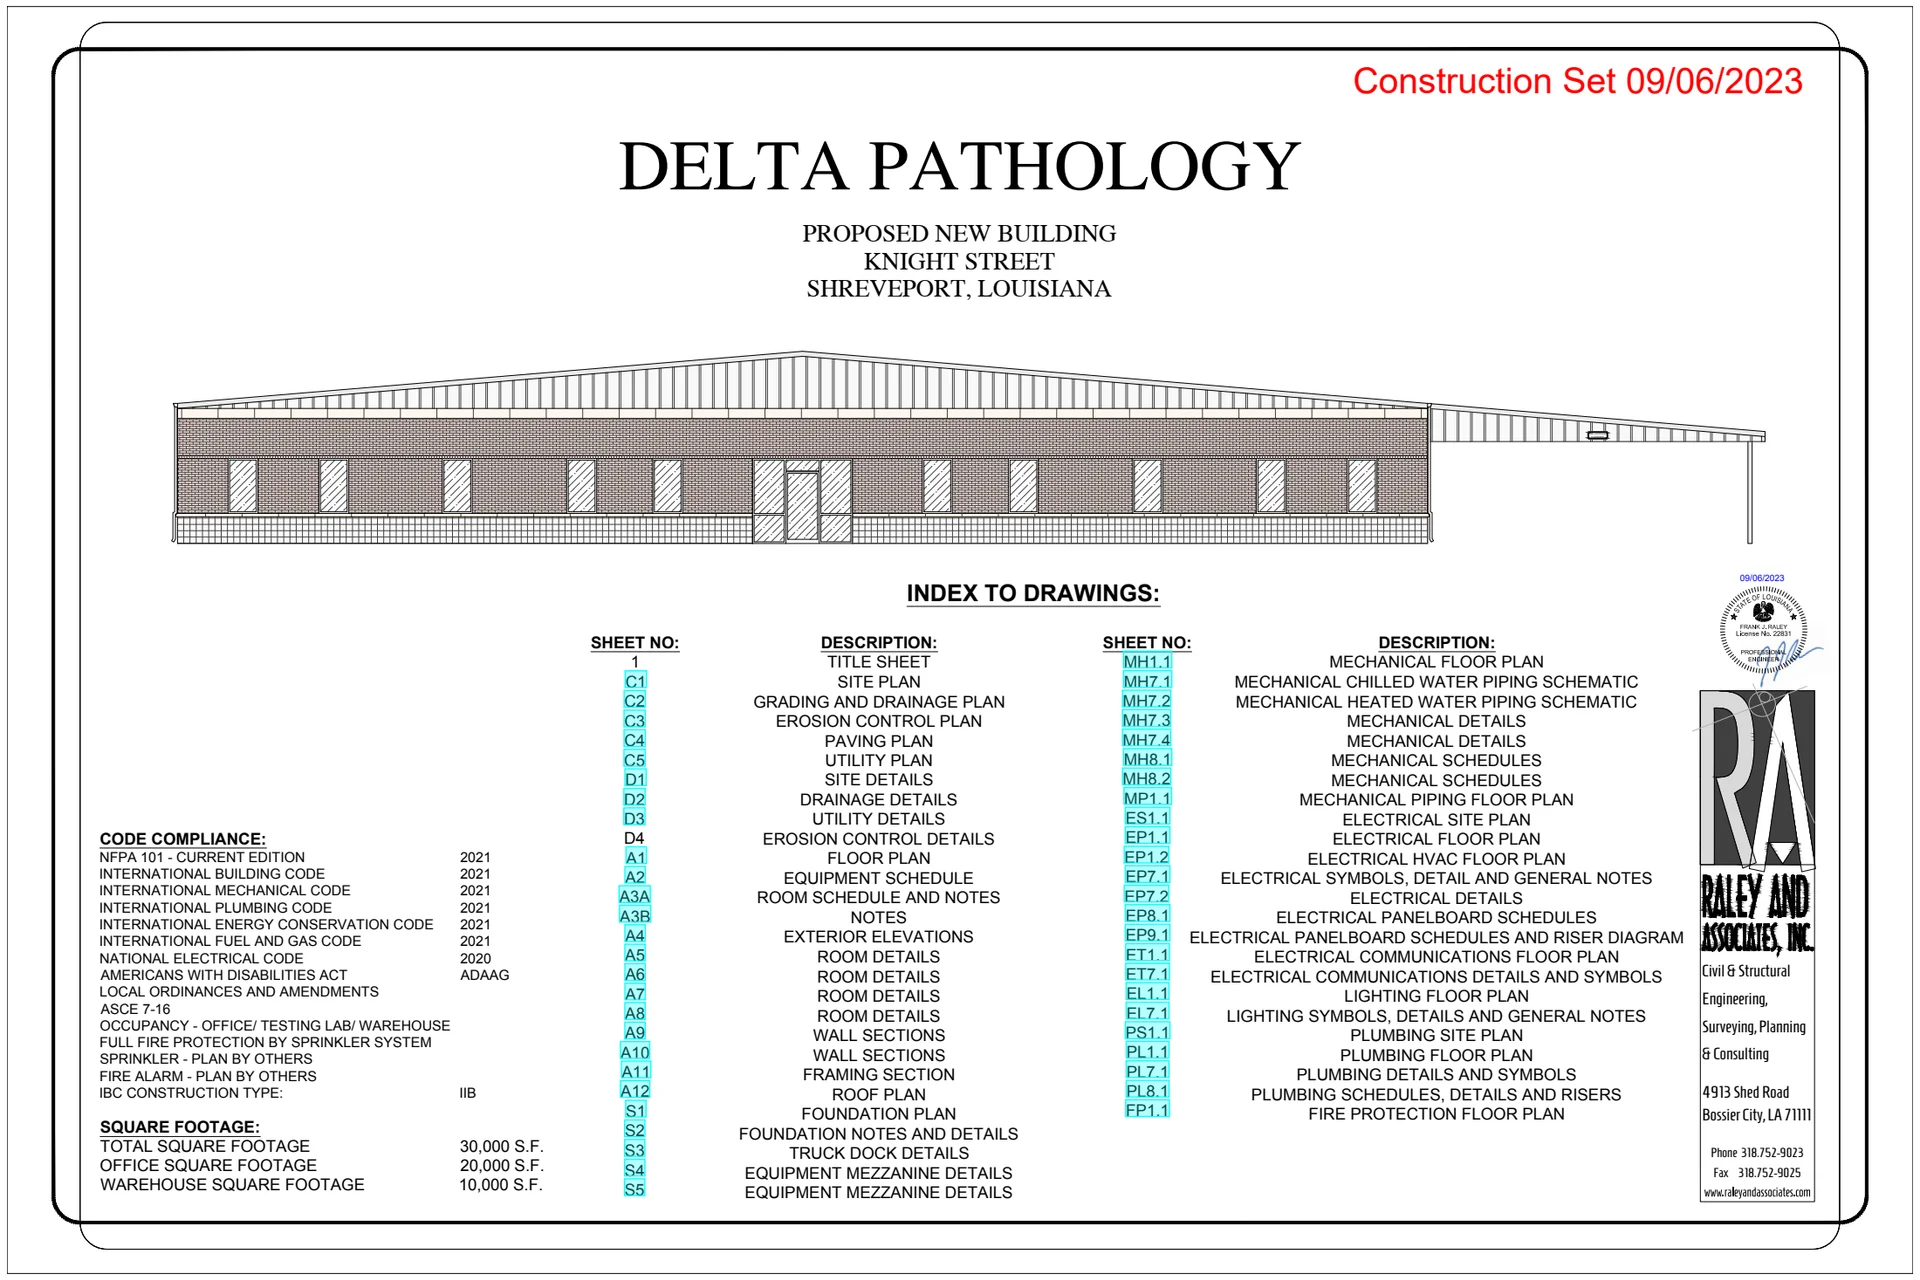
| Delta Pathology | cover | Drawing: Raley and Associates, Inc. | Company-source drawing; private development preview only. Public disclosure and reuse permission unverified. |
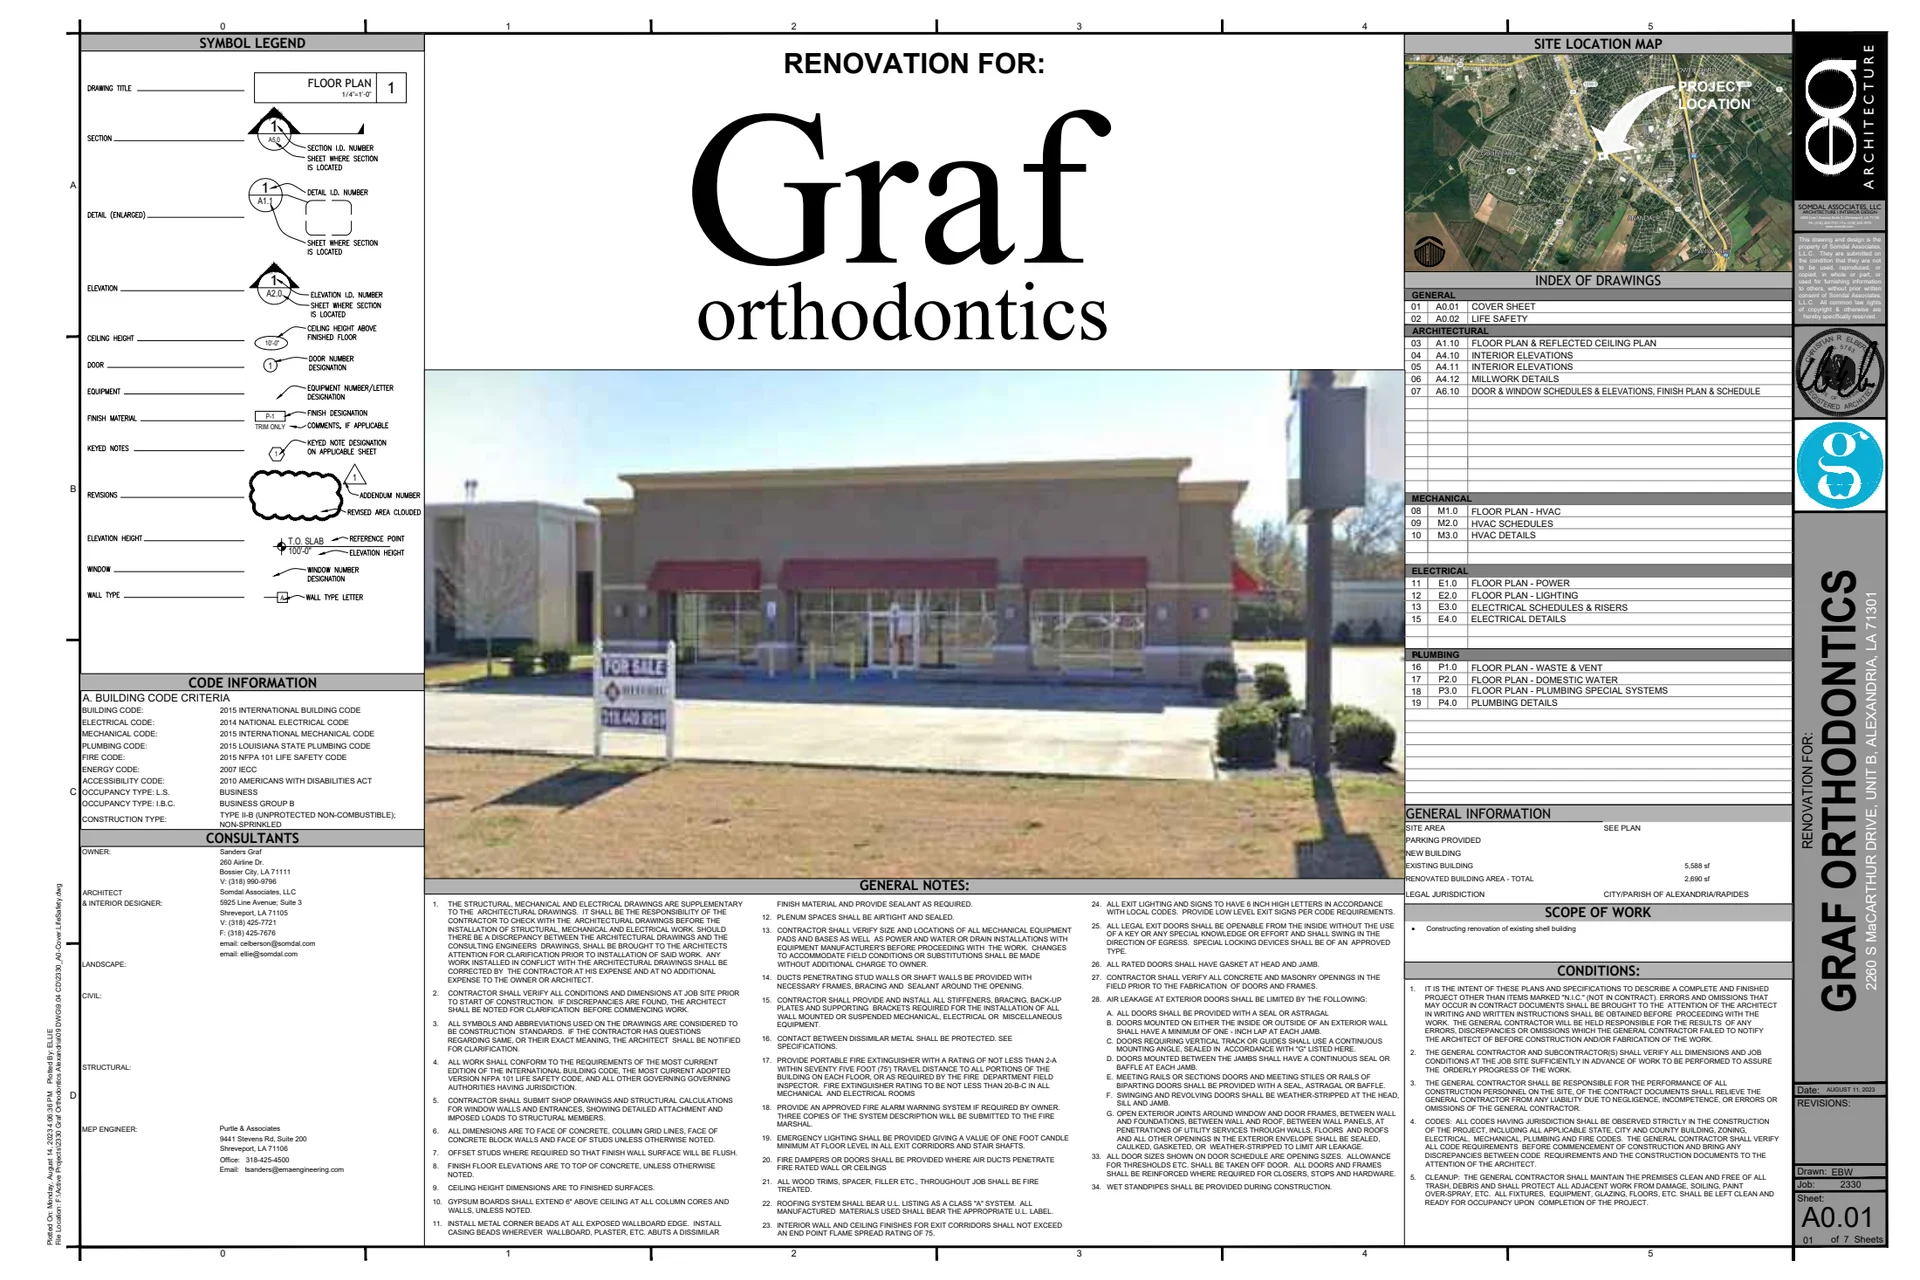
| Graf Orthodontics - Alexandria, LA | cover | Drawing: Somdal Associates, LLC; Purtle & Associates | Company-source drawing; private development preview only. Public disclosure and reuse permission unverified. |
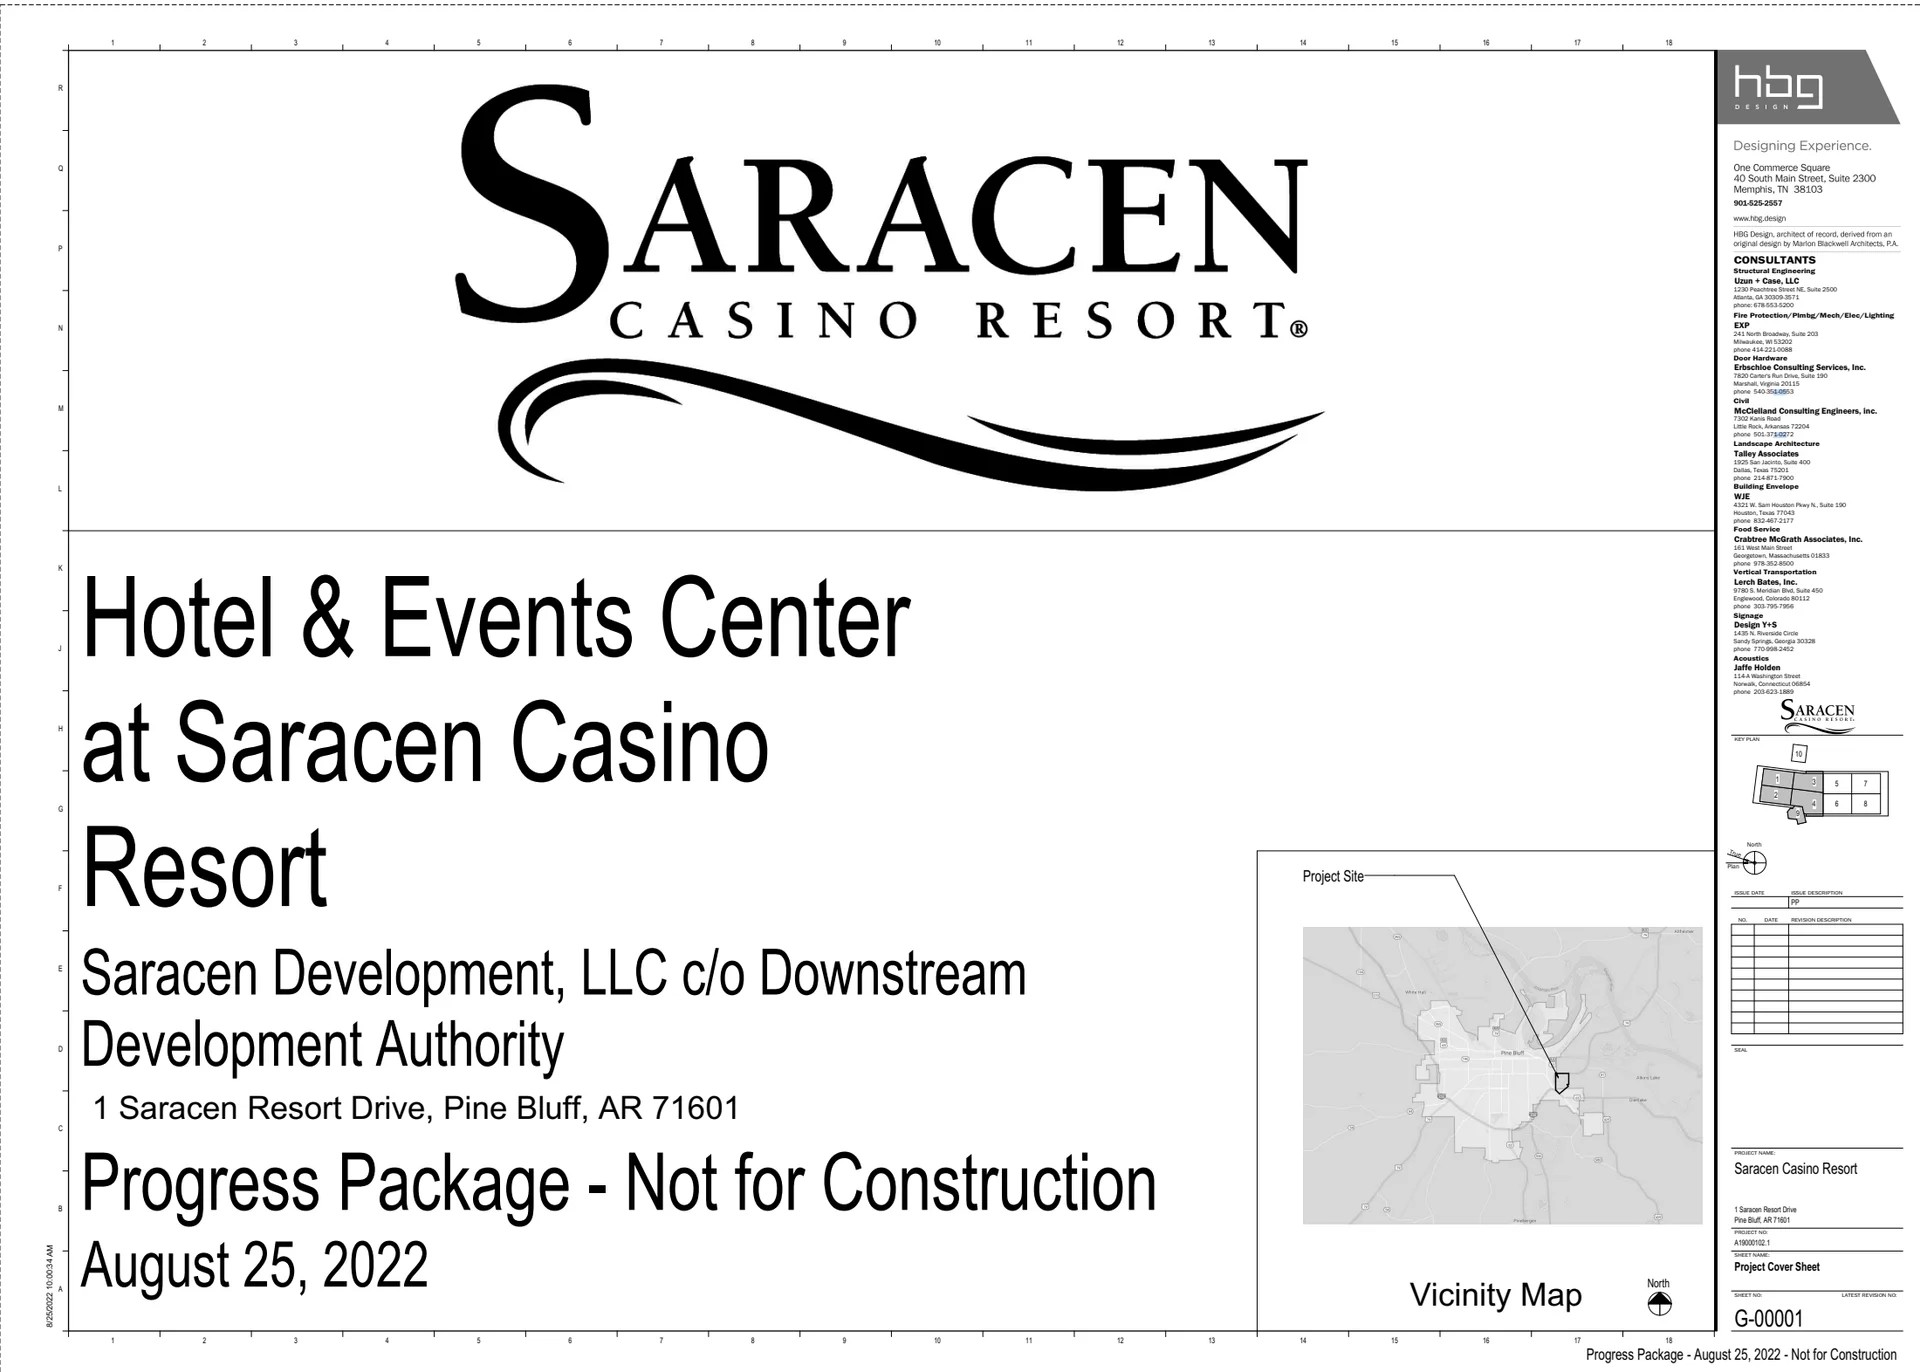
| Saracen | cover | Drawing: HBG Design, architect of record, derived from an original design by Marlon Blackwell Architects, P.A. | Company-source drawing; private development preview only. Public disclosure and reuse permission unverified. |
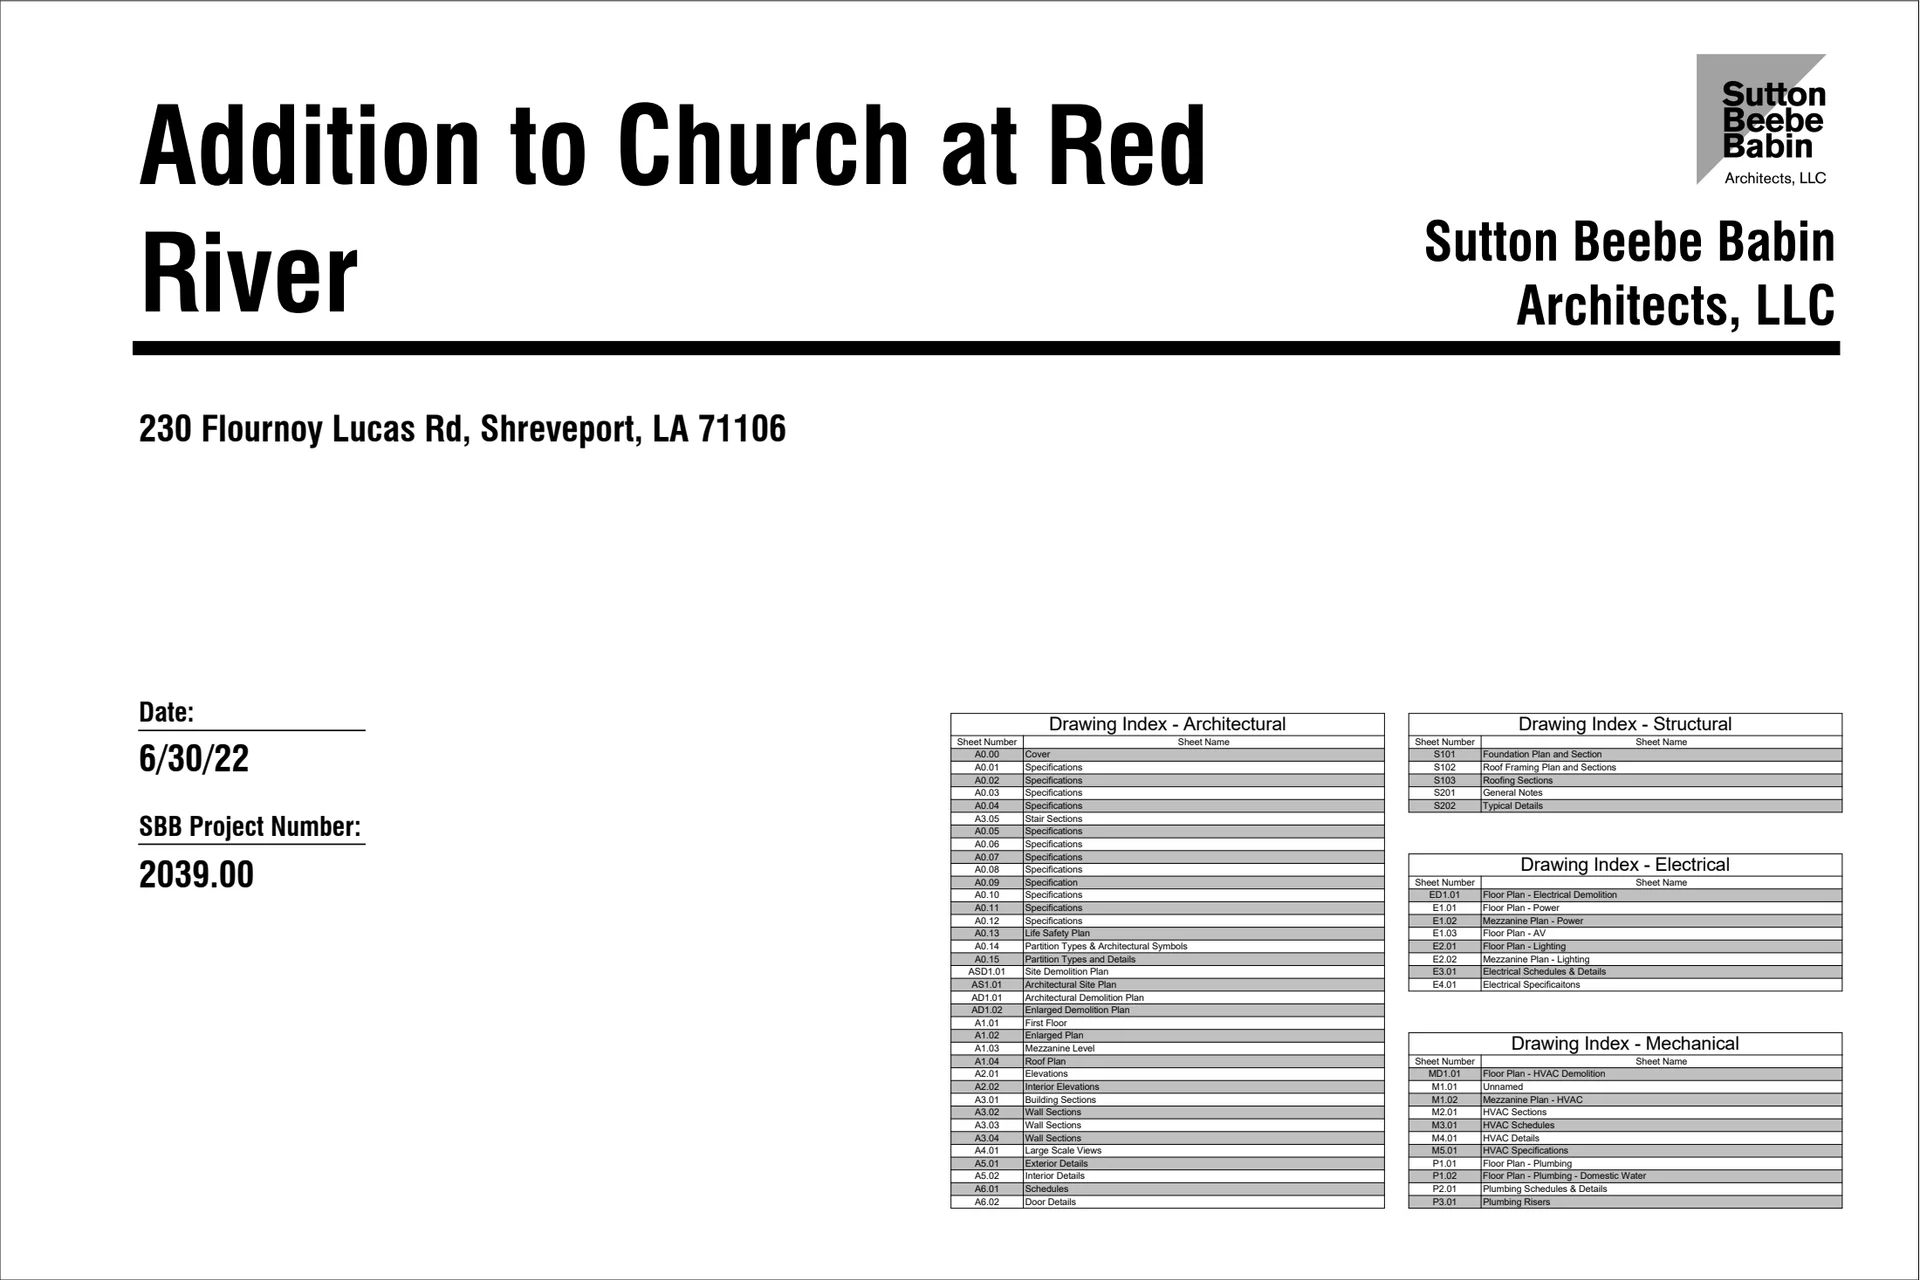
| Church at Red River | cover | Drawing: Sutton Beebe Babin Architects, LLC | Company-source drawing; private development preview only. Public disclosure and reuse permission unverified. |
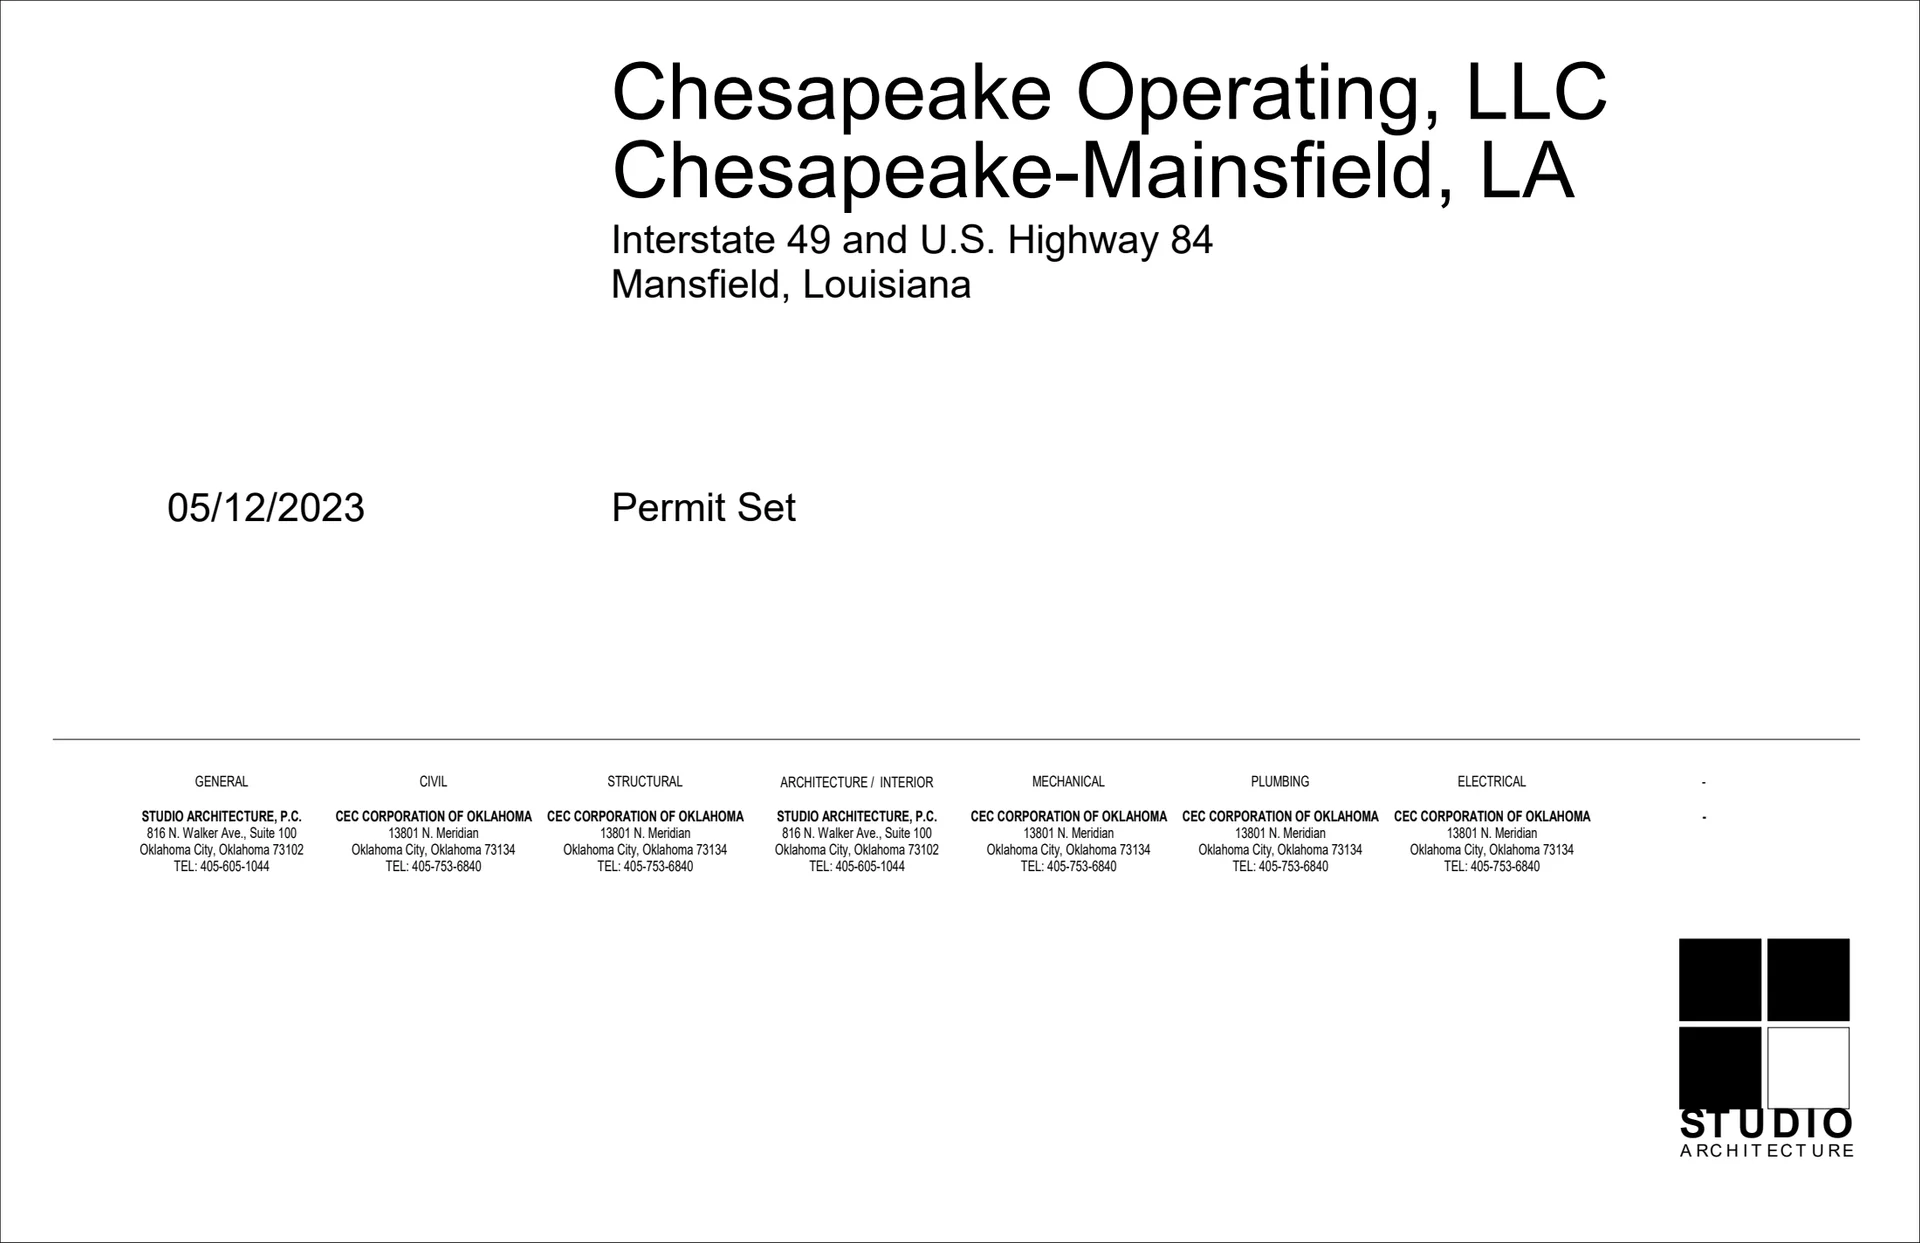
| Chesapeake - Mansfield - LA | cover | Drawing: Studio Architecture, P.C.; CEC Corporation of Oklahoma | Company-source drawing; private development preview only. Public disclosure and reuse permission unverified. |
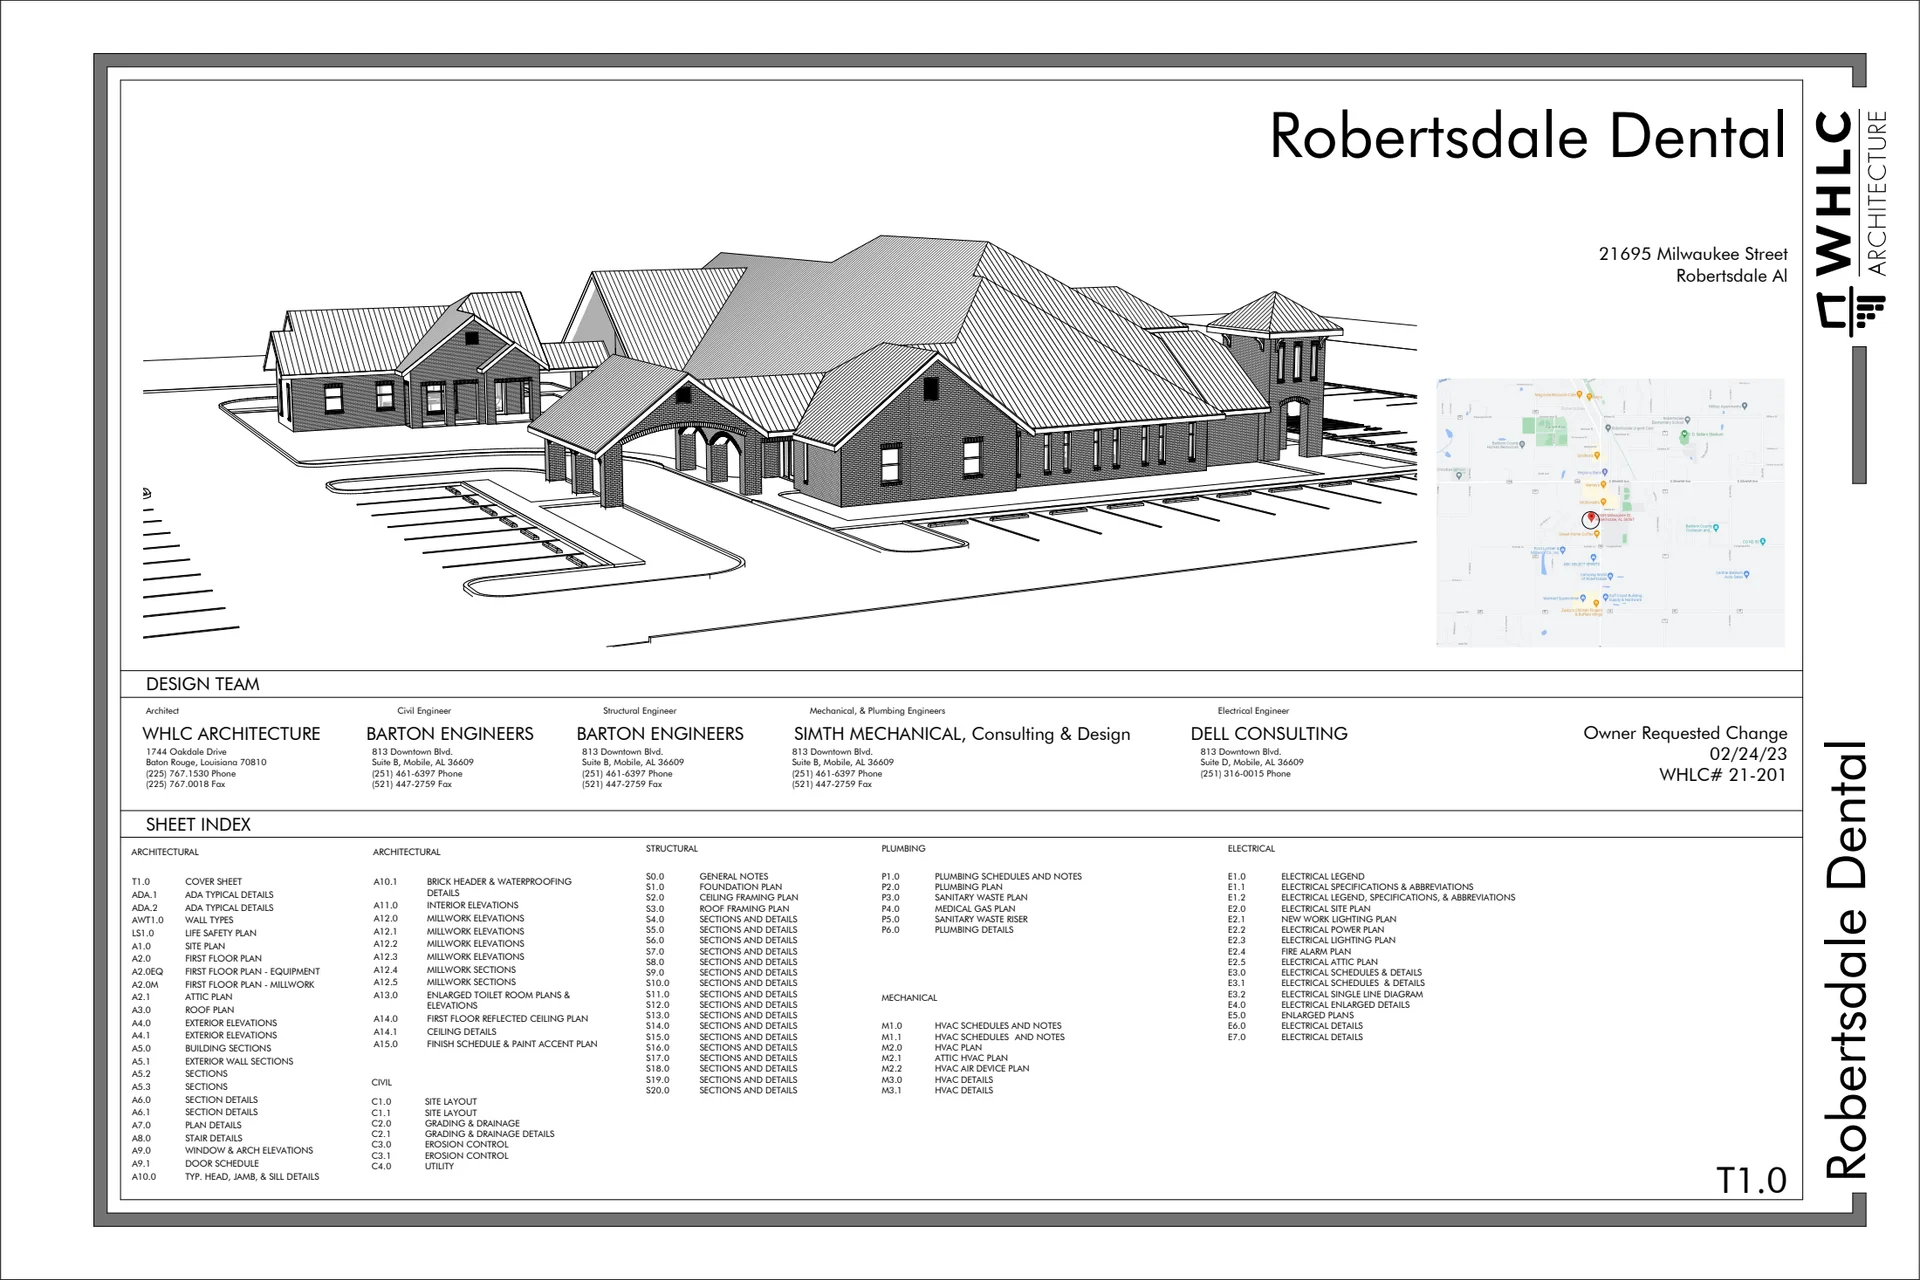
| Robertsdale Dental Clinic | cover | Drawing: WHLC Architecture; Barton Engineers; Simth Mechanical, Consulting & Design; Dell Consulting | Company-source drawing; private development preview only. Public disclosure and reuse permission unverified. |
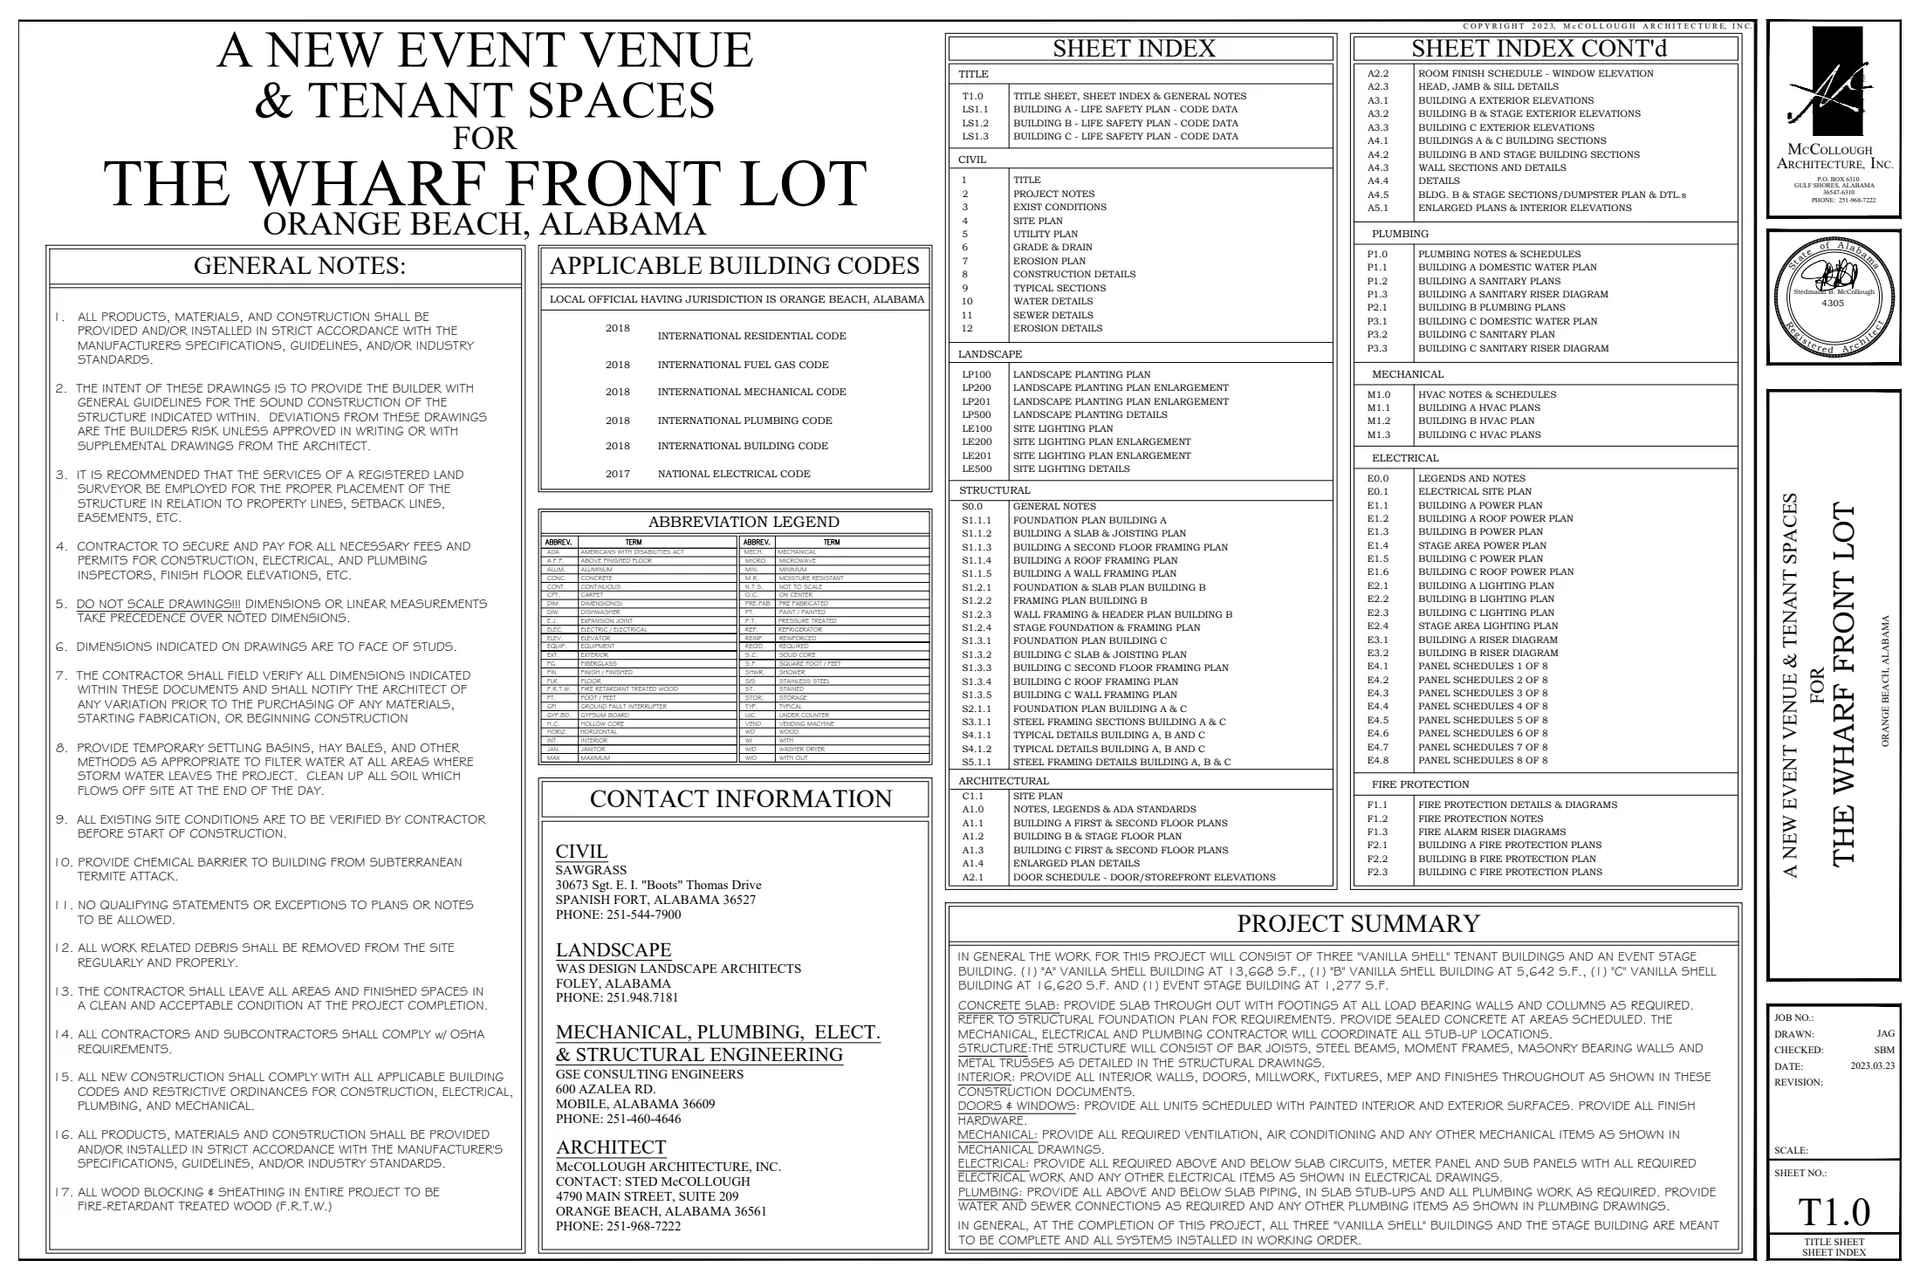
| The Wharf Front Lot | cover | Drawing: McCollough Architecture, Inc.; GSE Consulting Engineers; Sawgrass; WAS Design Landscape Architects | Company-source drawing; private development preview only. Public disclosure and reuse permission unverified. |
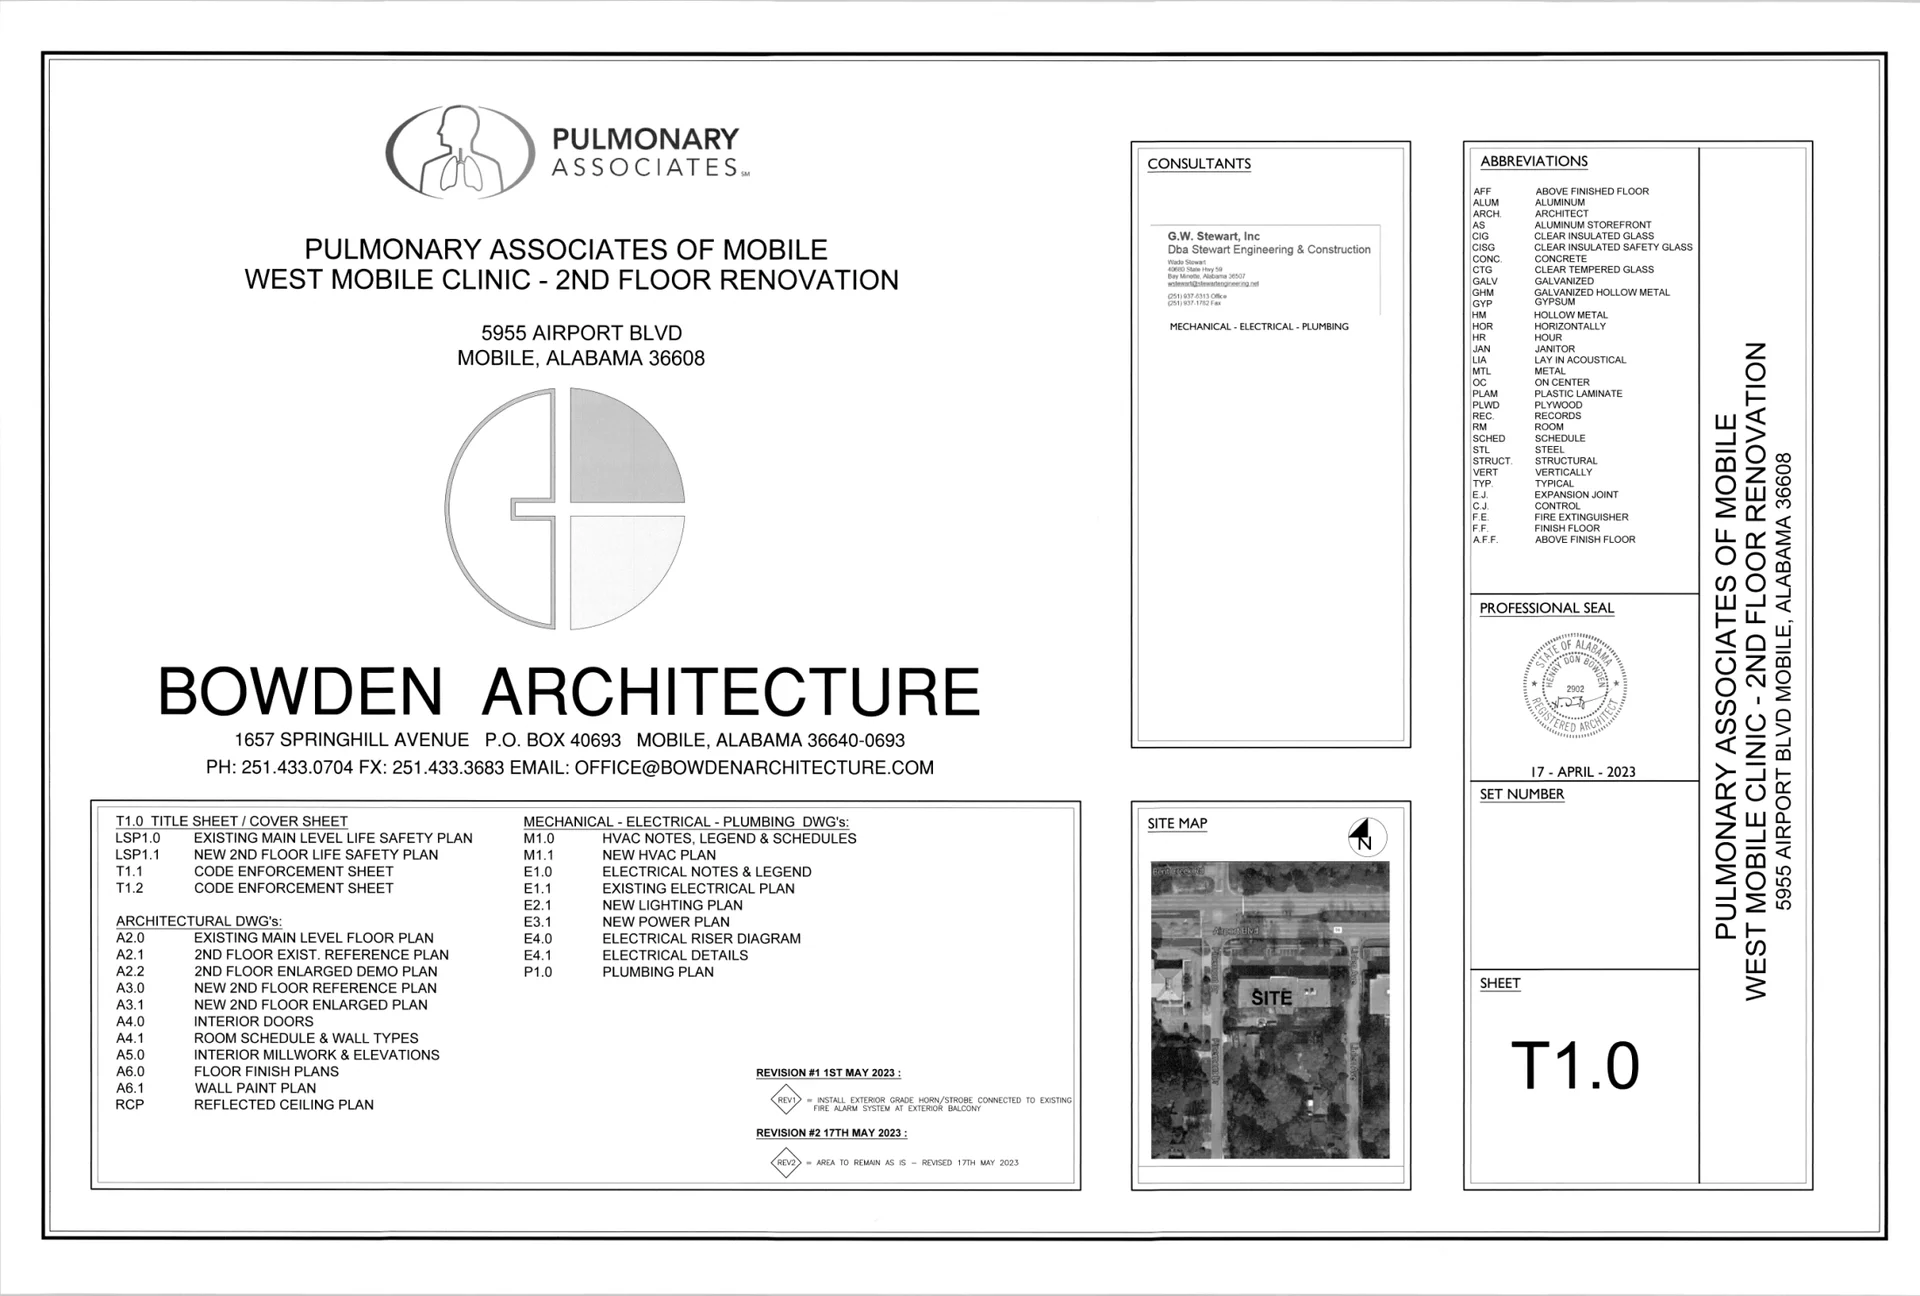
| Pulmonary West Mobile Clinic - Mobile, AL | cover | Drawing: Bowden Architecture; G.W. Stewart, Inc. | Company-source drawing; private development preview only. Public disclosure and reuse permission unverified. |
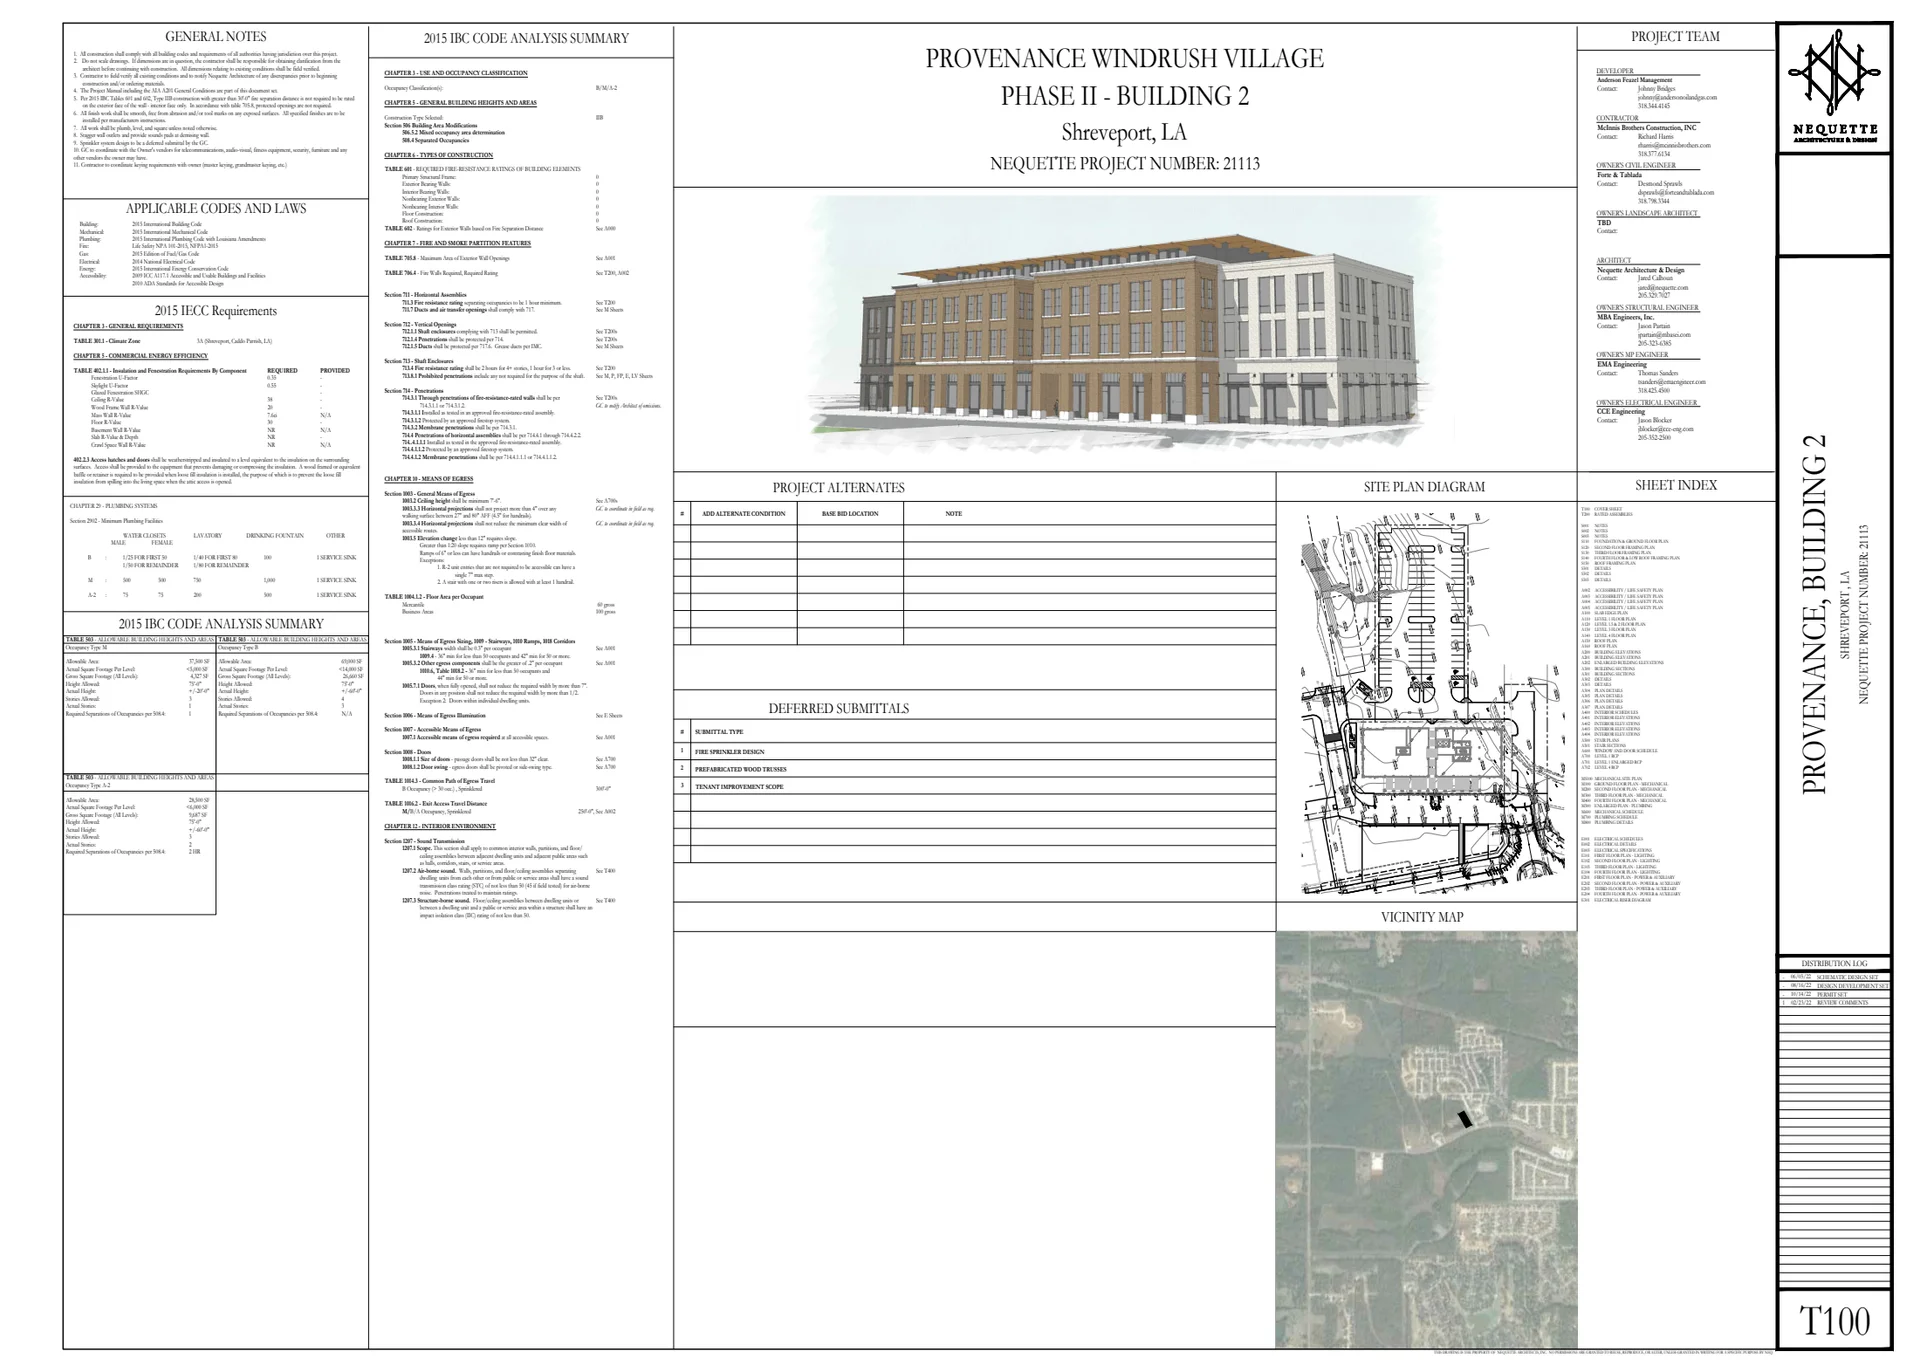
| Provenance Building 2 - Shreveport, LA | cover | Drawing: Nequette Architecture & Design; MBA Engineers, Inc.; EMA Engineering; CCE Engineering | Company-source drawing; private development preview only. Public disclosure and reuse permission unverified. |
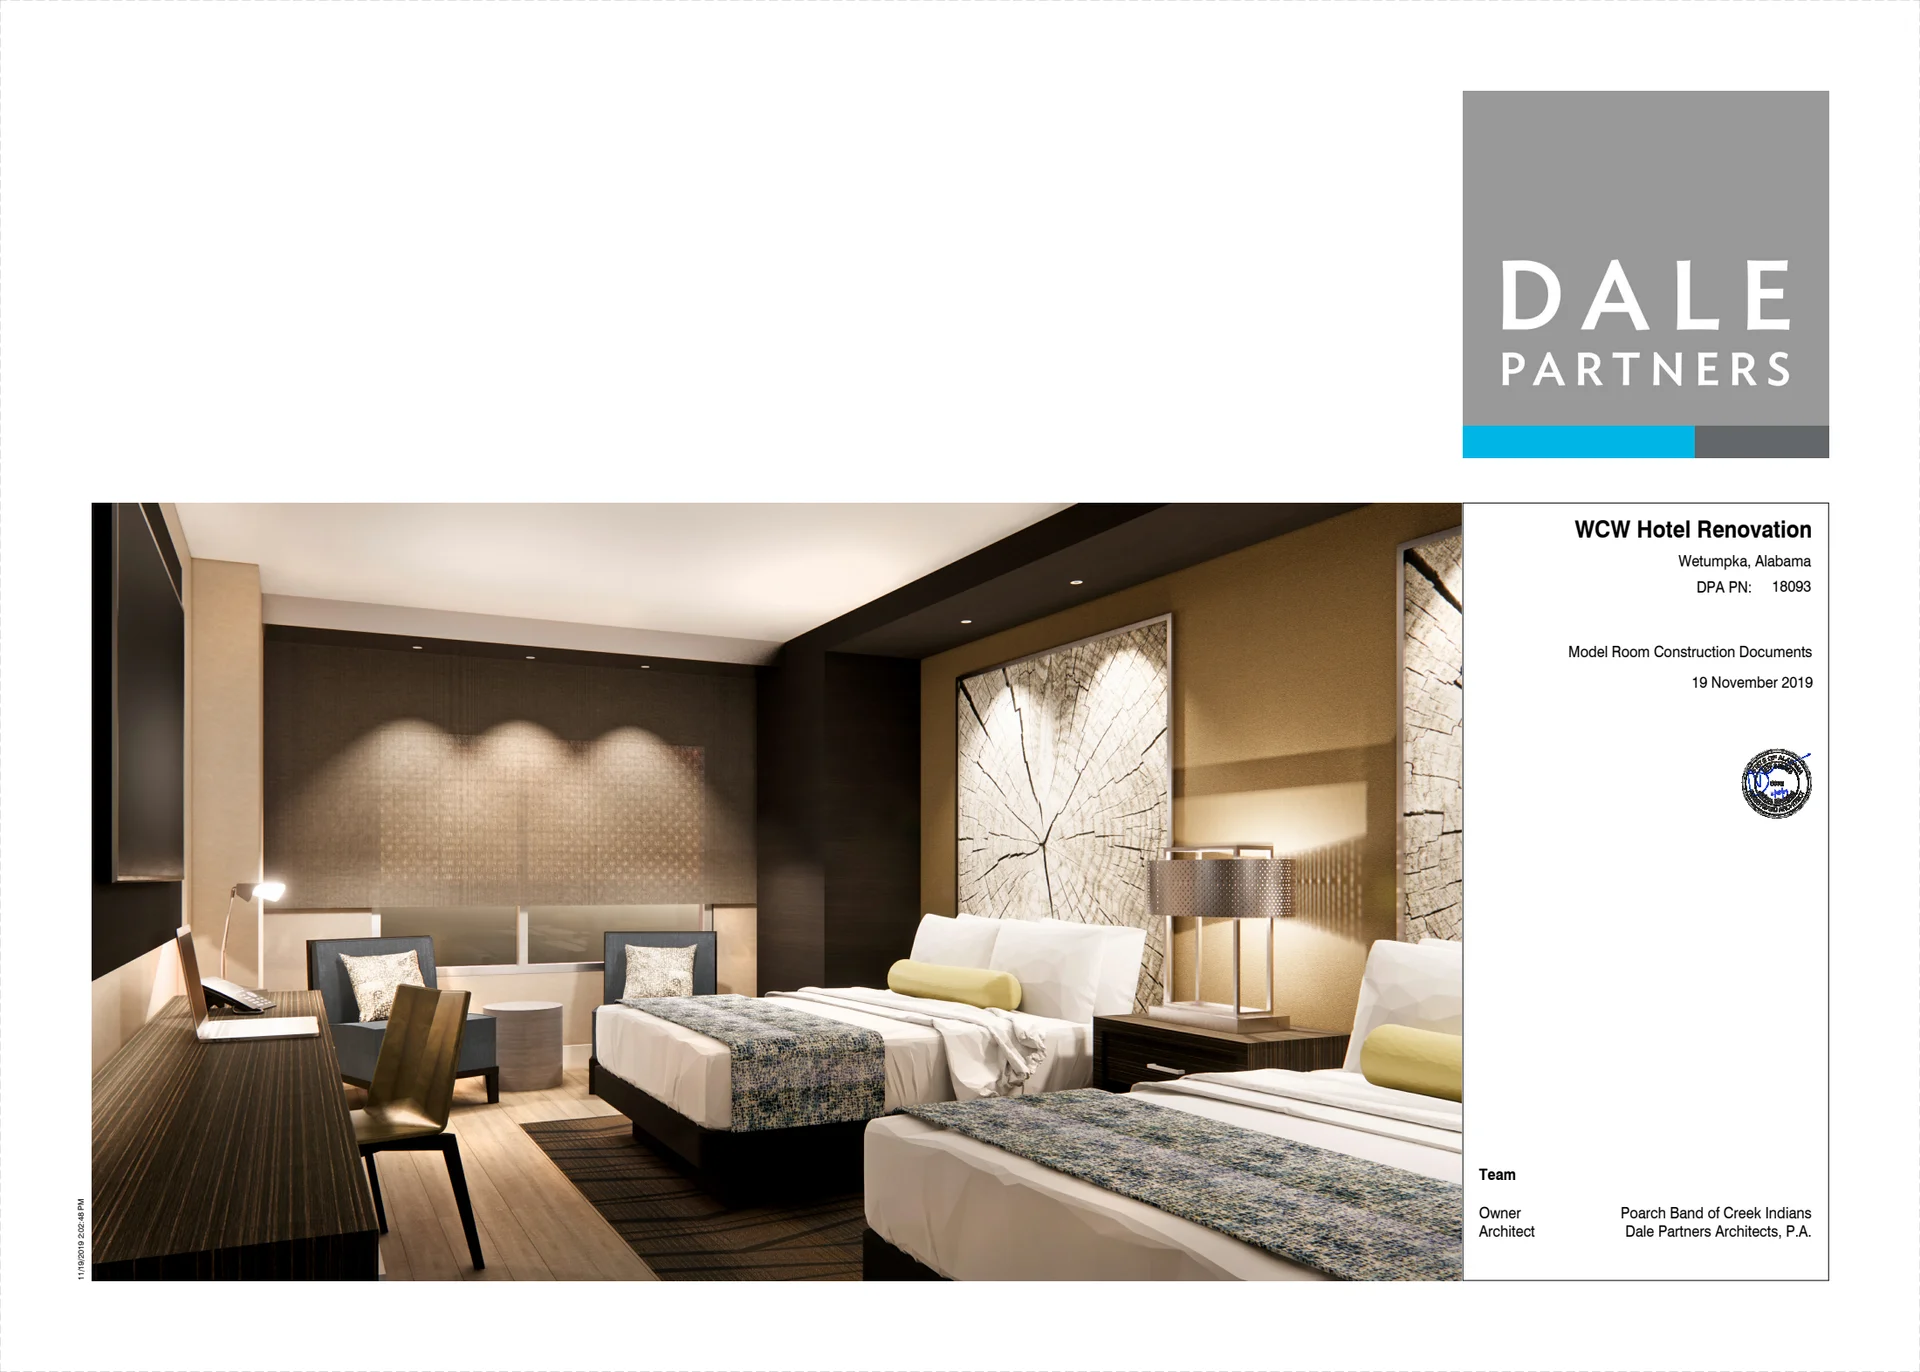
| WCA Hotel Renovations | cover | Drawing: Dale Partners Architects, P.A.; I.C. Thomasson Associates | Company-source drawing; private development preview only. Public disclosure and reuse permission unverified. |
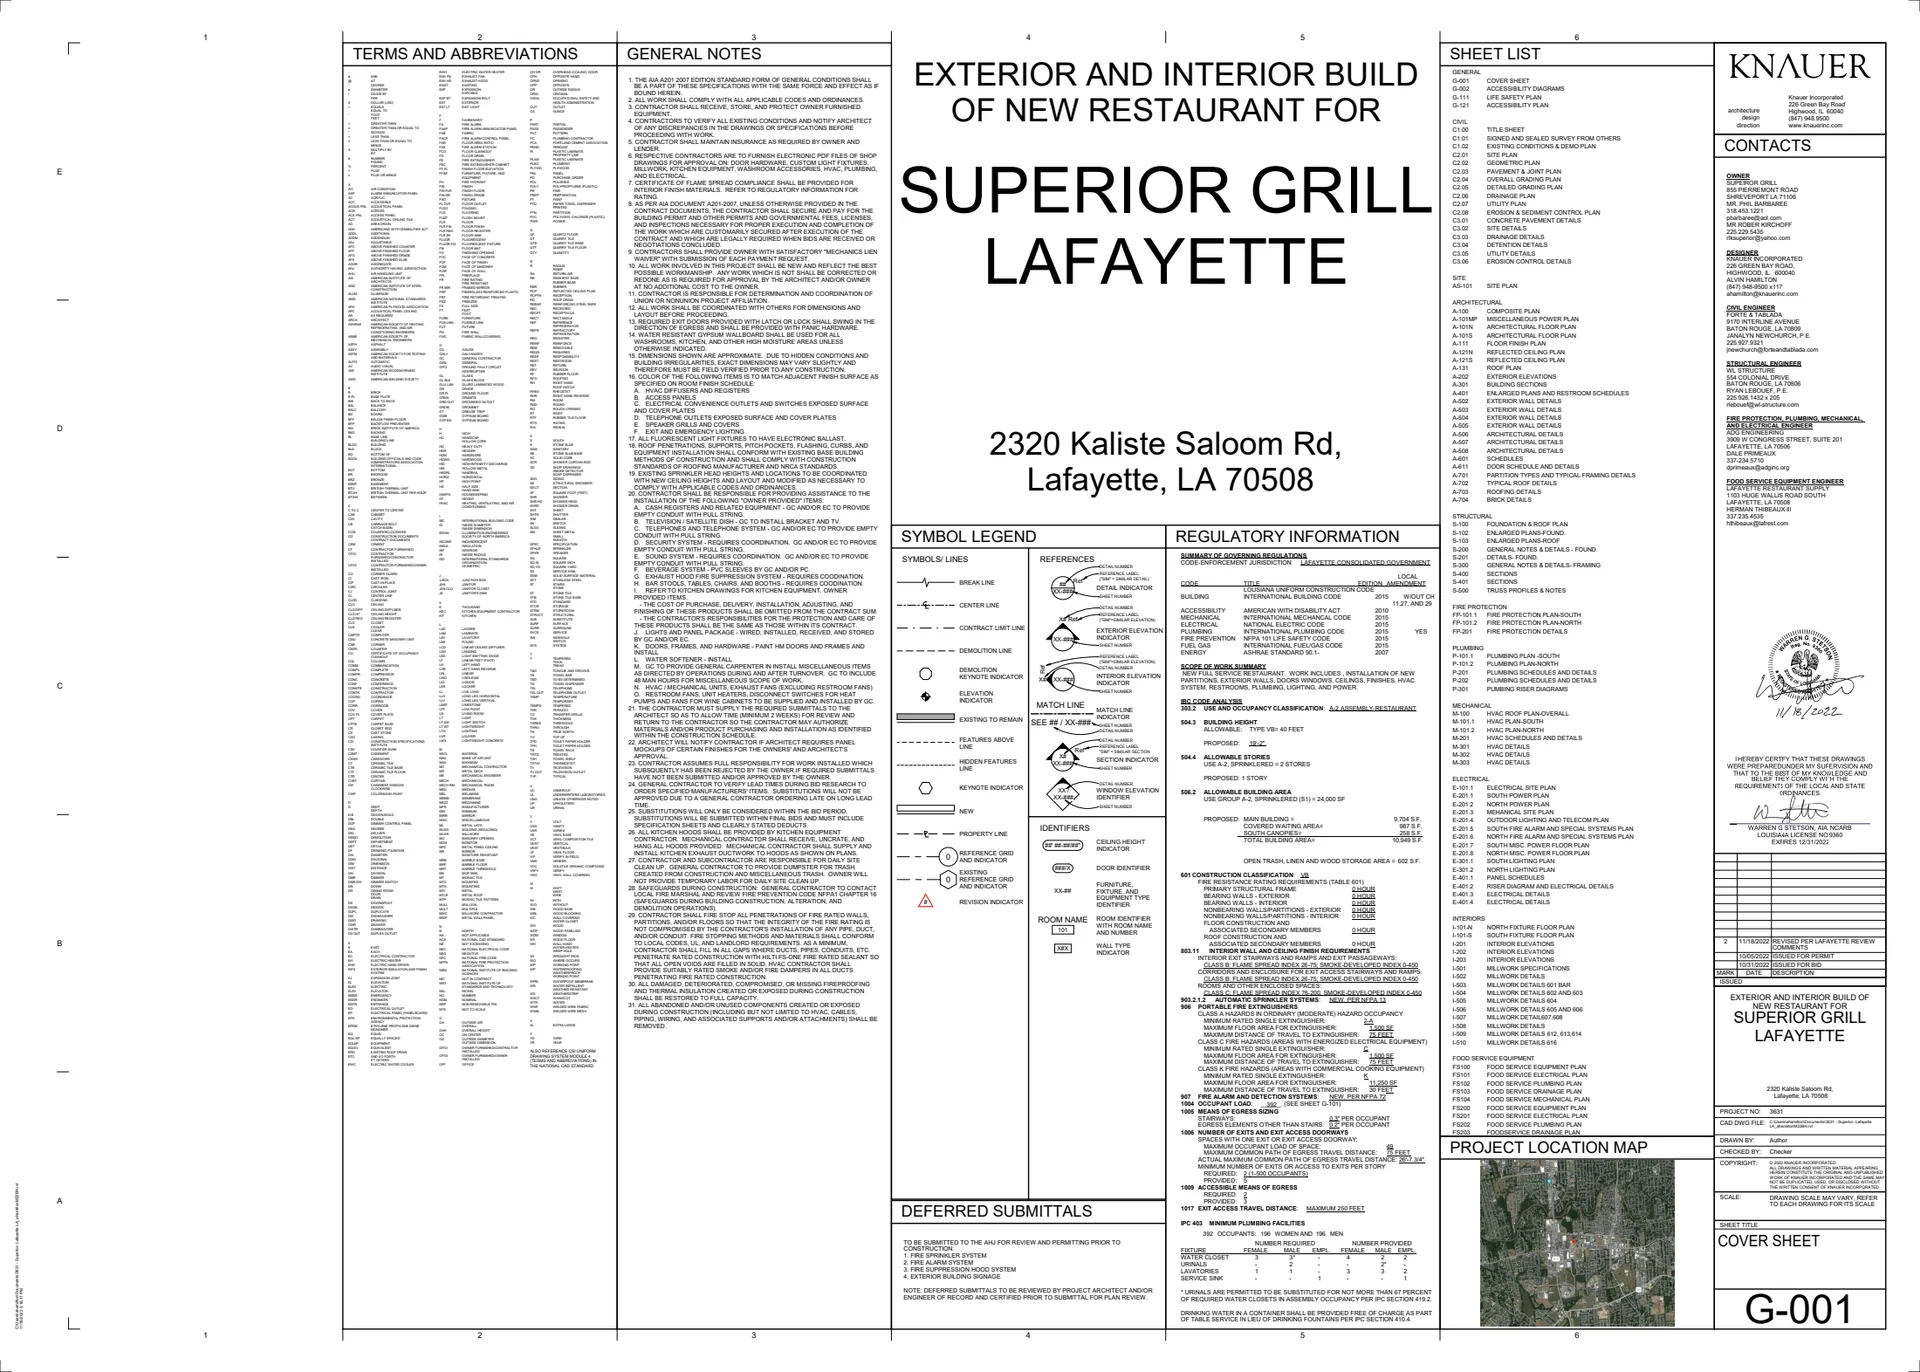
| Lafayette, LA | cover | Drawing: Knauer Incorporated; Forte & Tablada; 54 Structure; ADG Engineering; Lafayette Restaurant Supply | Company-source drawing; private development preview only. Public disclosure and reuse permission unverified. |
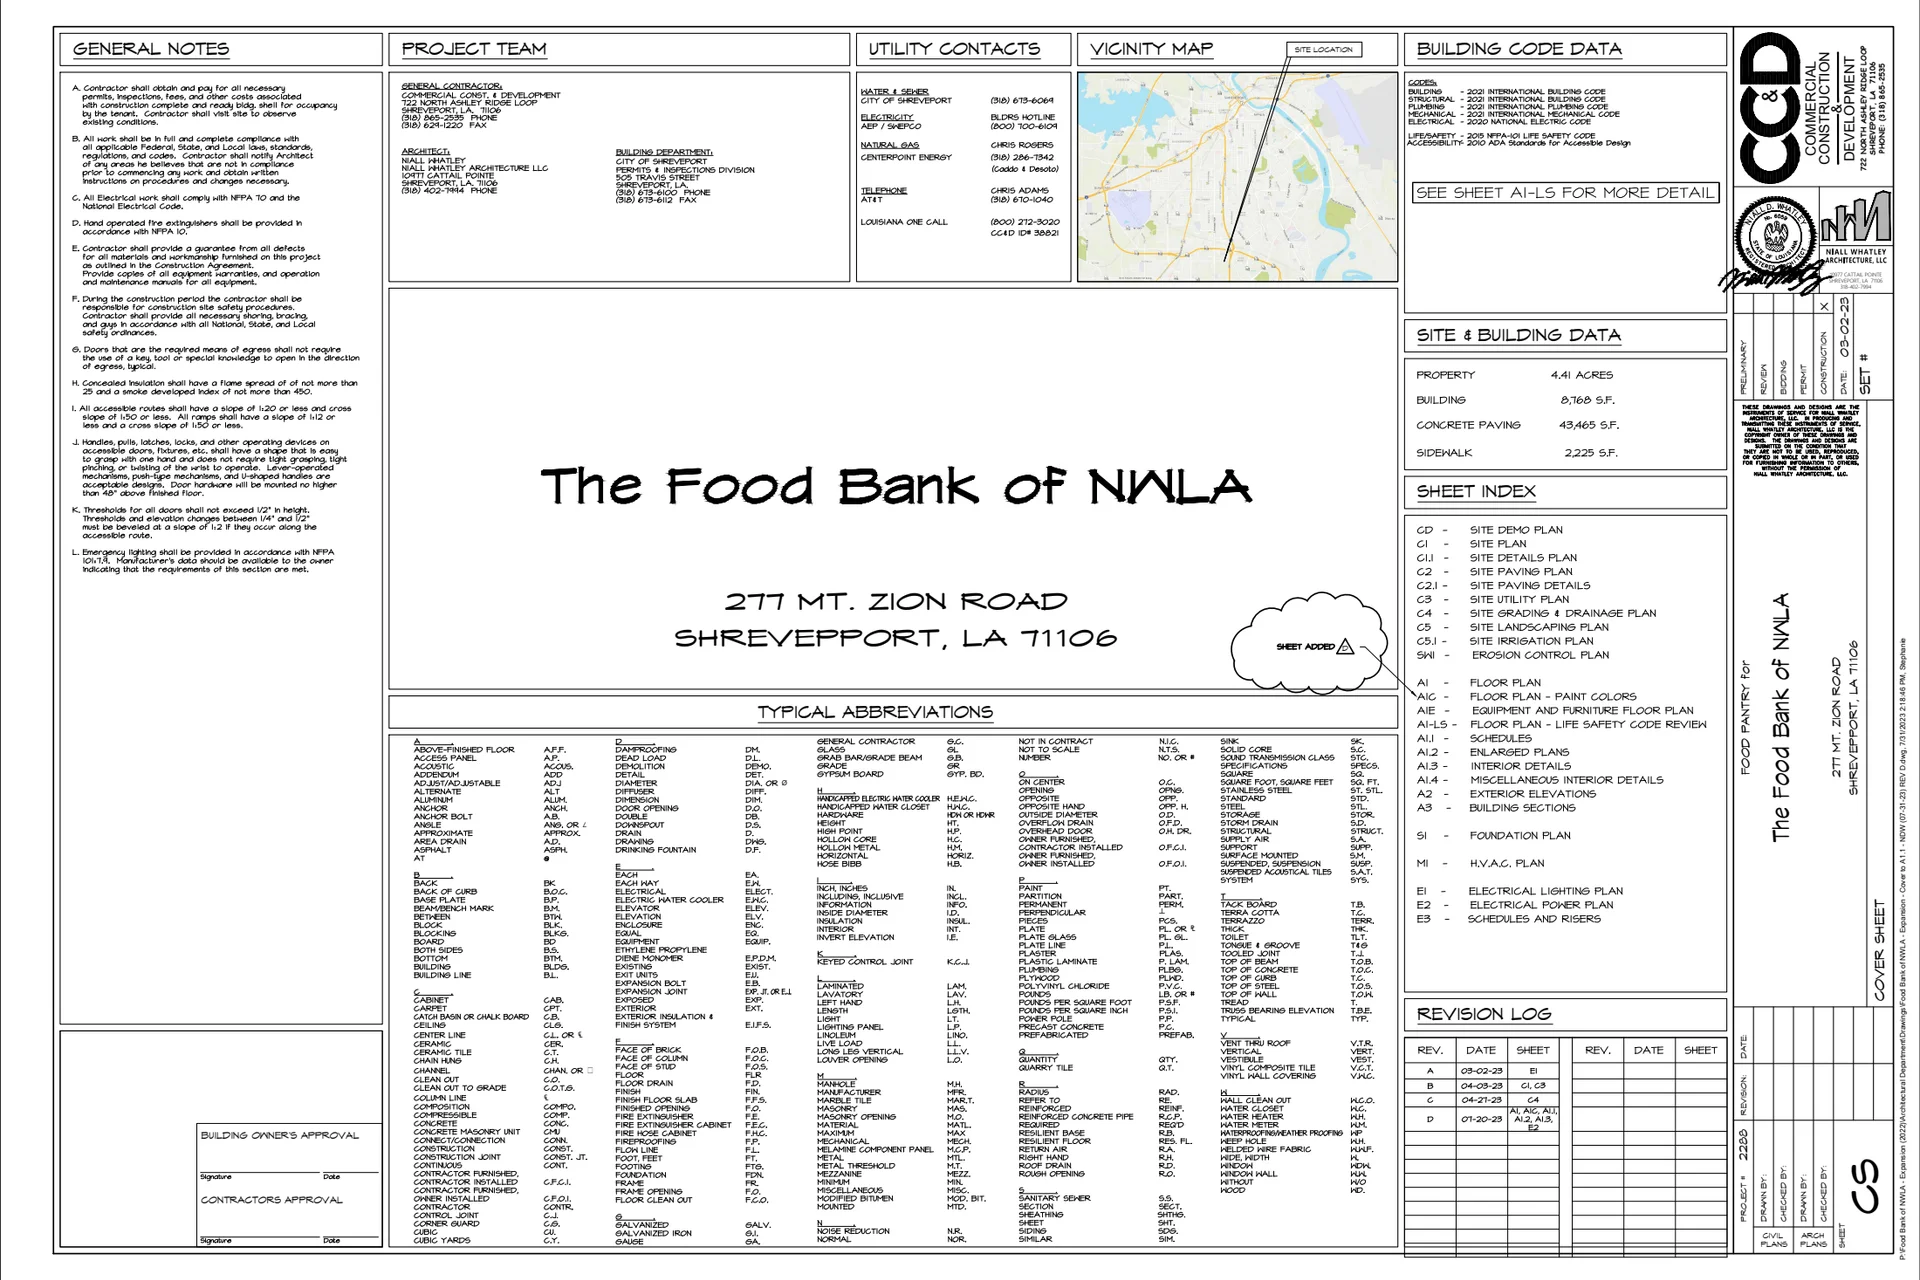
| NWLA Food Bank | cover | Drawing: Niall Whatley Architecture, LLC; Commercial Construction & Development | Company-source drawing; private development preview only. Public disclosure and reuse permission unverified. |
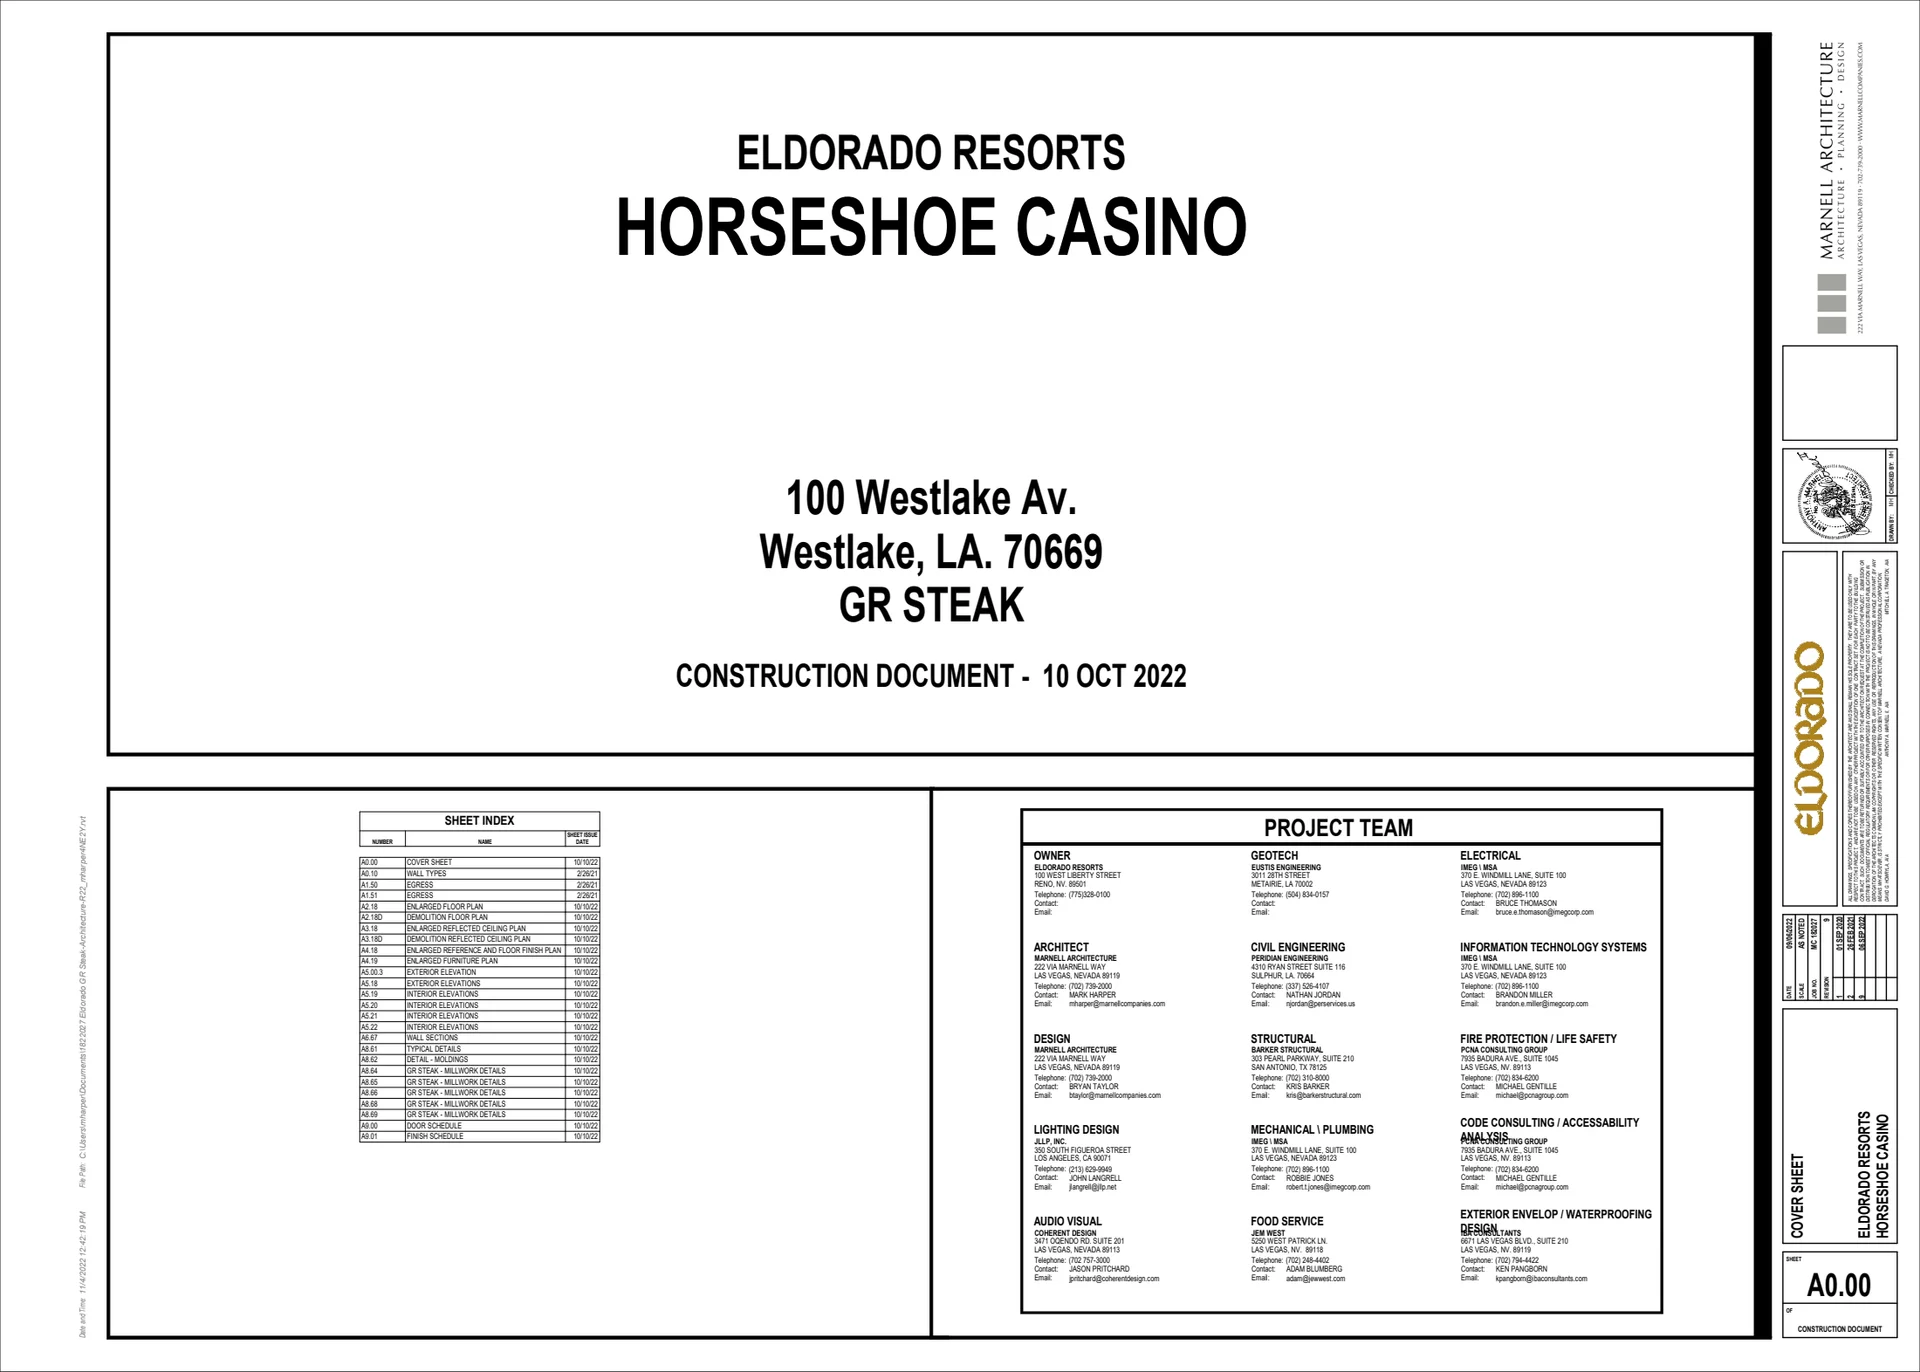
| Gordon Ramsay Steak (IOC) | cover | Drawing: Marnell Architecture; Barker Structural; IMEG / MSA; Peridian Engineering and listed project consultants | Company-source drawing; private development preview only. Public disclosure and reuse permission unverified. |
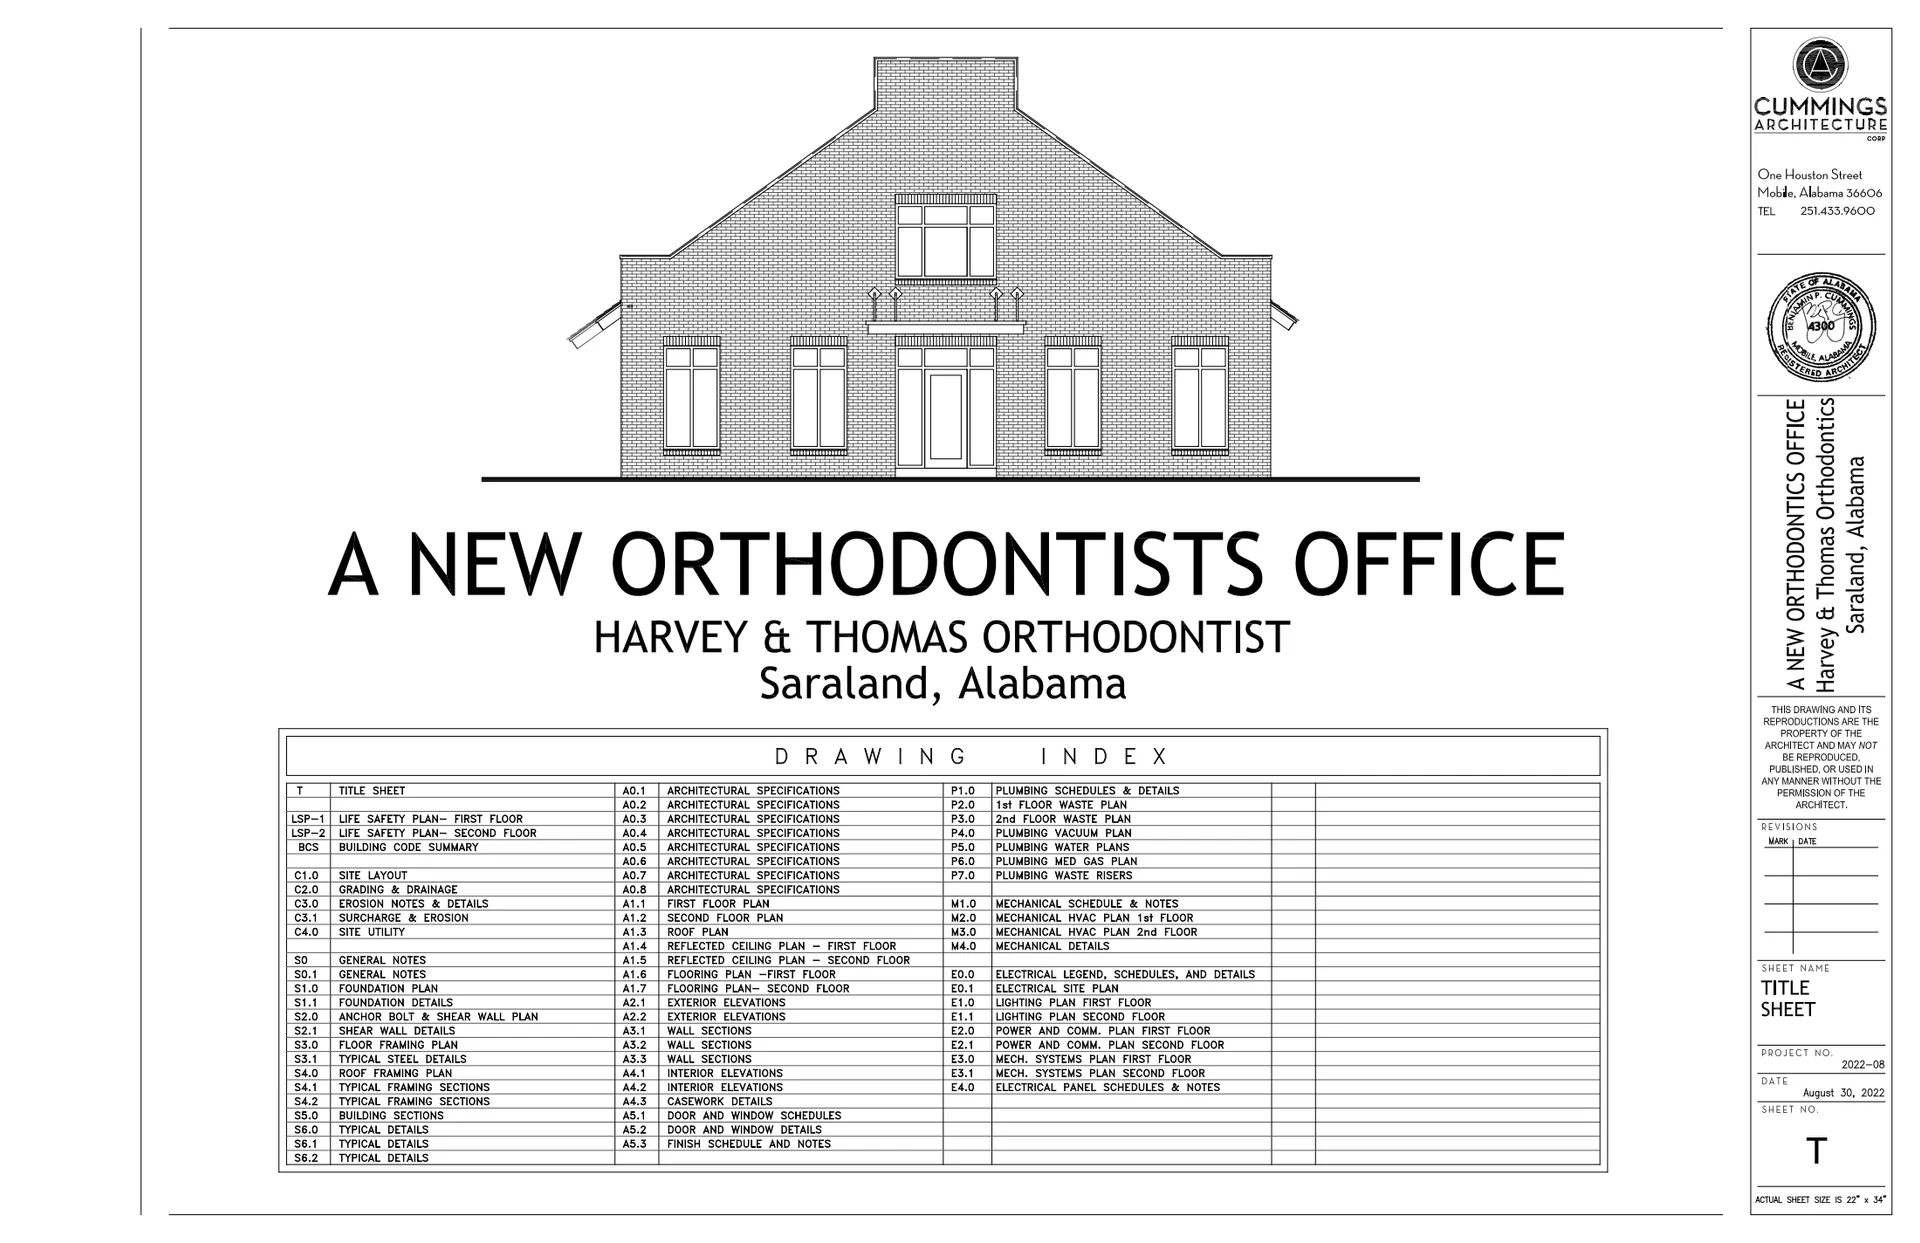
| Saraland, AL | cover | Drawing: Cummings Architecture Corp. | Company-source drawing; private development preview only. Public disclosure and reuse permission unverified. |
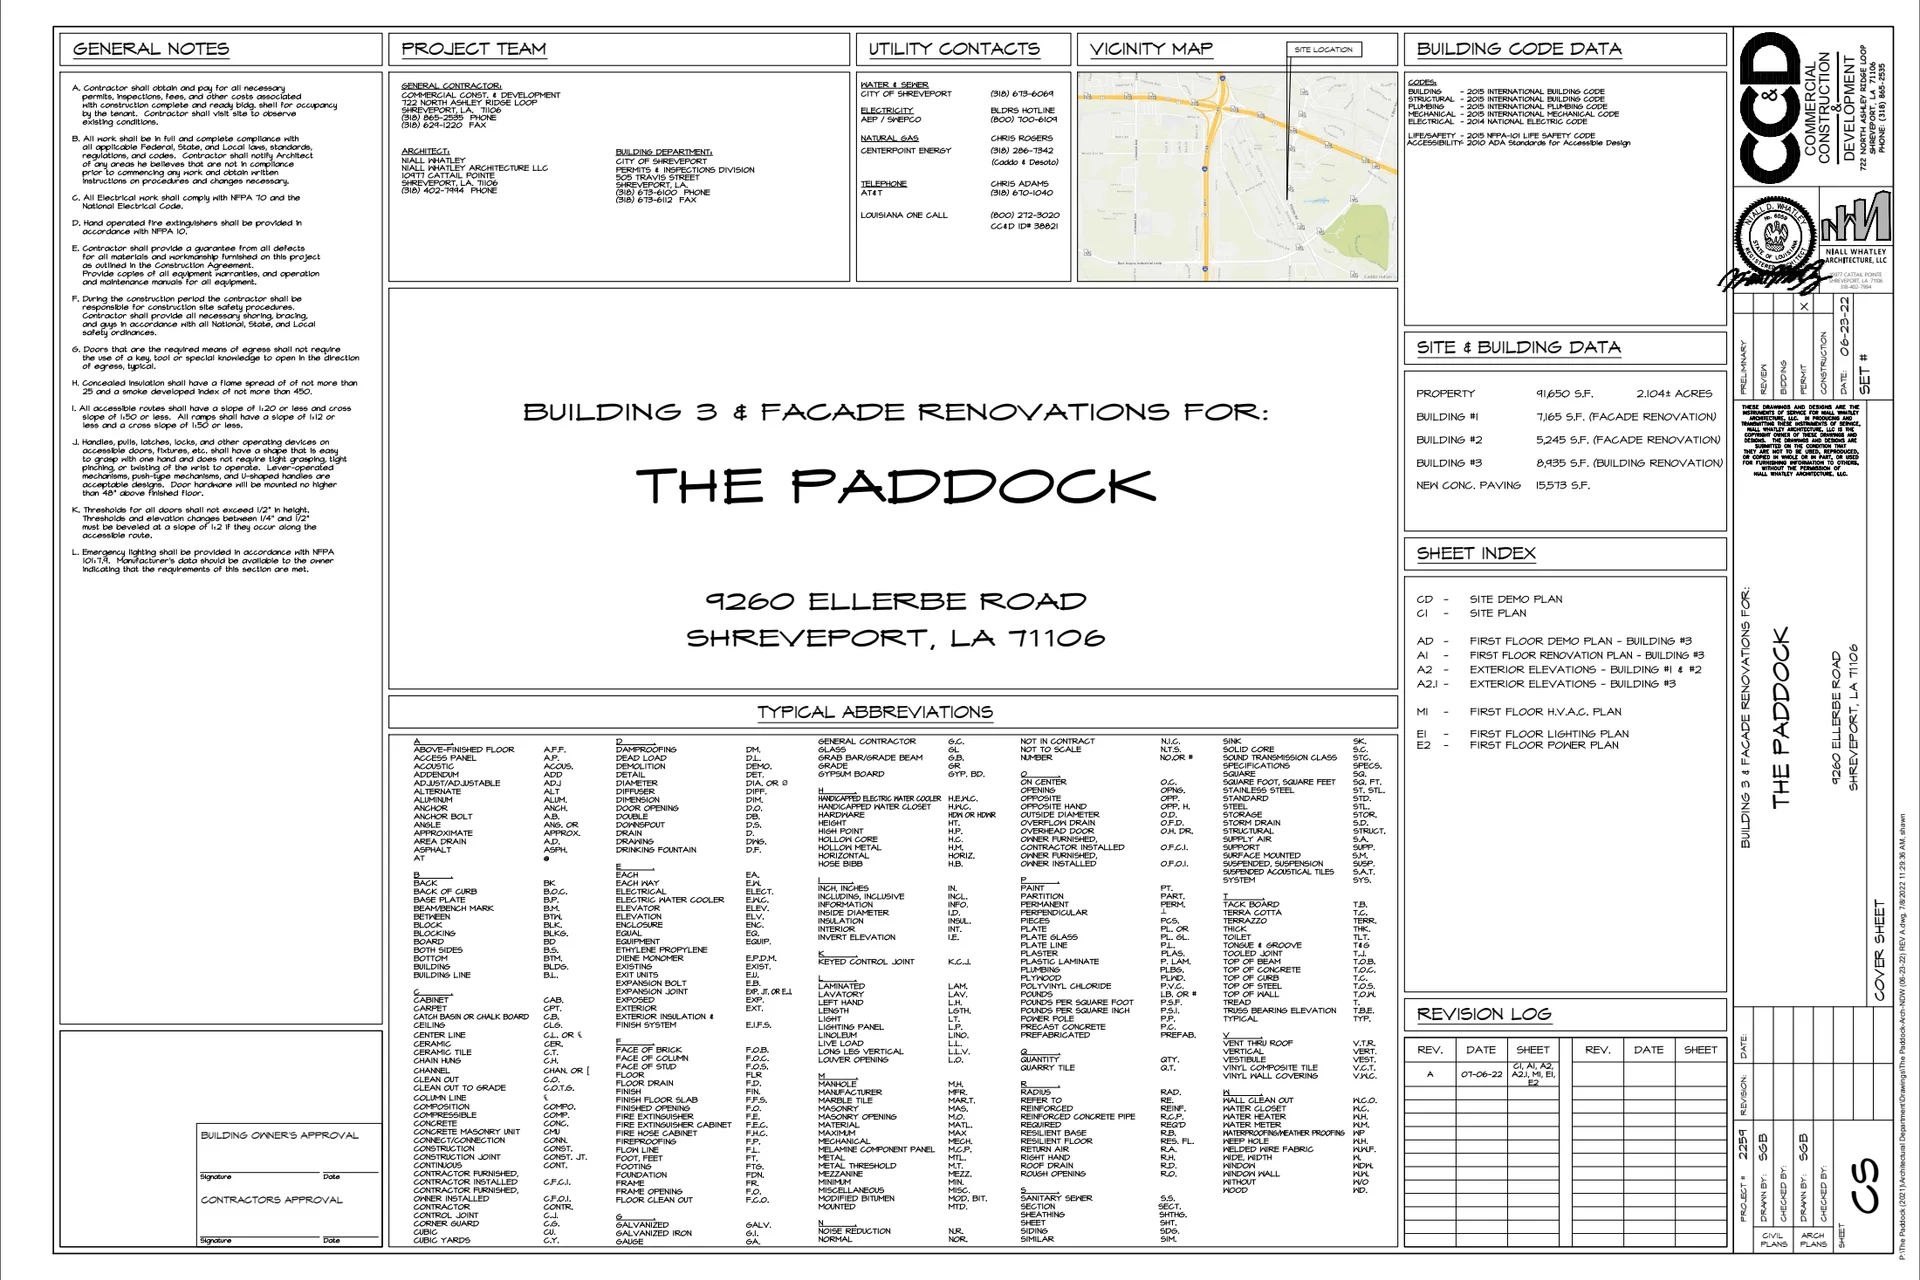
| The Paddock | cover | Drawing: Niall Whatley Architecture, LLC; Commercial Construction & Development | Company-source drawing; private development preview only. Public disclosure and reuse permission unverified. |
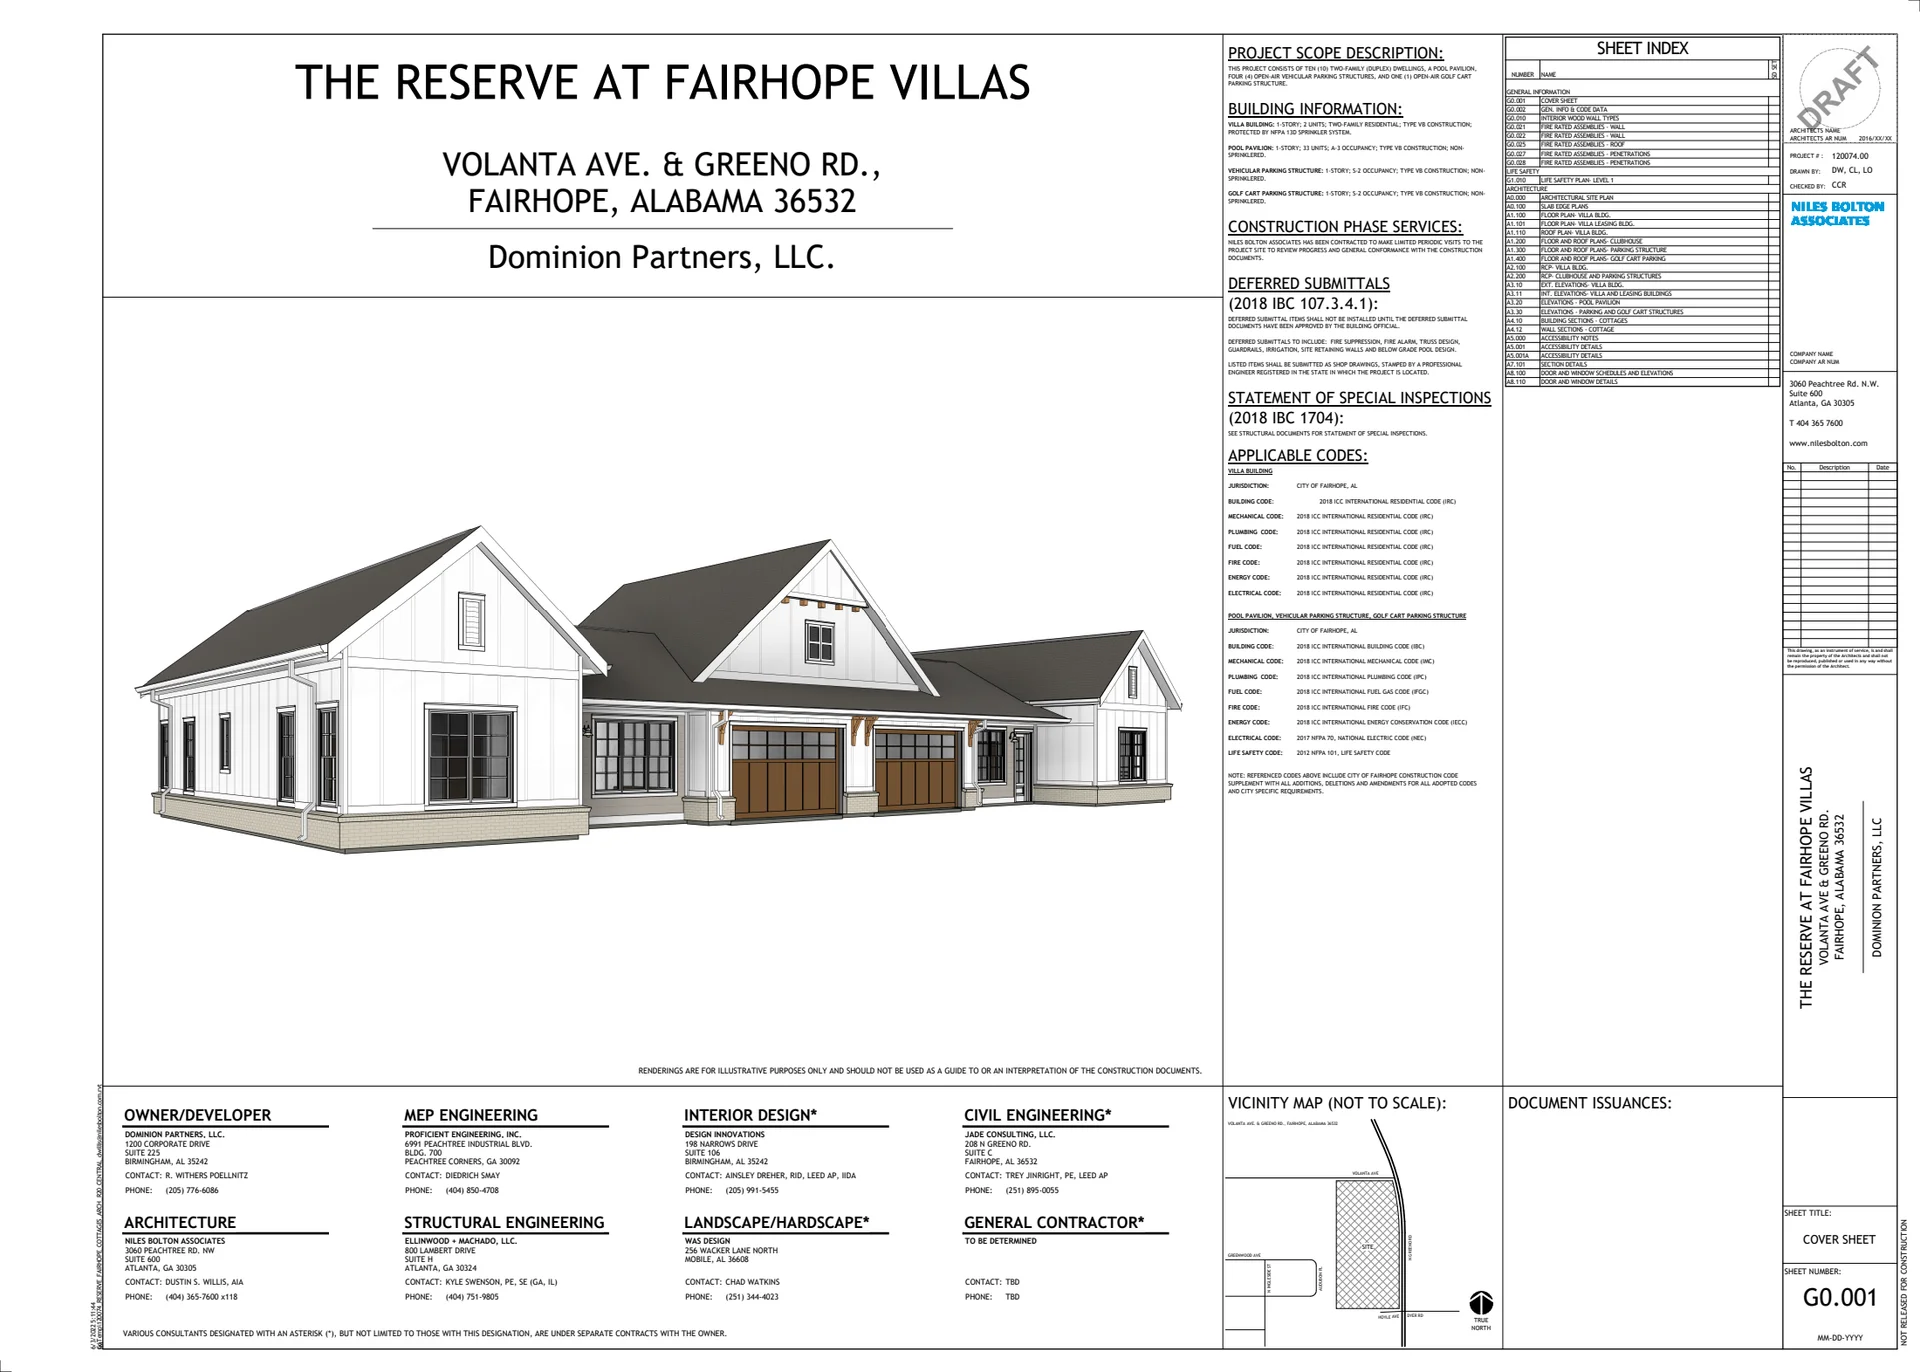
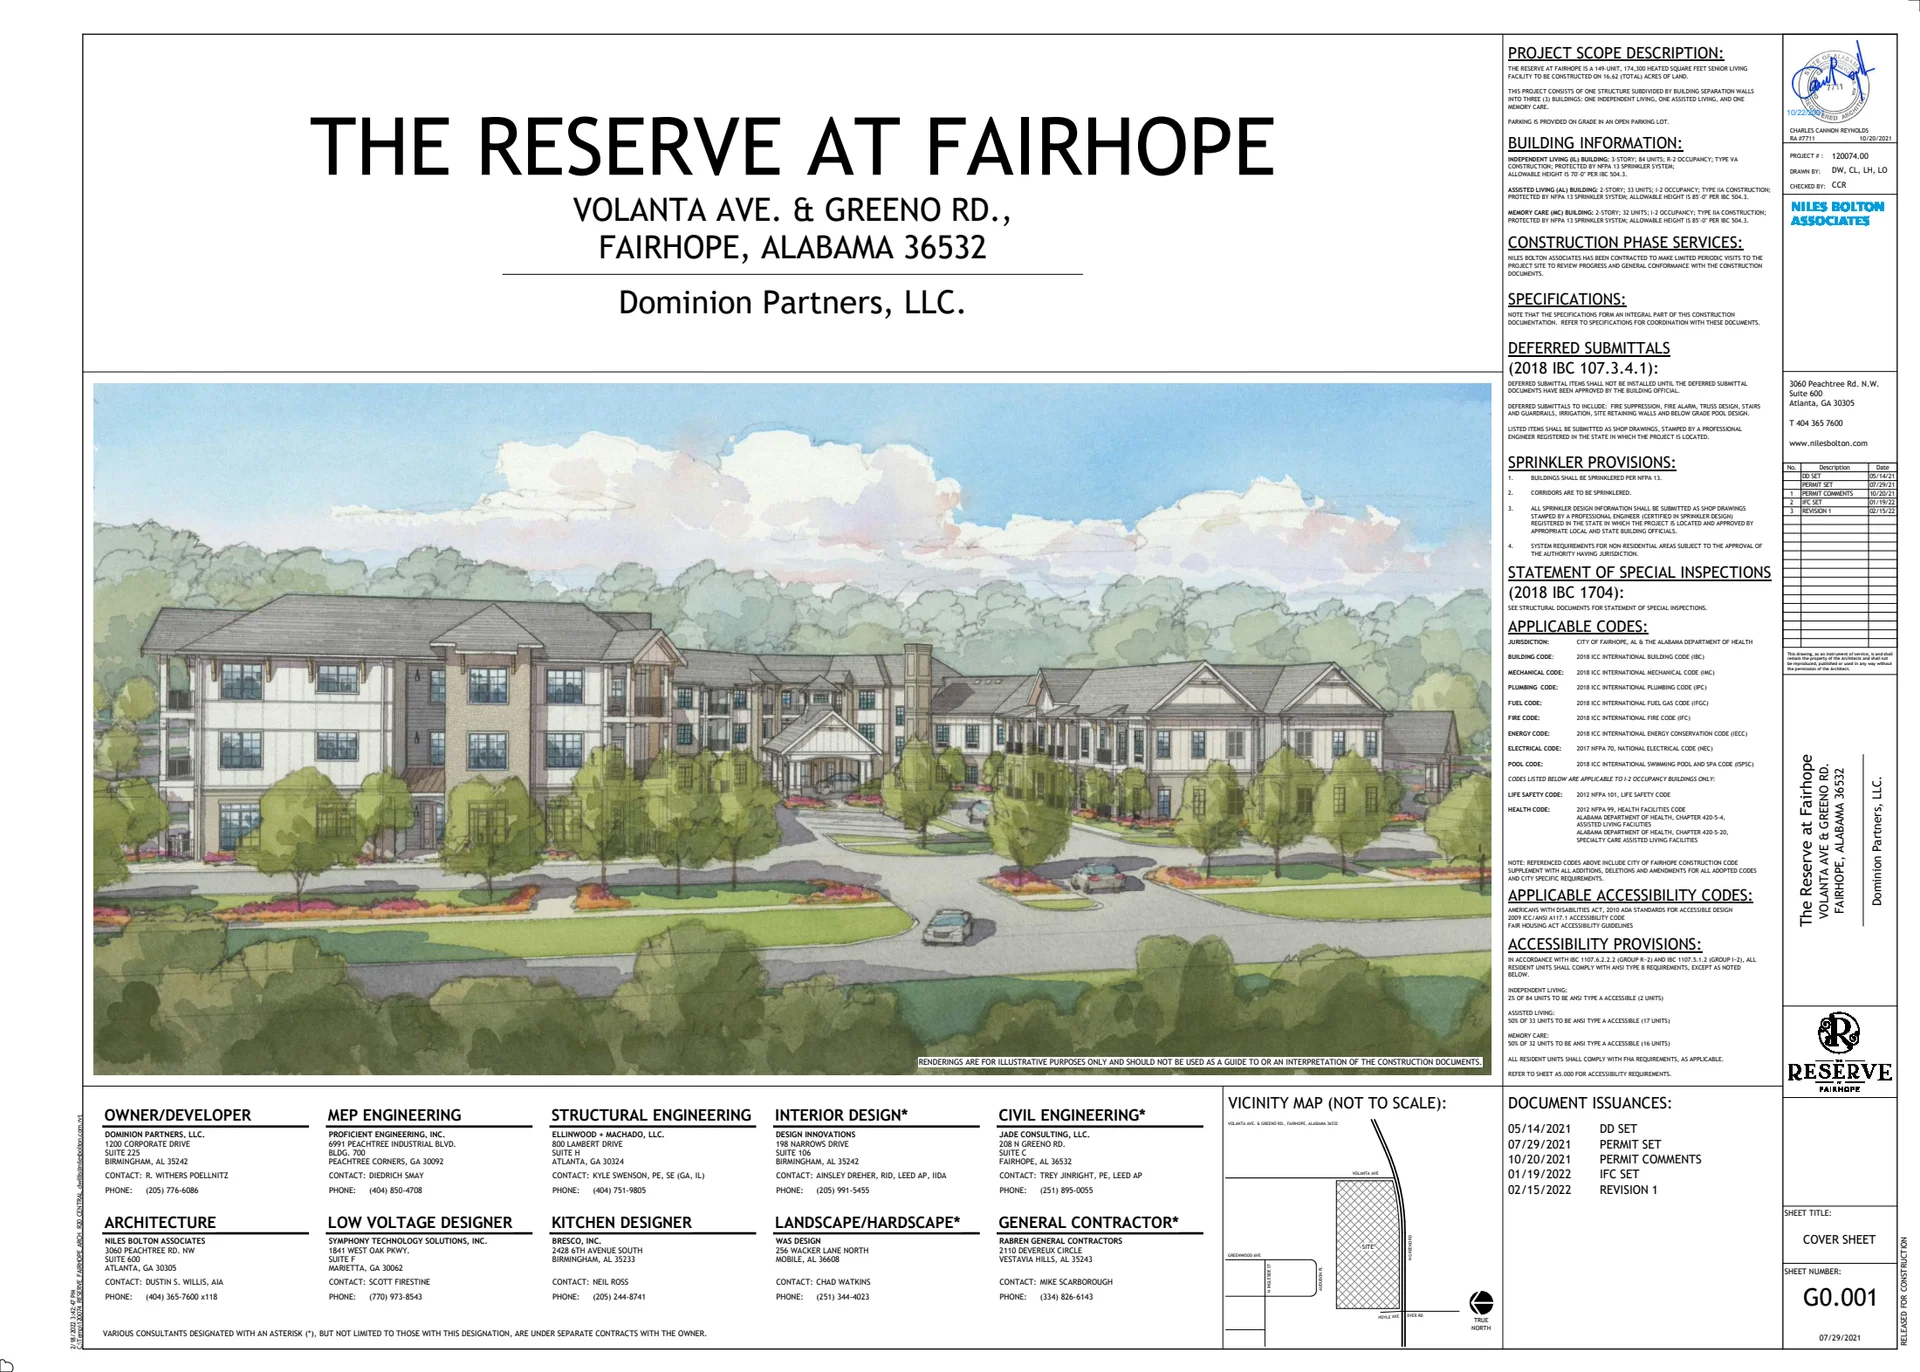
| Fairhope, AL | cover | Drawing: Niles Bolton Associates; Ellinwood + Machado; Proficient Engineering; Design Innovations; WAS Design; Jade Consulting | Company-source drawing; private development preview only. Public disclosure and reuse permission unverified. |
| Office Retail Building | cover | Drawing: Niall Whatley Architecture, LLC; Commercial Construction & Development | Company-source drawing; private development preview only. Public disclosure and reuse permission unverified. |
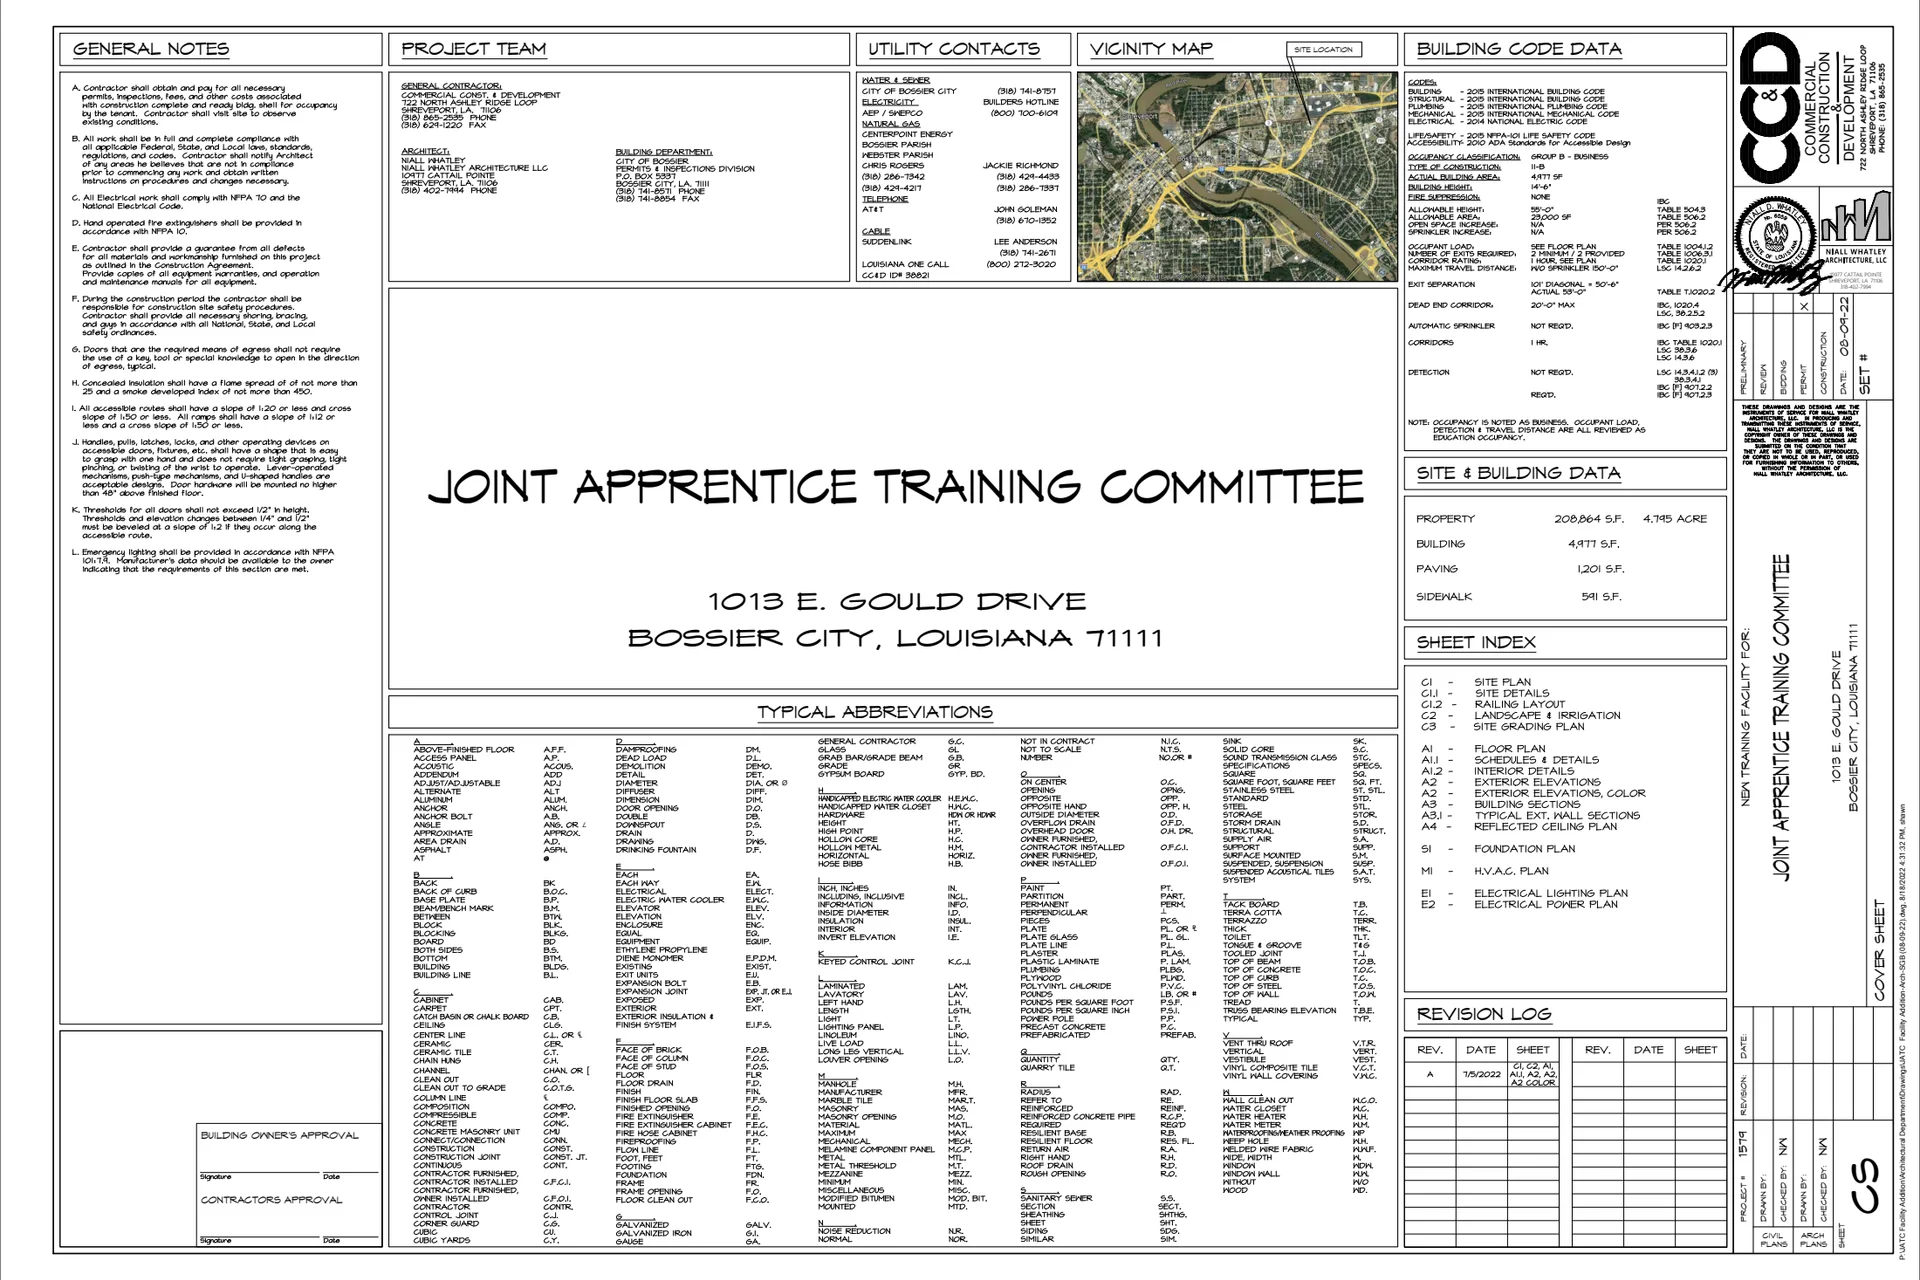
| JATC Facility Addition | cover | Drawing: Niall Whatley Architecture, LLC; Commercial Construction & Development | Company-source drawing; private development preview only. Public disclosure and reuse permission unverified. |
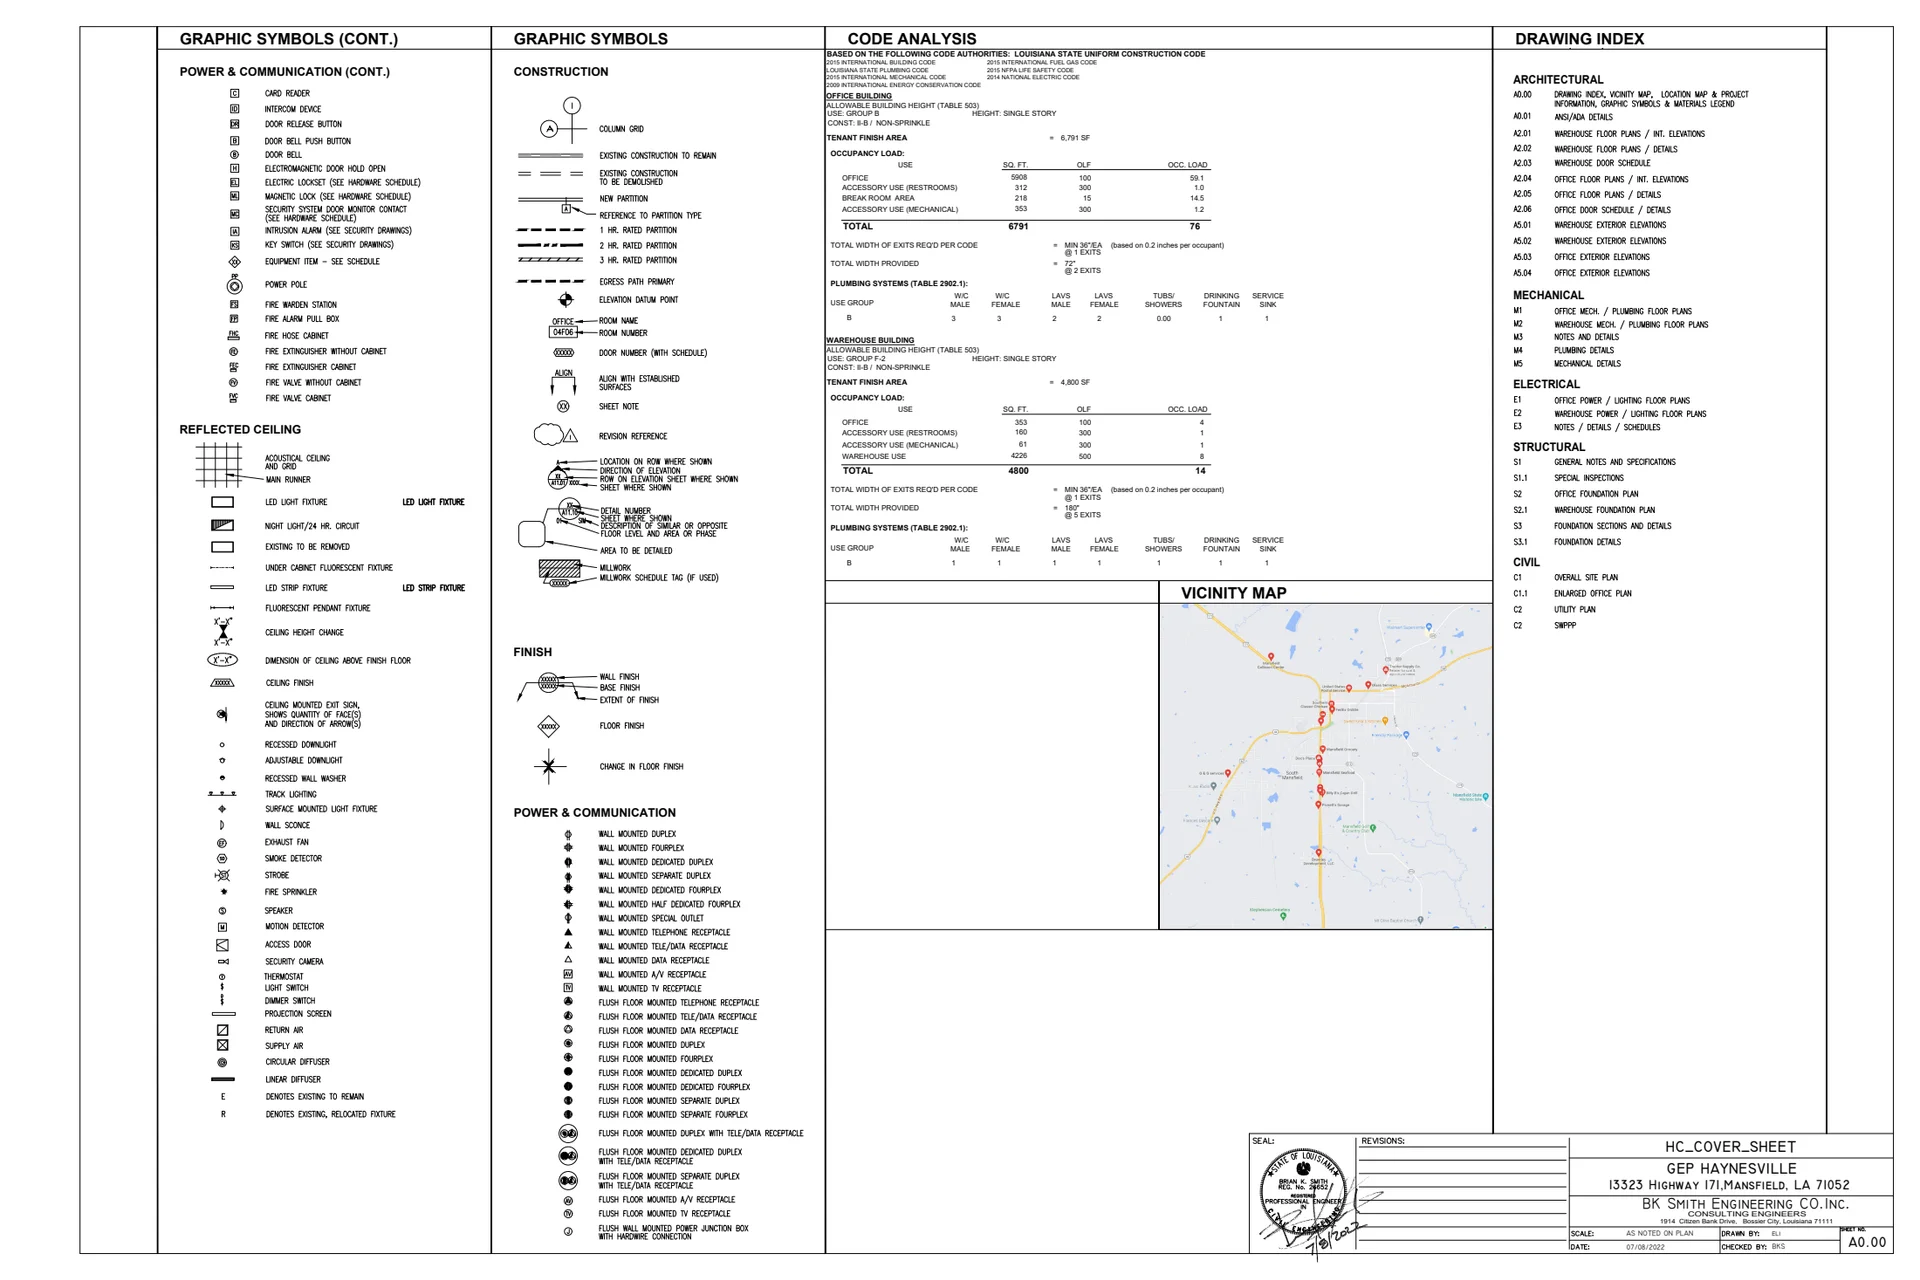
| GEP Haynesville | cover | Drawing: BK Smith Engineering Co., Inc. | Company-source drawing; private development preview only. Public disclosure and reuse permission unverified. |
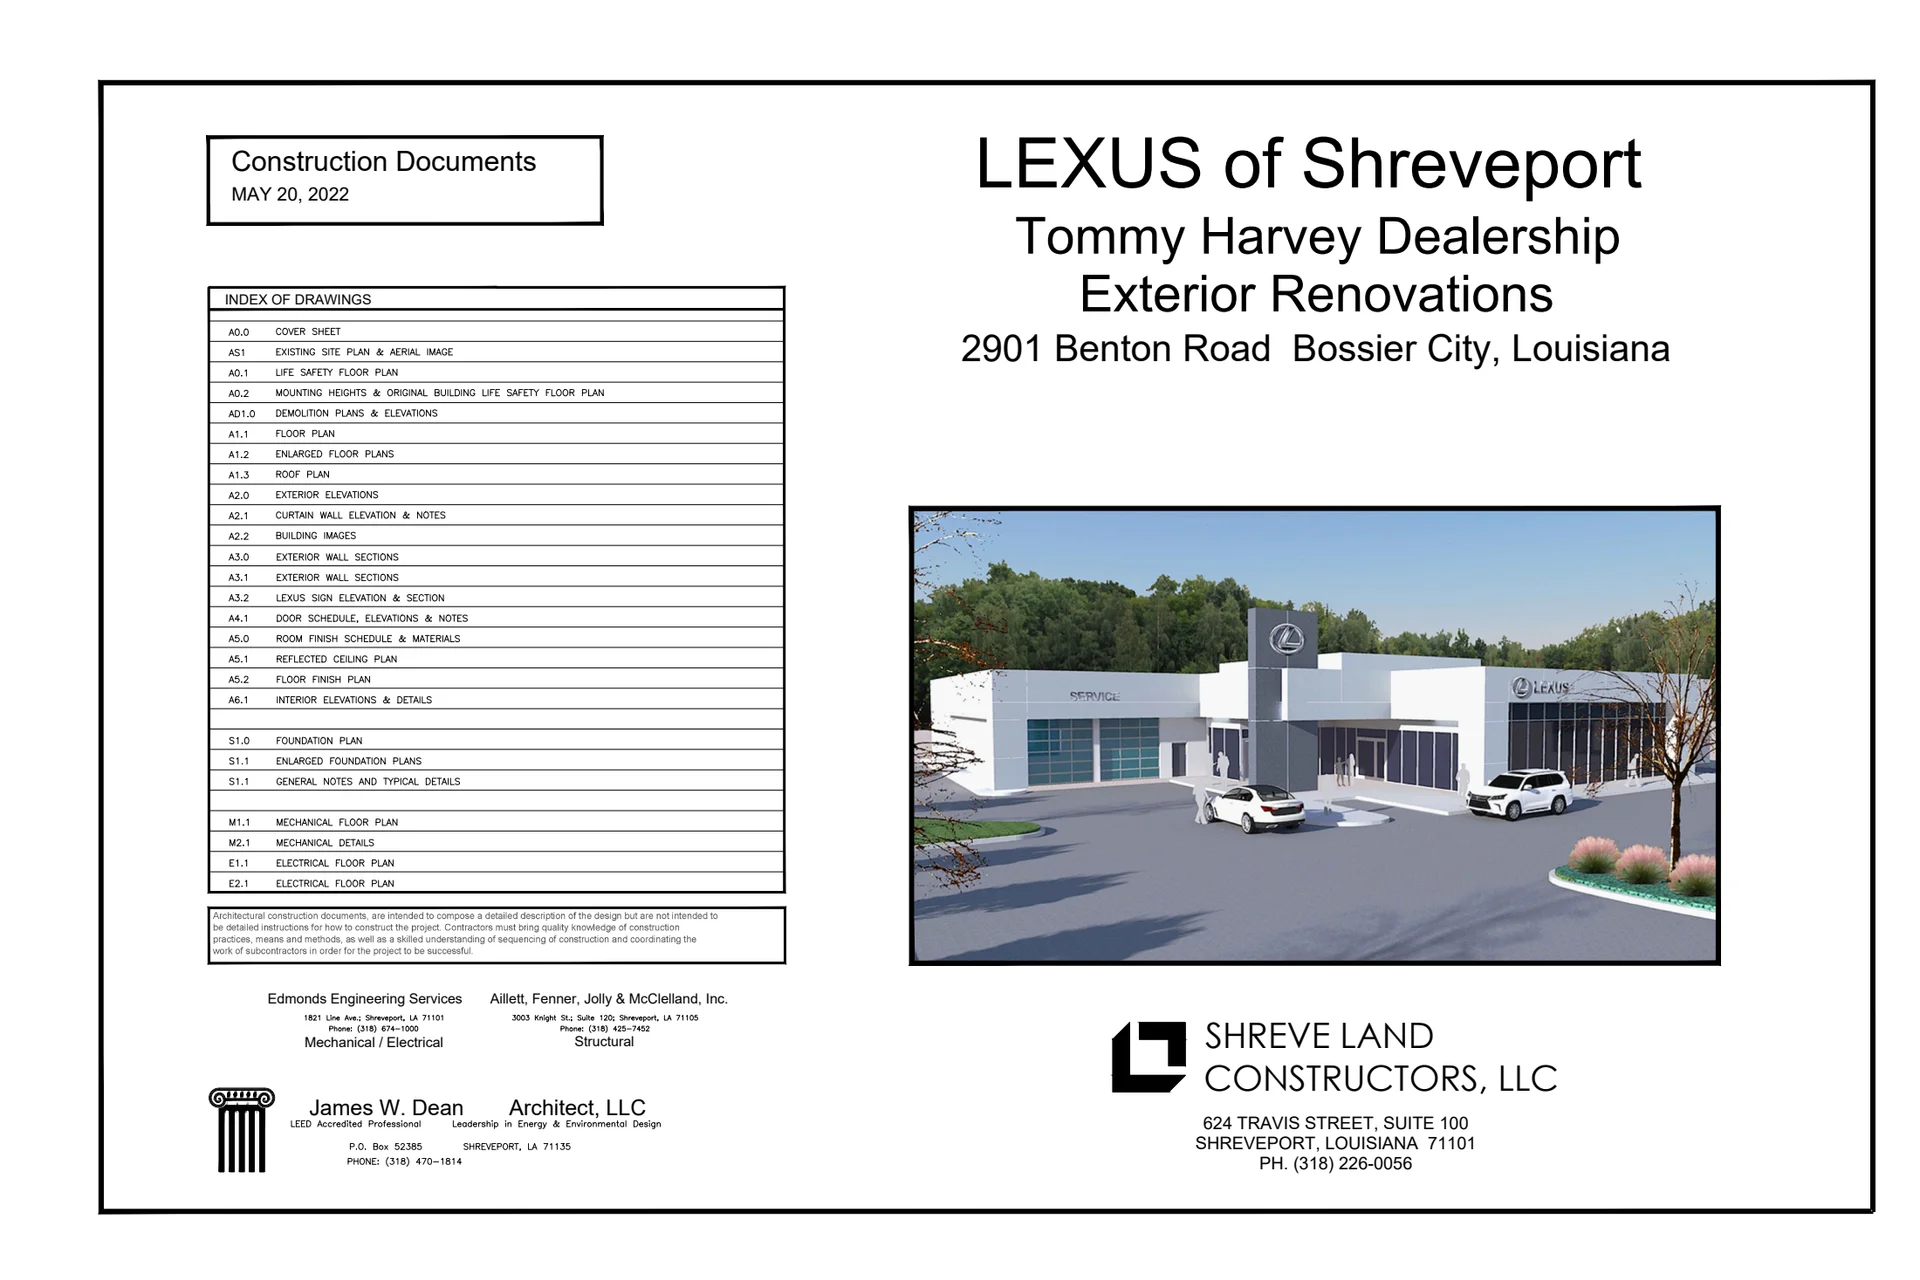
| Harvey Lexus | cover | Drawing: James W. Dean Architect, LLC; Aillett, Fenner, Jolly & McClelland, Inc.; Edmonds Engineering Services; Shreveland Constructors, LLC | Company-source drawing; private development preview only. Public disclosure and reuse permission unverified. |
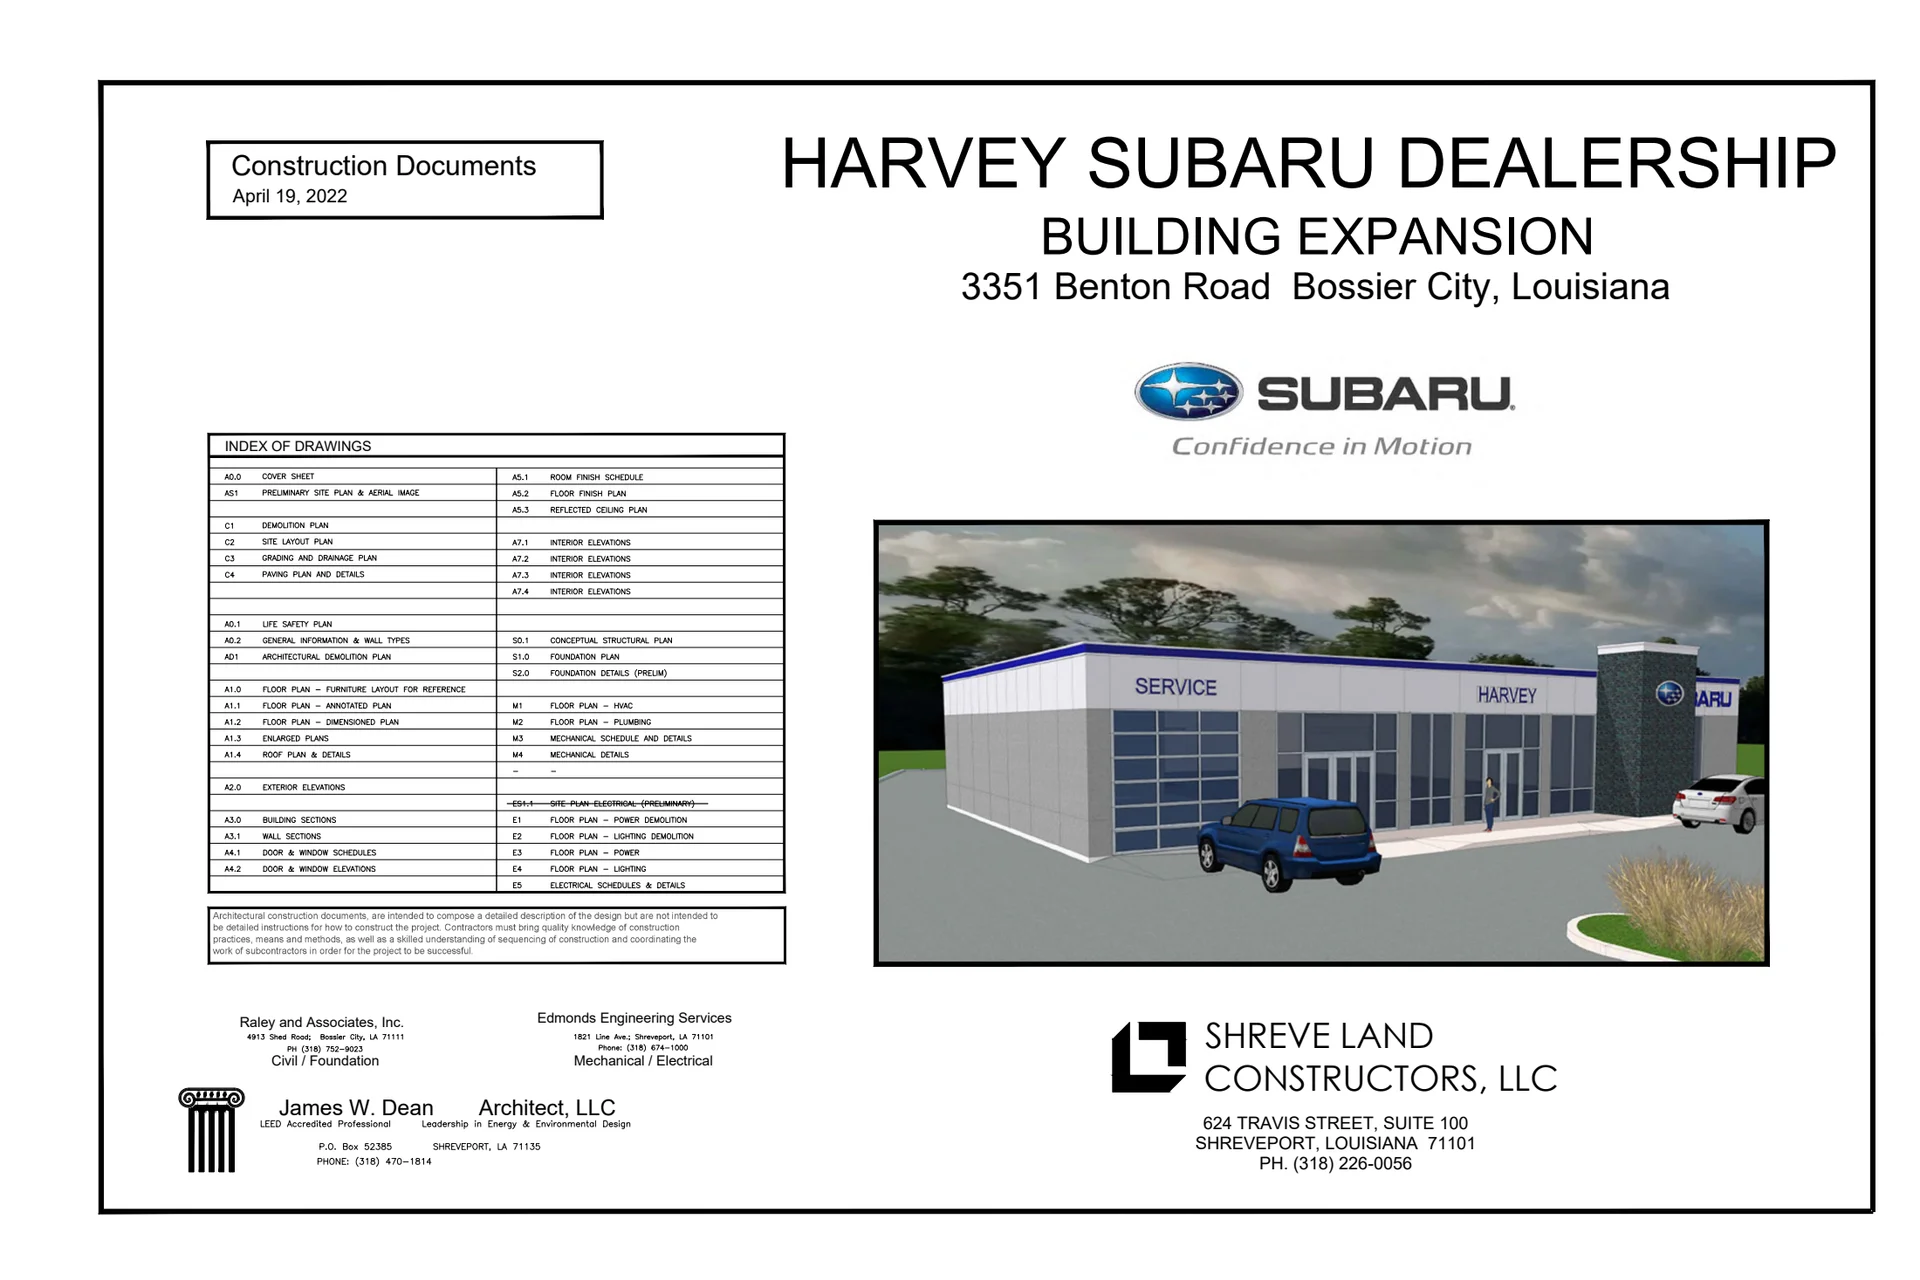
| Harvey Subaru of Bossier City | cover | Drawing: James W. Dean Architect, LLC; Raley and Associates, Inc.; Edmonds Engineering Services; Shreveland Constructors, LLC | Company-source drawing; private development preview only. Public disclosure and reuse permission unverified. |
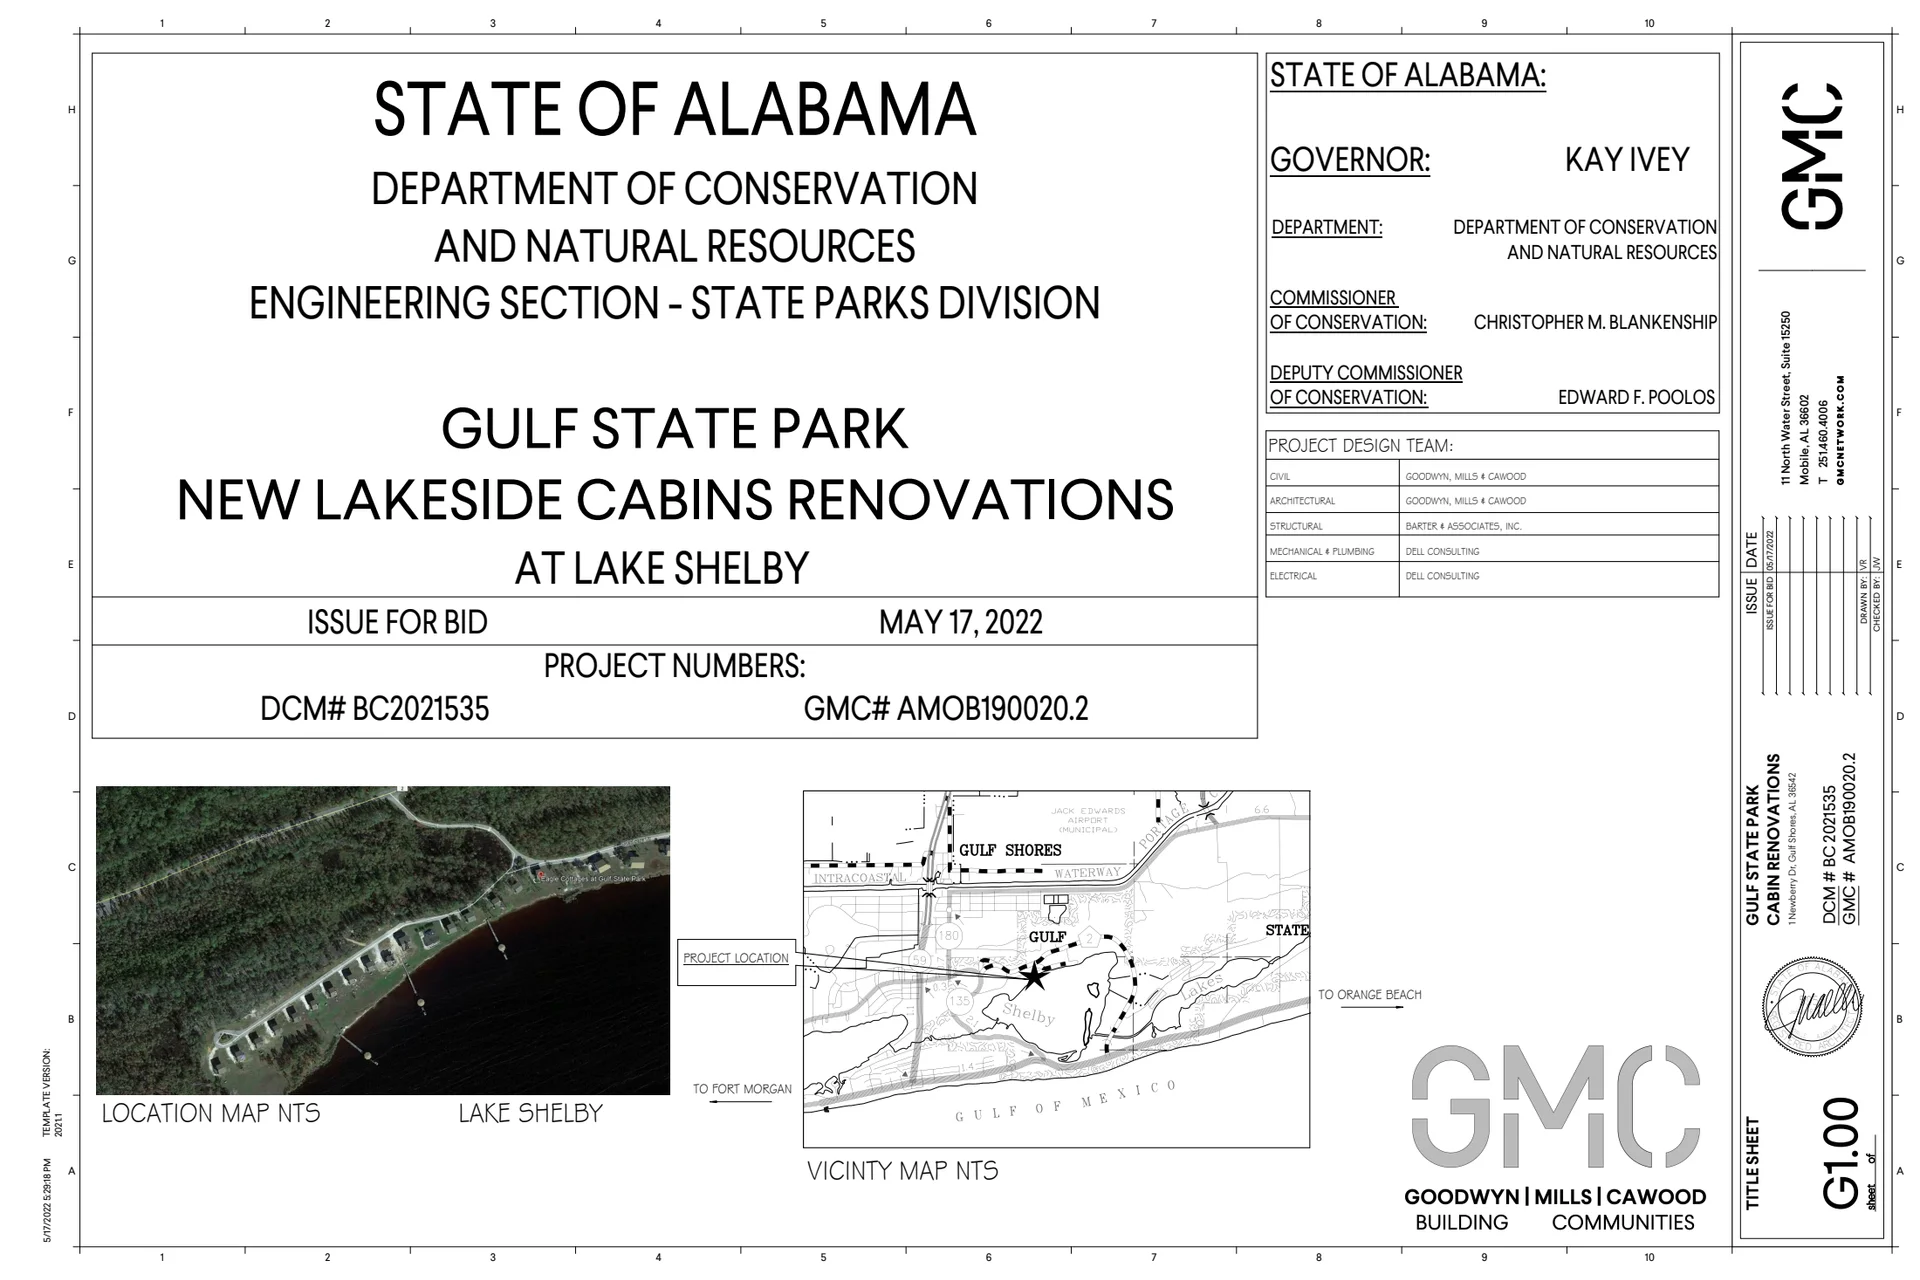
| Gulf State Park Lakeside Cabin | cover | Drawing: Goodwyn Mills Cawood; Barter & Associates, Inc.; Dell Consulting | Company-source drawing; private development preview only. Public disclosure and reuse permission unverified. |
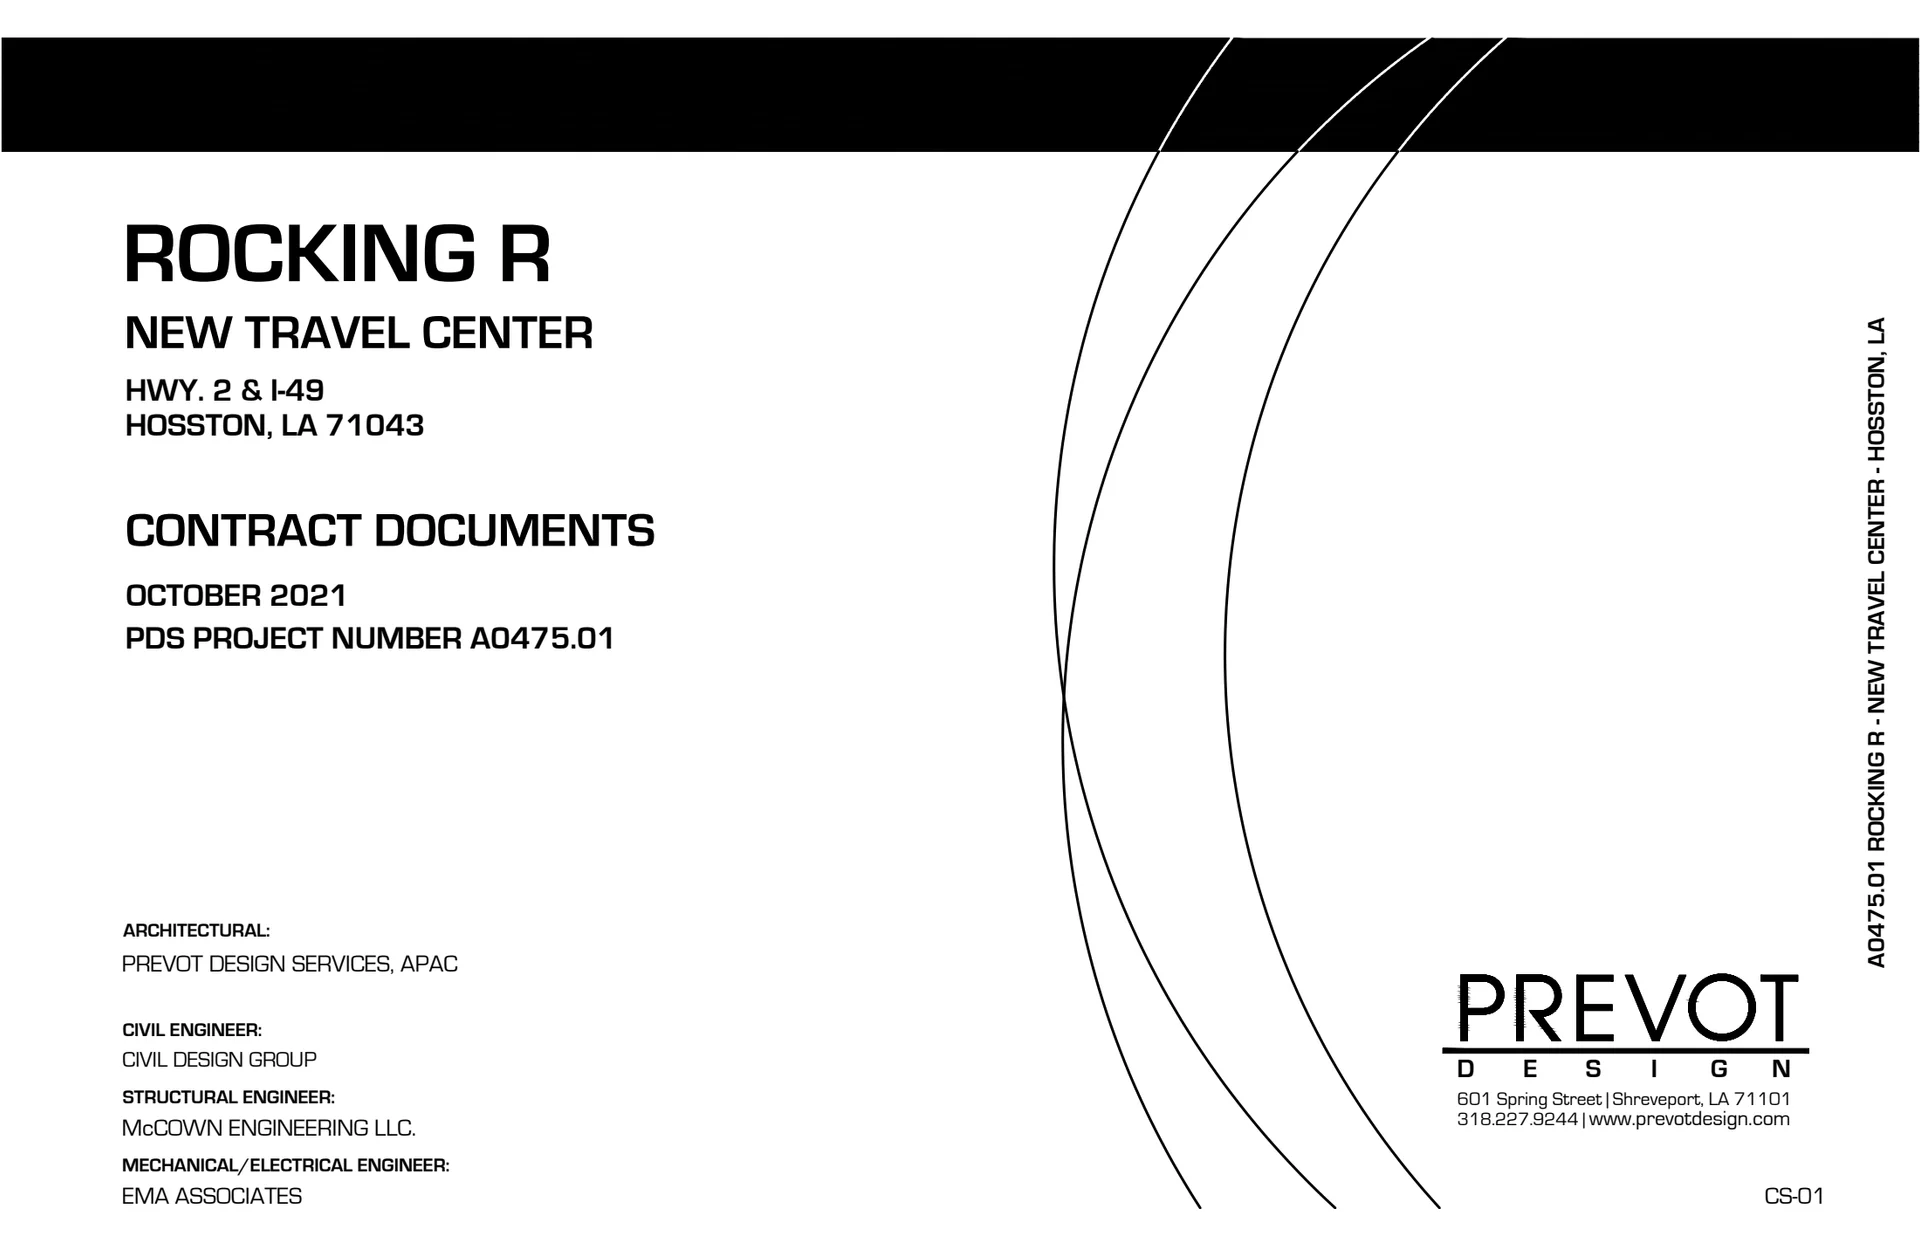
| Rocking R New Travel Center | cover | Drawing: Prevot Design Services, APAC; Civil Design Group; McCown Engineering LLC; EMA Associates | Company-source drawing; private development preview only. Public disclosure and reuse permission unverified. |
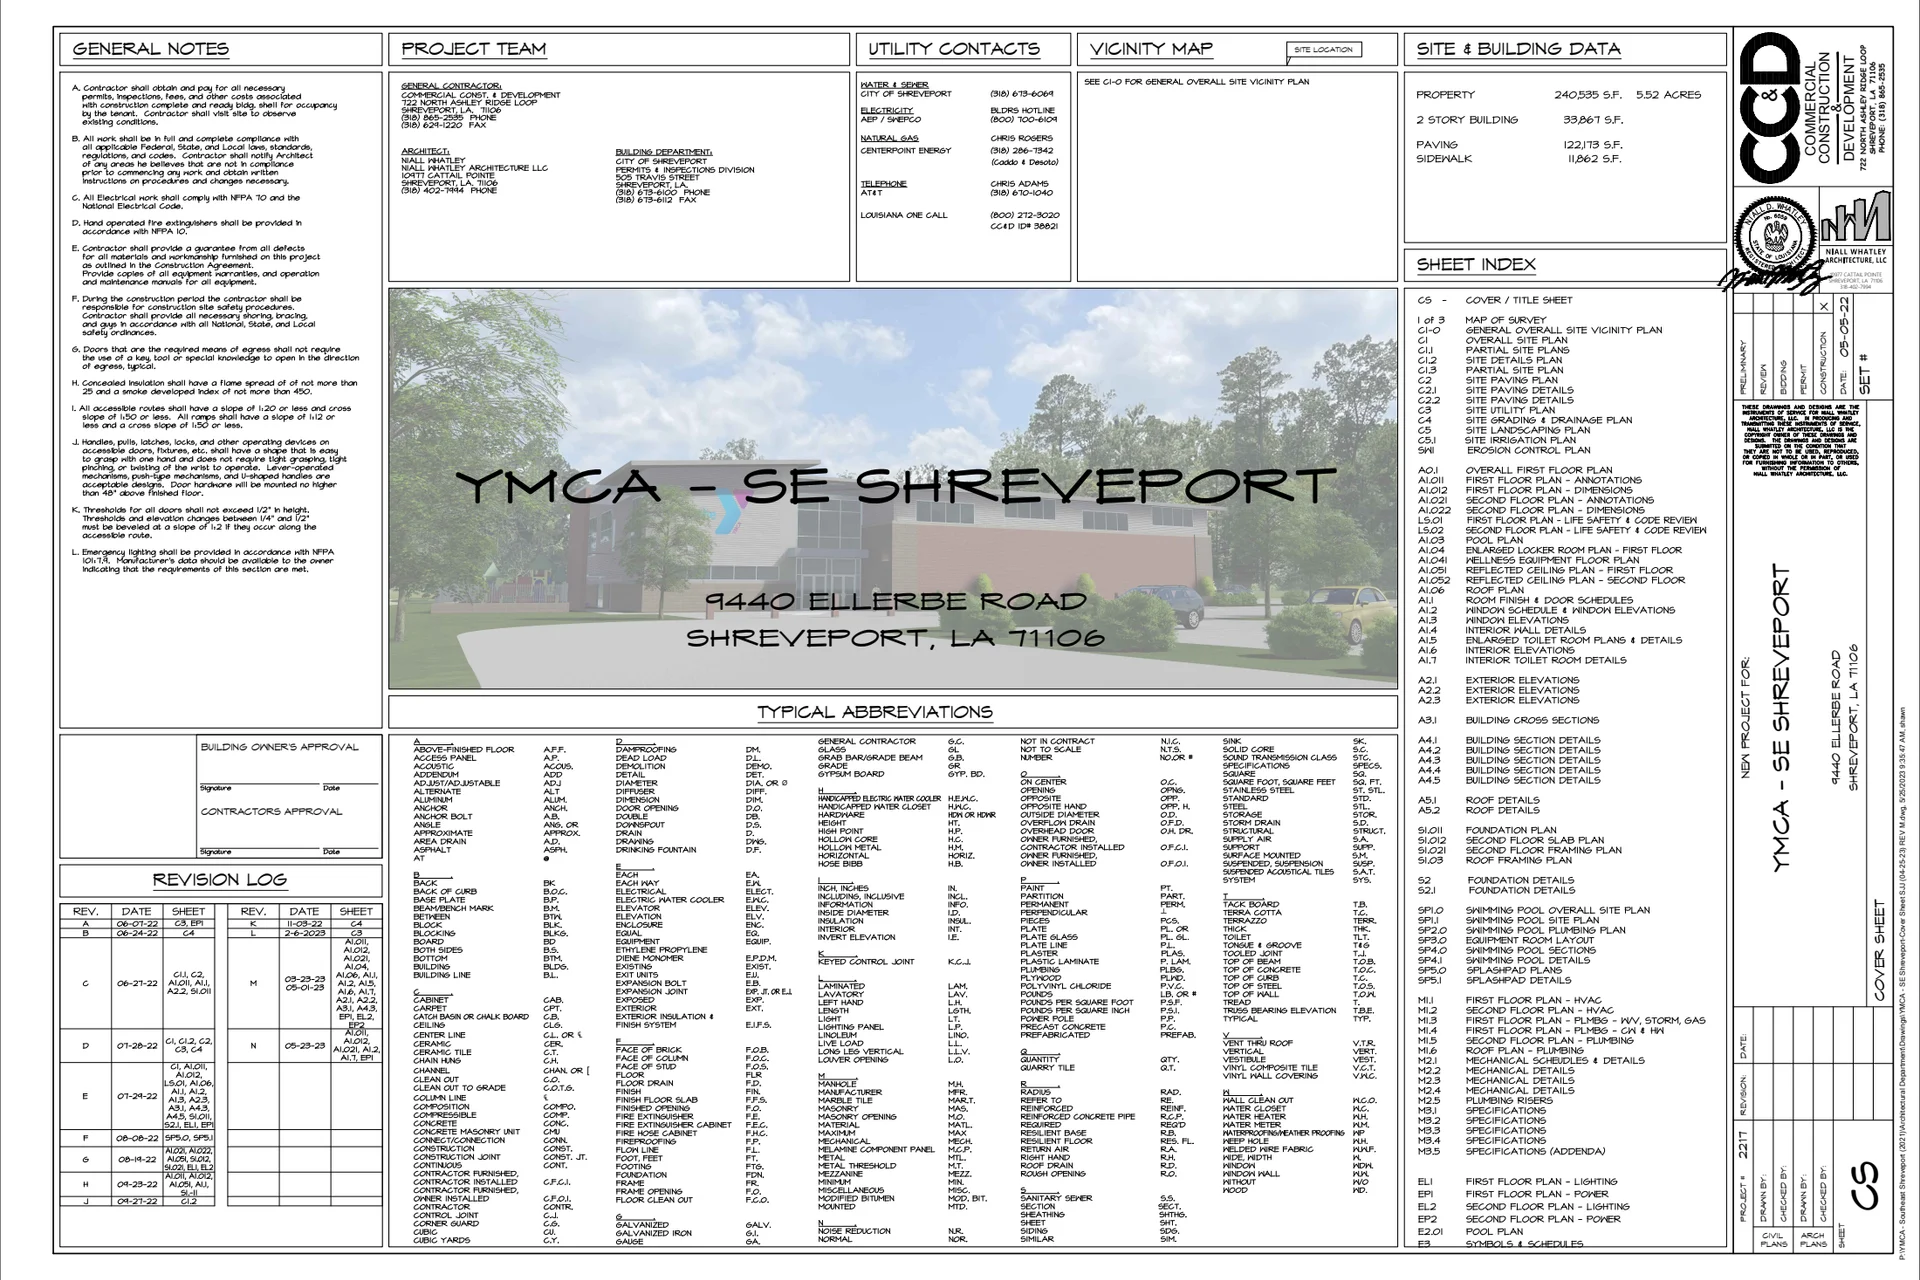
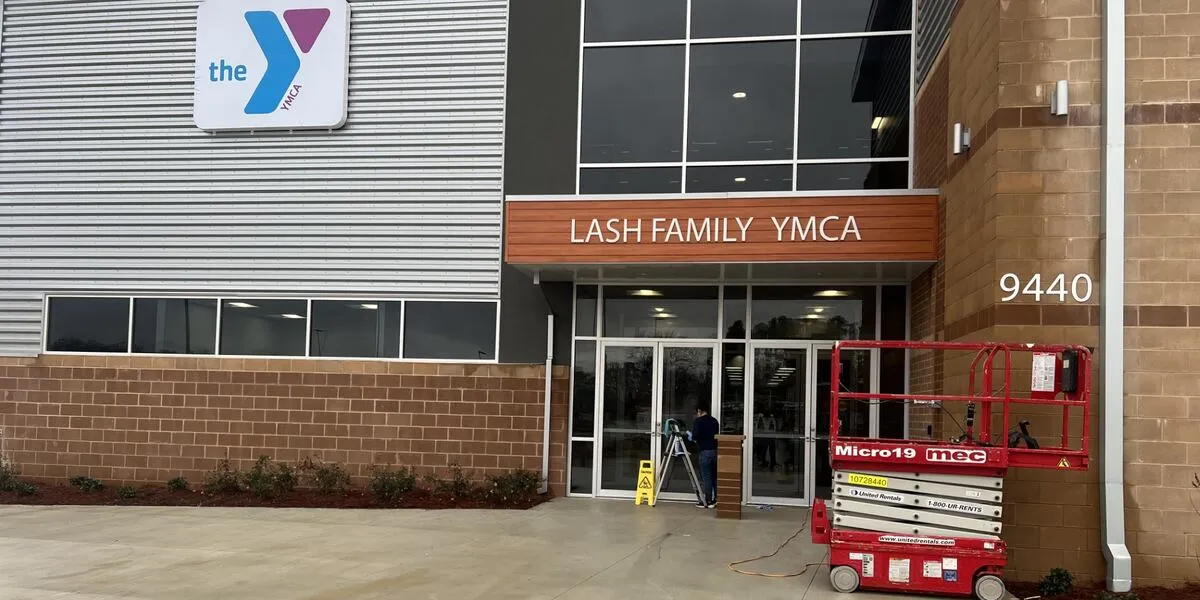
| YMCA - SE Shreveport | cover | Drawing: Niall Whatley Architecture, LLC; Commercial Construction & Development | Company-source drawing; private development preview only. Public disclosure and reuse permission unverified. |
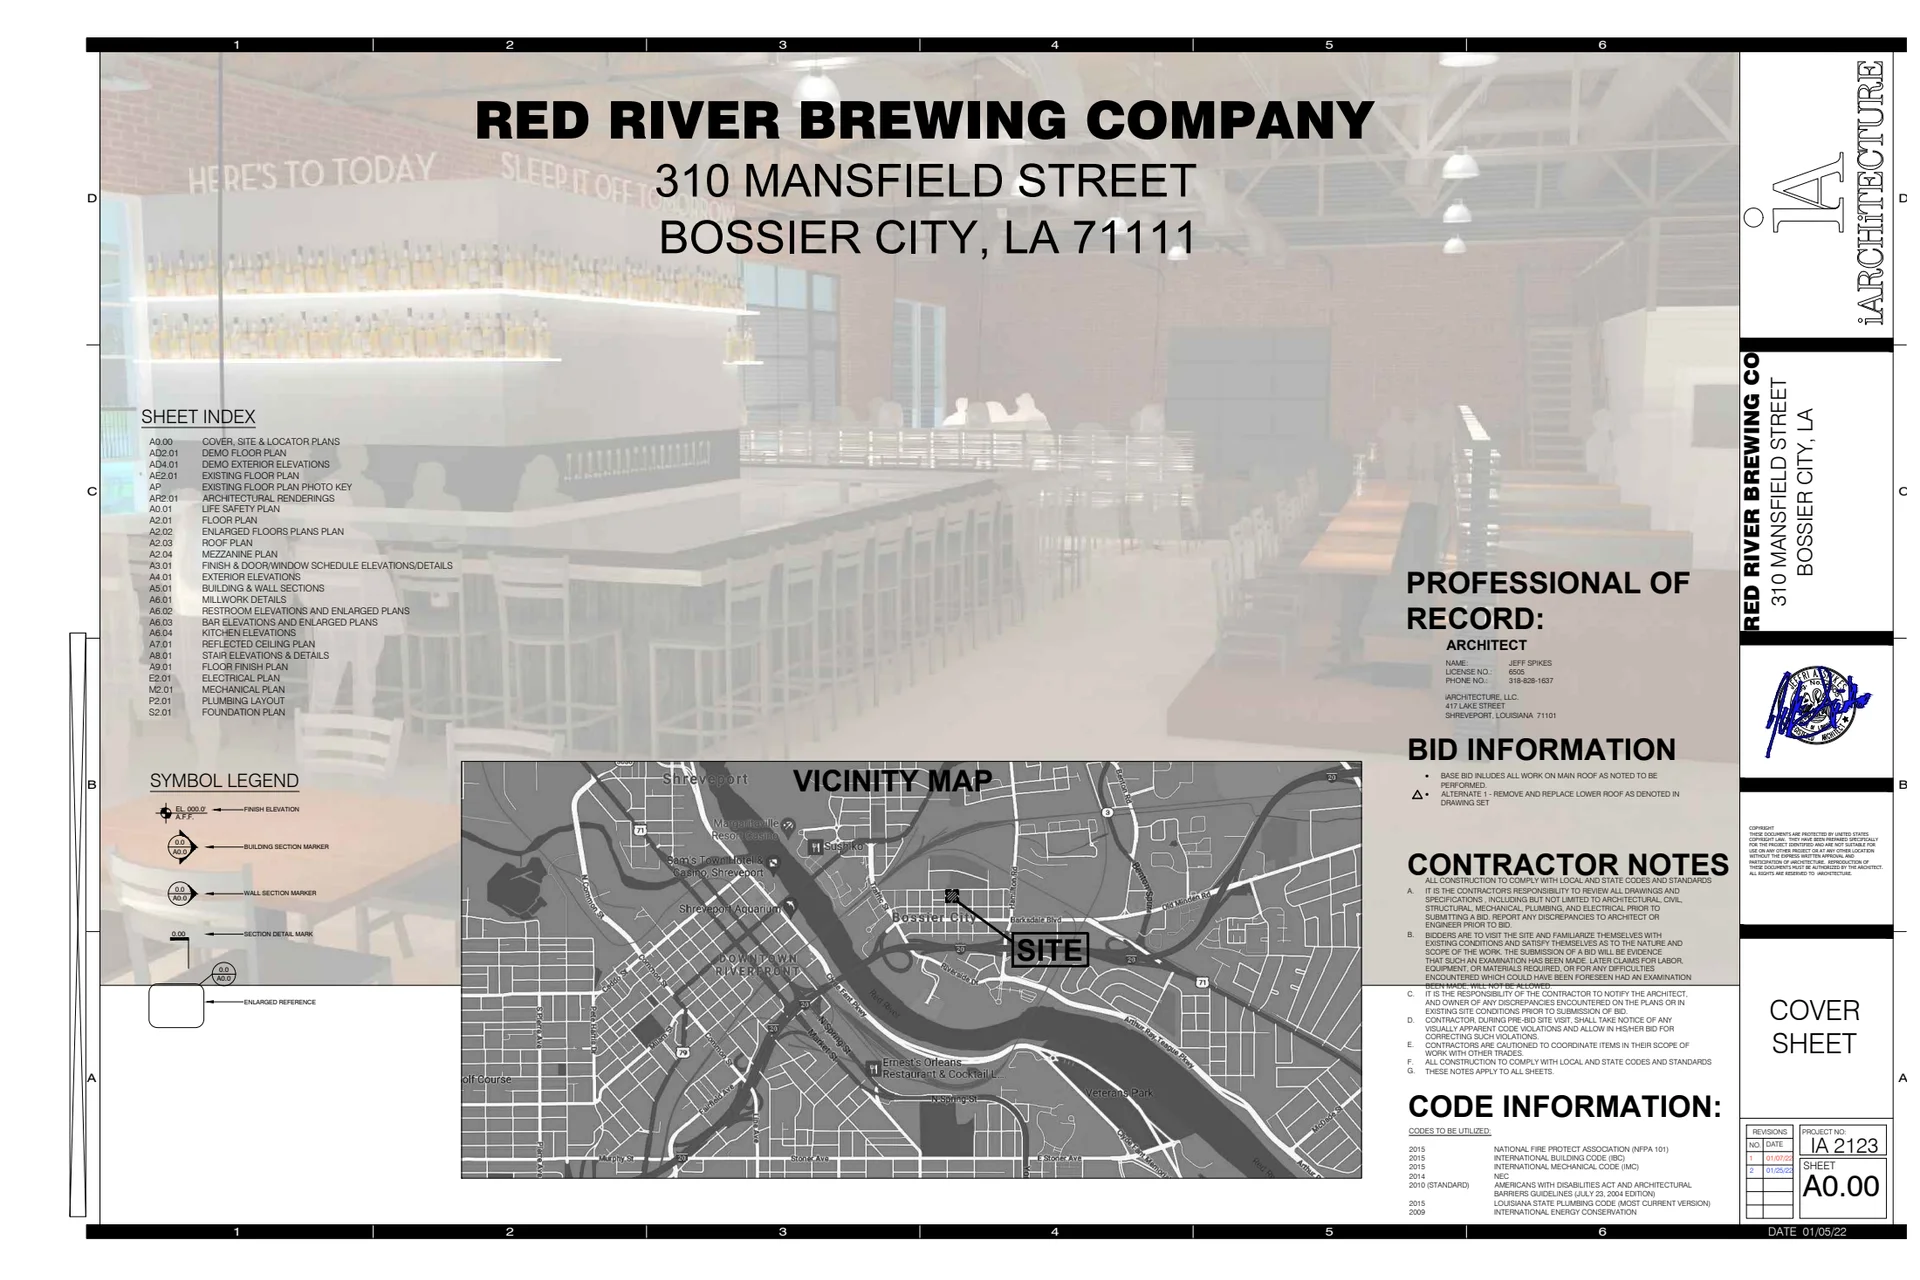
| Red River Brewing Company | cover | Drawing: iARCHiTECTURE, LLC | Company-source drawing; private development preview only. Public disclosure and reuse permission unverified. |
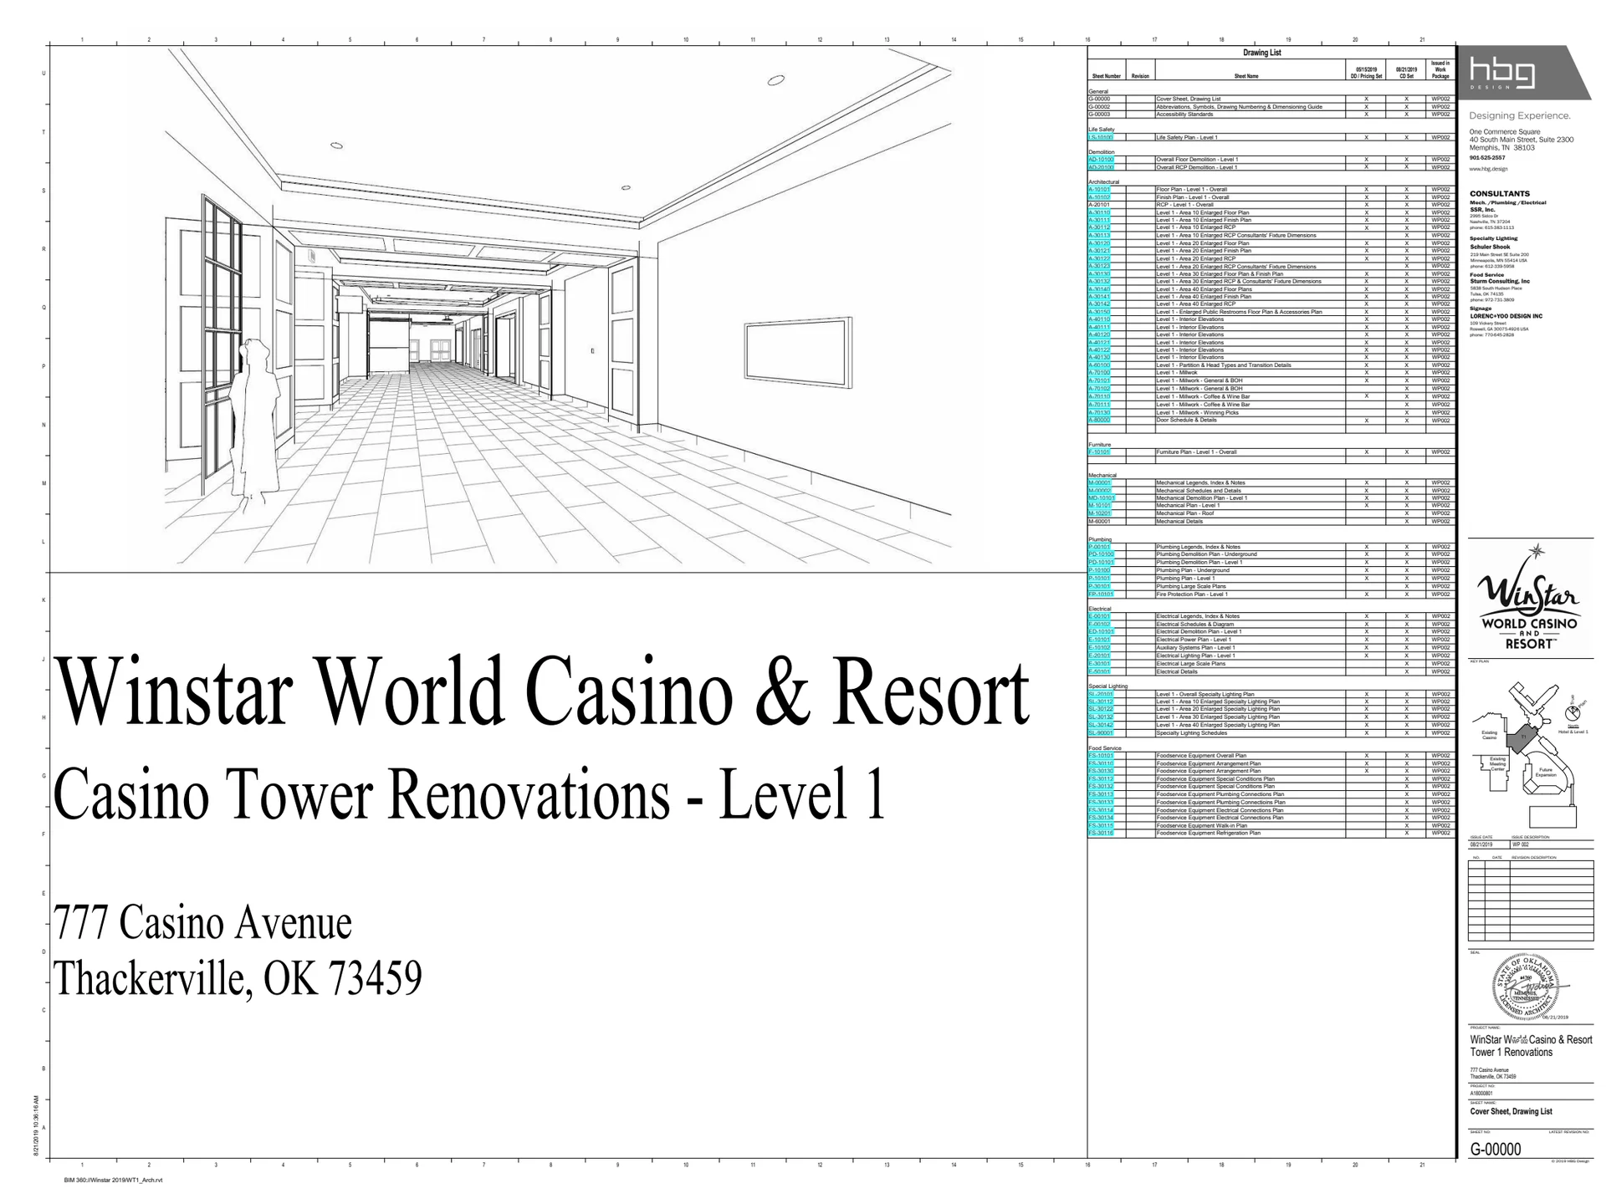
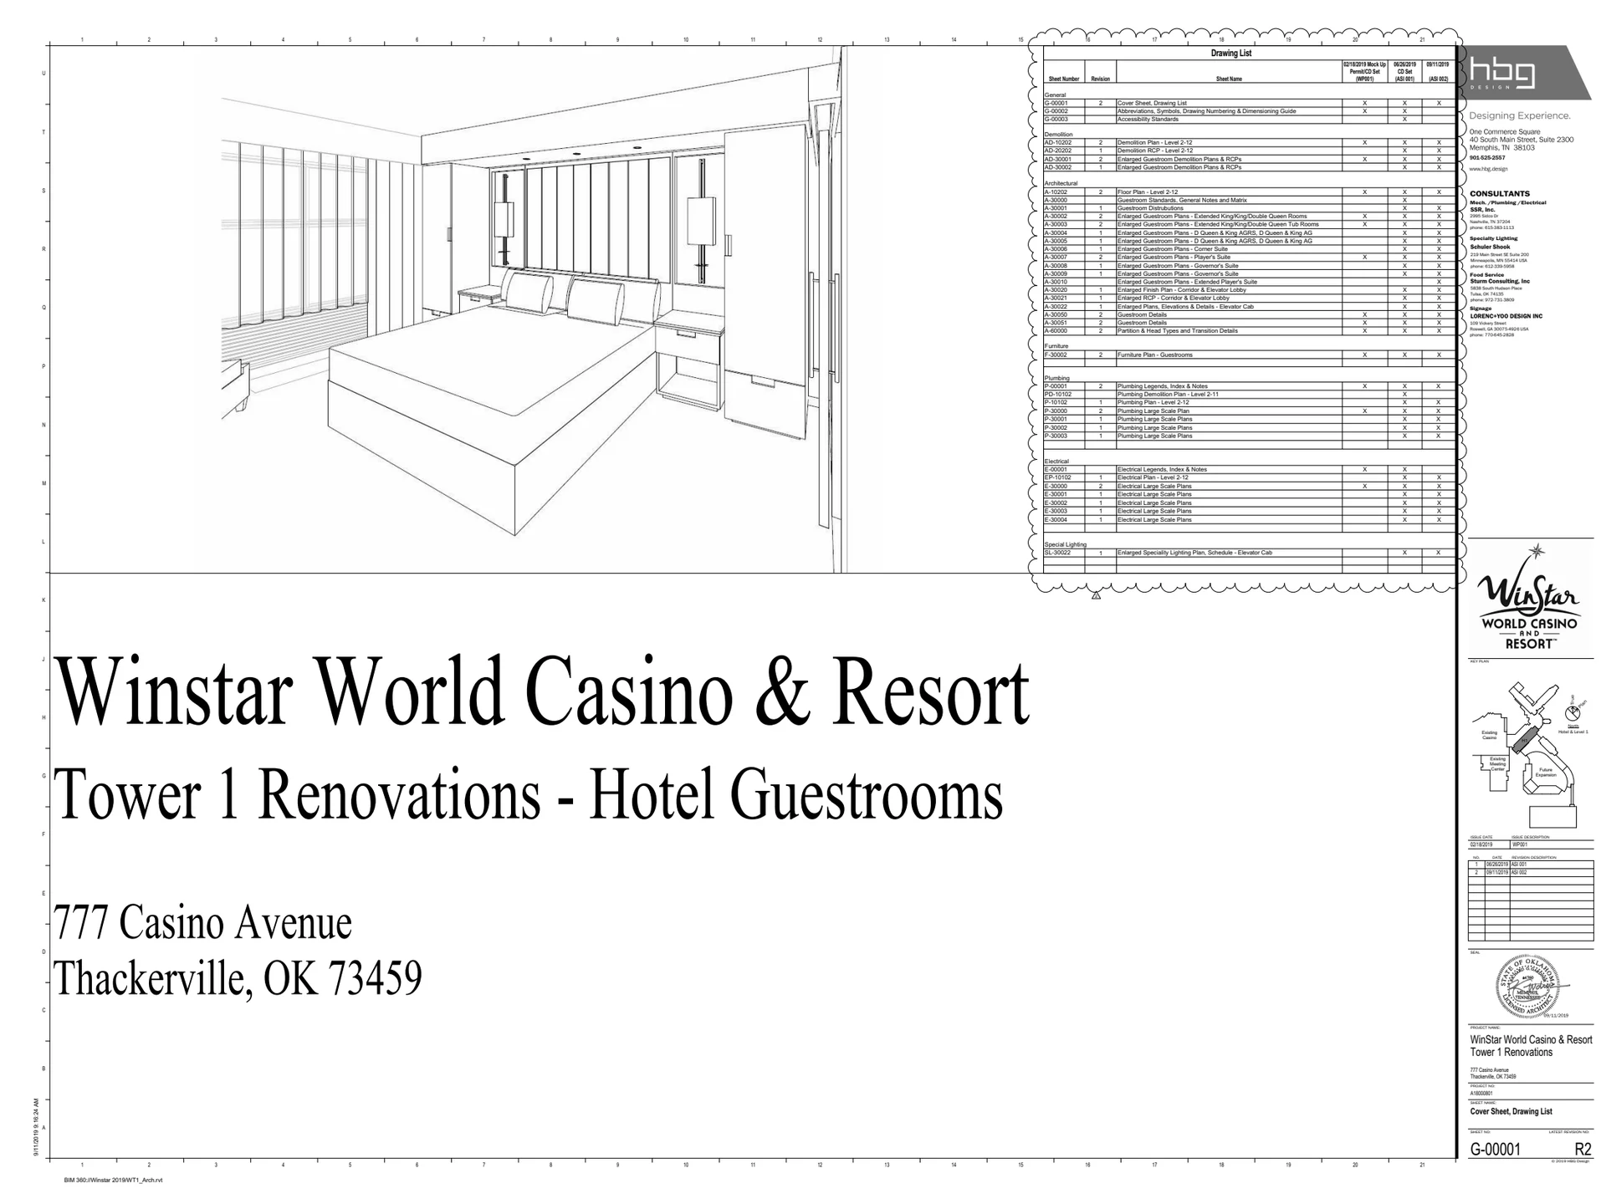
| Winstar Hotel Tower 1 Level 1 Refresh | cover | Drawing: HBG Design; SSR, Inc.; Schuler Shook; Sturm Consulting, Inc.; Lorenc+Yoo Design Inc. | Company-source drawing; private development preview only. Public disclosure and reuse permission unverified. |
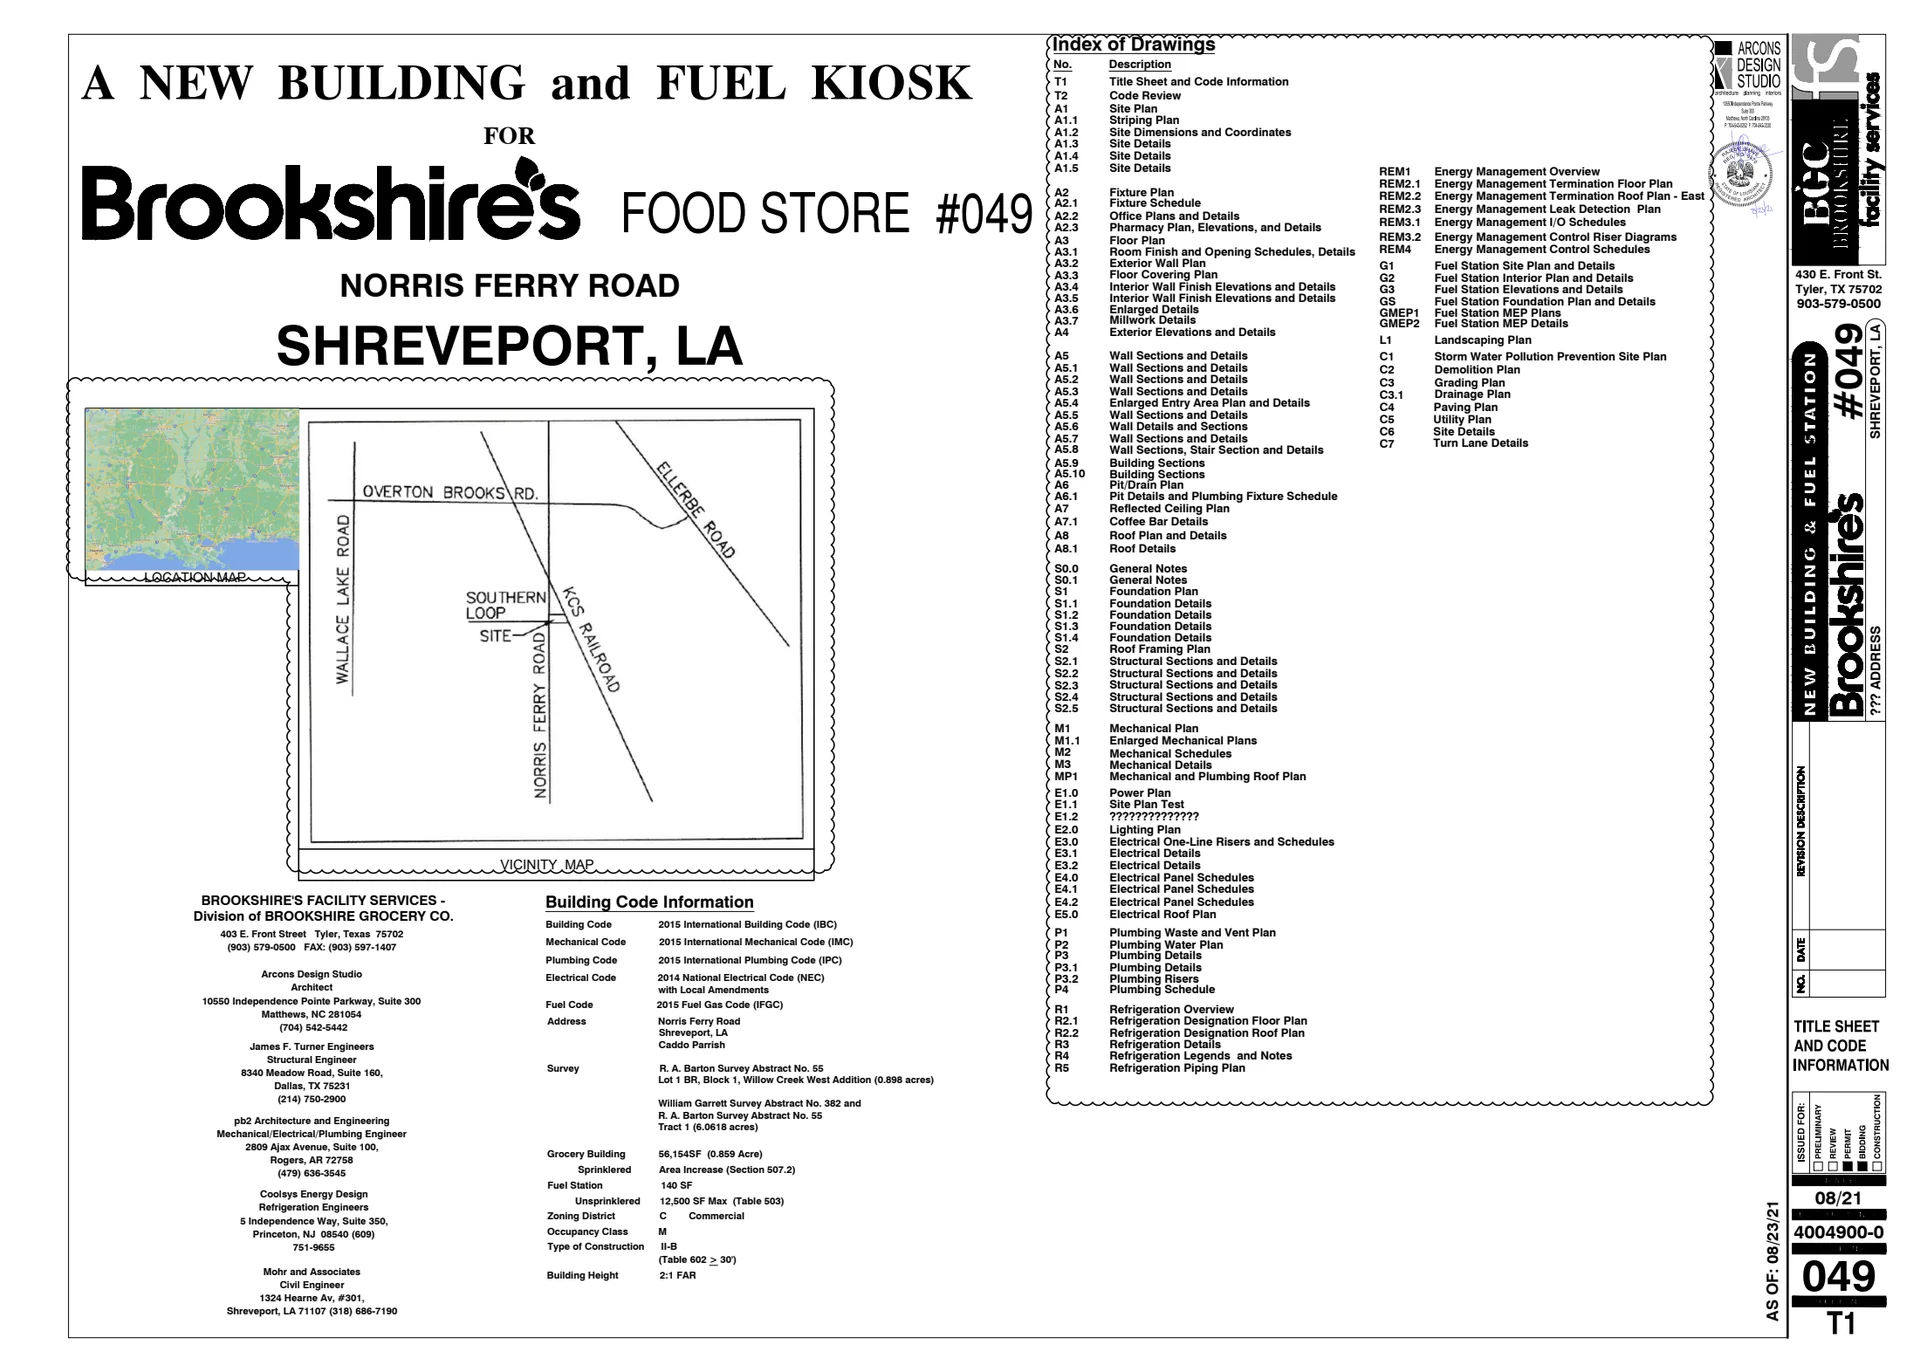
| Brookshires #049 | cover | Drawing: Arcons Design Studio; Brookshire's Facility Services; project consultants as credited on sheet | Company-source drawing; private development preview only. Public disclosure and reuse permission unverified. |
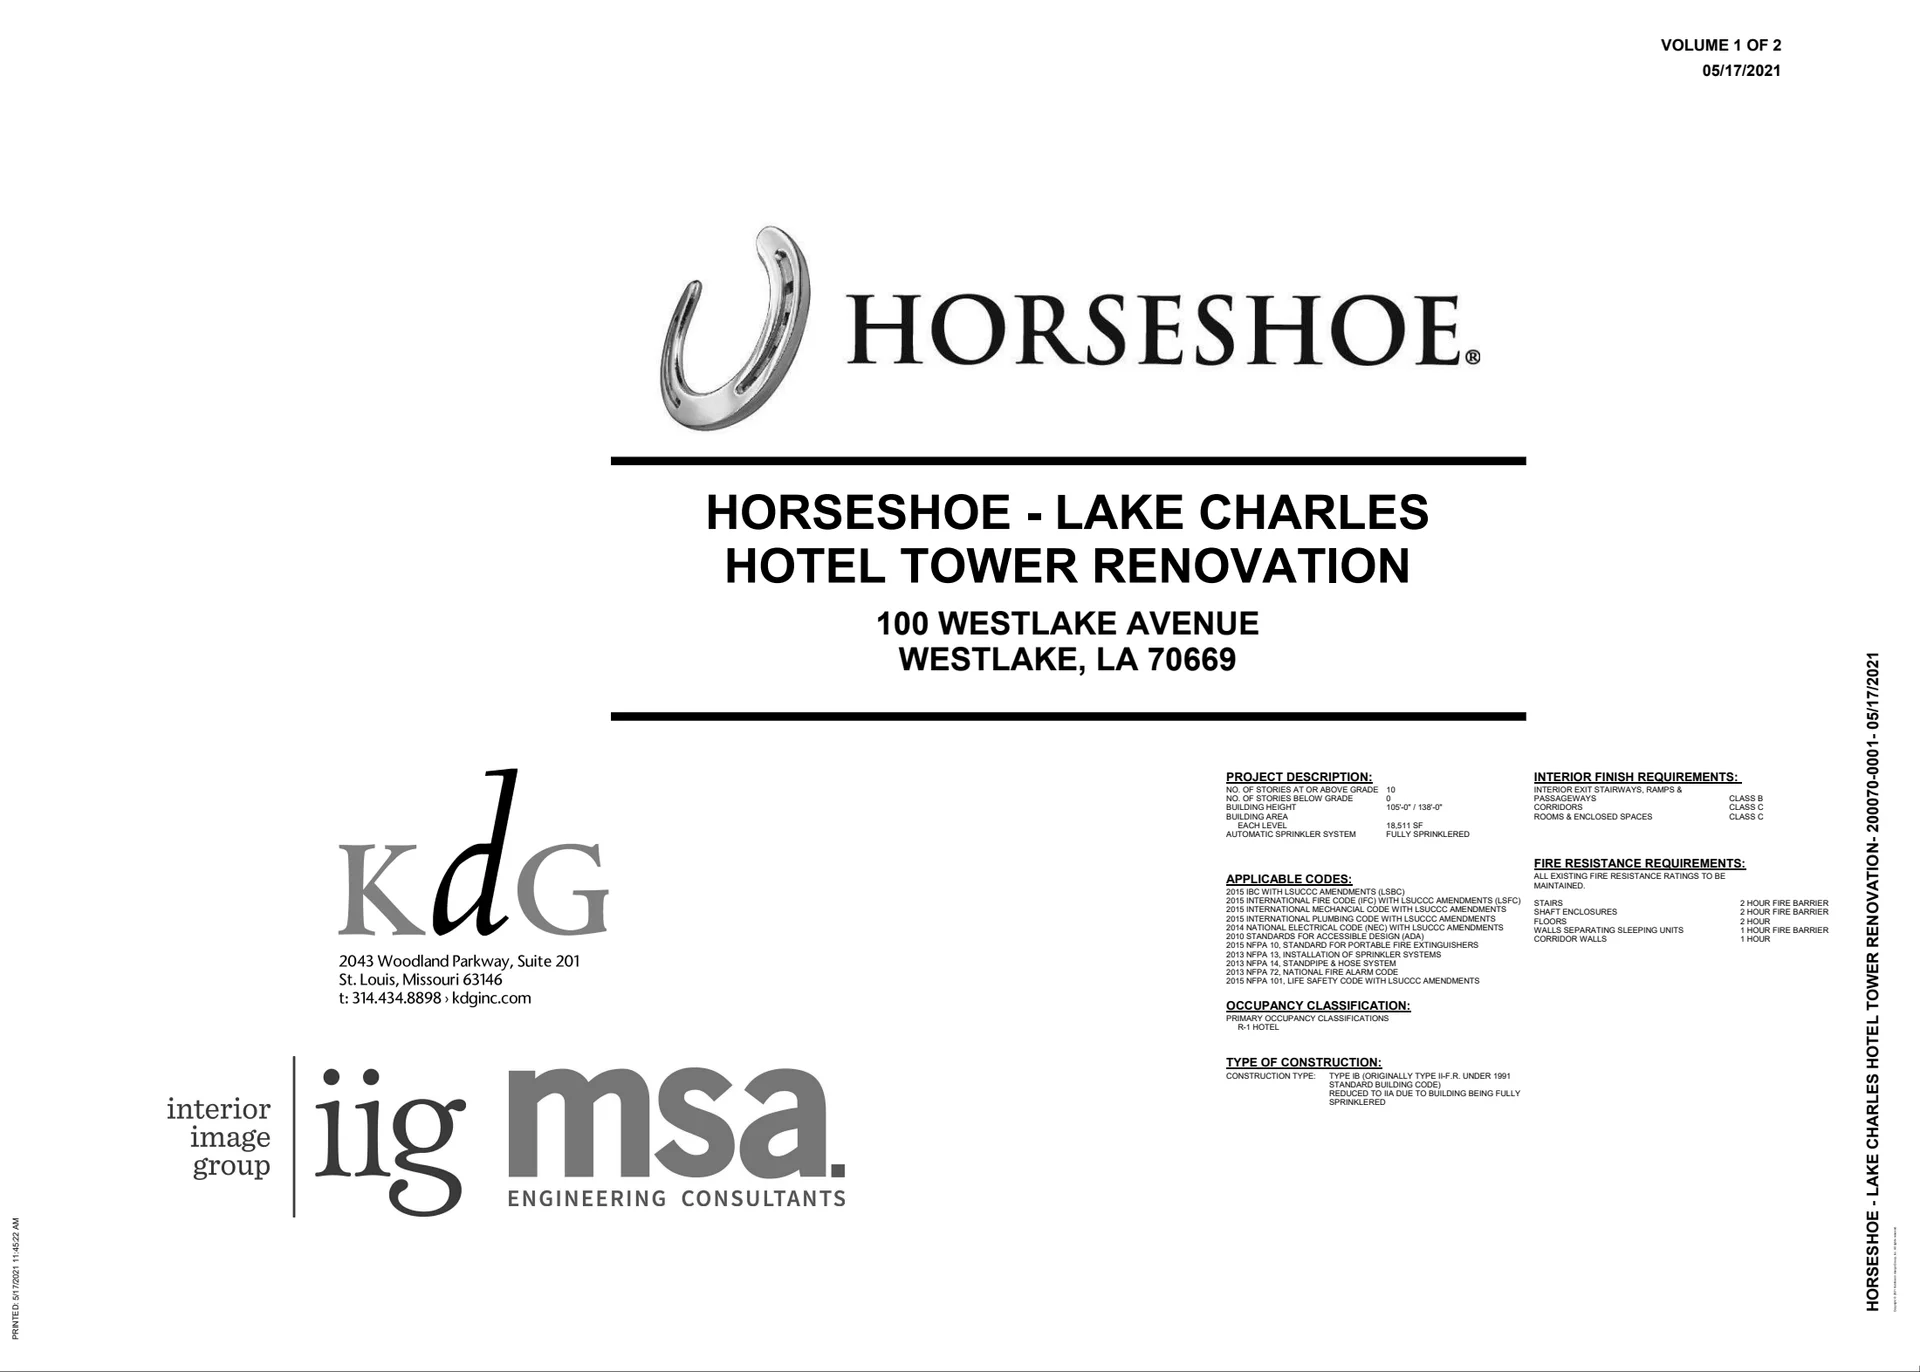
| Horseshoe Hotel Tower Renovations | cover | Drawing: Kuhlmann design Group, Inc.; Interior Image Group; MSA Engineering Consultants | Company-source drawing; private development preview only. Public disclosure and reuse permission unverified. |
| The Reserve at Fairhope | cover | Drawing: Niles Bolton Associates | Company-source drawing; private development preview only. Public disclosure and reuse permission unverified. |
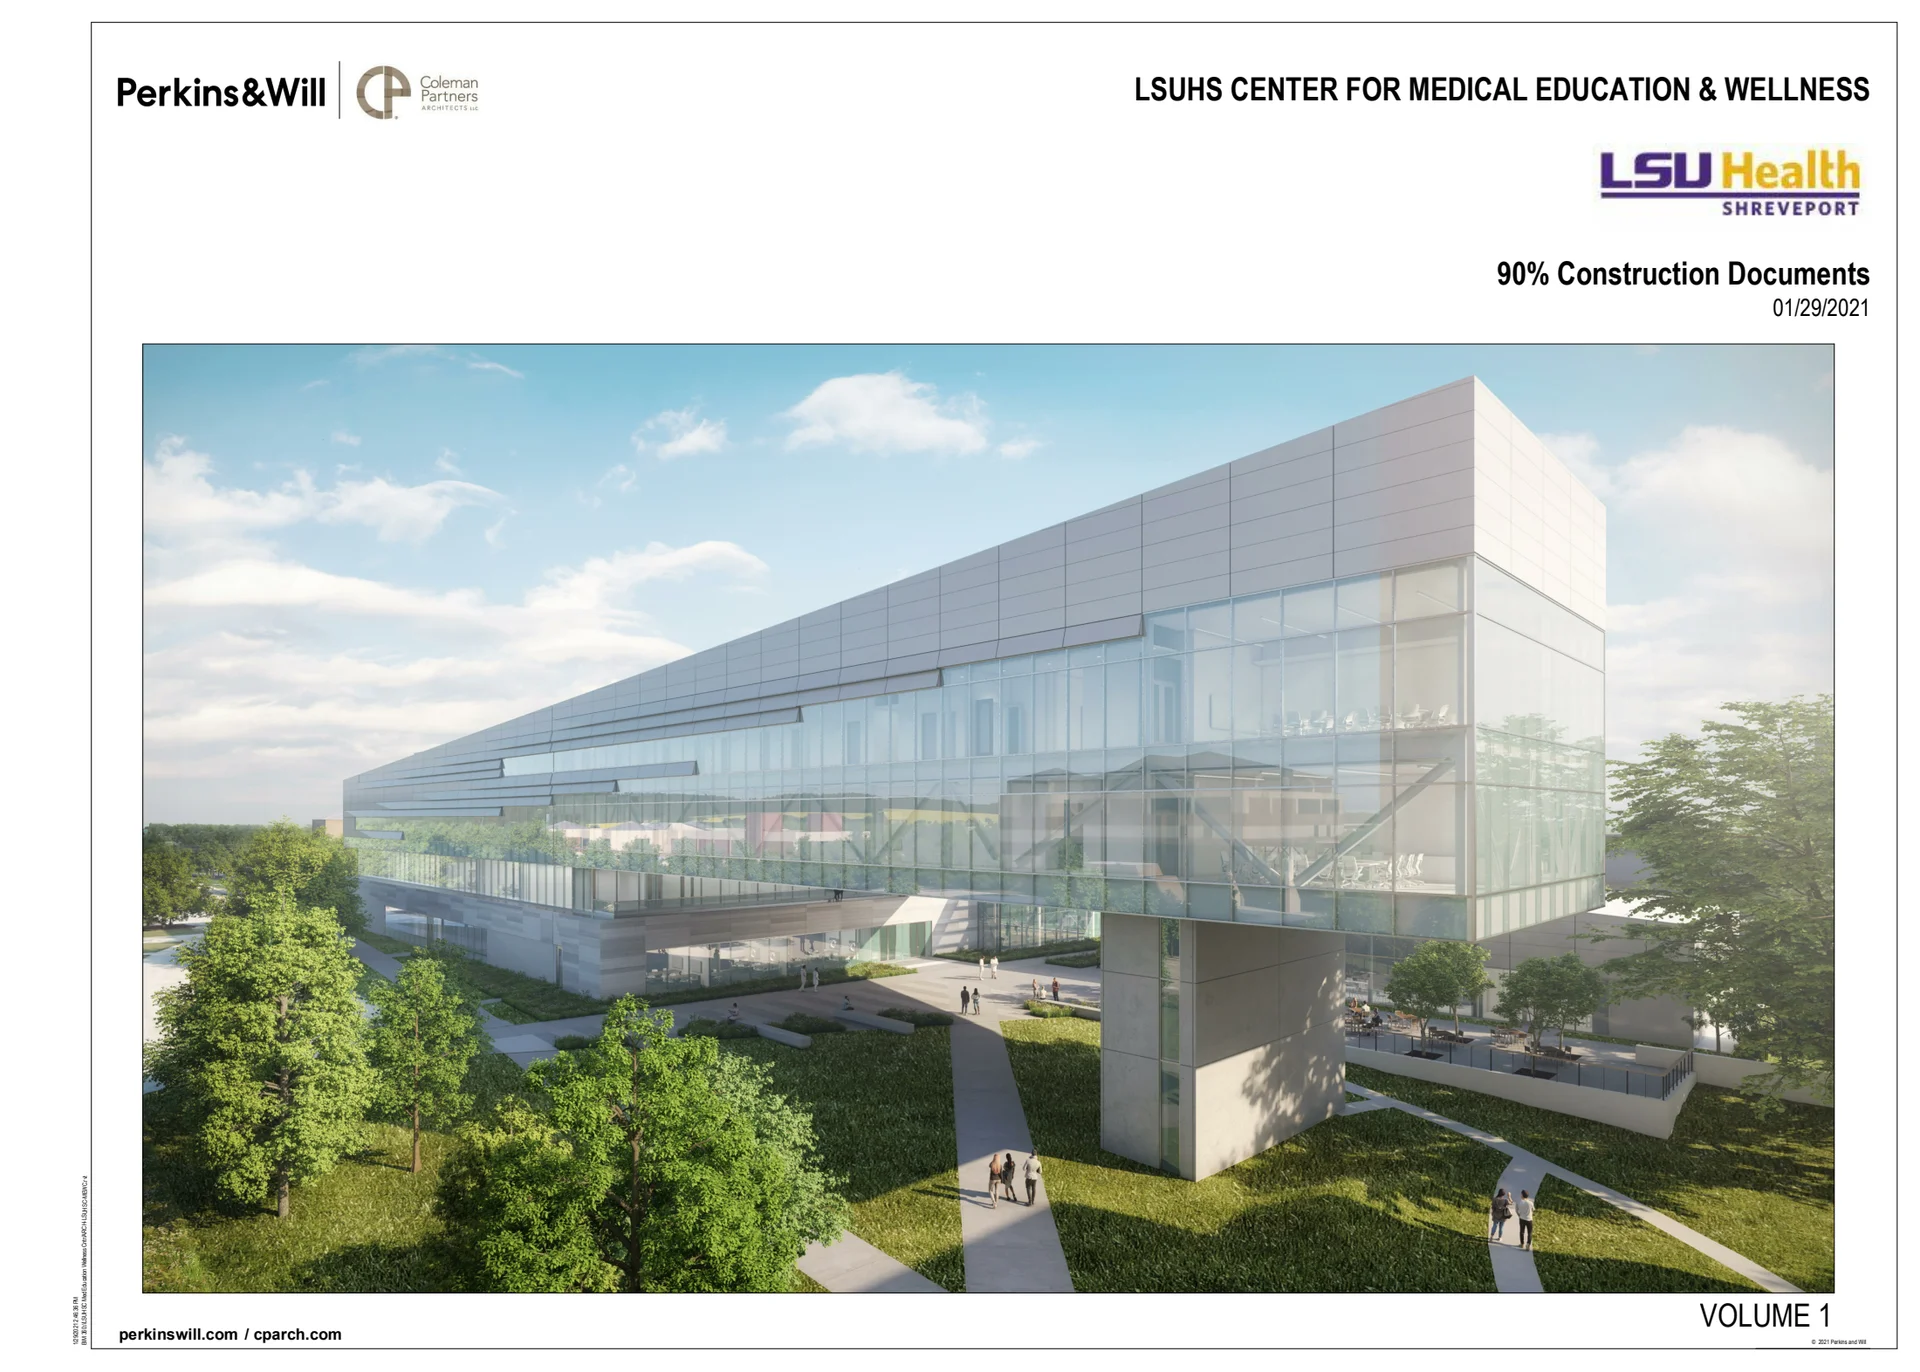
| LSUHSC for Medical Education | cover | Drawing: Perkins&Will / Coleman Partners Architects | Company-source drawing; private development preview only. Public disclosure and reuse permission unverified. |
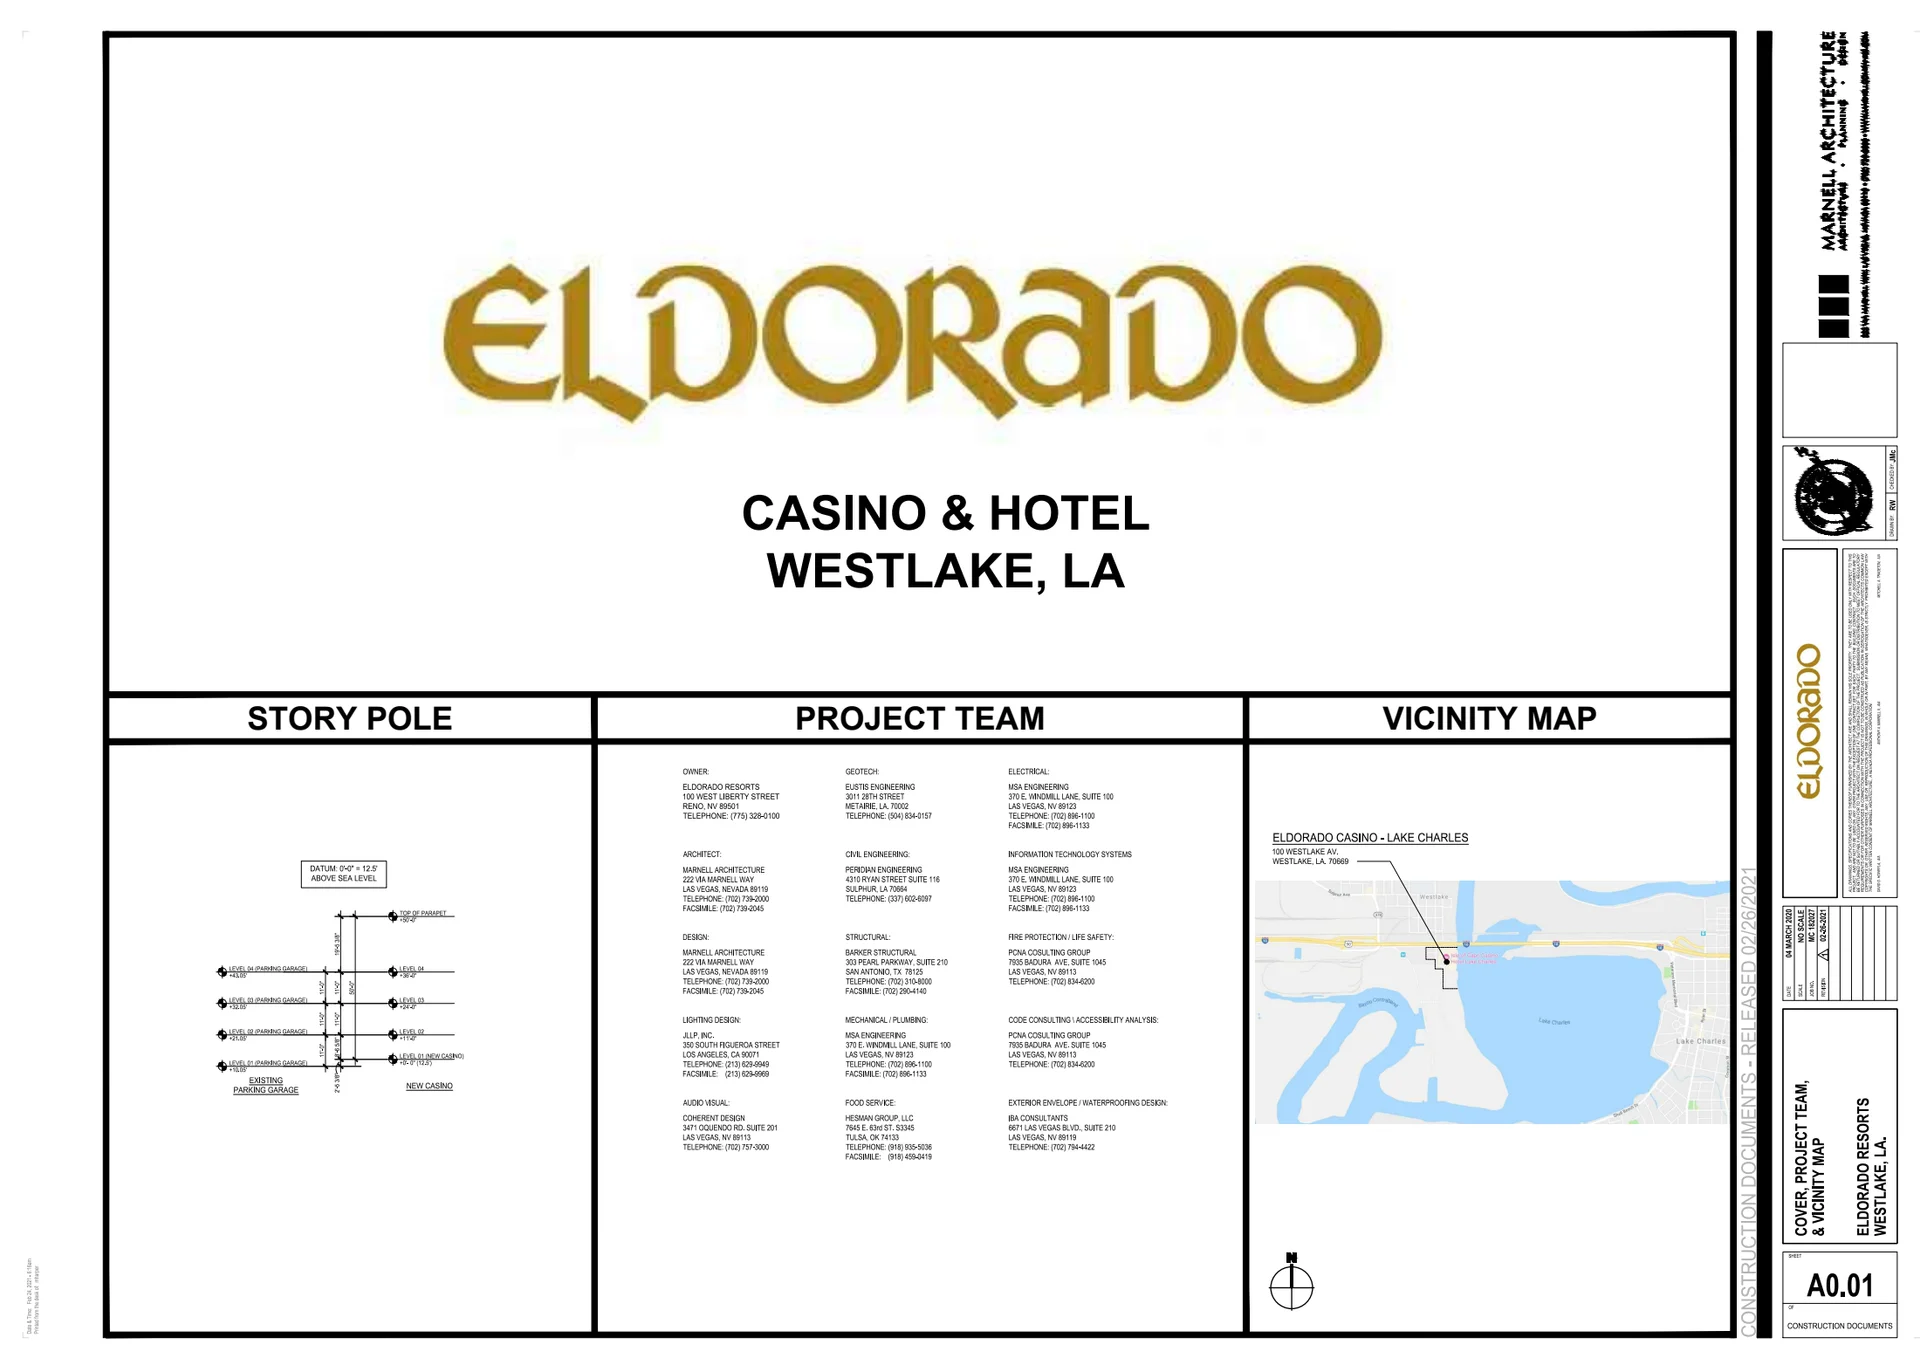
| Isle of Capri Addition | cover | Drawing: Marnell Architecture | Company-source drawing; private development preview only. Public disclosure and reuse permission unverified. |
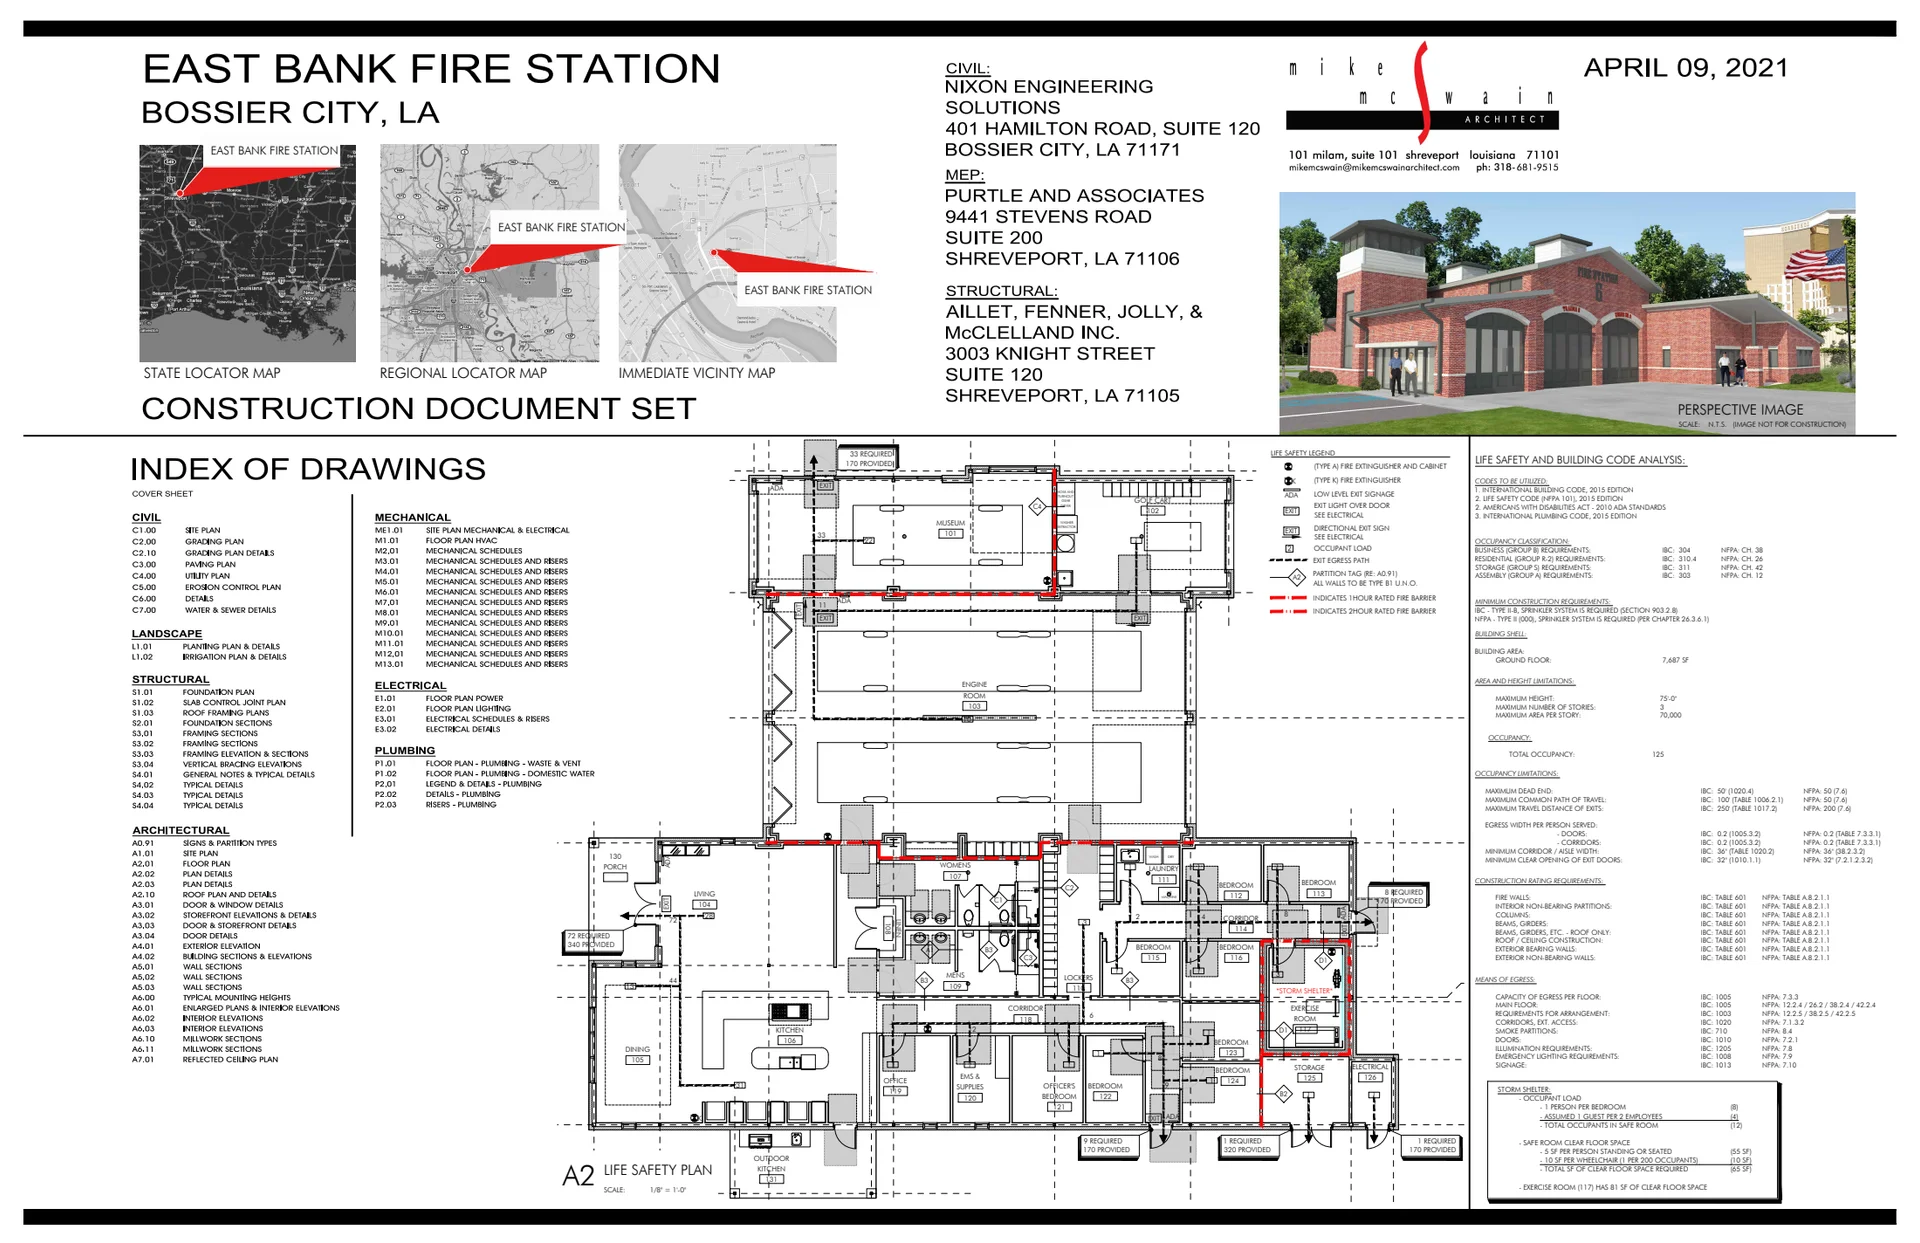
| East Bank Fire Station | cover | Drawing: Mike McSwain Architect | Company-source drawing; private development preview only. Public disclosure and reuse permission unverified. |
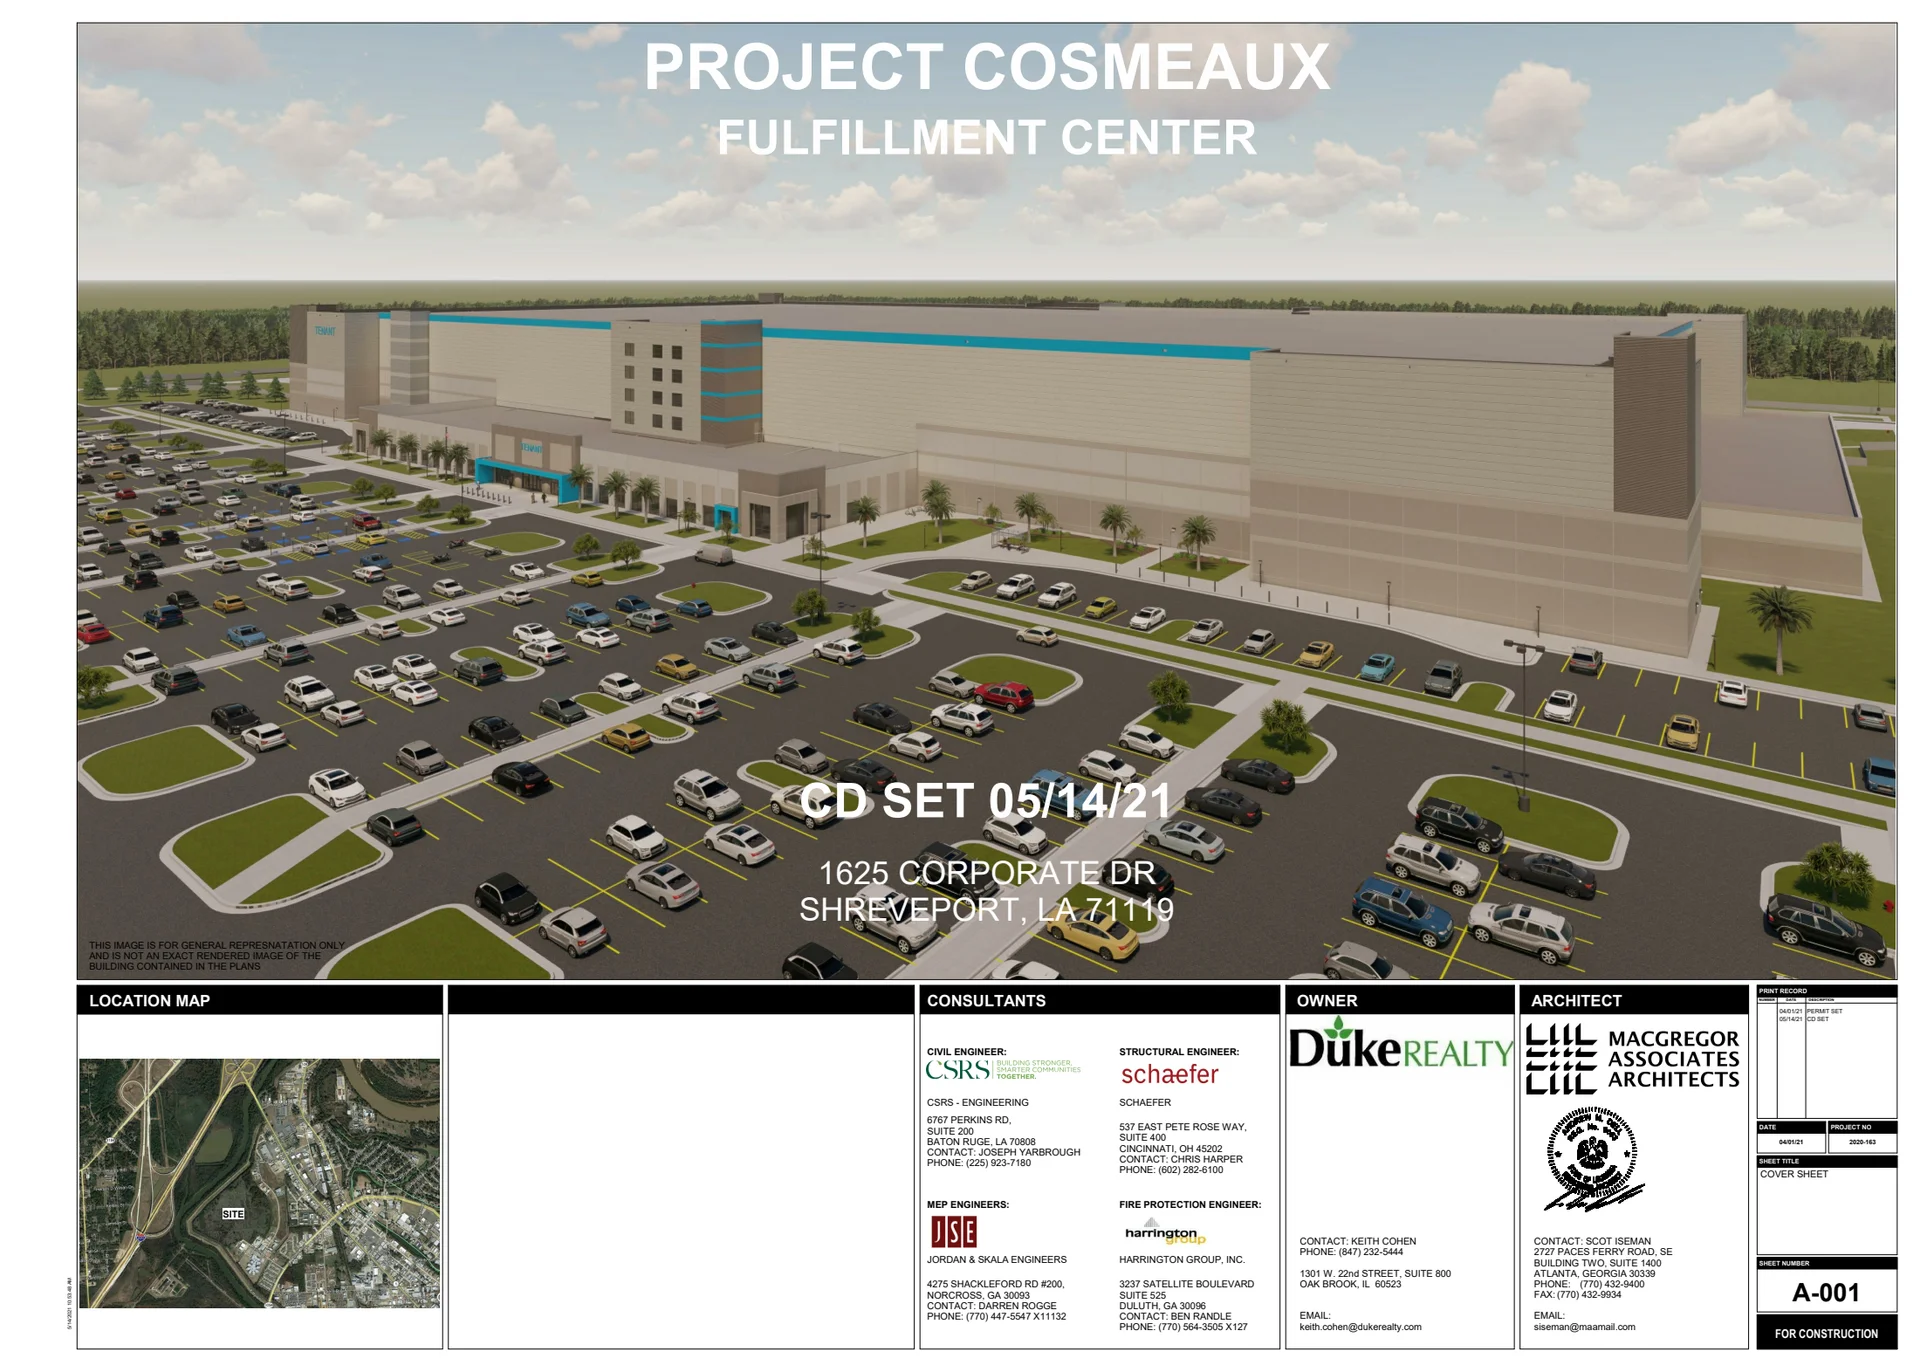
| Project Cosmeaux (Amazon) | cover | Drawing: Macgregor Associates Architects | Company-source drawing; private development preview only. Public disclosure and reuse permission unverified. |
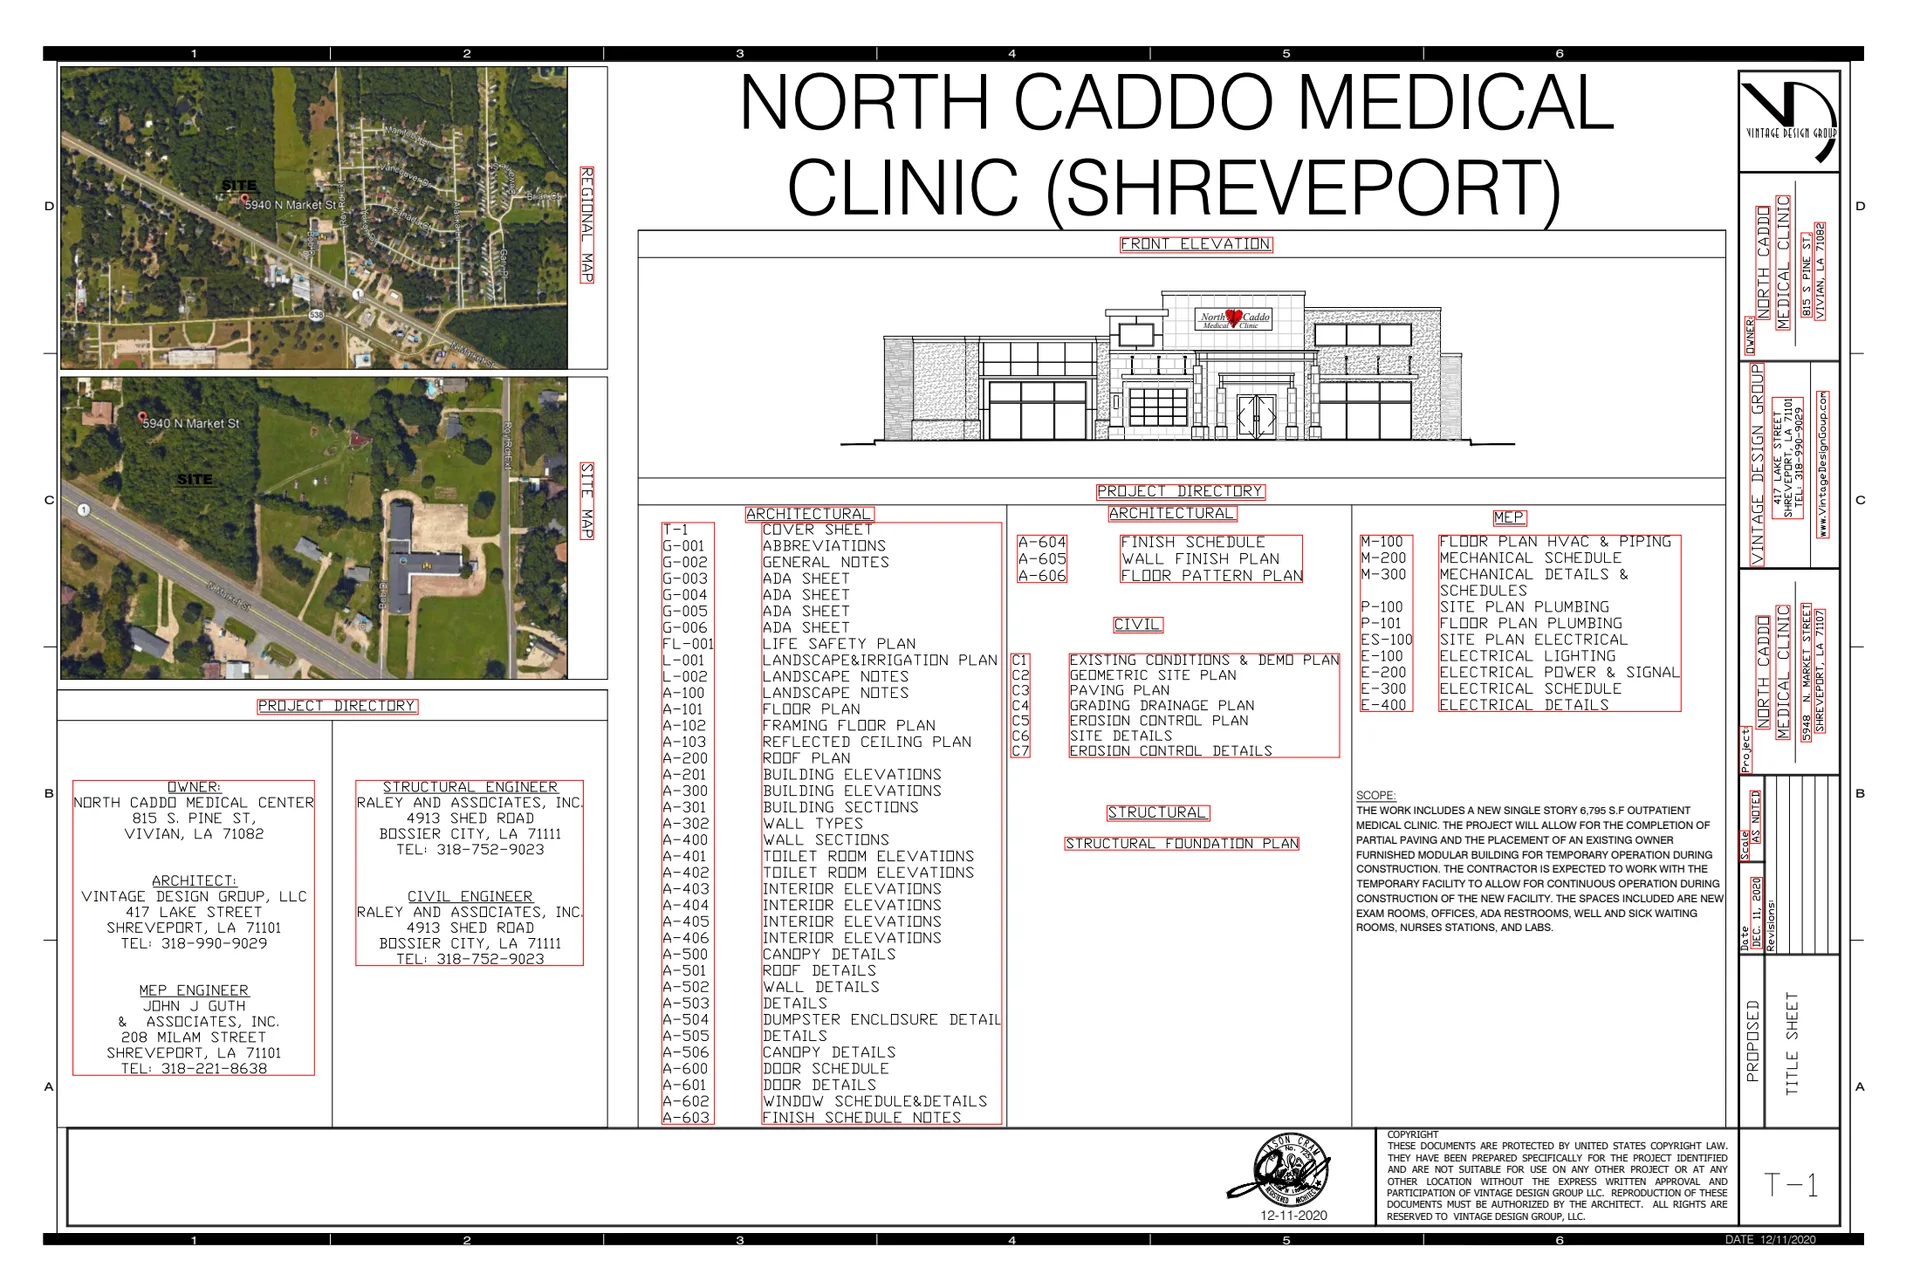
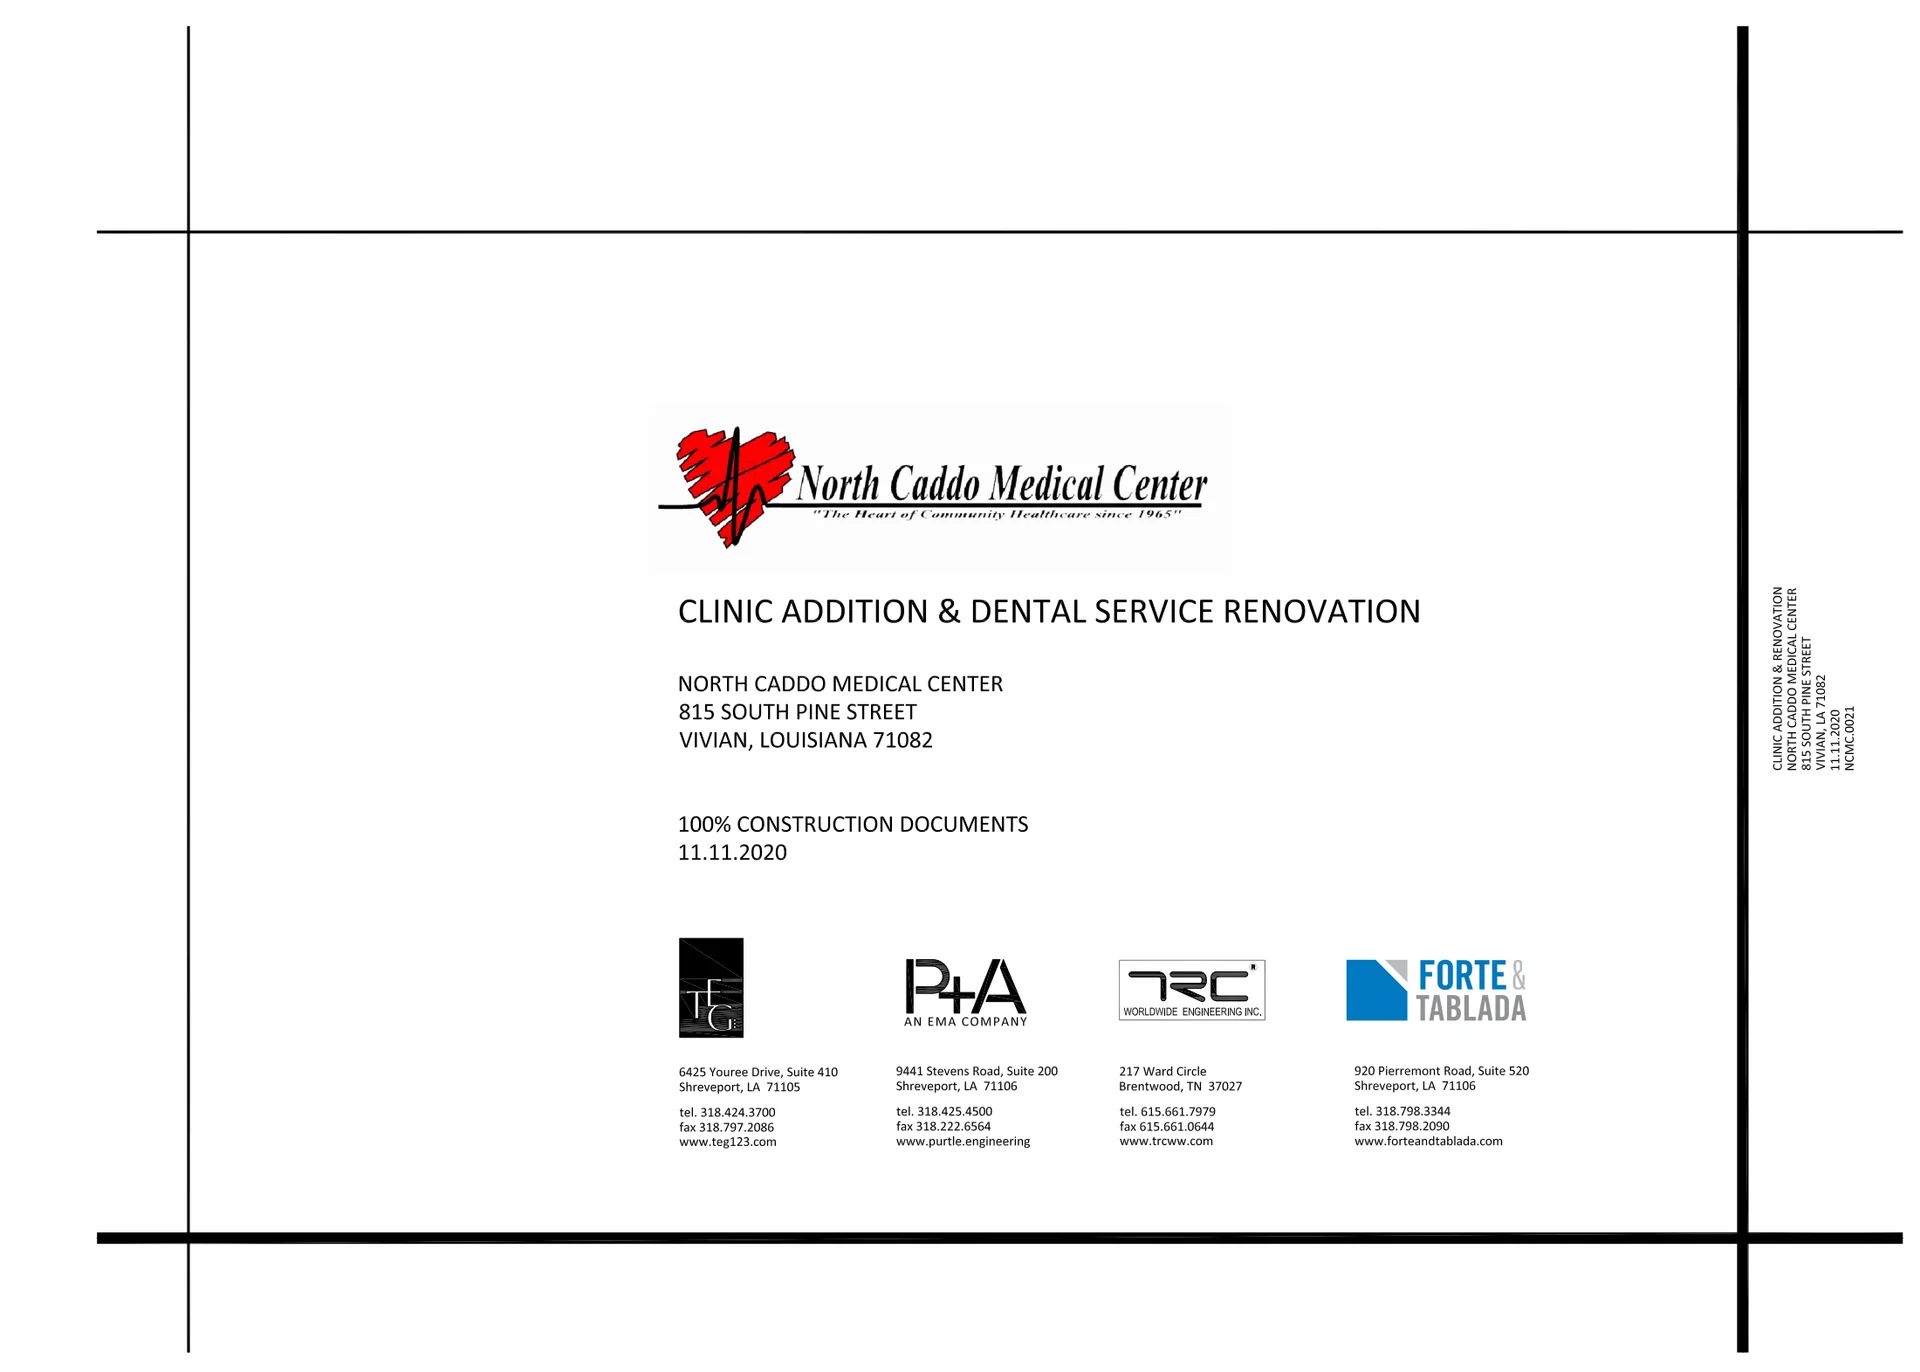
| North Caddo Medical Clinic | cover | Drawing: Vintage Design Group, LLC | Company-source drawing; private development preview only. Public disclosure and reuse permission unverified. |
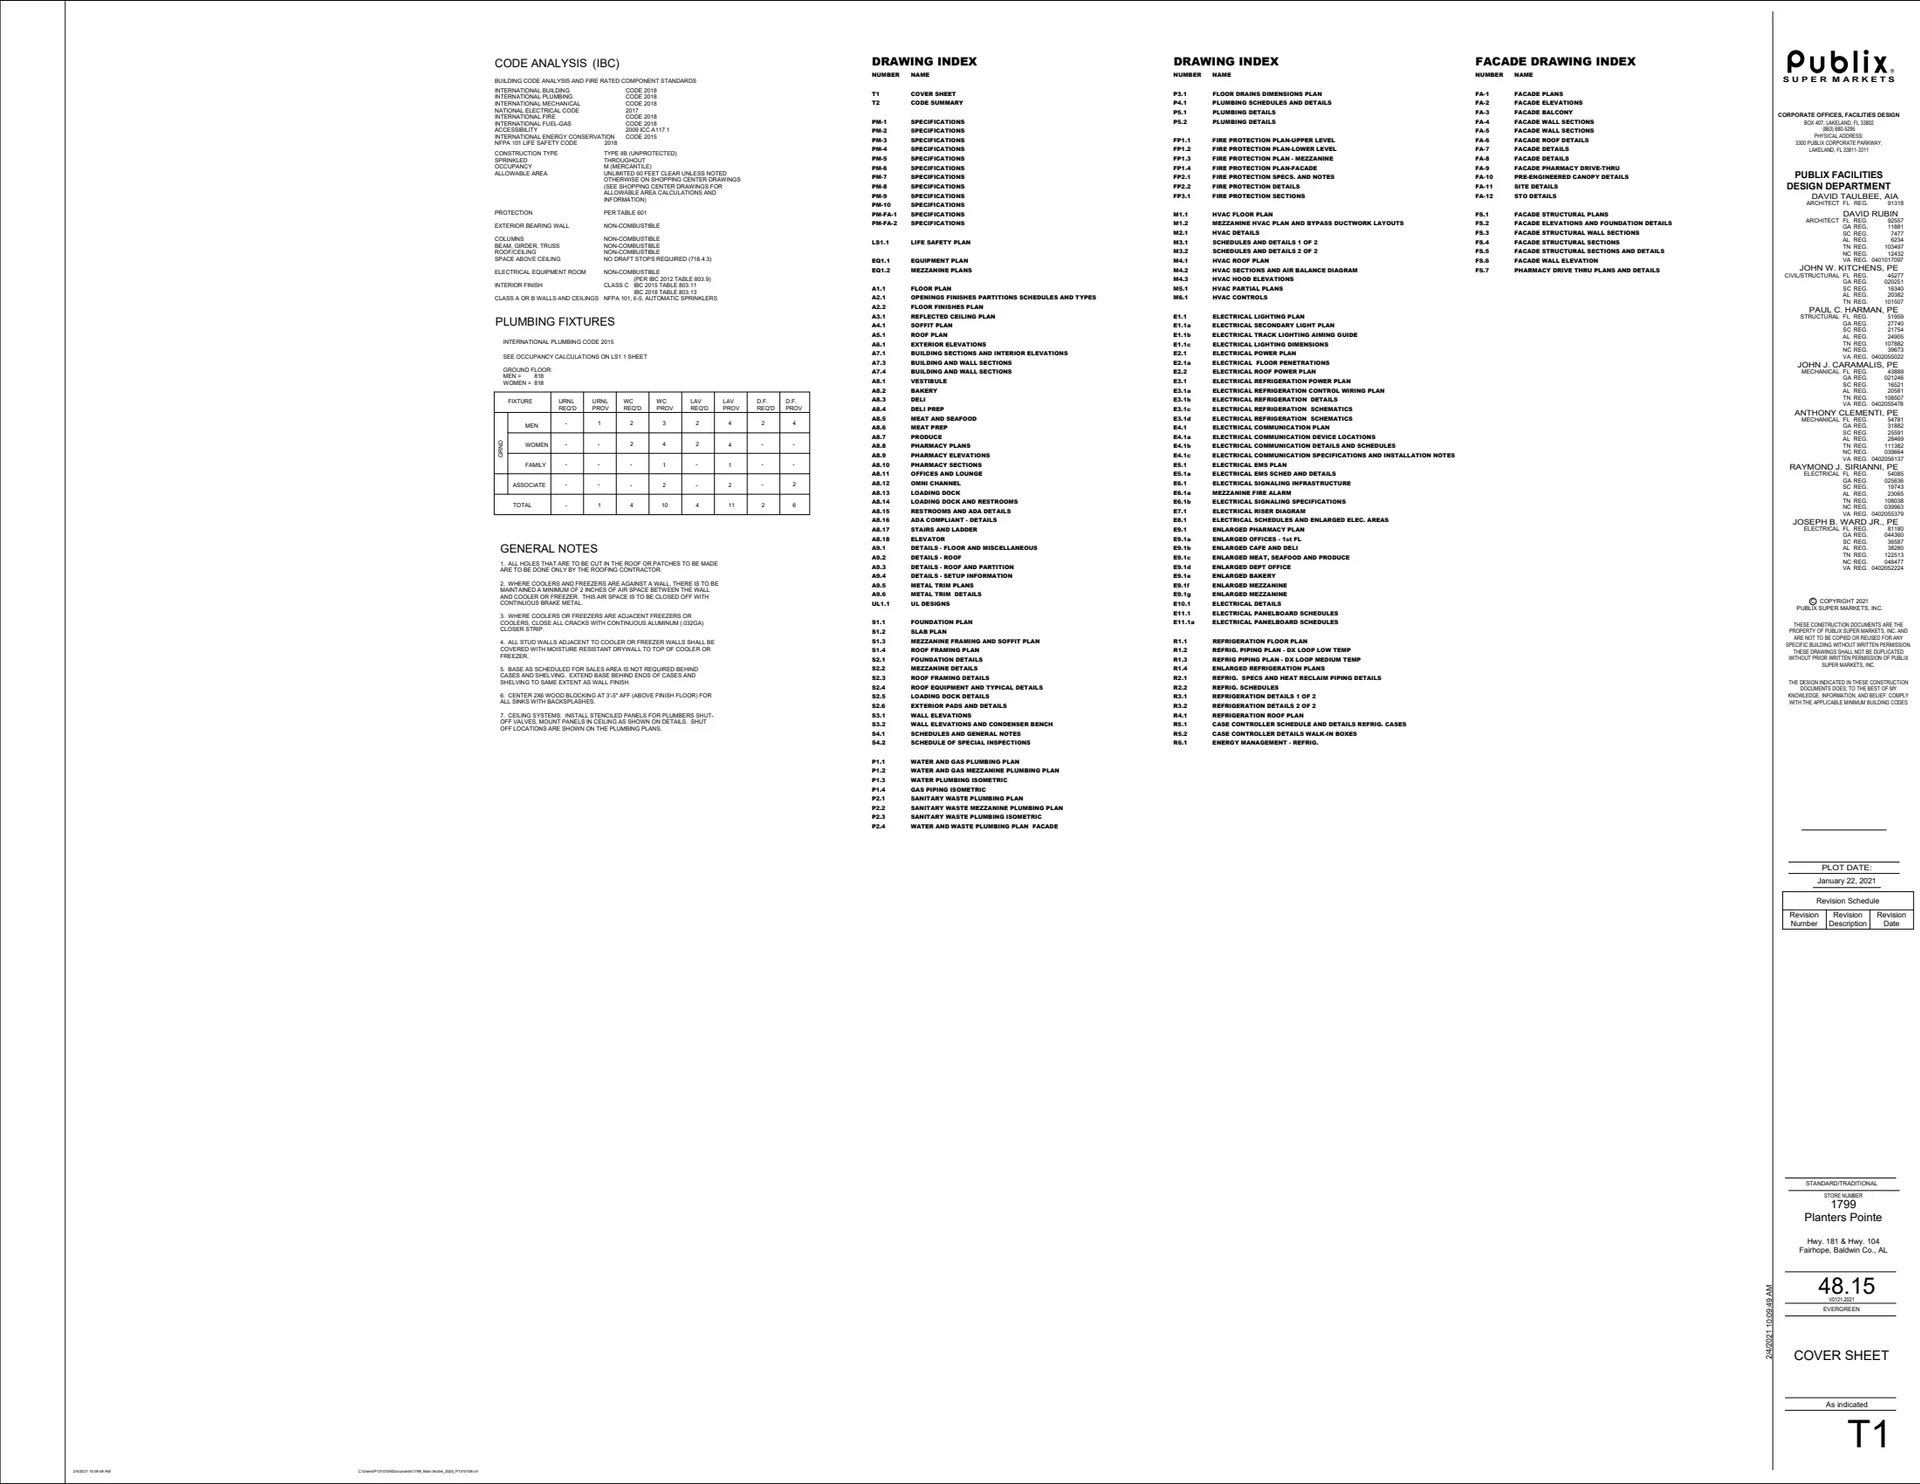
| Publix #1799 | cover | Drawing: Publix Super Markets, Inc., Facilities Design Department | Company-source drawing; private development preview only. Public disclosure and reuse permission unverified. |
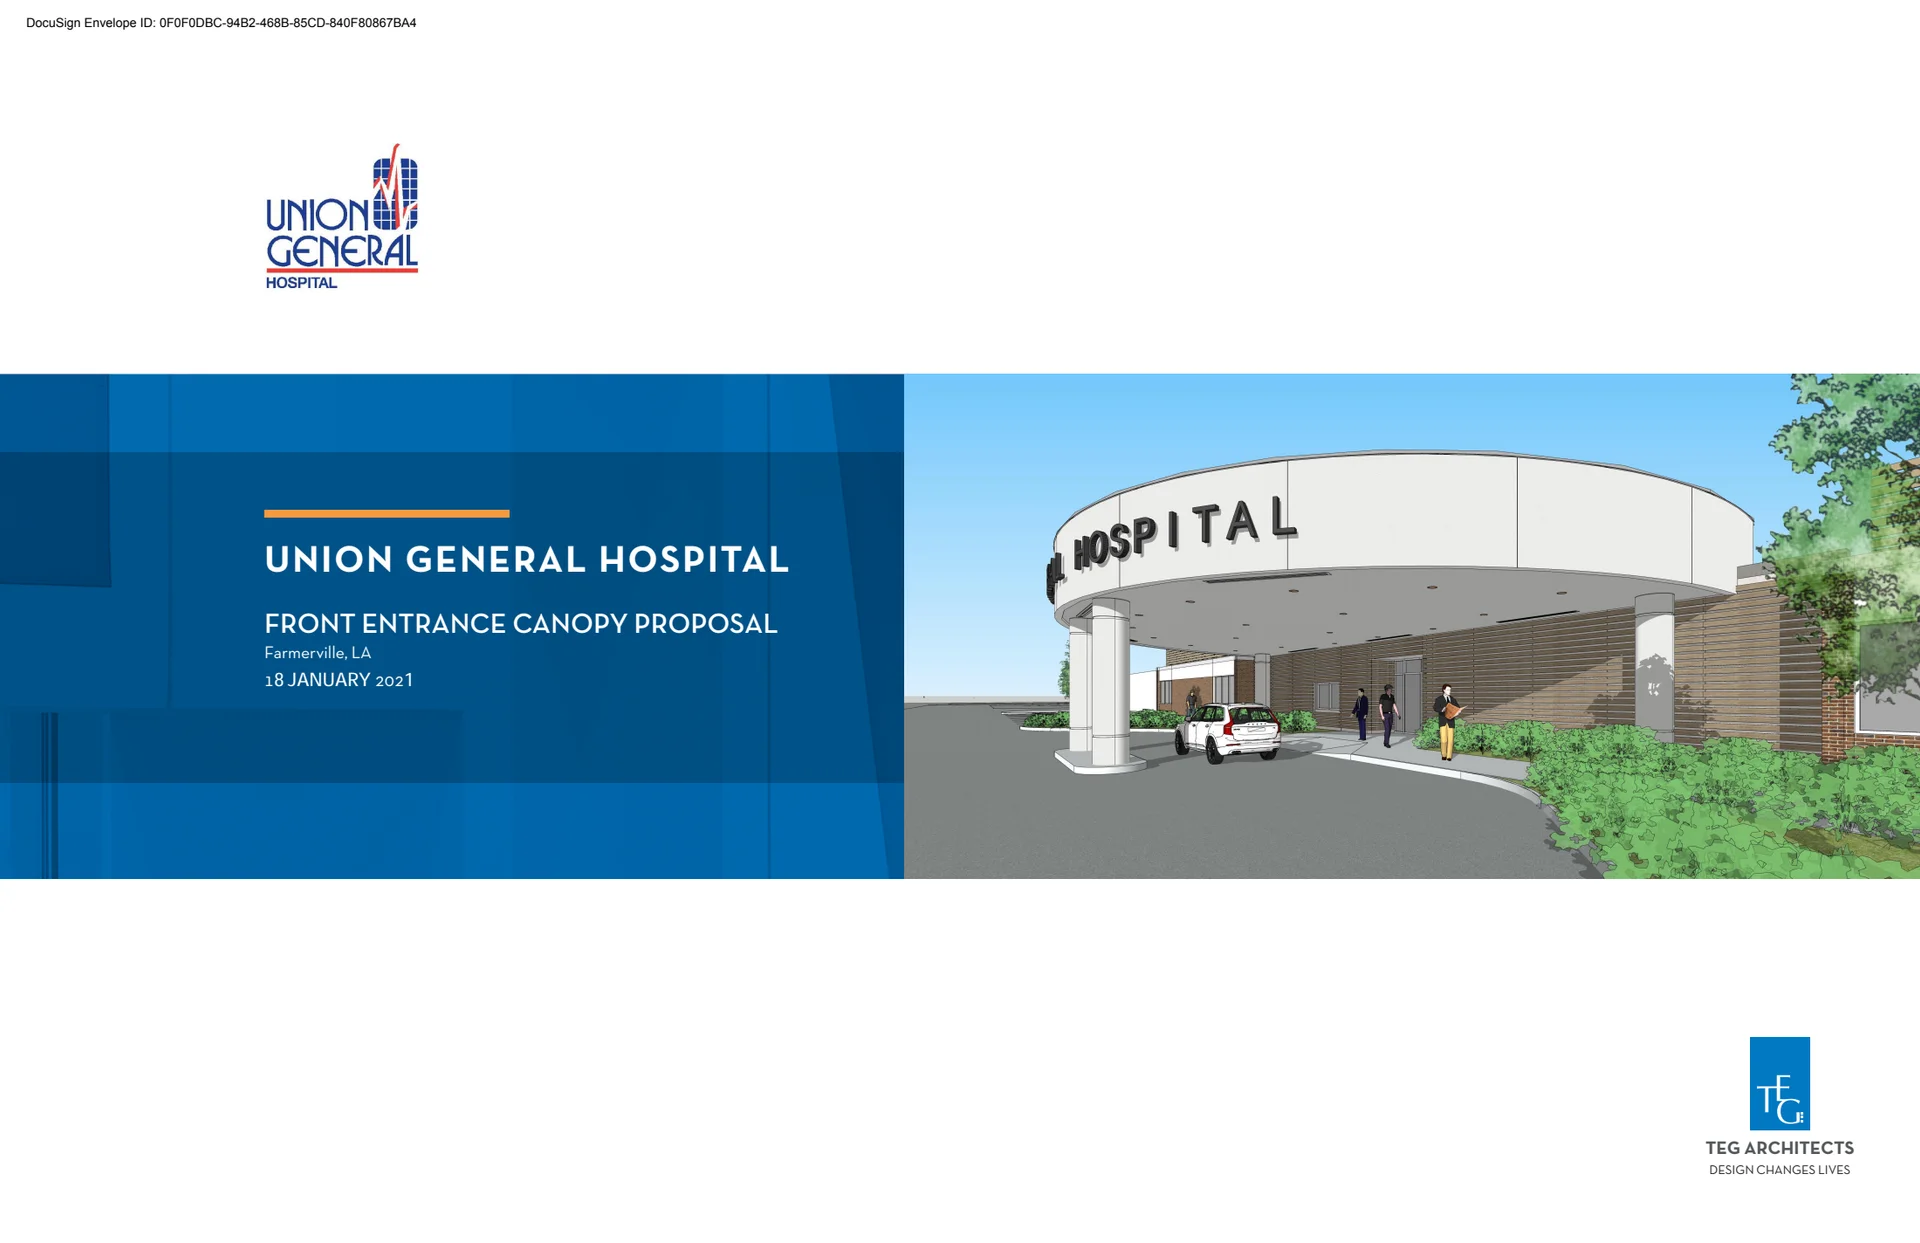
| Union General Hospital Canopy | cover | Drawing: TEG Architects | Company-source drawing; private development preview only. Public disclosure and reuse permission unverified. |
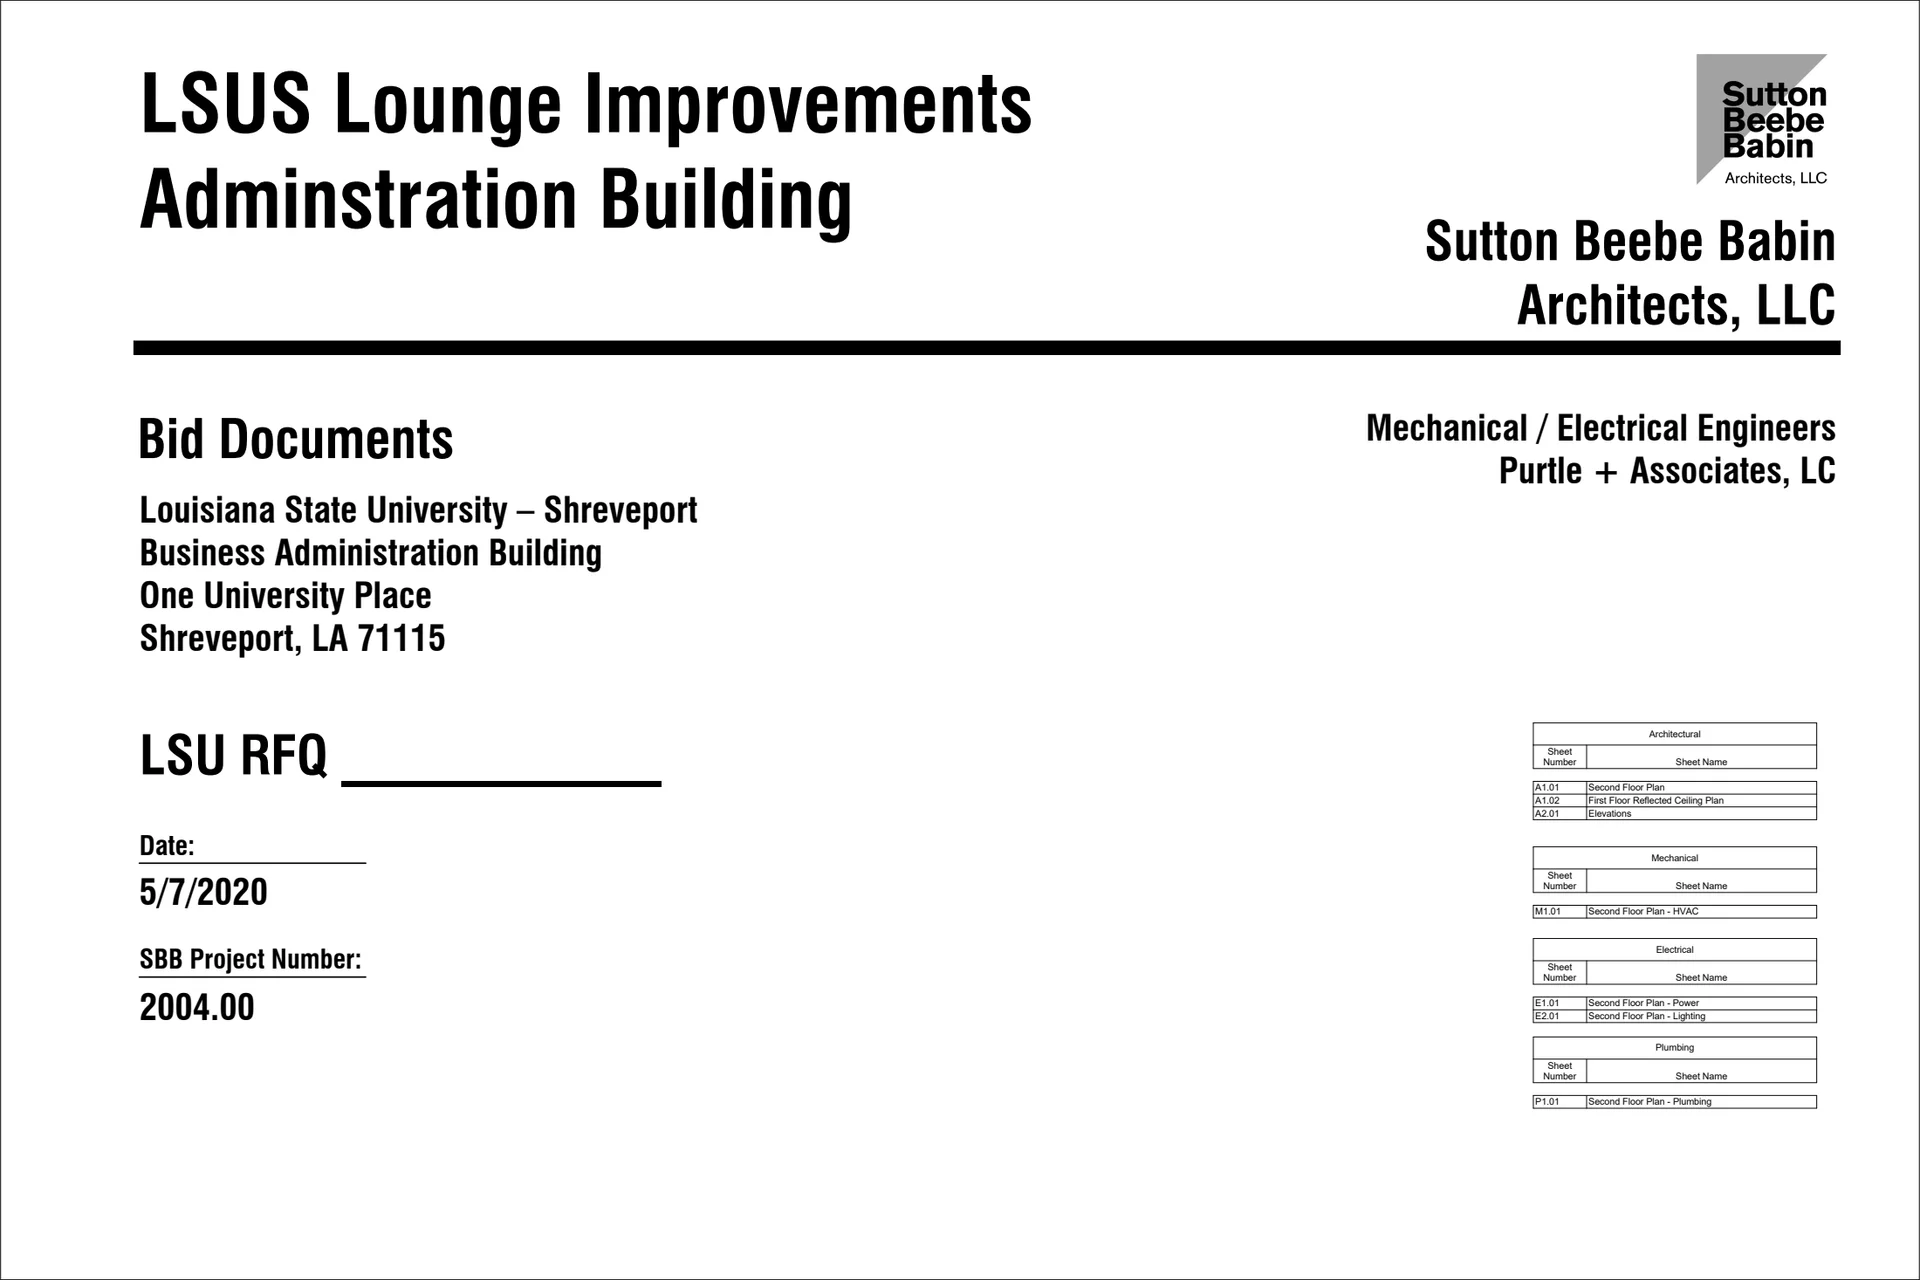
| LSUS Admin Lounge Renovation | cover | Drawing: Sutton Beebe Babin Architects, LLC; Purtle + Associates, LC | Company-source drawing; private development preview only. Public disclosure and reuse permission unverified. |
| North Caddo Medical Center | cover | Drawing: TEG Architects | Company-source drawing; private development preview only. Public disclosure and reuse permission unverified. |
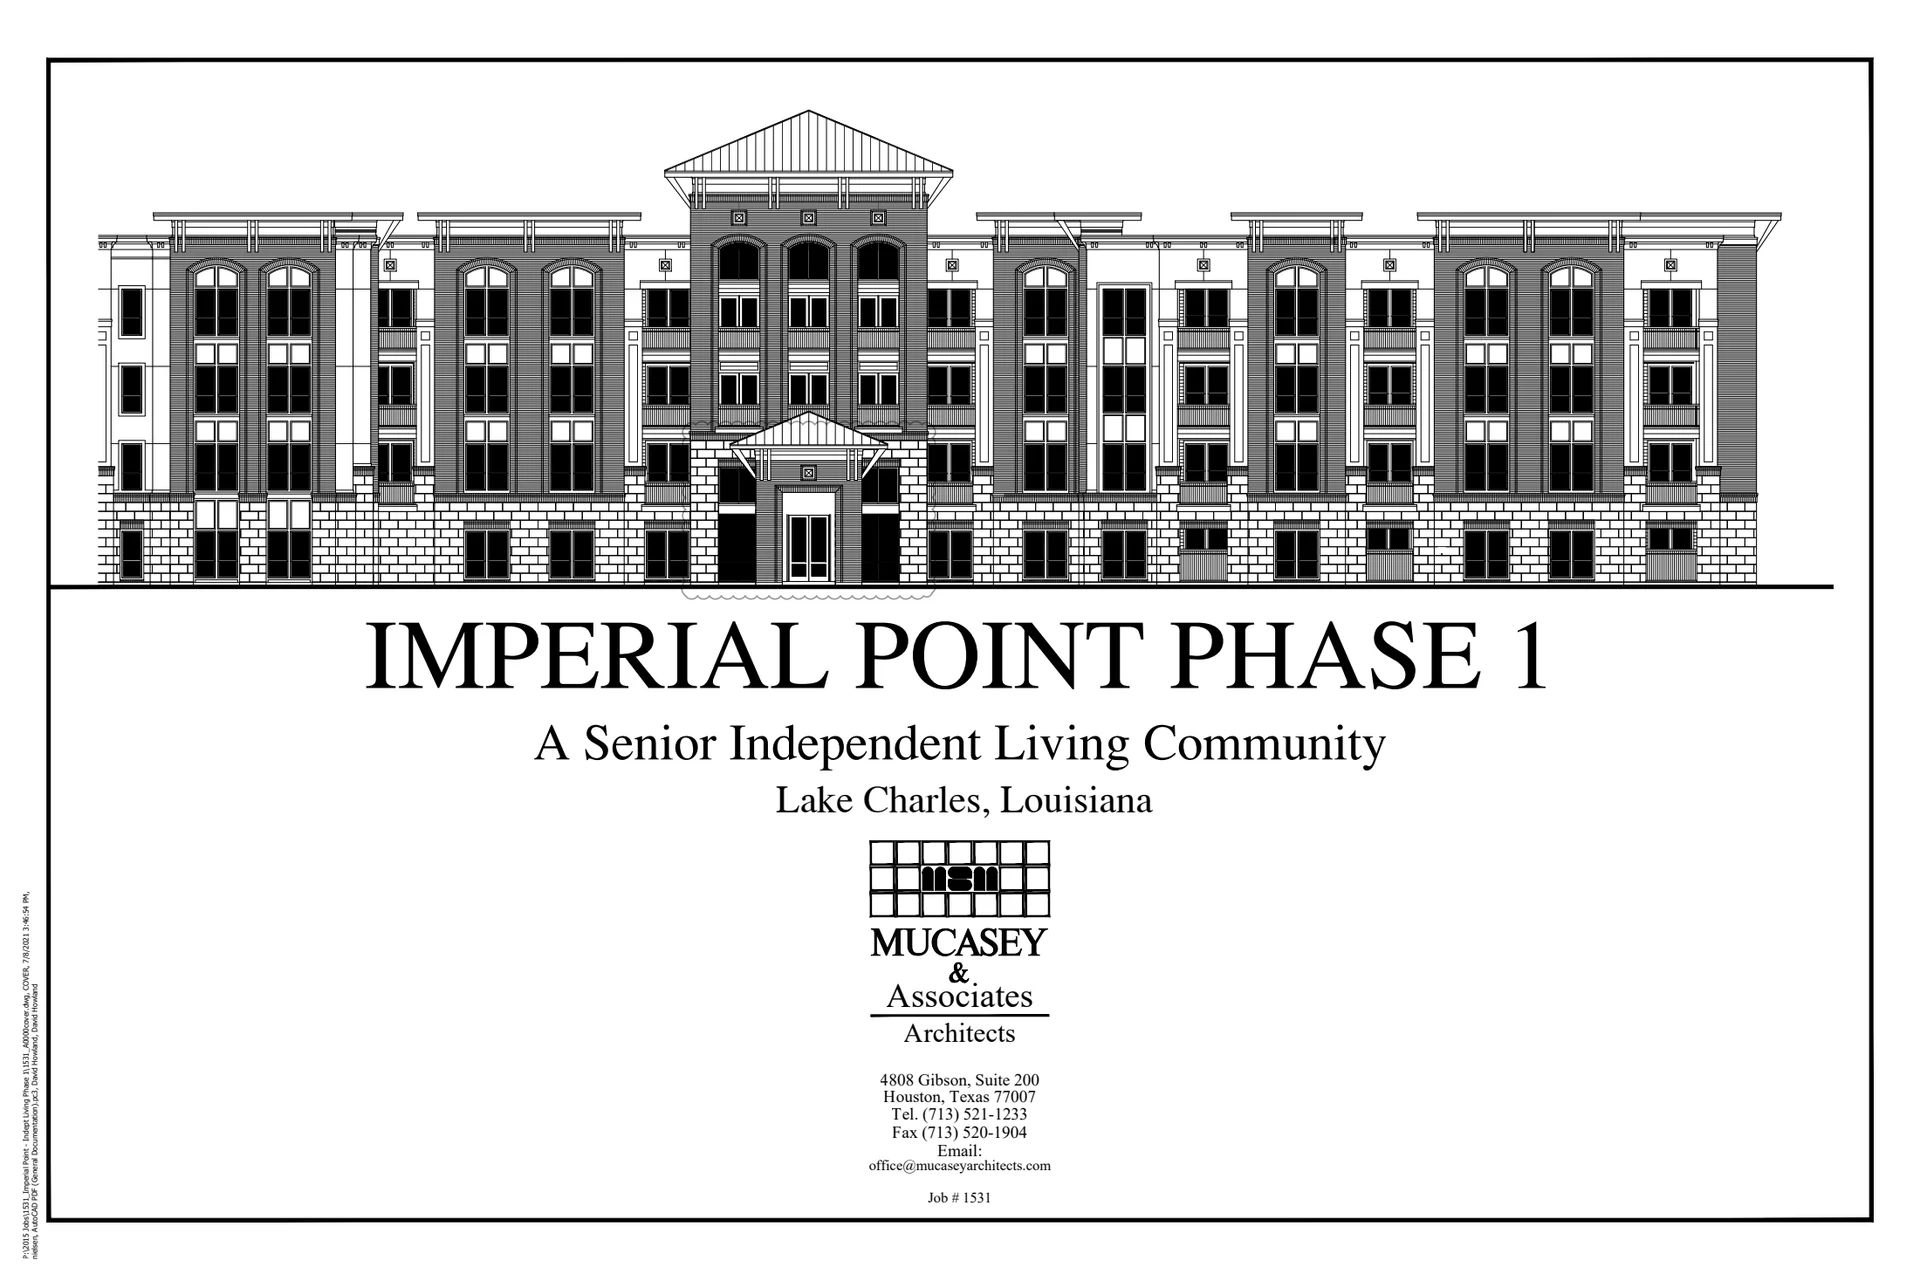
| Imperial Pointe Phase 1 | cover | Drawing: Mucasey & Associates, Architects | Company-source drawing; private development preview only. Public disclosure and reuse permission unverified. |
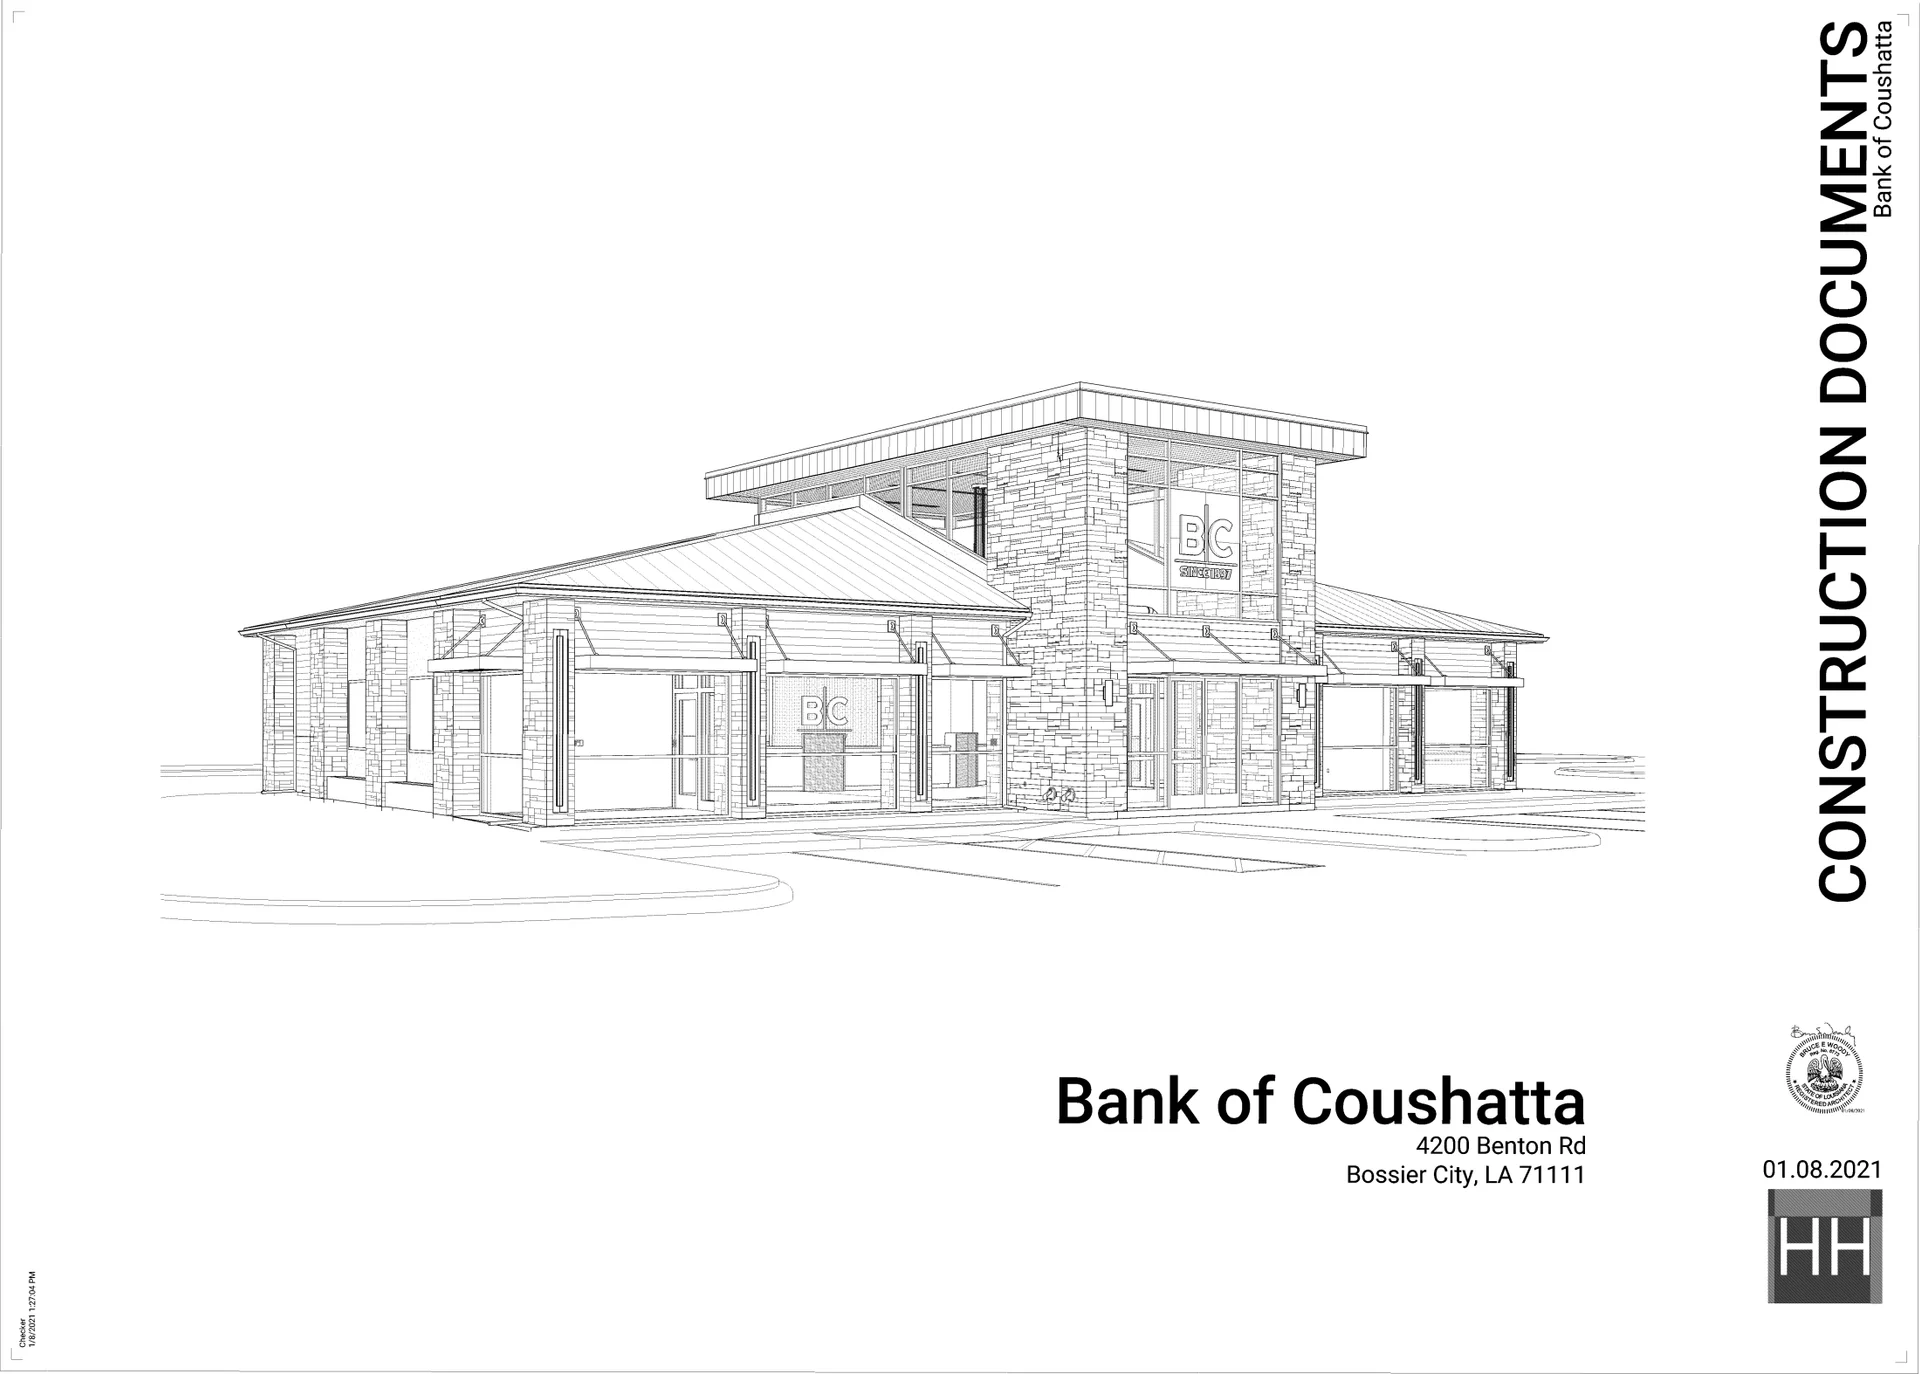
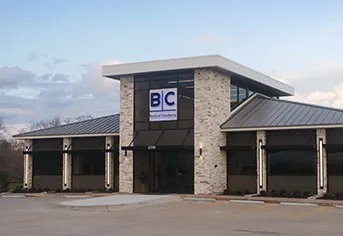
| Bank of Coushatta | cover | Drawing: HH mark on source sheet; full architect attribution unconfirmed | Company-source drawing; private development preview only. Public disclosure and reuse permission unverified. |
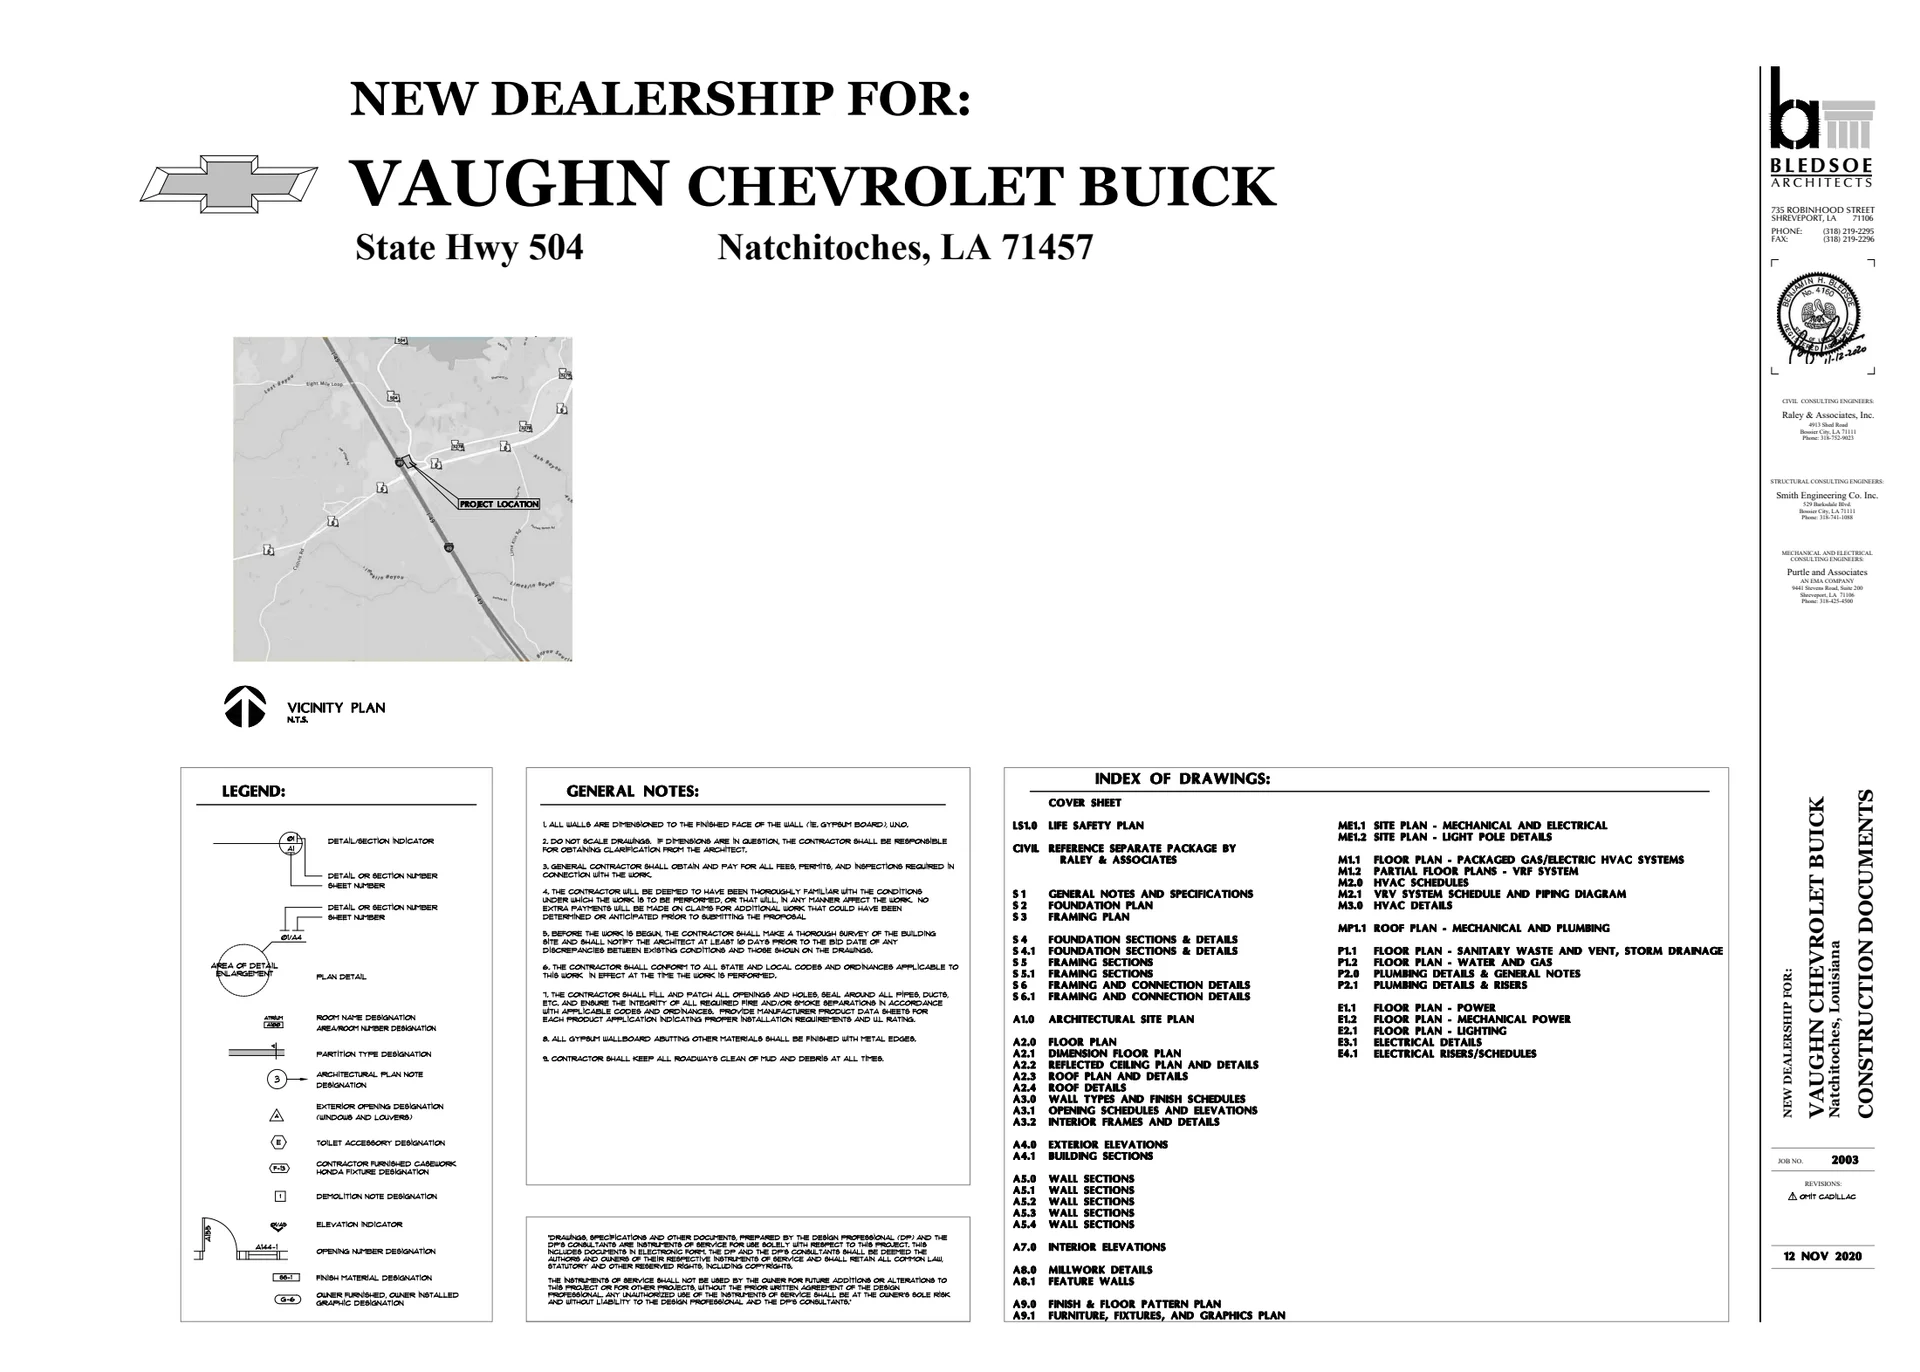
| Vaughn Chevrolet | cover | Drawing: Bledsoe Architects | Company-source drawing; private development preview only. Public disclosure and reuse permission unverified. |
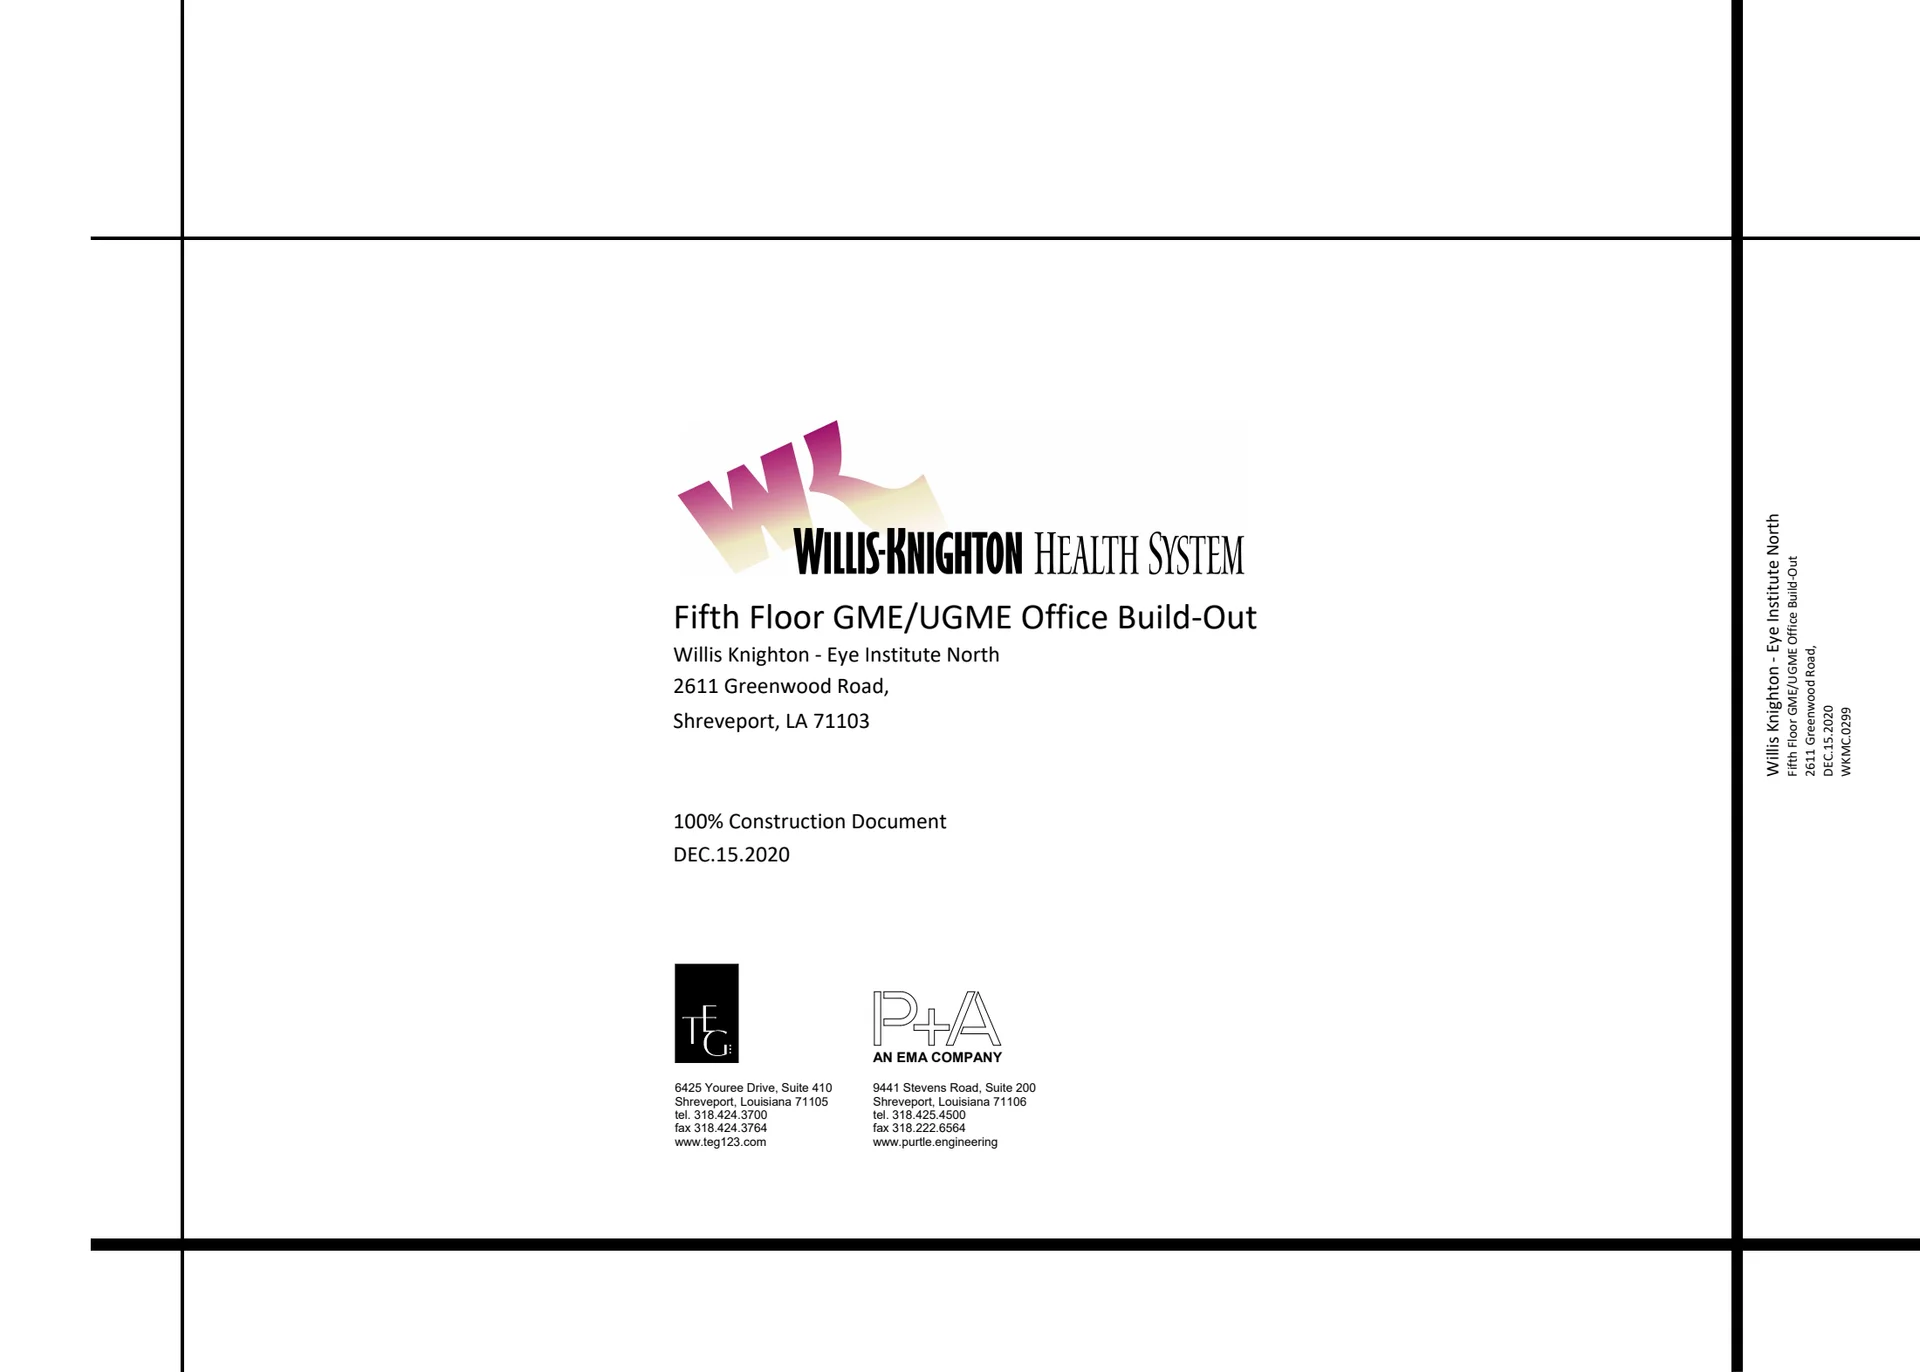
| Eye Institute North - Fifth Floor GME/UGME Office Build-Out | cover | Drawing: TEG Architects; Purtle + Associates | Company-source drawing; private development preview only. Public disclosure and reuse permission unverified. |
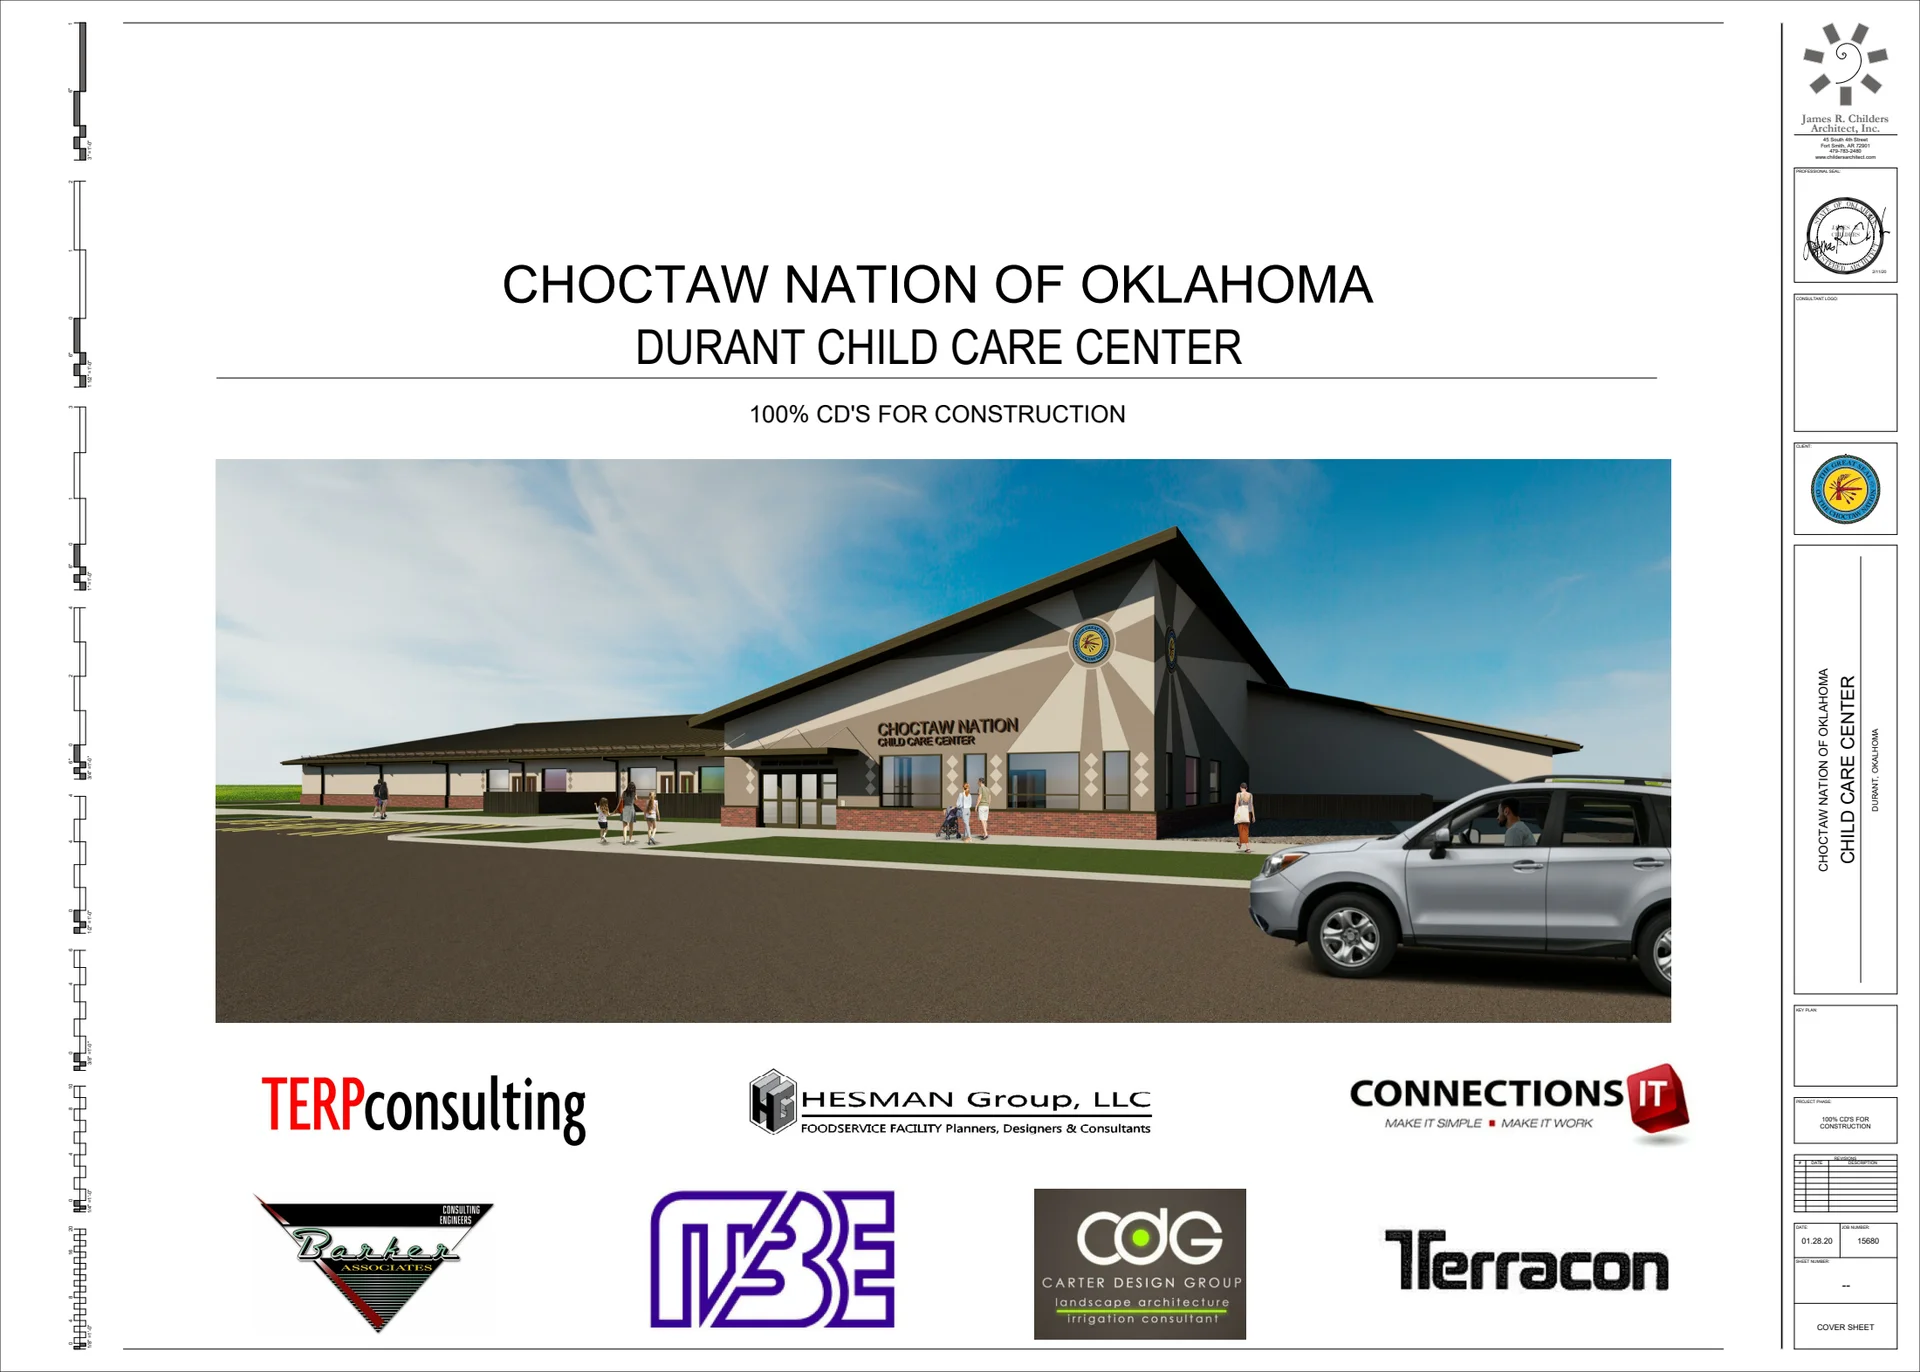
| Choctaw Nation Child Care Center | cover | Drawing: James R. Childers Architect, Inc. | Company-source drawing; private development preview only. Public disclosure and reuse permission unverified. |
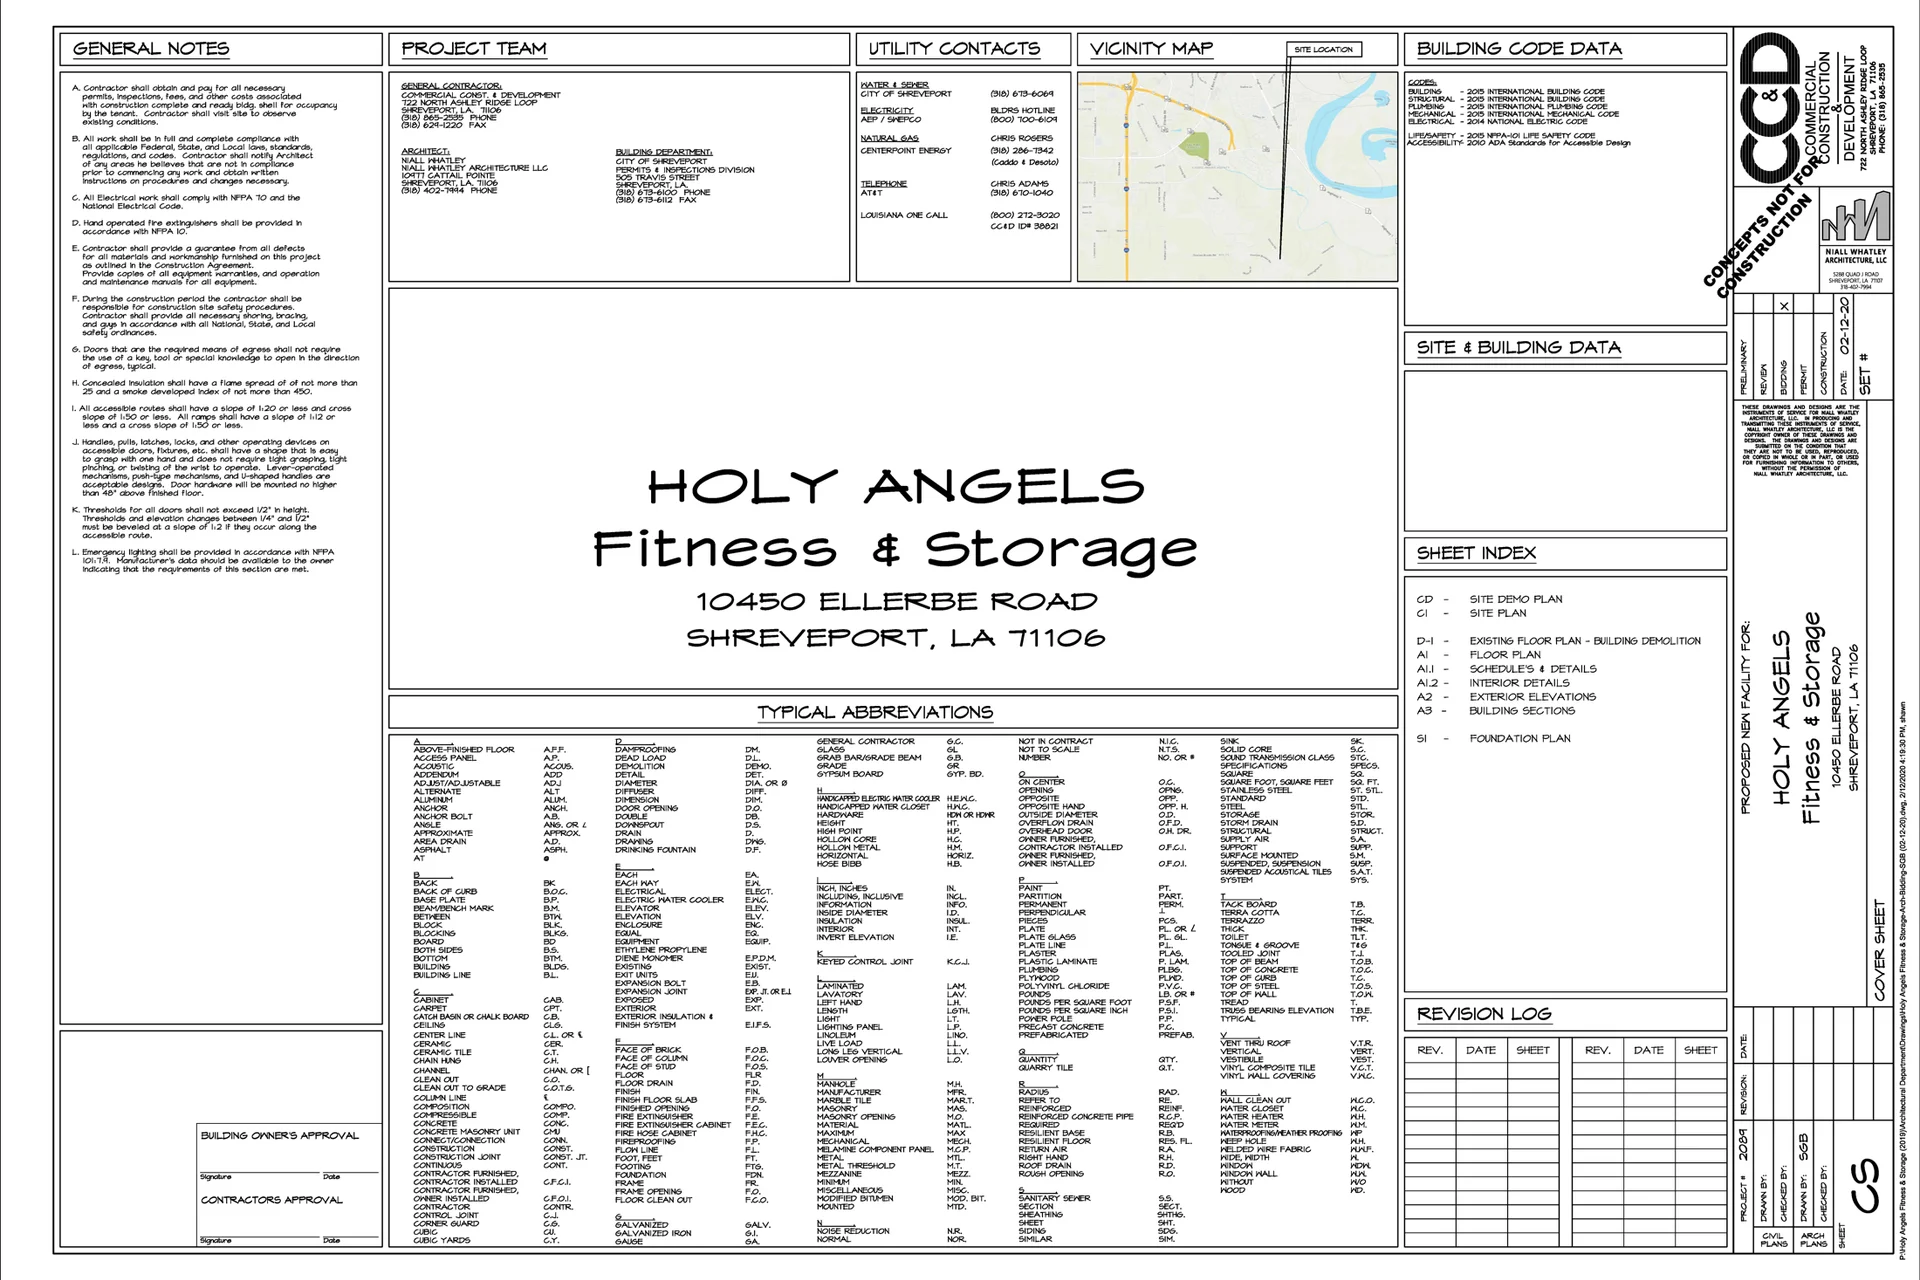
| Holy Angels - Fitness & Storage | cover | Drawing: Niall Whatley Architecture, LLC | Company-source drawing; private development preview only. Public disclosure and reuse permission unverified. |
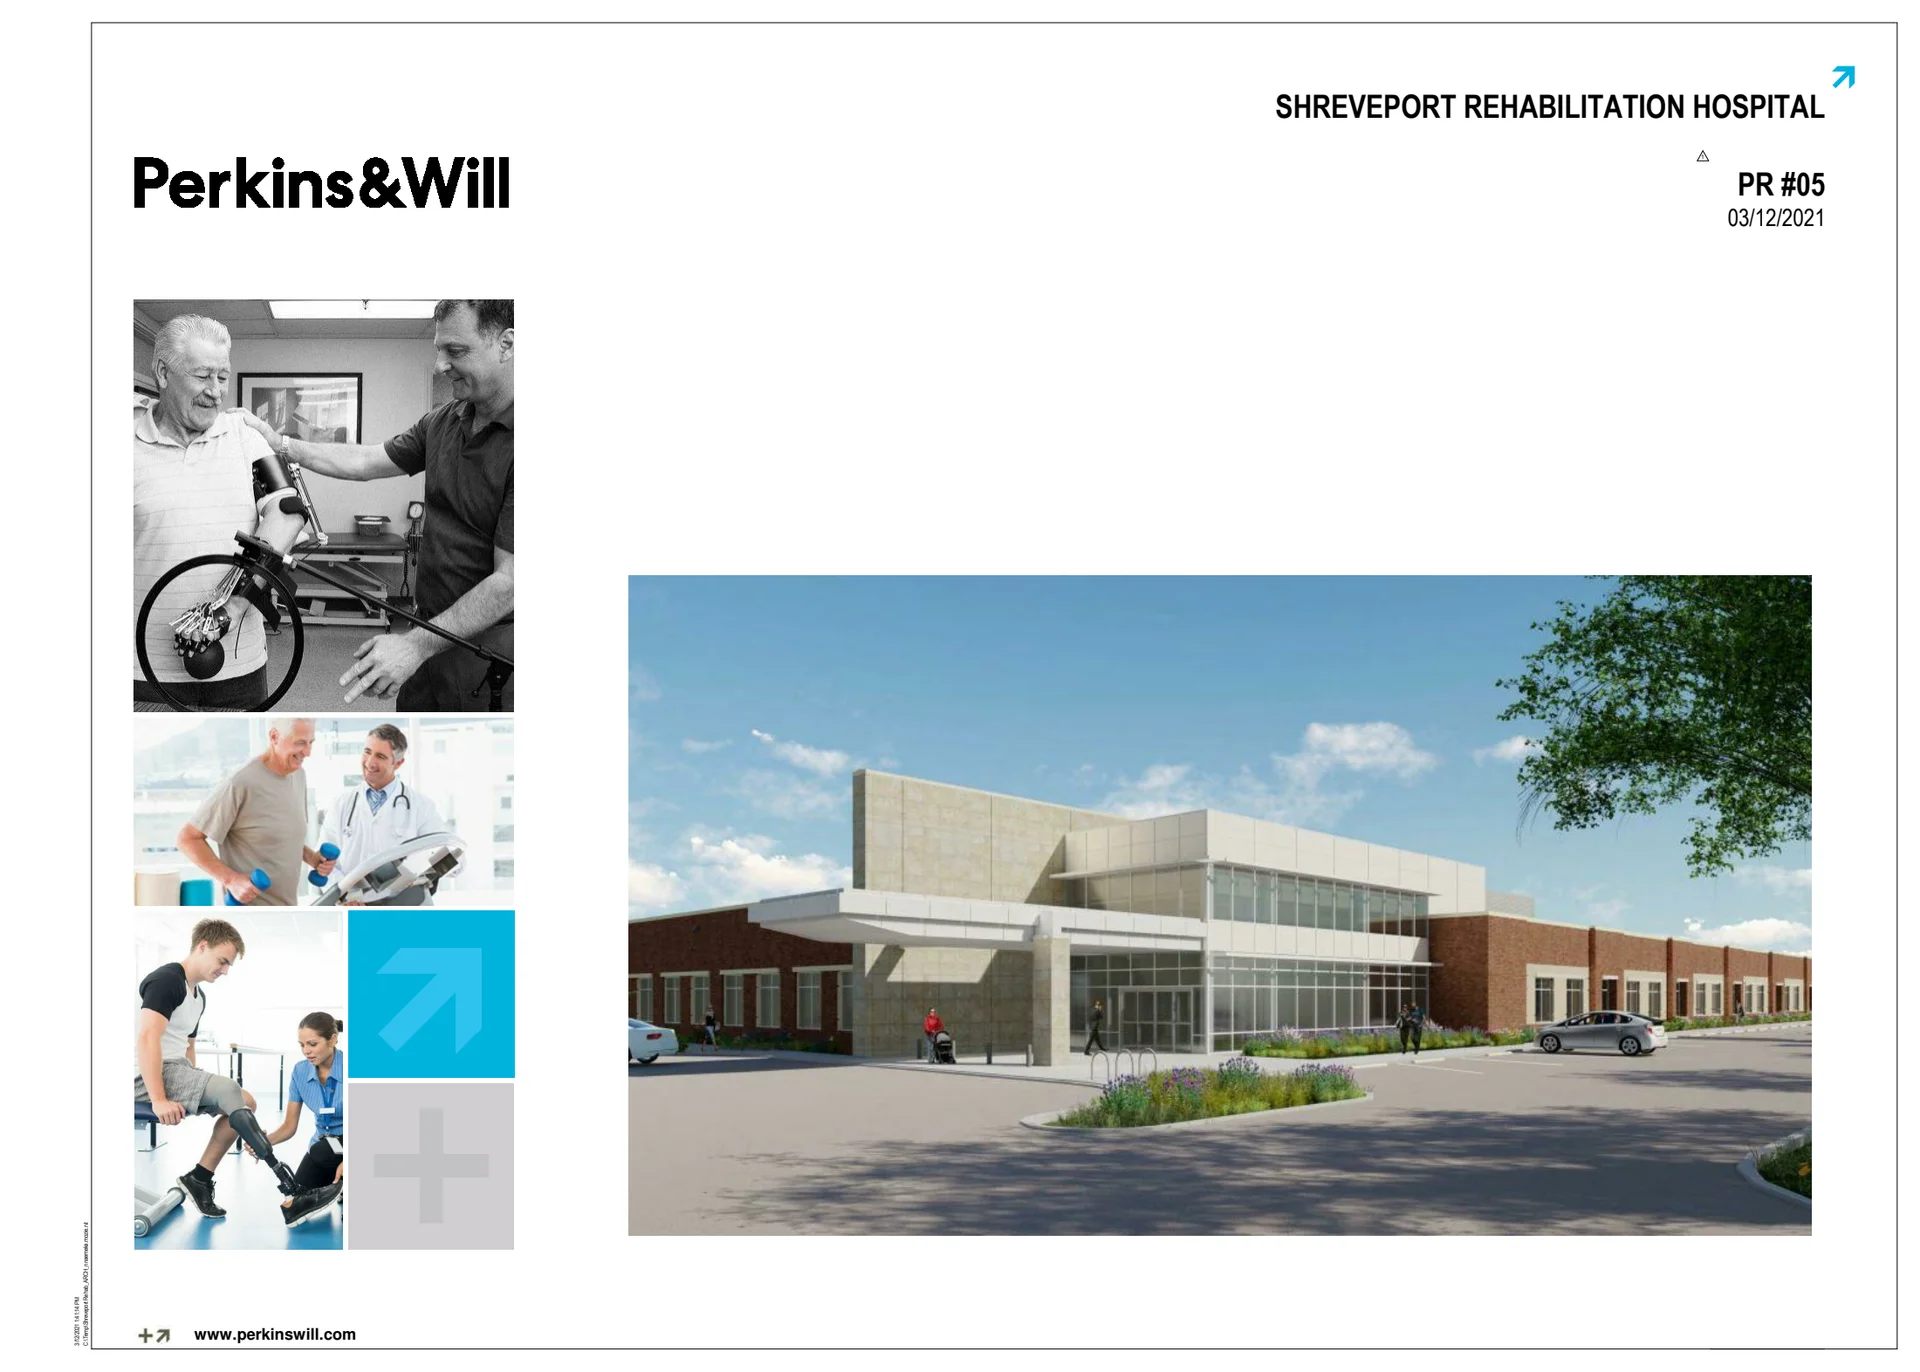
| Shreveport Rehabilitation Hospital | cover | Drawing: Perkins&Will | Company-source drawing; private development preview only. Public disclosure and reuse permission unverified. |
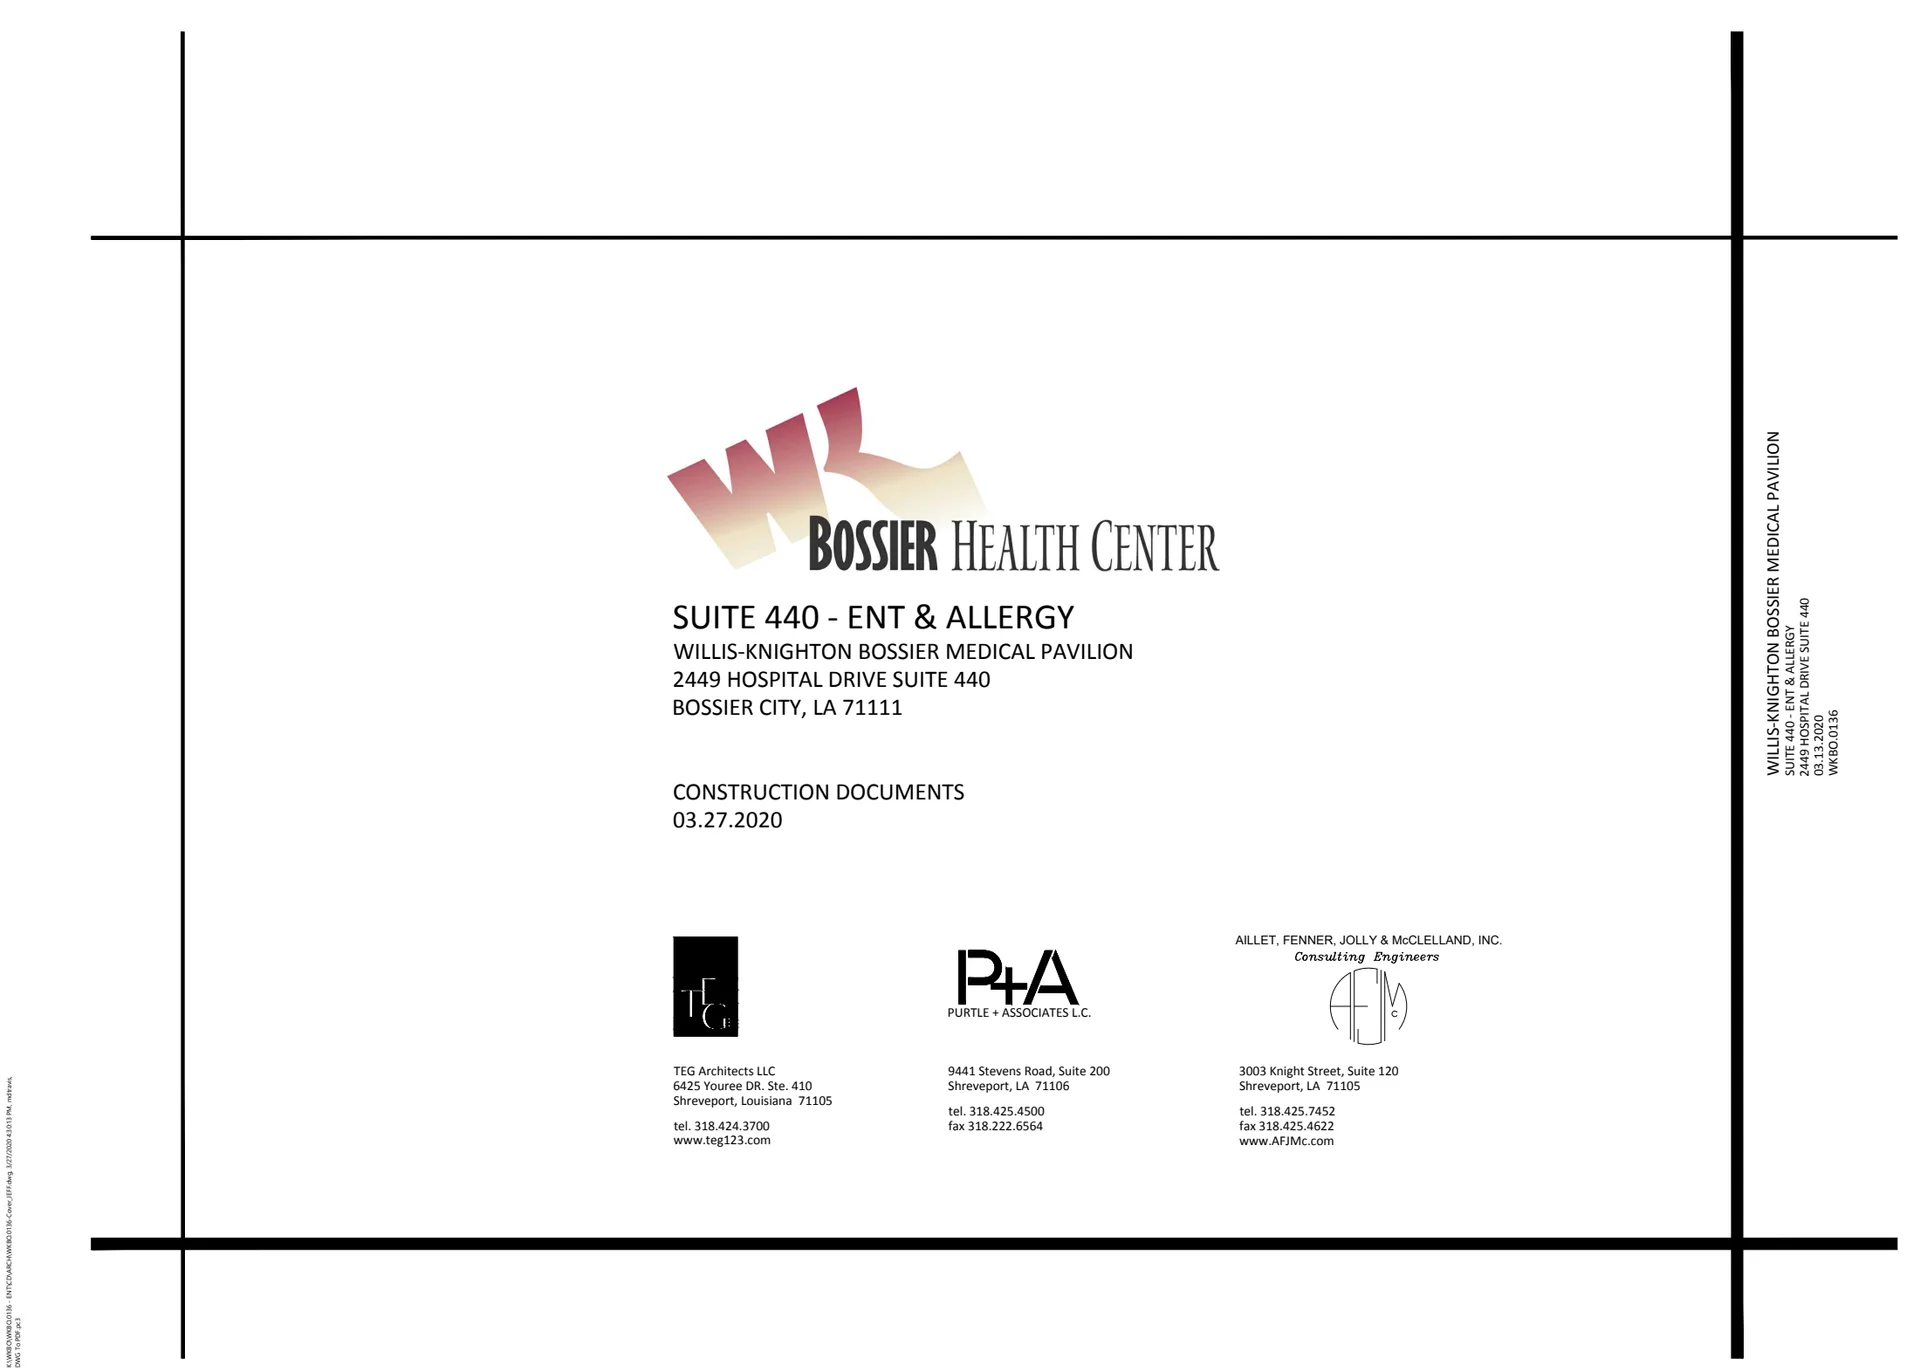
| Bossier Medical Pavilion | cover | Drawing: TEG Architects LLC; Purtle + Associates; Aillet, Fenner, Jolly & McClelland | Company-source drawing; private development preview only. Public disclosure and reuse permission unverified. |
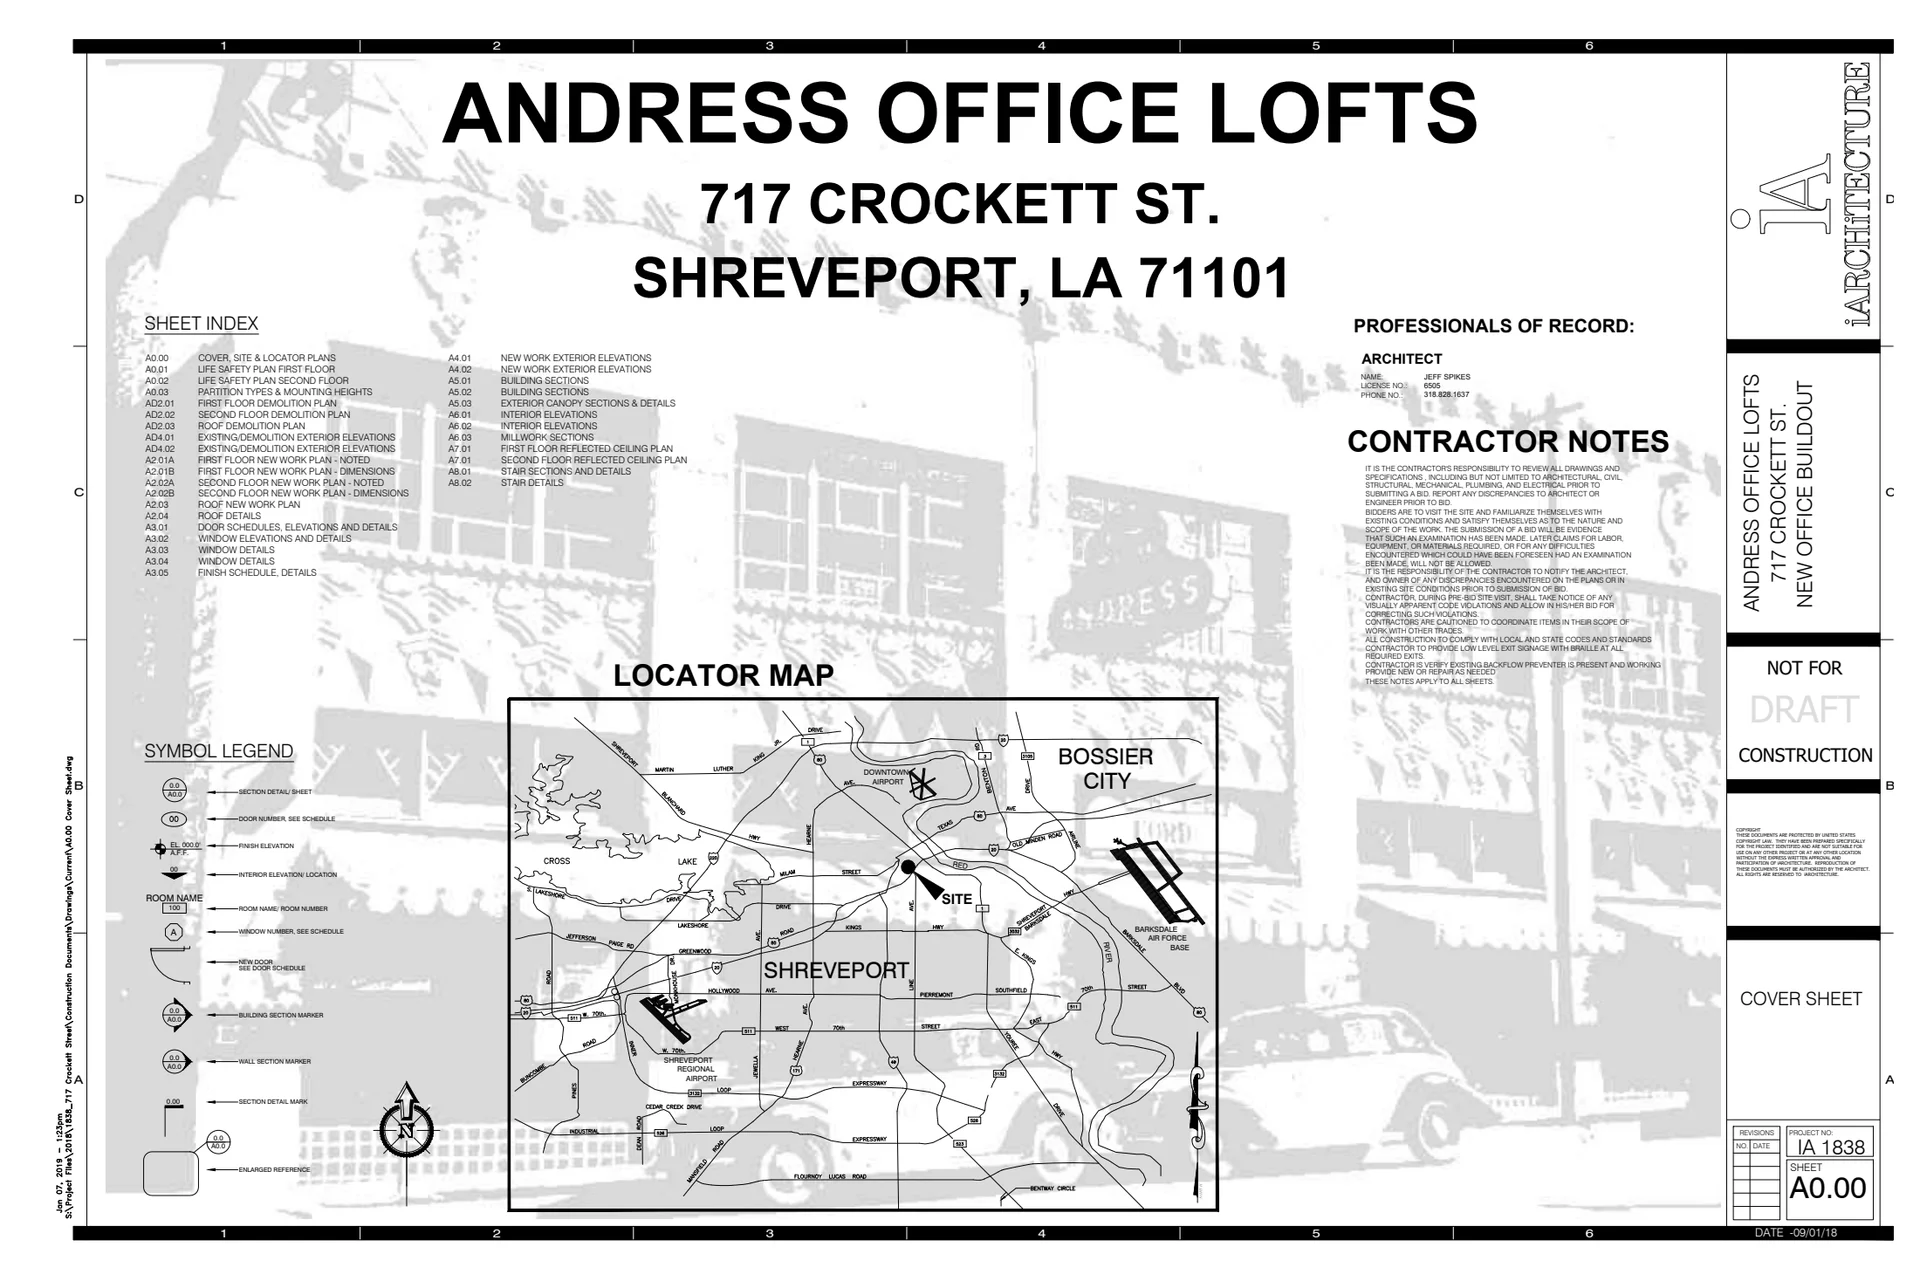
| Andress Office Lofts | cover | Drawing: iARCHITECTURE | Company-source drawing; private development preview only. Public disclosure and reuse permission unverified. |
| Boggs & Poole | cover | Drawing: Bledsoe Architects | Company-source drawing; private development preview only. Public disclosure and reuse permission unverified. |
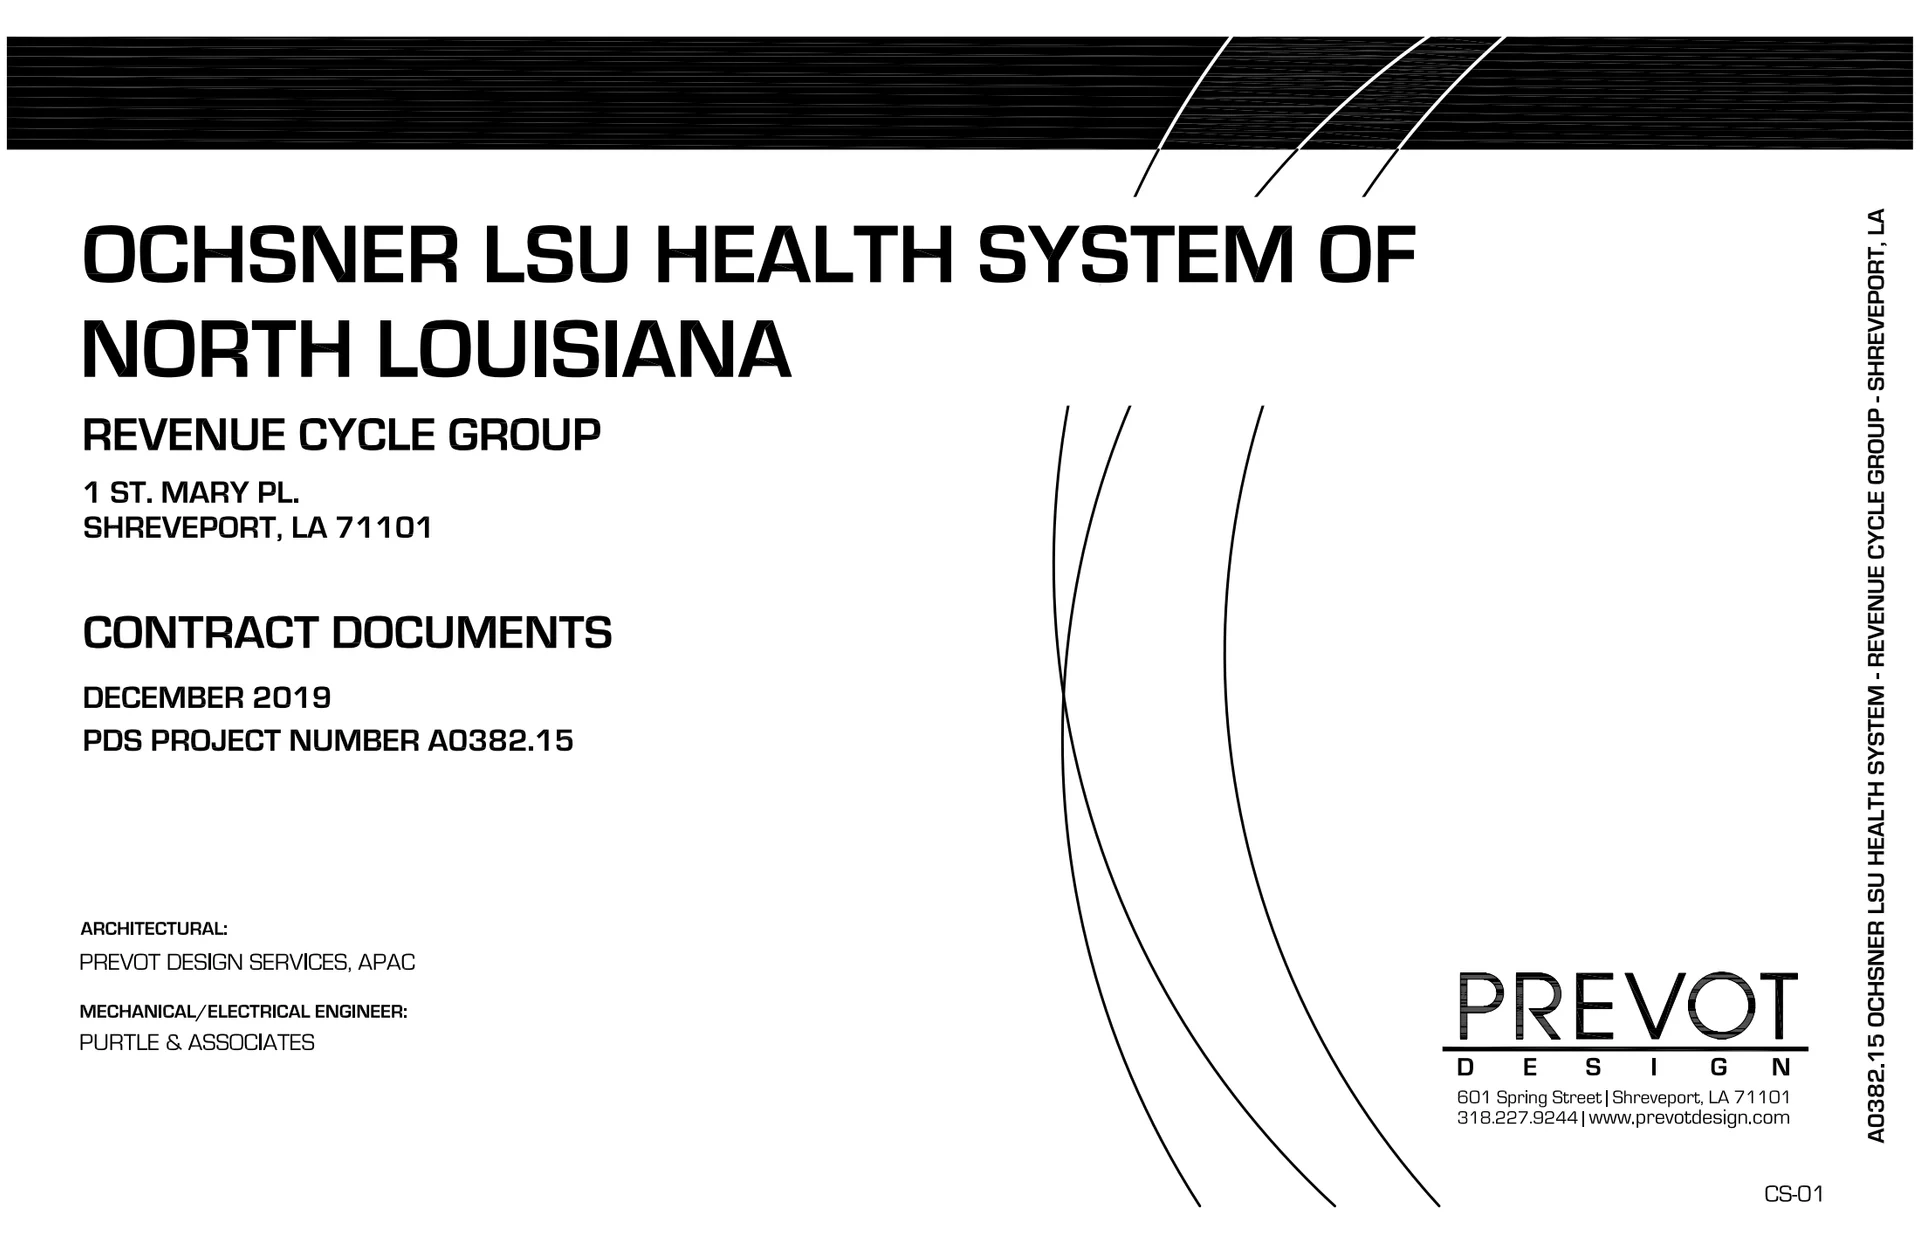
| Ochsner LSU Health NLA Revenue Cycle Group | cover | Drawing: Prevot Design Services, APAC | Company-source drawing; private development preview only. Public disclosure and reuse permission unverified. |
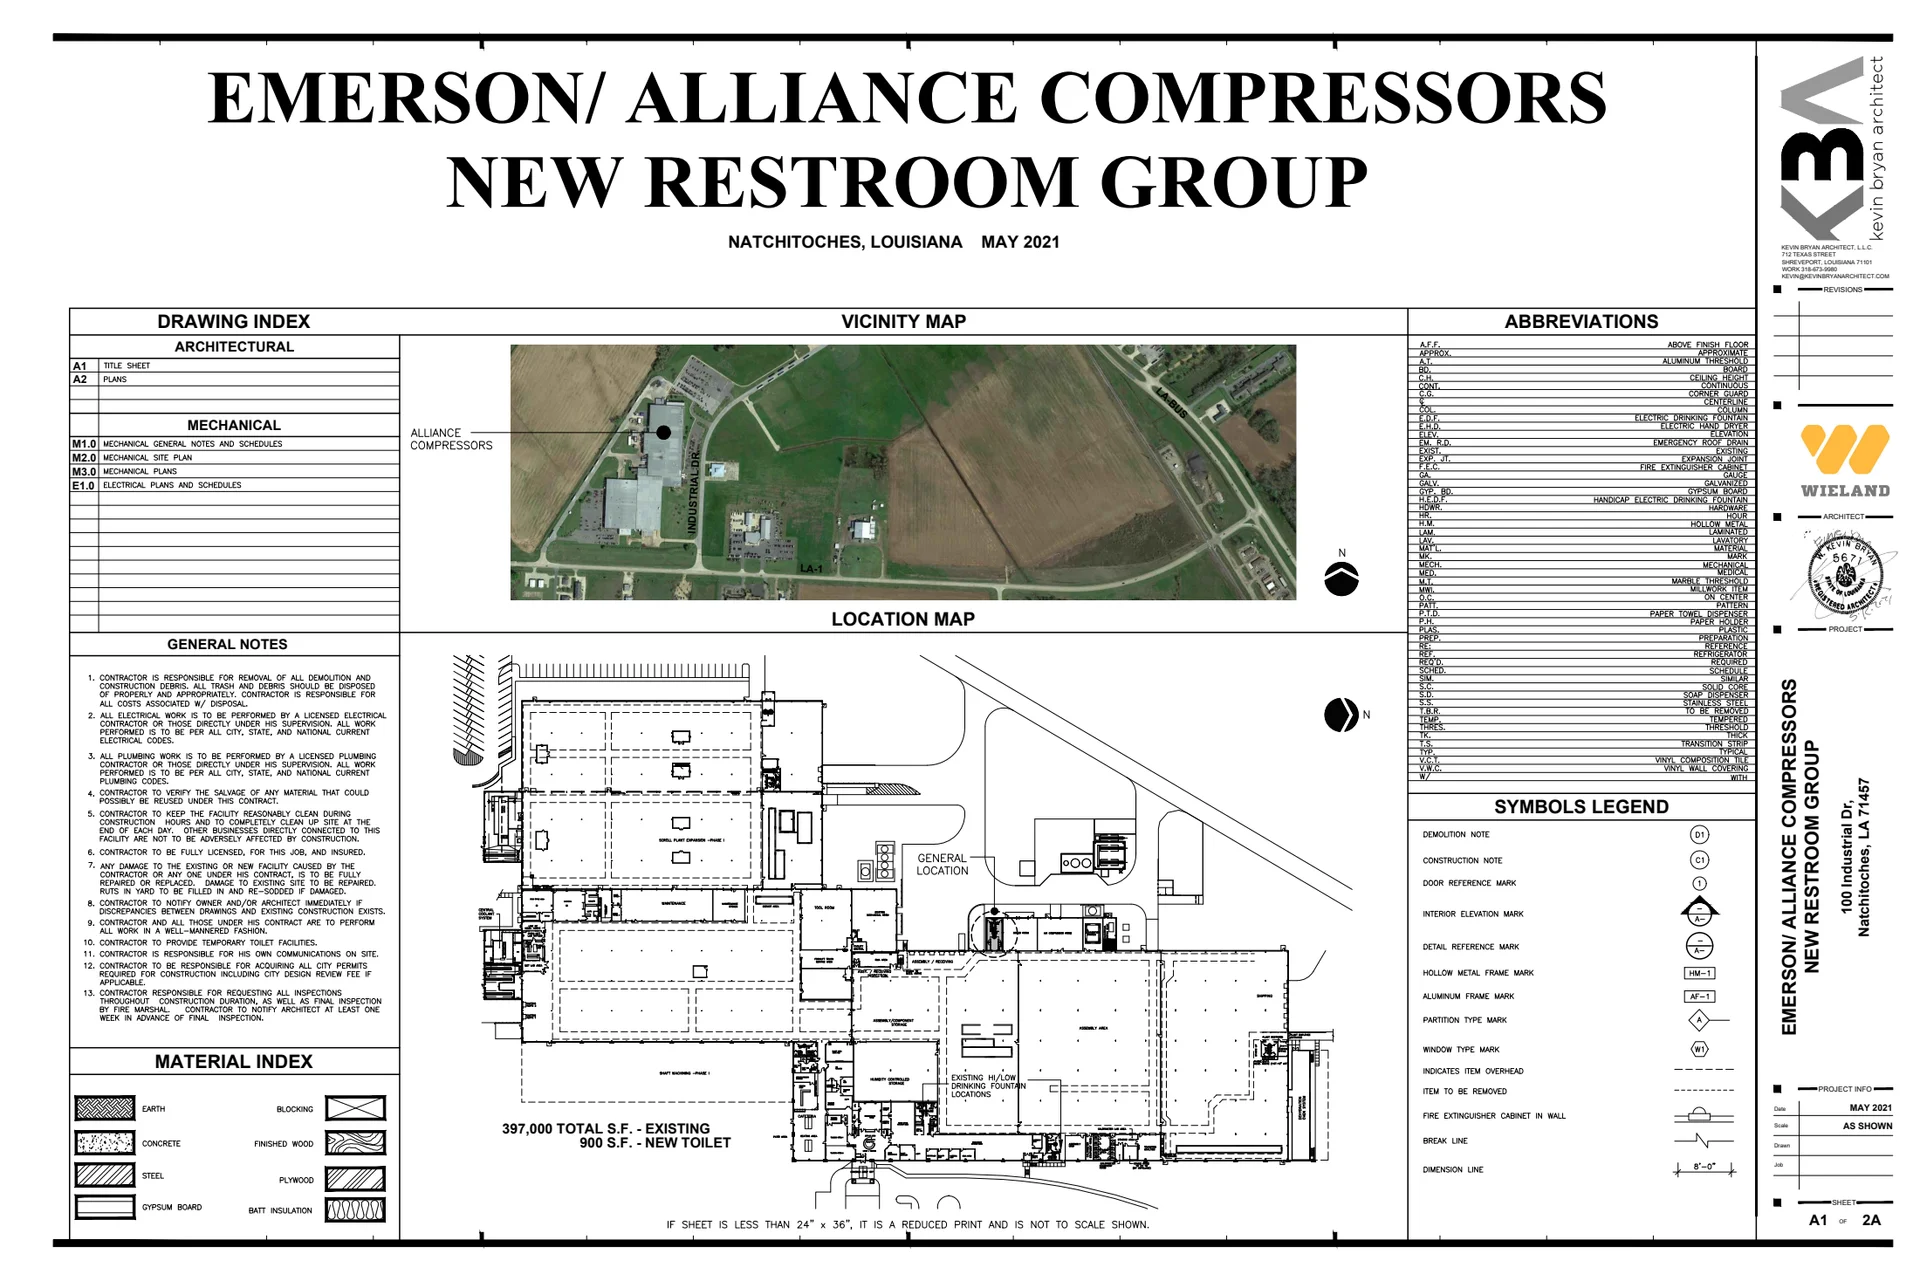
| Emerson/Alliance Compressor Phases 1&2 | cover | Drawing: Kevin Bryan Architect, L.L.C. | Company-source drawing; private development preview only. Public disclosure and reuse permission unverified. |
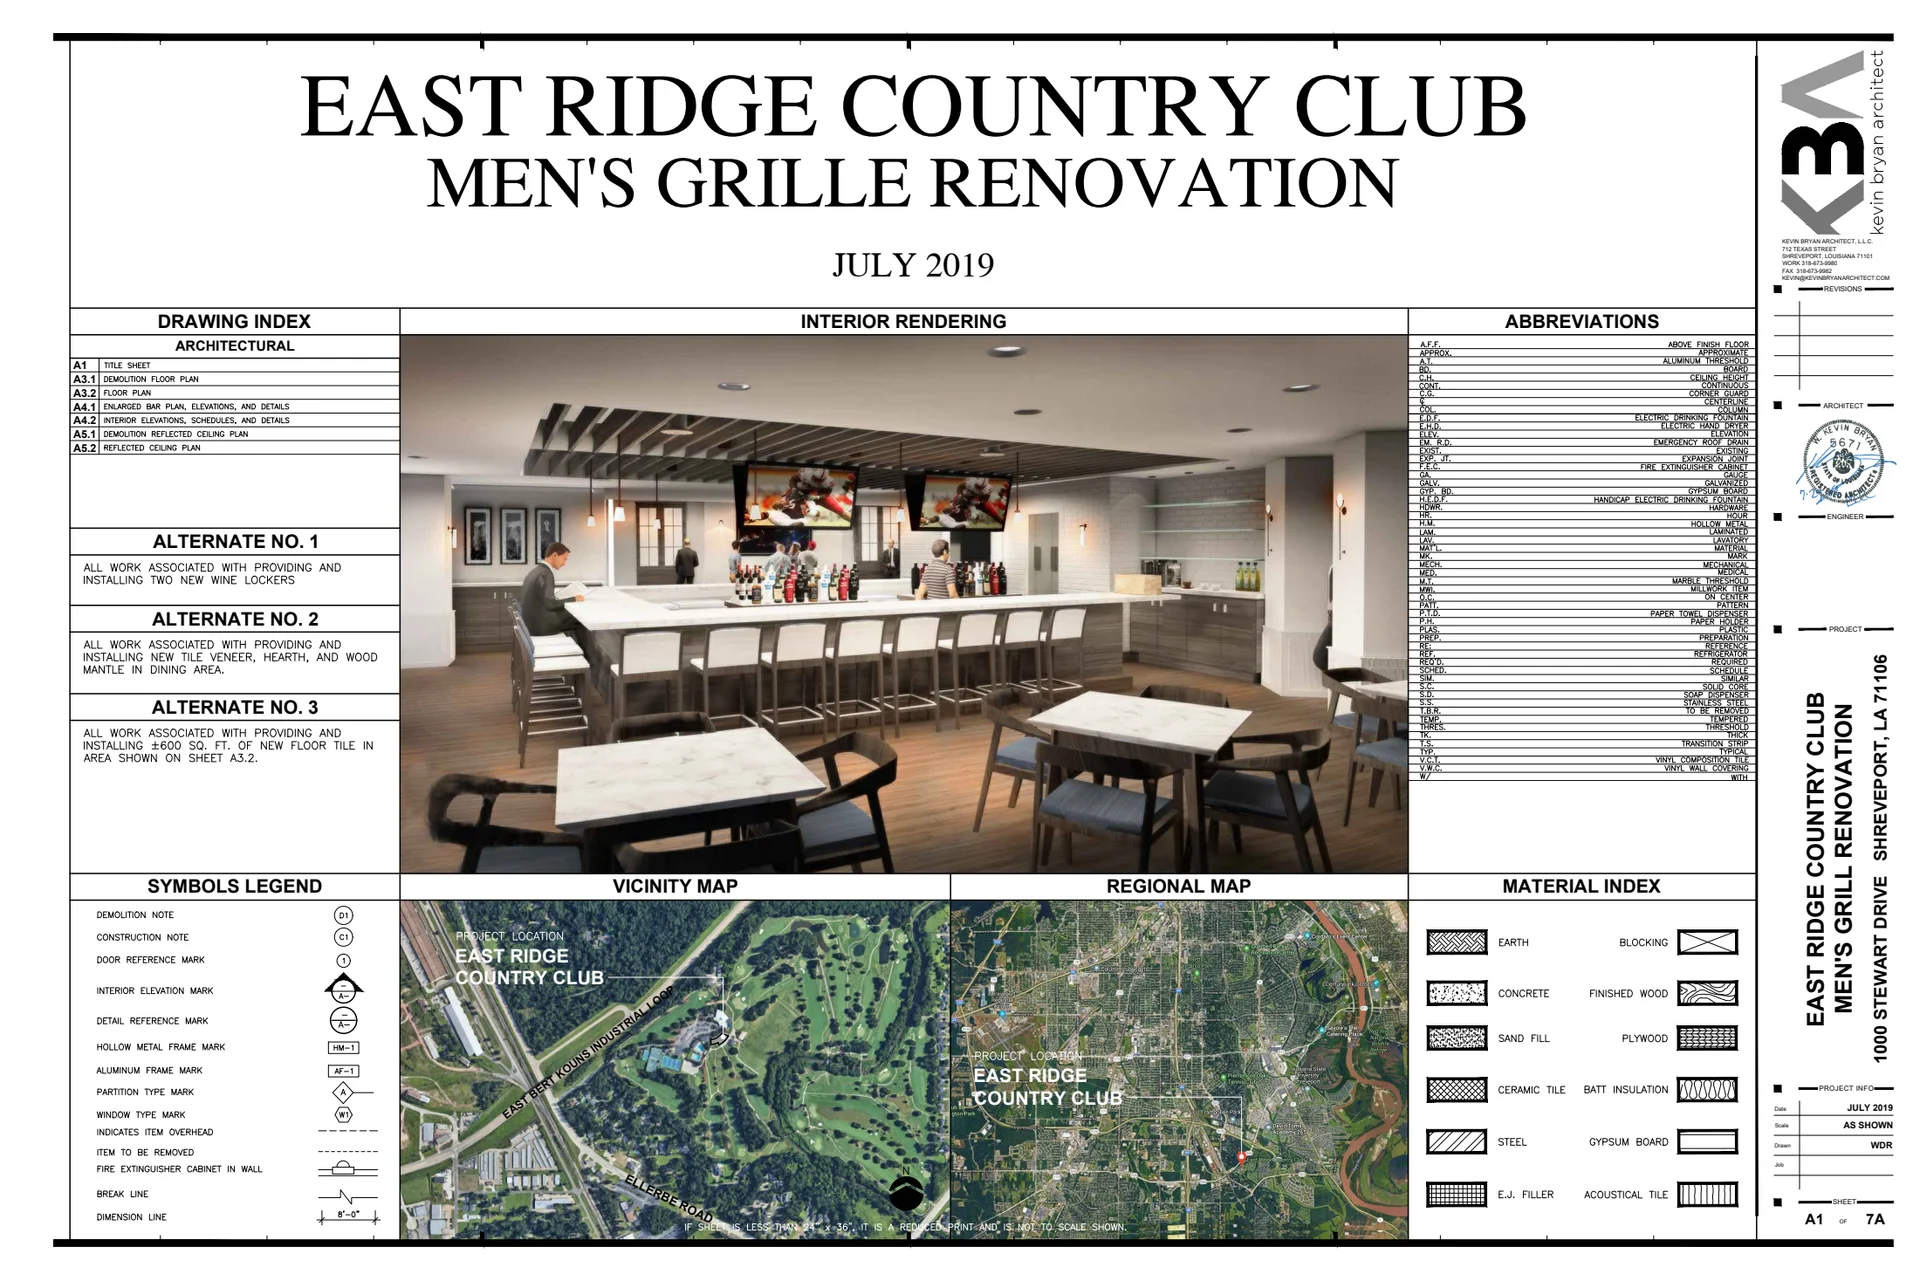
| Testament Construction - Eastridge Men's Grill | cover | Drawing: Kevin Bryan Architect, L.L.C. | Company-source drawing; private development preview only. Public disclosure and reuse permission unverified. |
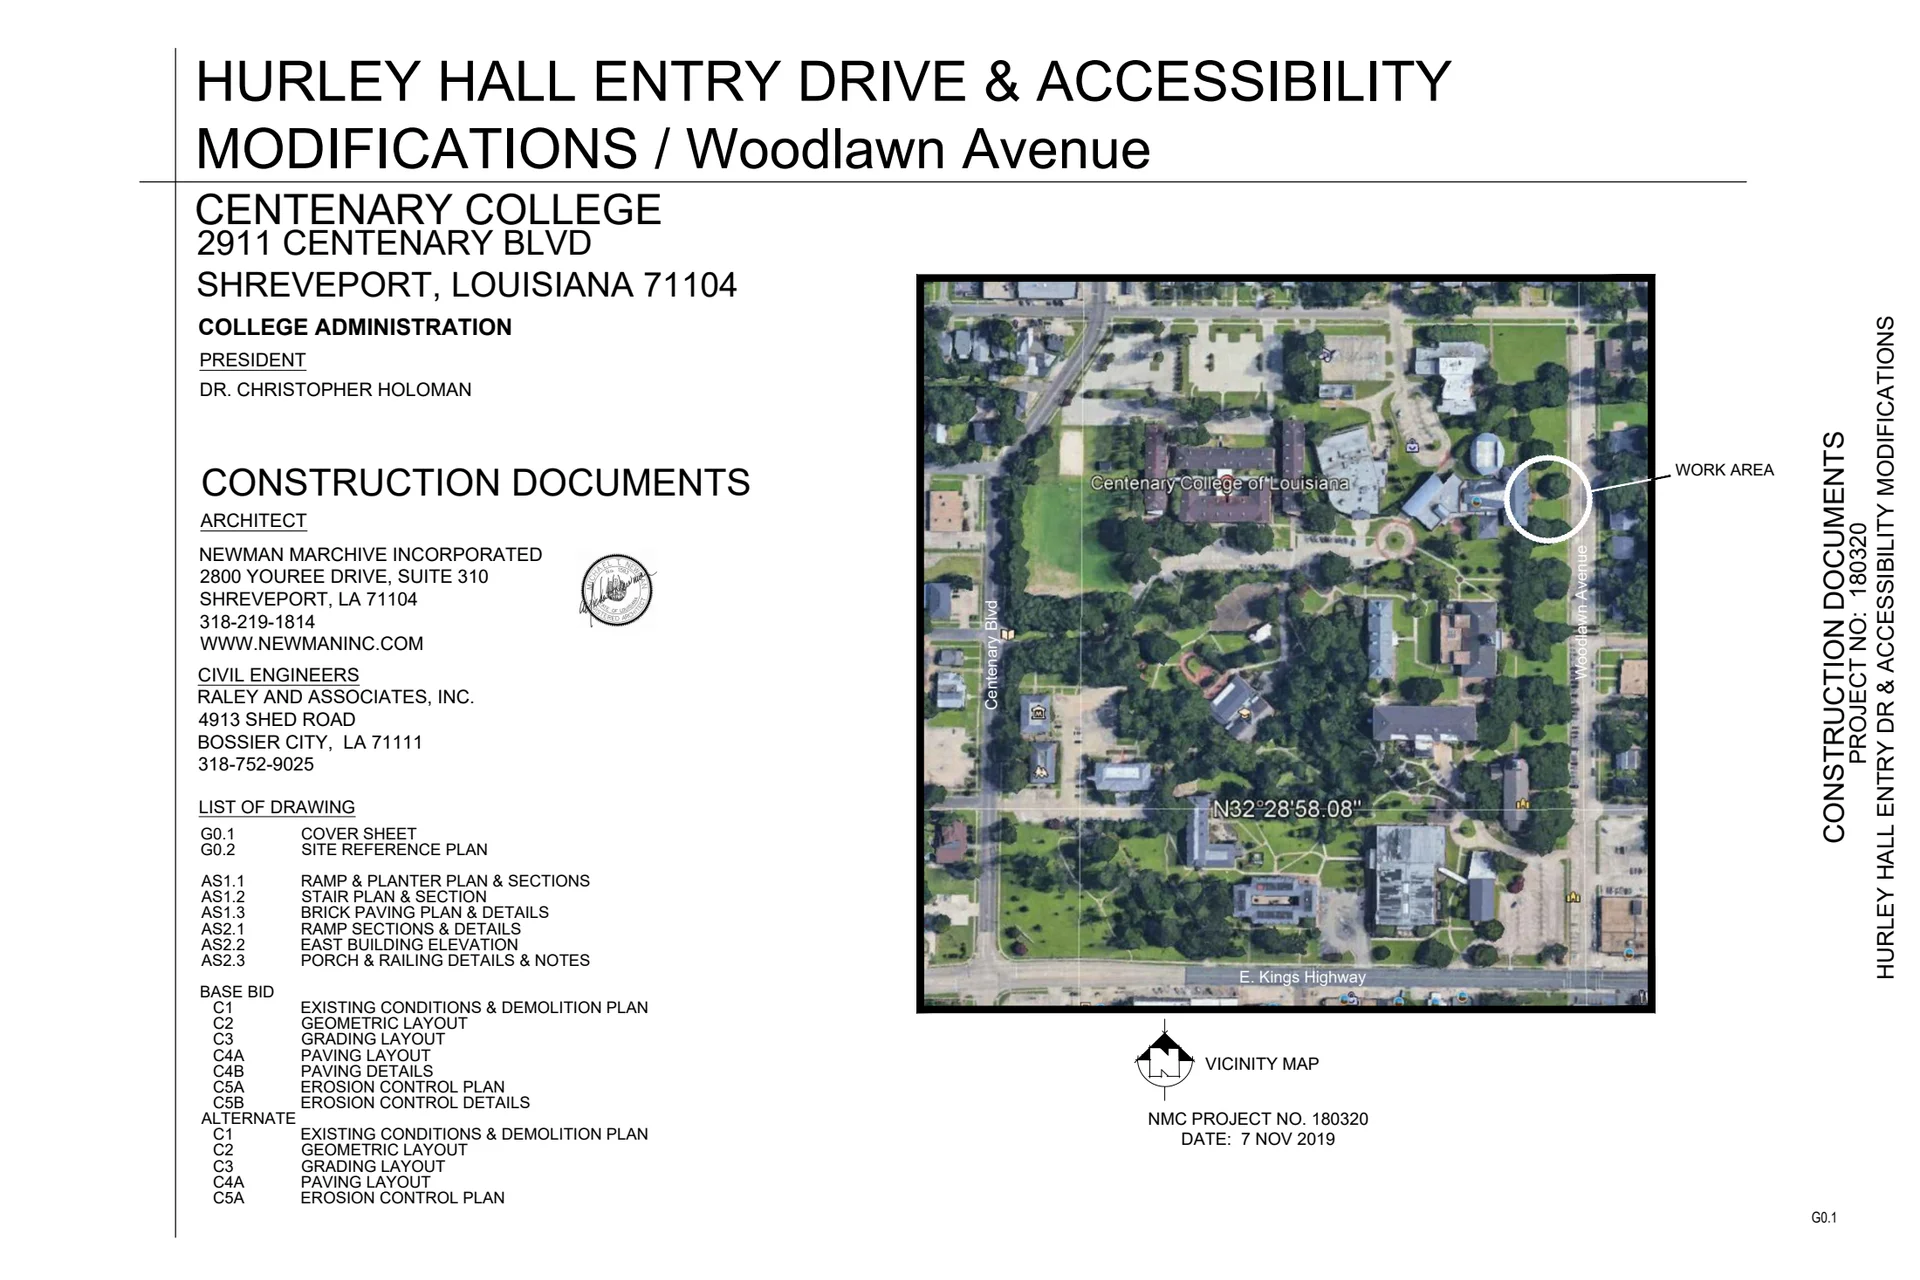
| Centenary Hurley Hall | cover | Drawing: Newman Marchive Incorporated | Company-source drawing; private development preview only. Public disclosure and reuse permission unverified. |
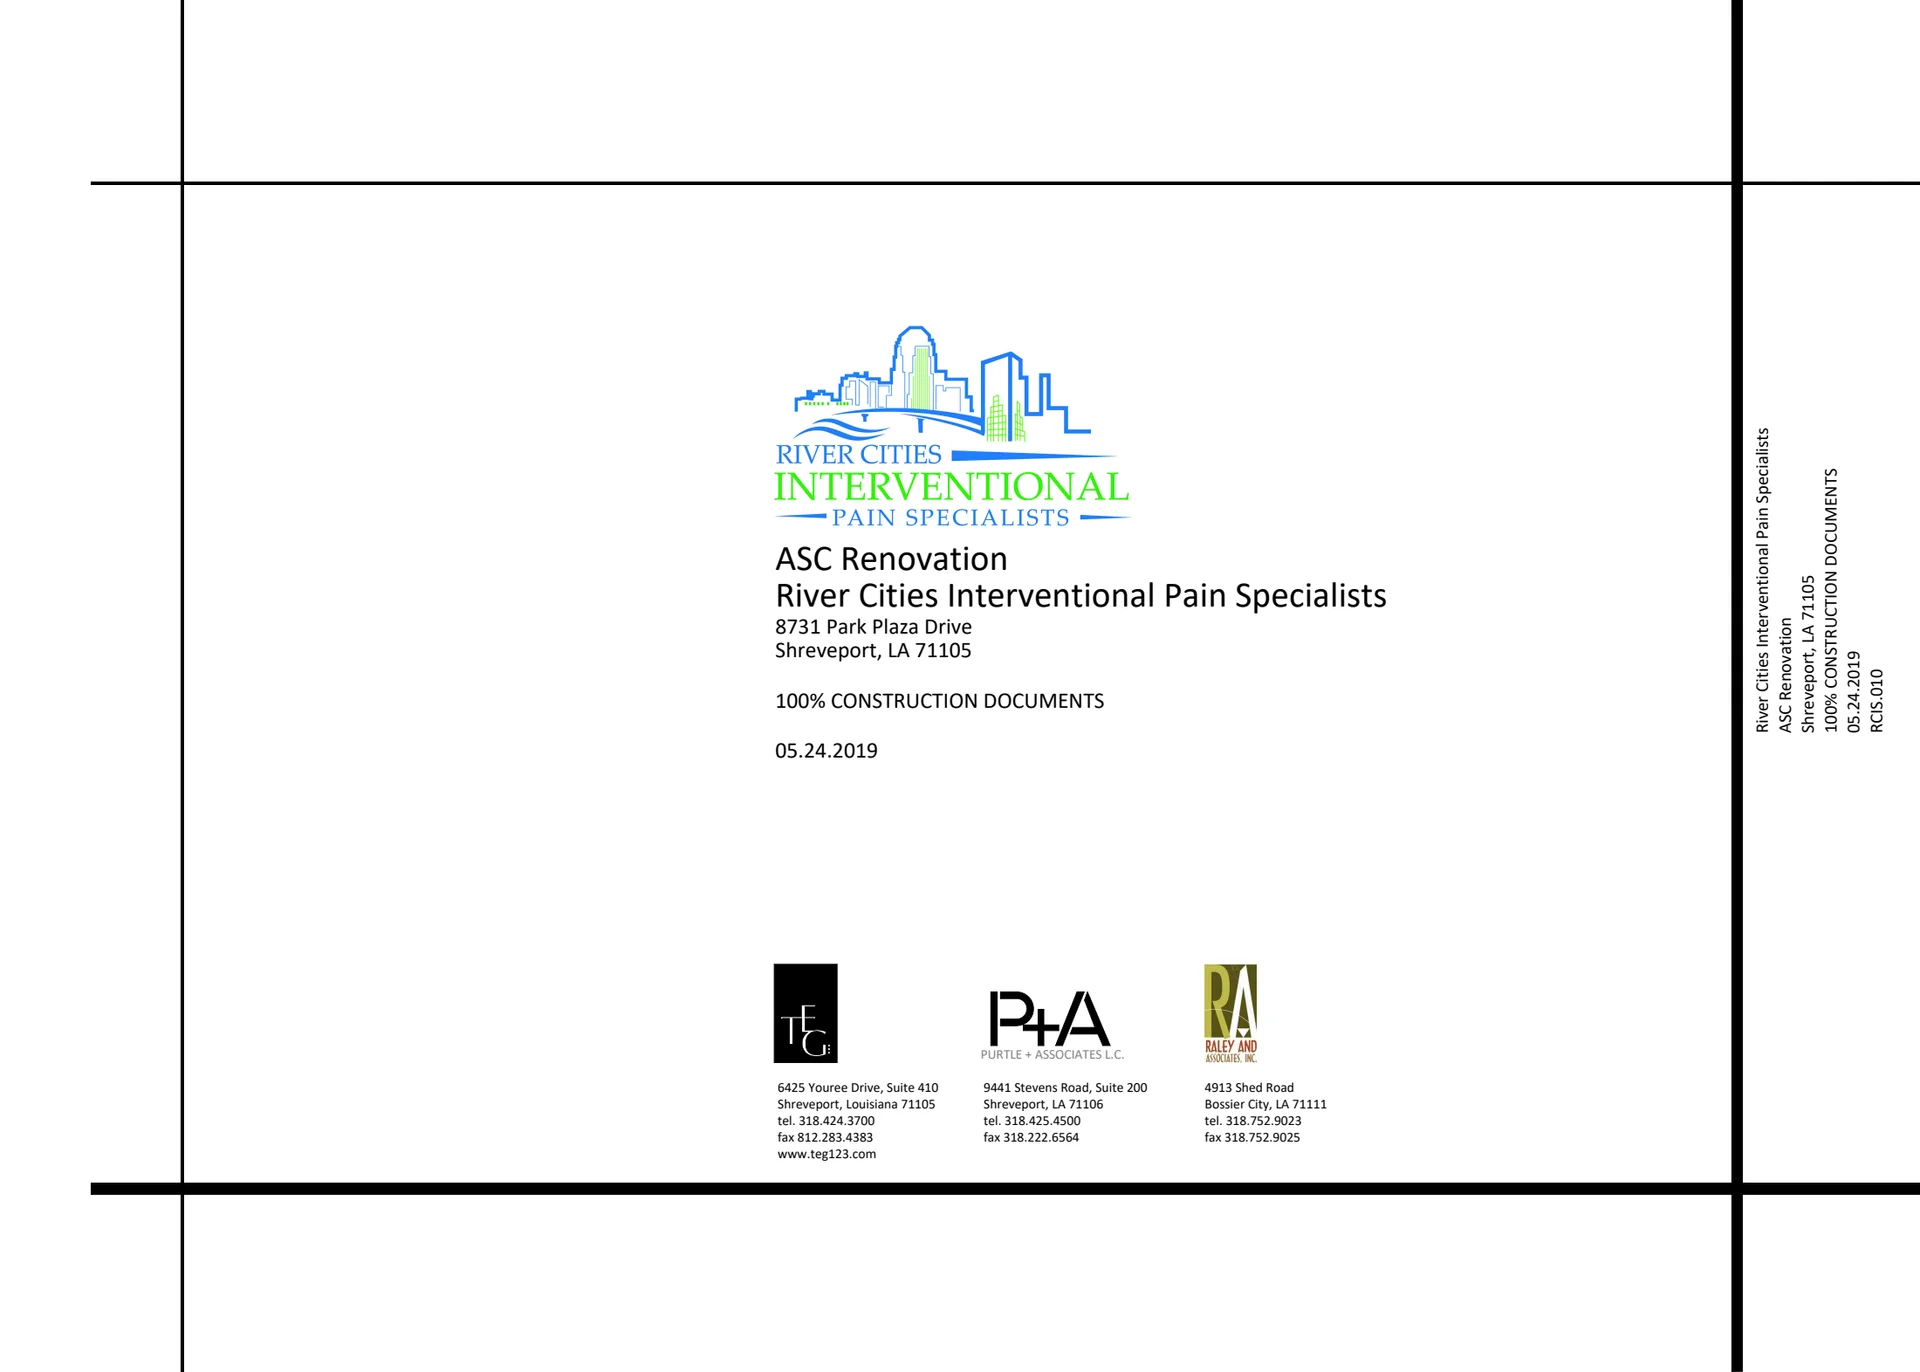
| ASC Renovations | cover | Drawing: TEG Architects LLC; consultants Purtle + Associates L.C. and Raley and Associates, Inc. | Company-source drawing; private development preview only. Public disclosure and reuse permission unverified. |
| Winstar Tower 1 | cover | Drawing: HBG Design | Company-source drawing; private development preview only. Public disclosure and reuse permission unverified. |
| Wind Creek Wetumka Casino Hotel | cover | Drawing: Dale Partners Architects, P.A.; owner identified as Poarch Band of Creek Indians | Company-source drawing; private development preview only. Public disclosure and reuse permission unverified. |
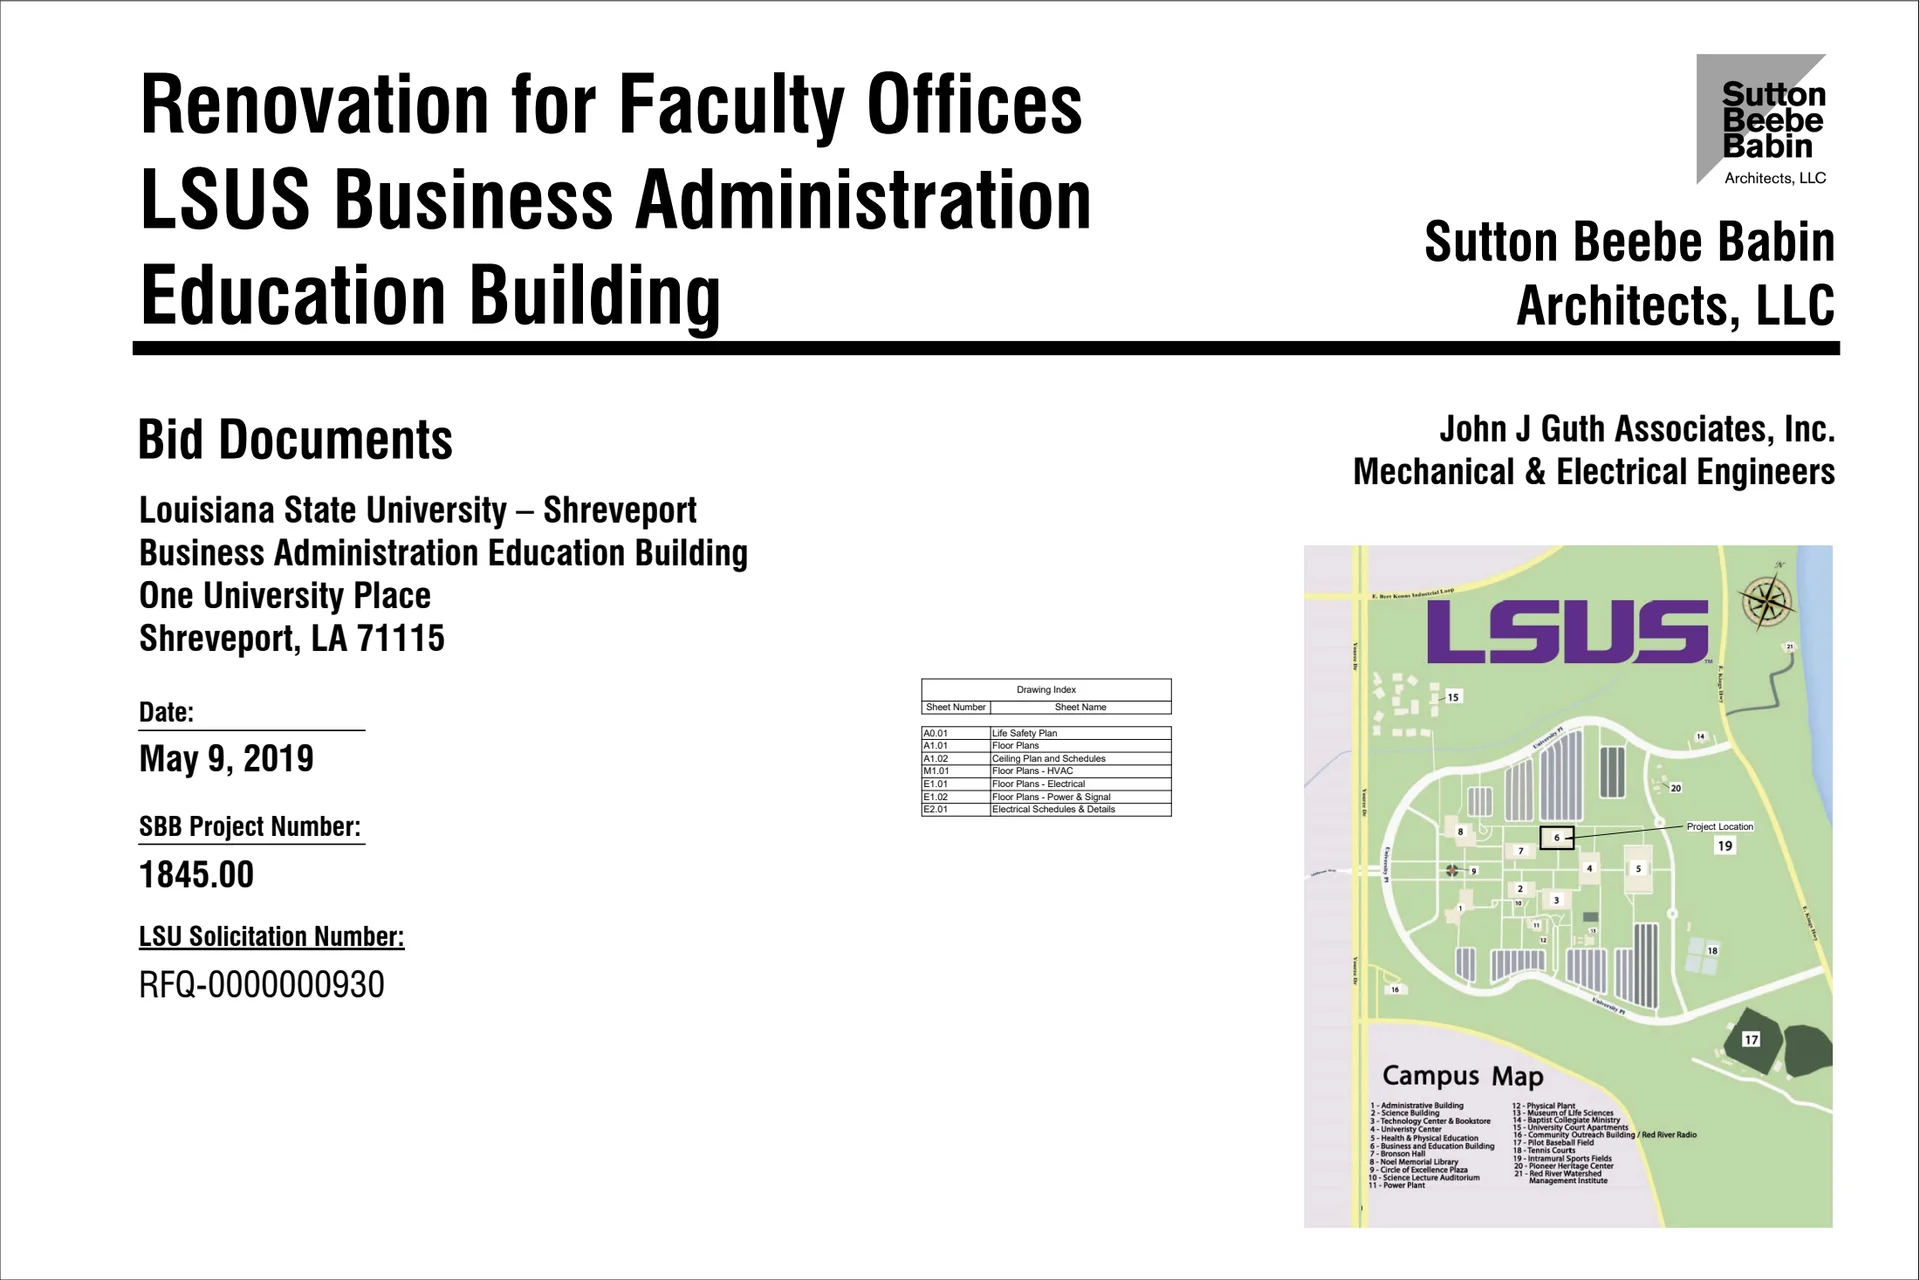
| LSUS Renovation of Faculty Offices | cover | Drawing: Sutton Beebe Babin Architects, LLC; John J Guth Associates, Inc. | Company-source drawing; private development preview only. Public disclosure and reuse permission unverified. |
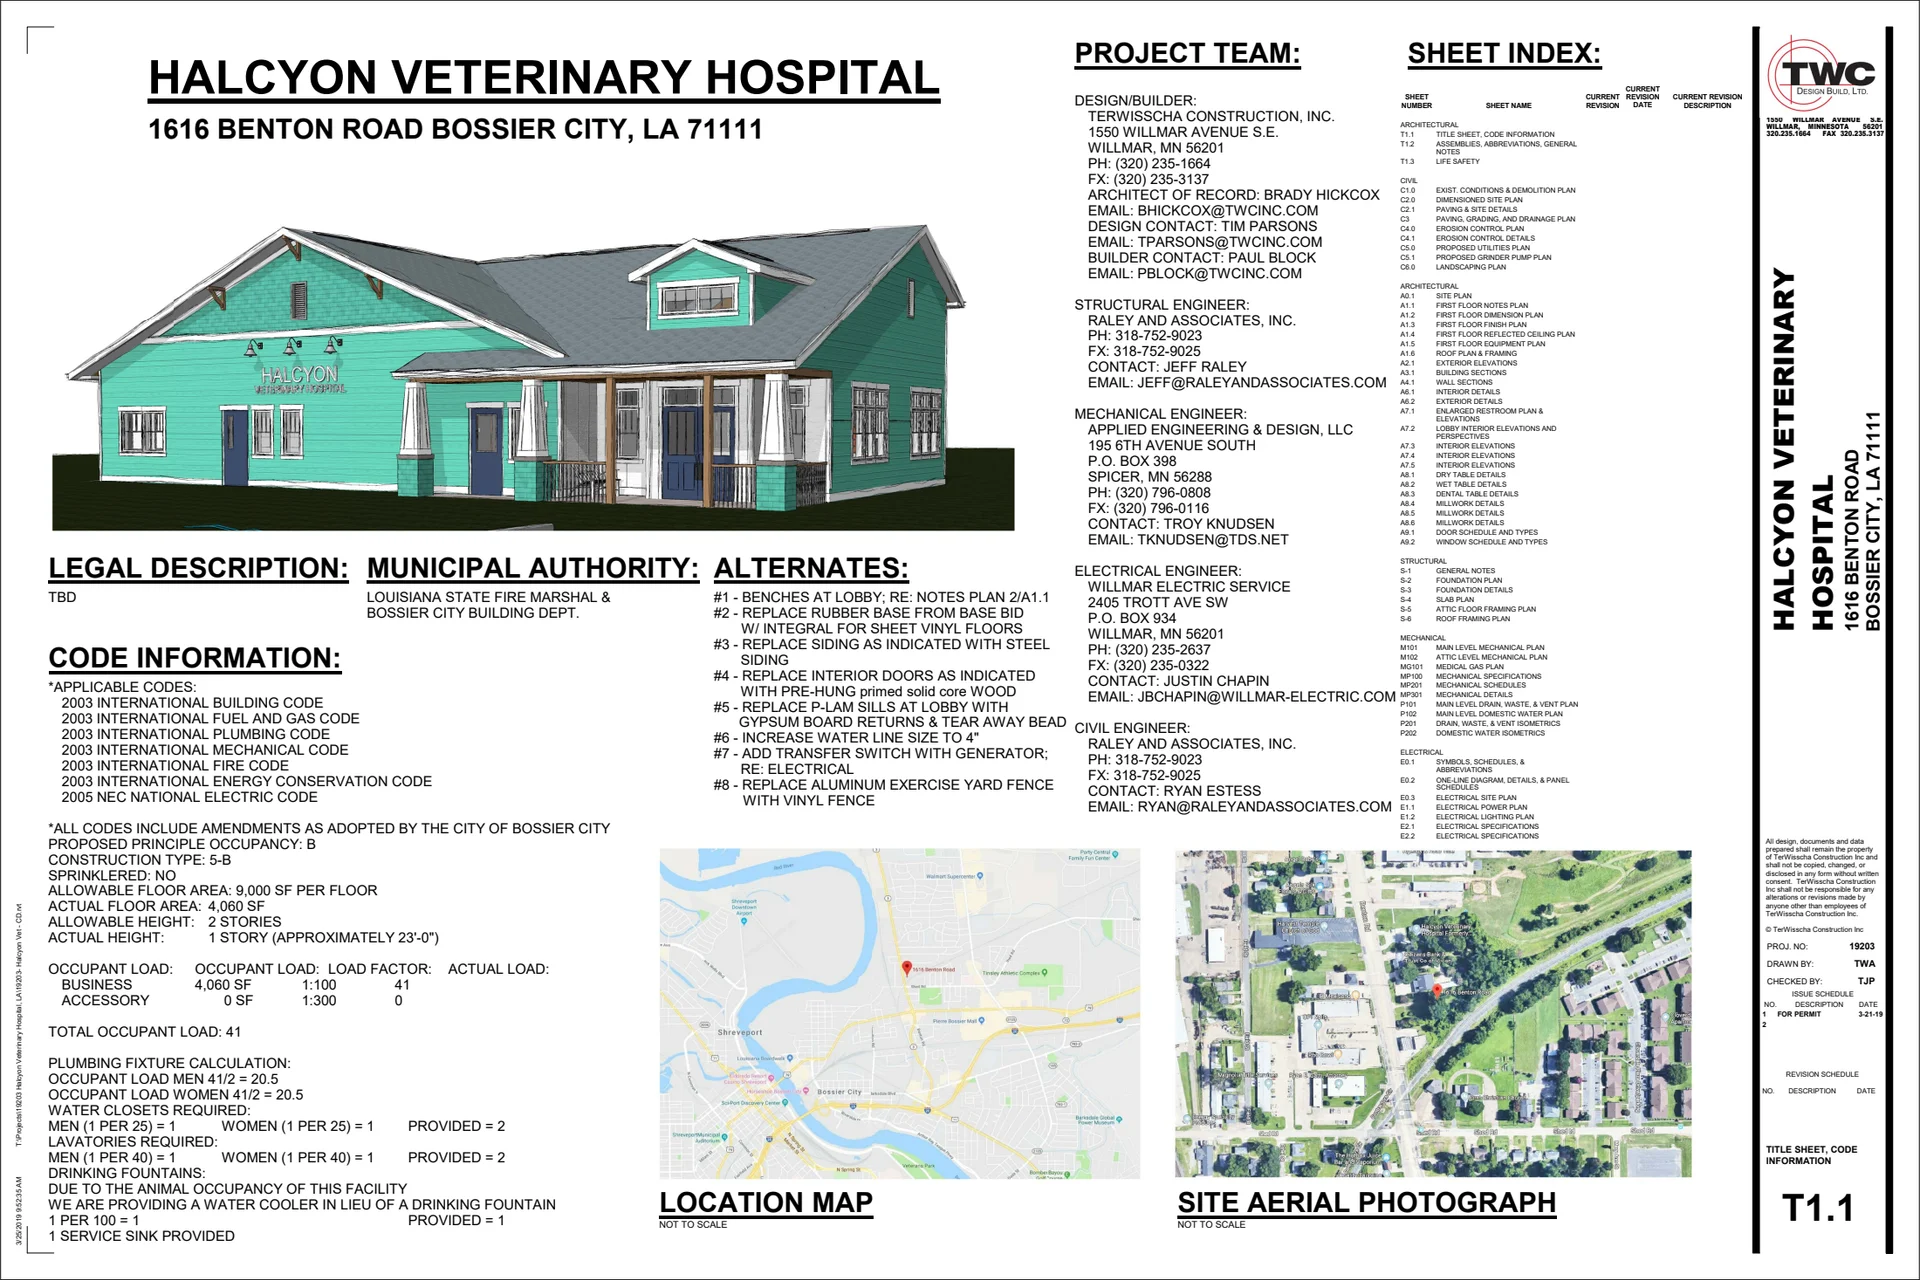
| Halcyon Vet Hospital | cover | Drawing: TerWisscha Construction, Inc.; structural/civil Raley and Associates, Inc.; mechanical Applied Engineering & Design, LLC; electrical Willmar Electric Service | Company-source drawing; private development preview only. Public disclosure and reuse permission unverified. |
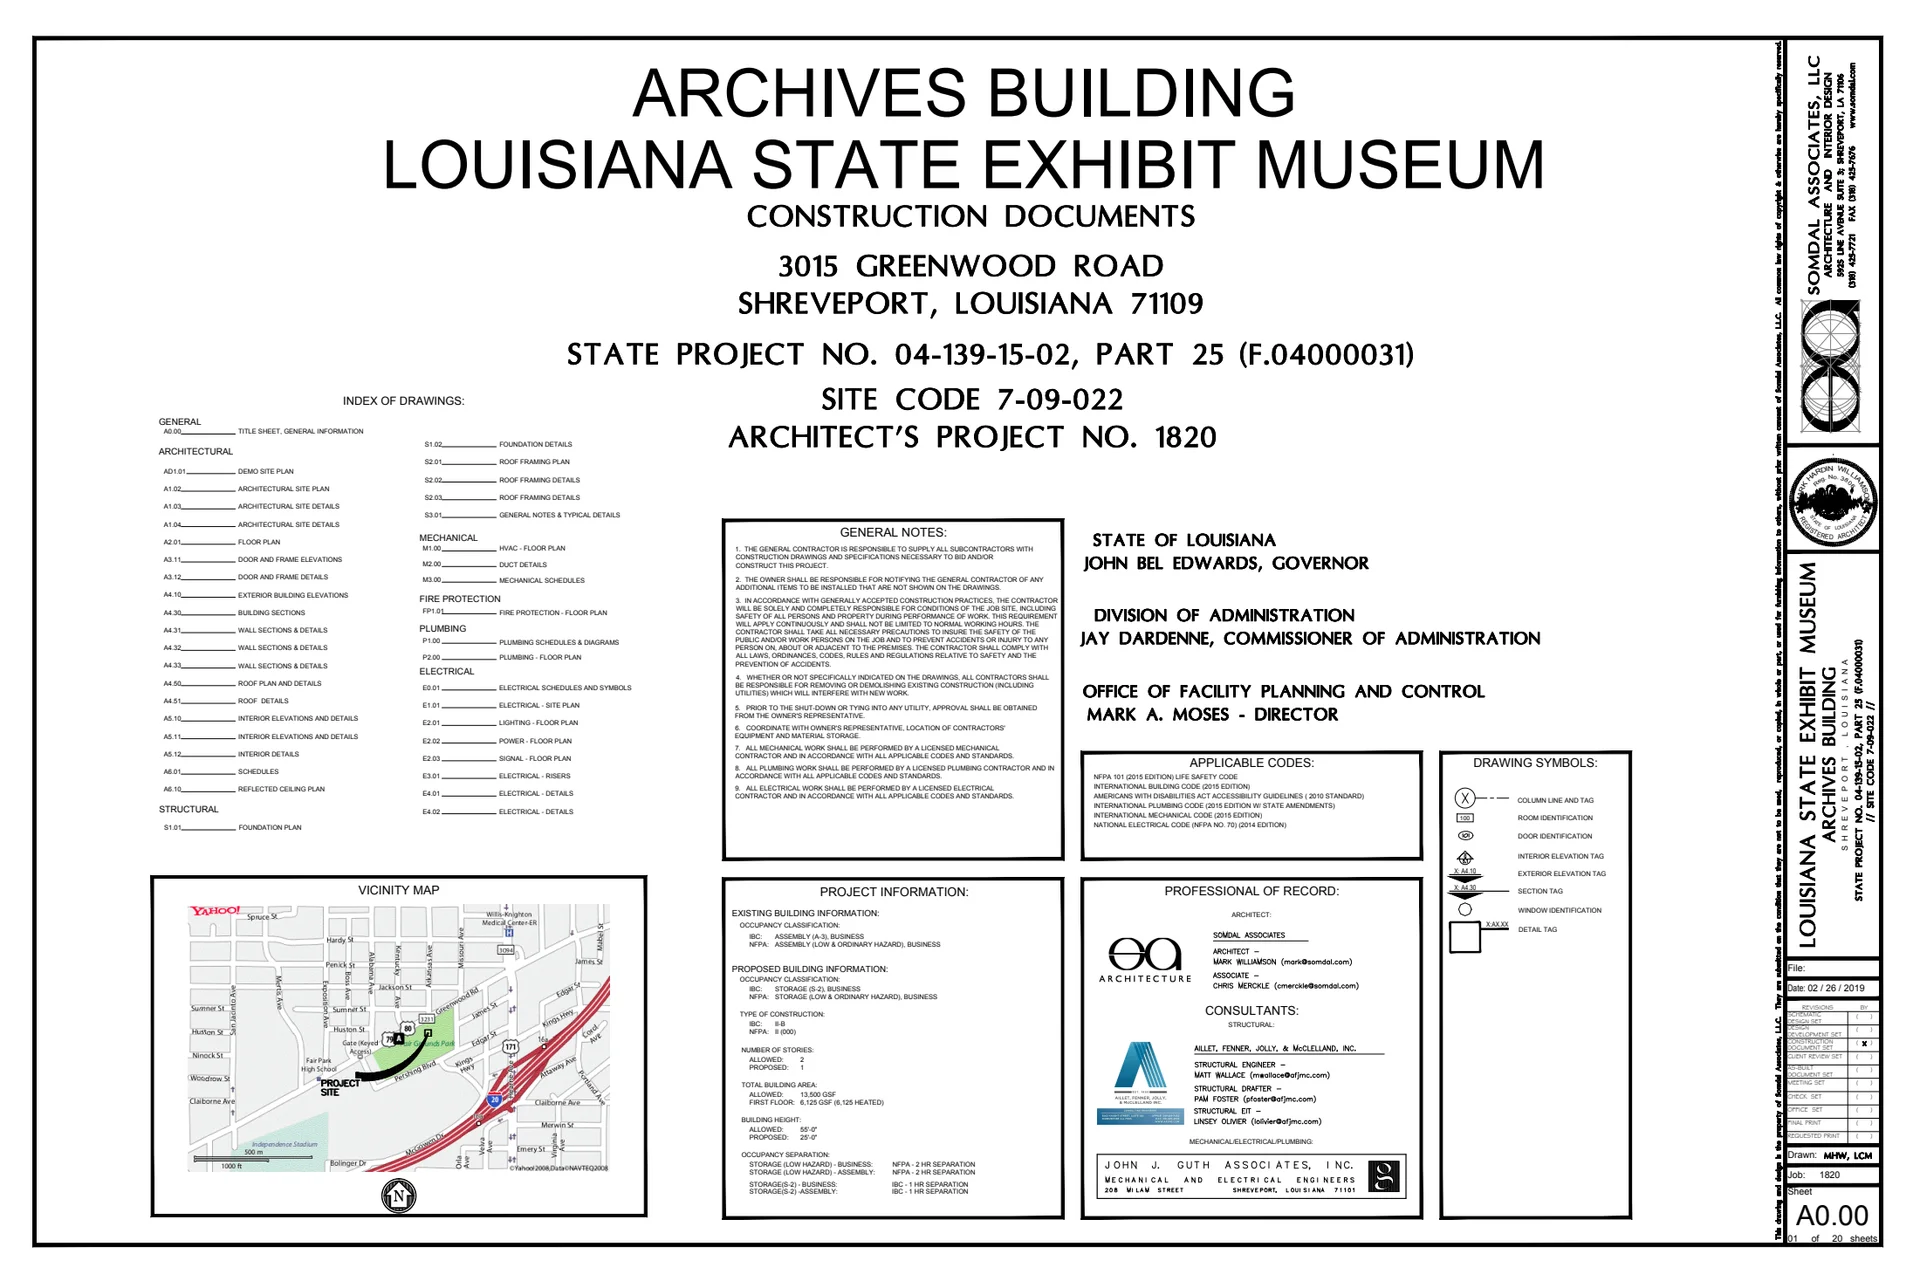
| Archives Bldg, LA State Exhibit Museum | cover | Drawing: Somdal Associates, LLC; structural Allet, Fenner, Jolly & McClelland, Inc.; MEP John J. Guth Associates, Inc. | Company-source drawing; private development preview only. Public disclosure and reuse permission unverified. |
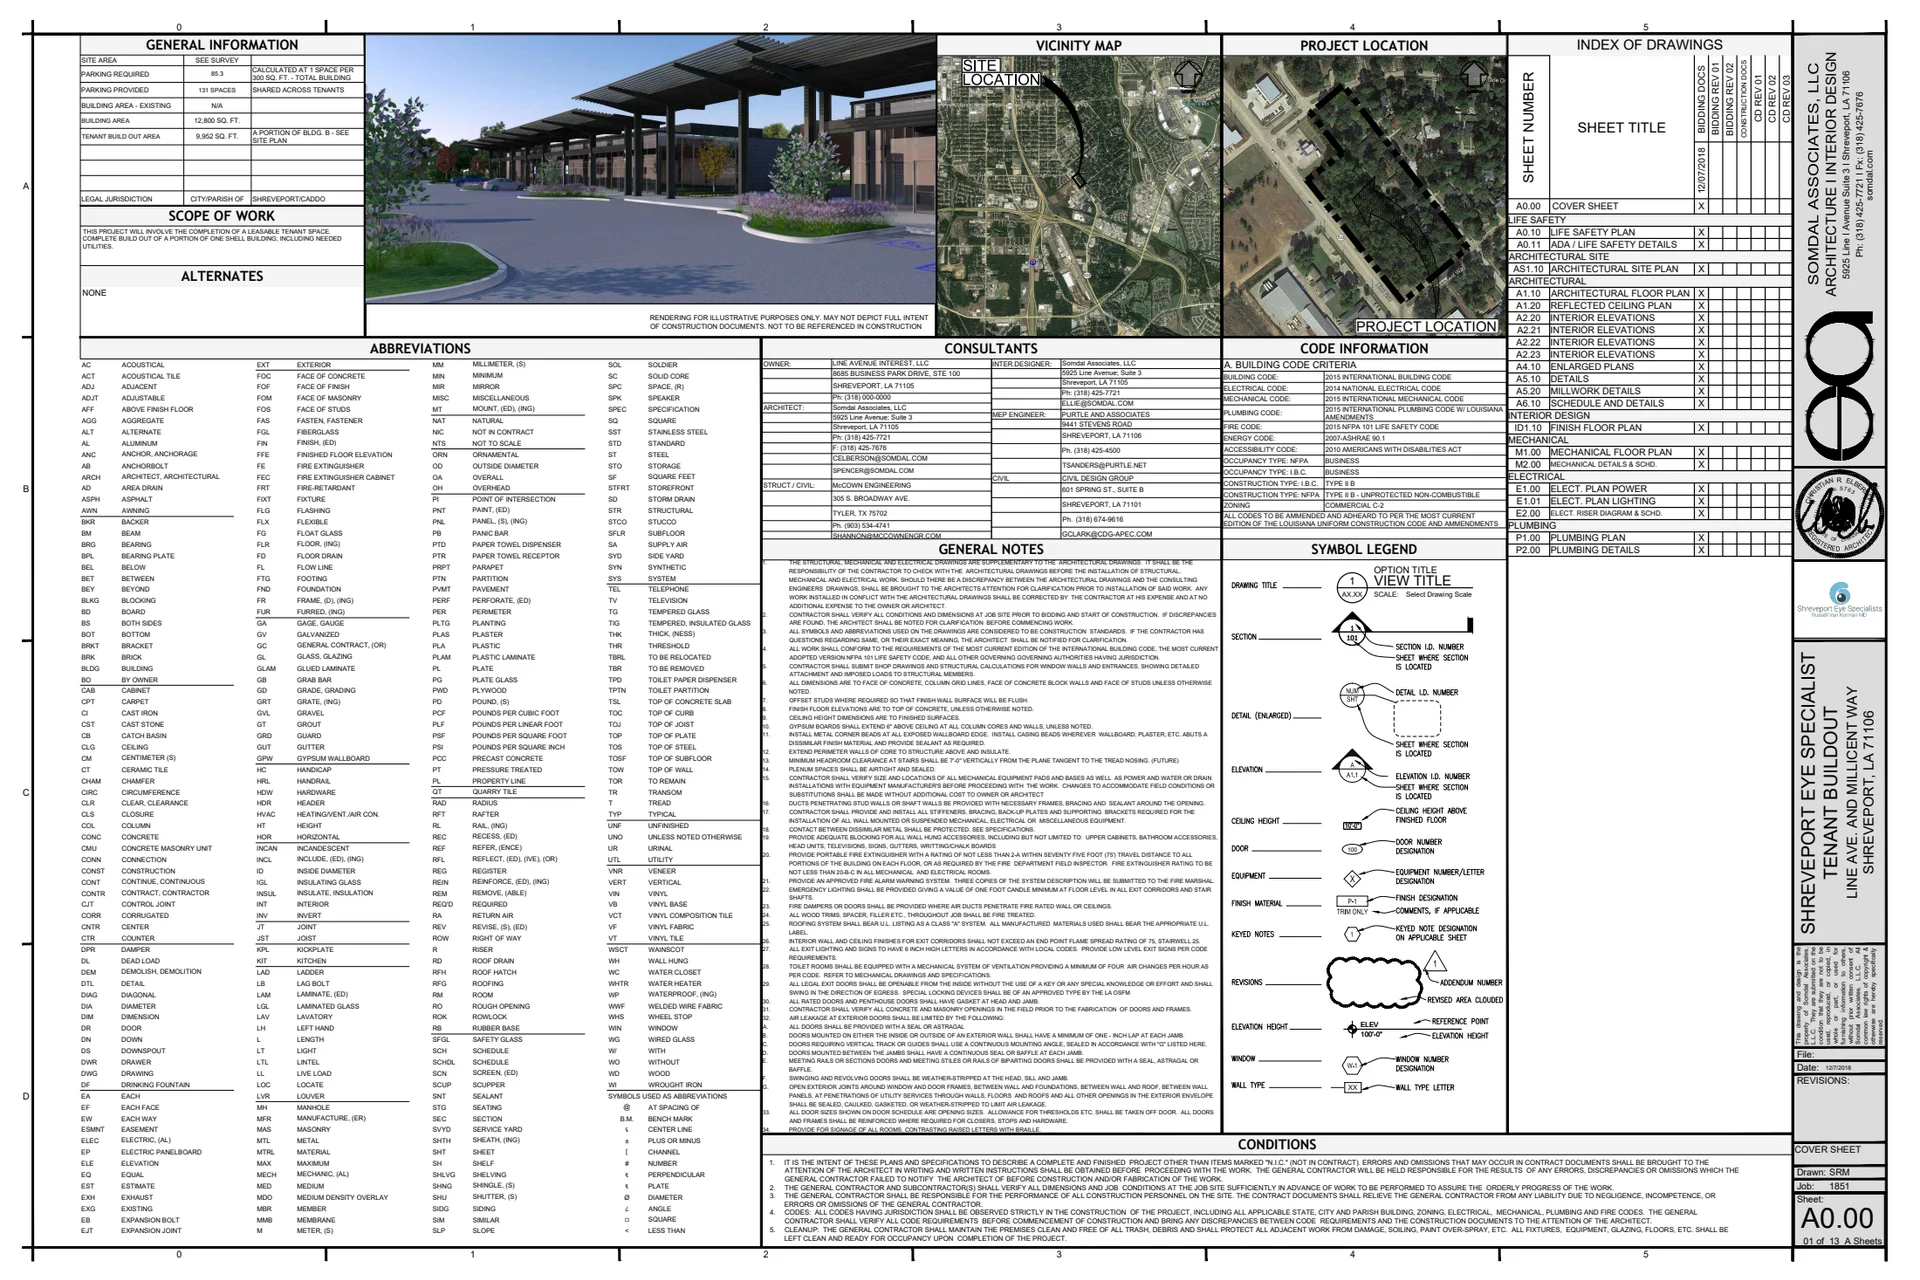
| McInnis Bros. Construction - Shreveport Eye Specialist | cover | Drawing: Somdal Associates, LLC; McCown Engineering; Purtle and Associates; Civil Design Group | Company-source drawing; private development preview only. Public disclosure and reuse permission unverified. |
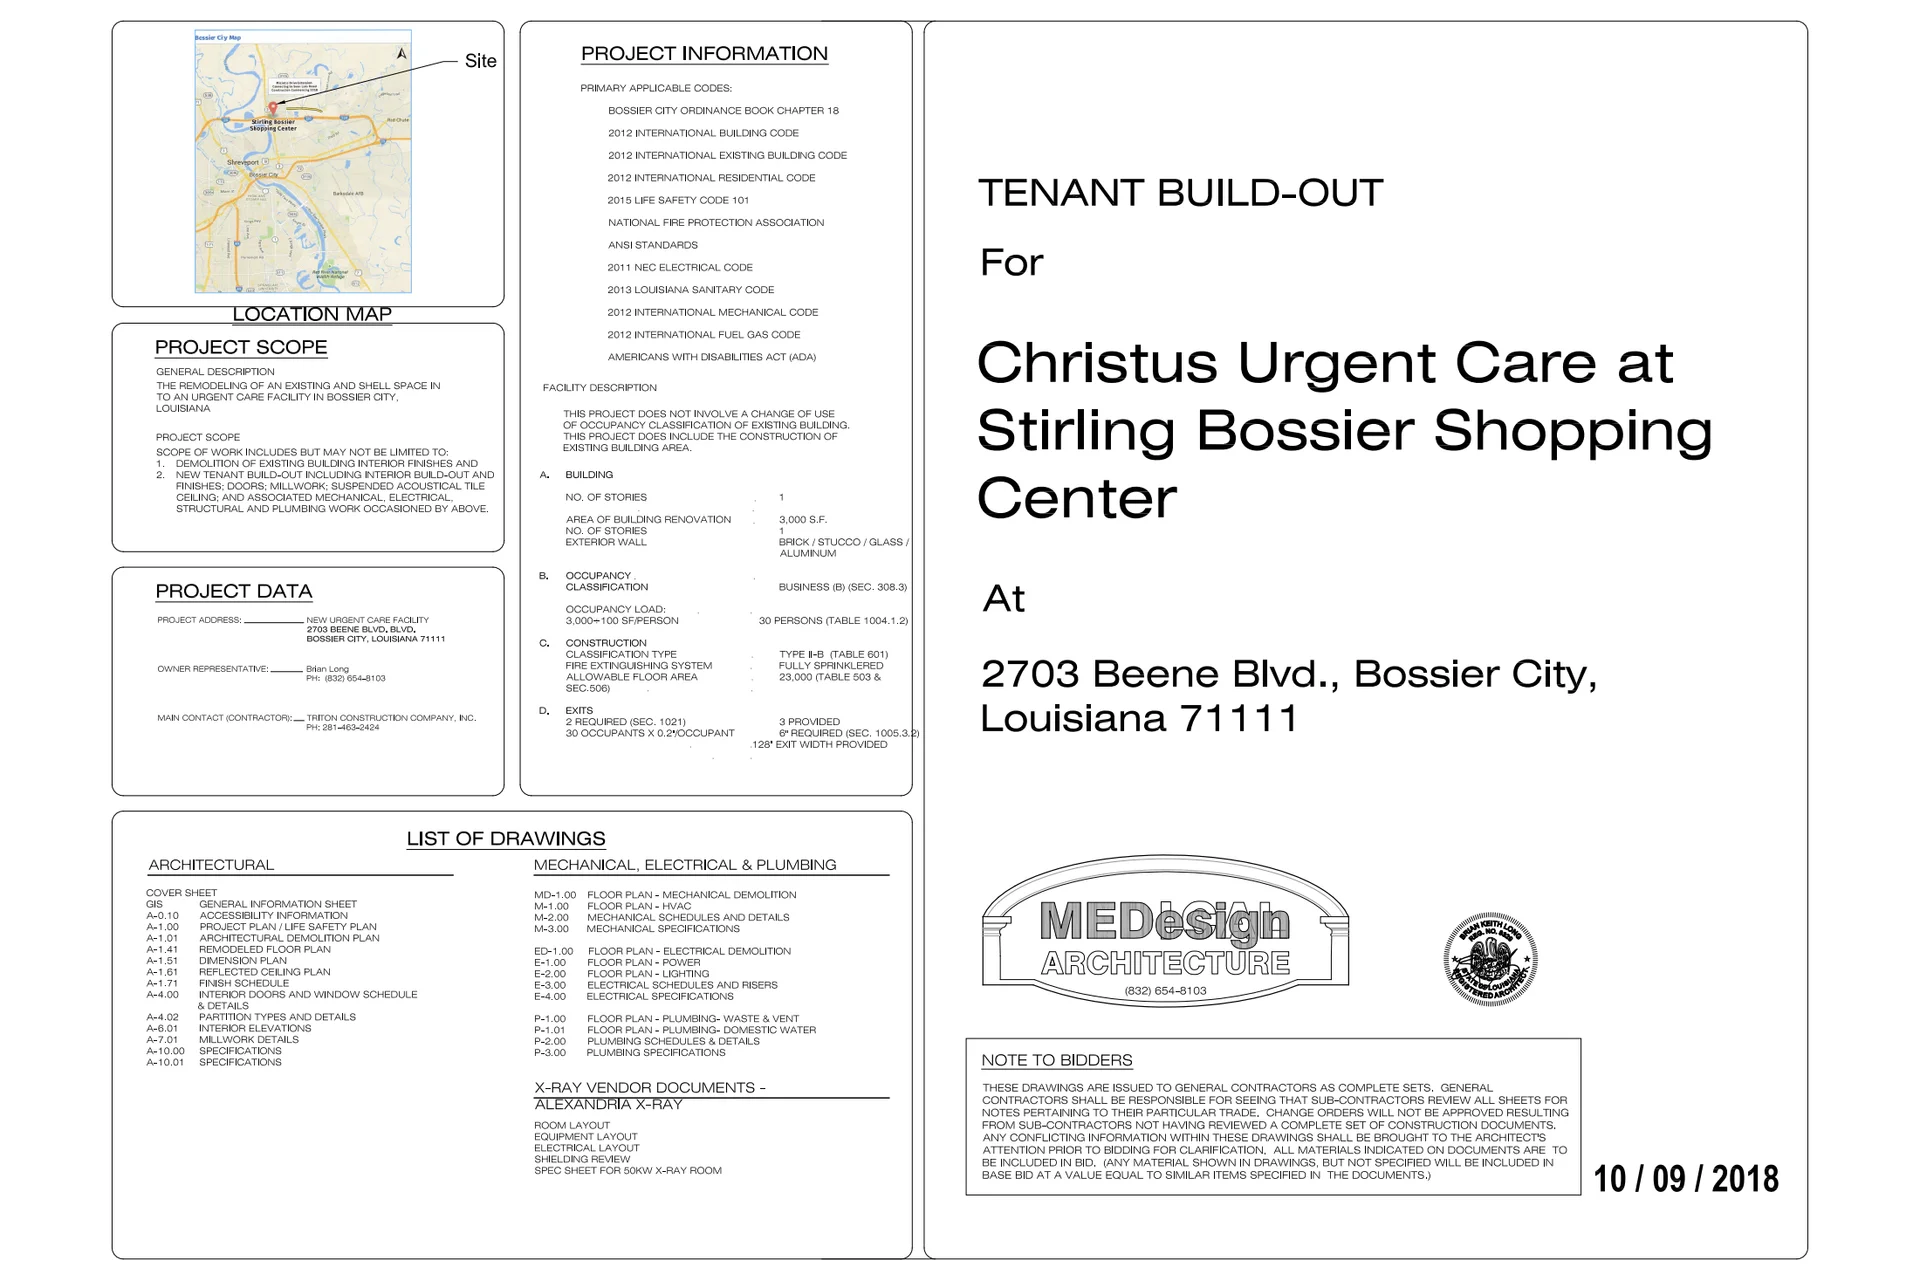
| Christus Urgent Care | cover | Drawing: MEDesign Architecture; MEP documents included in the project set; Alexandria X-Ray vendor documents listed separately | Company-source drawing; private development preview only. Public disclosure and reuse permission unverified. |
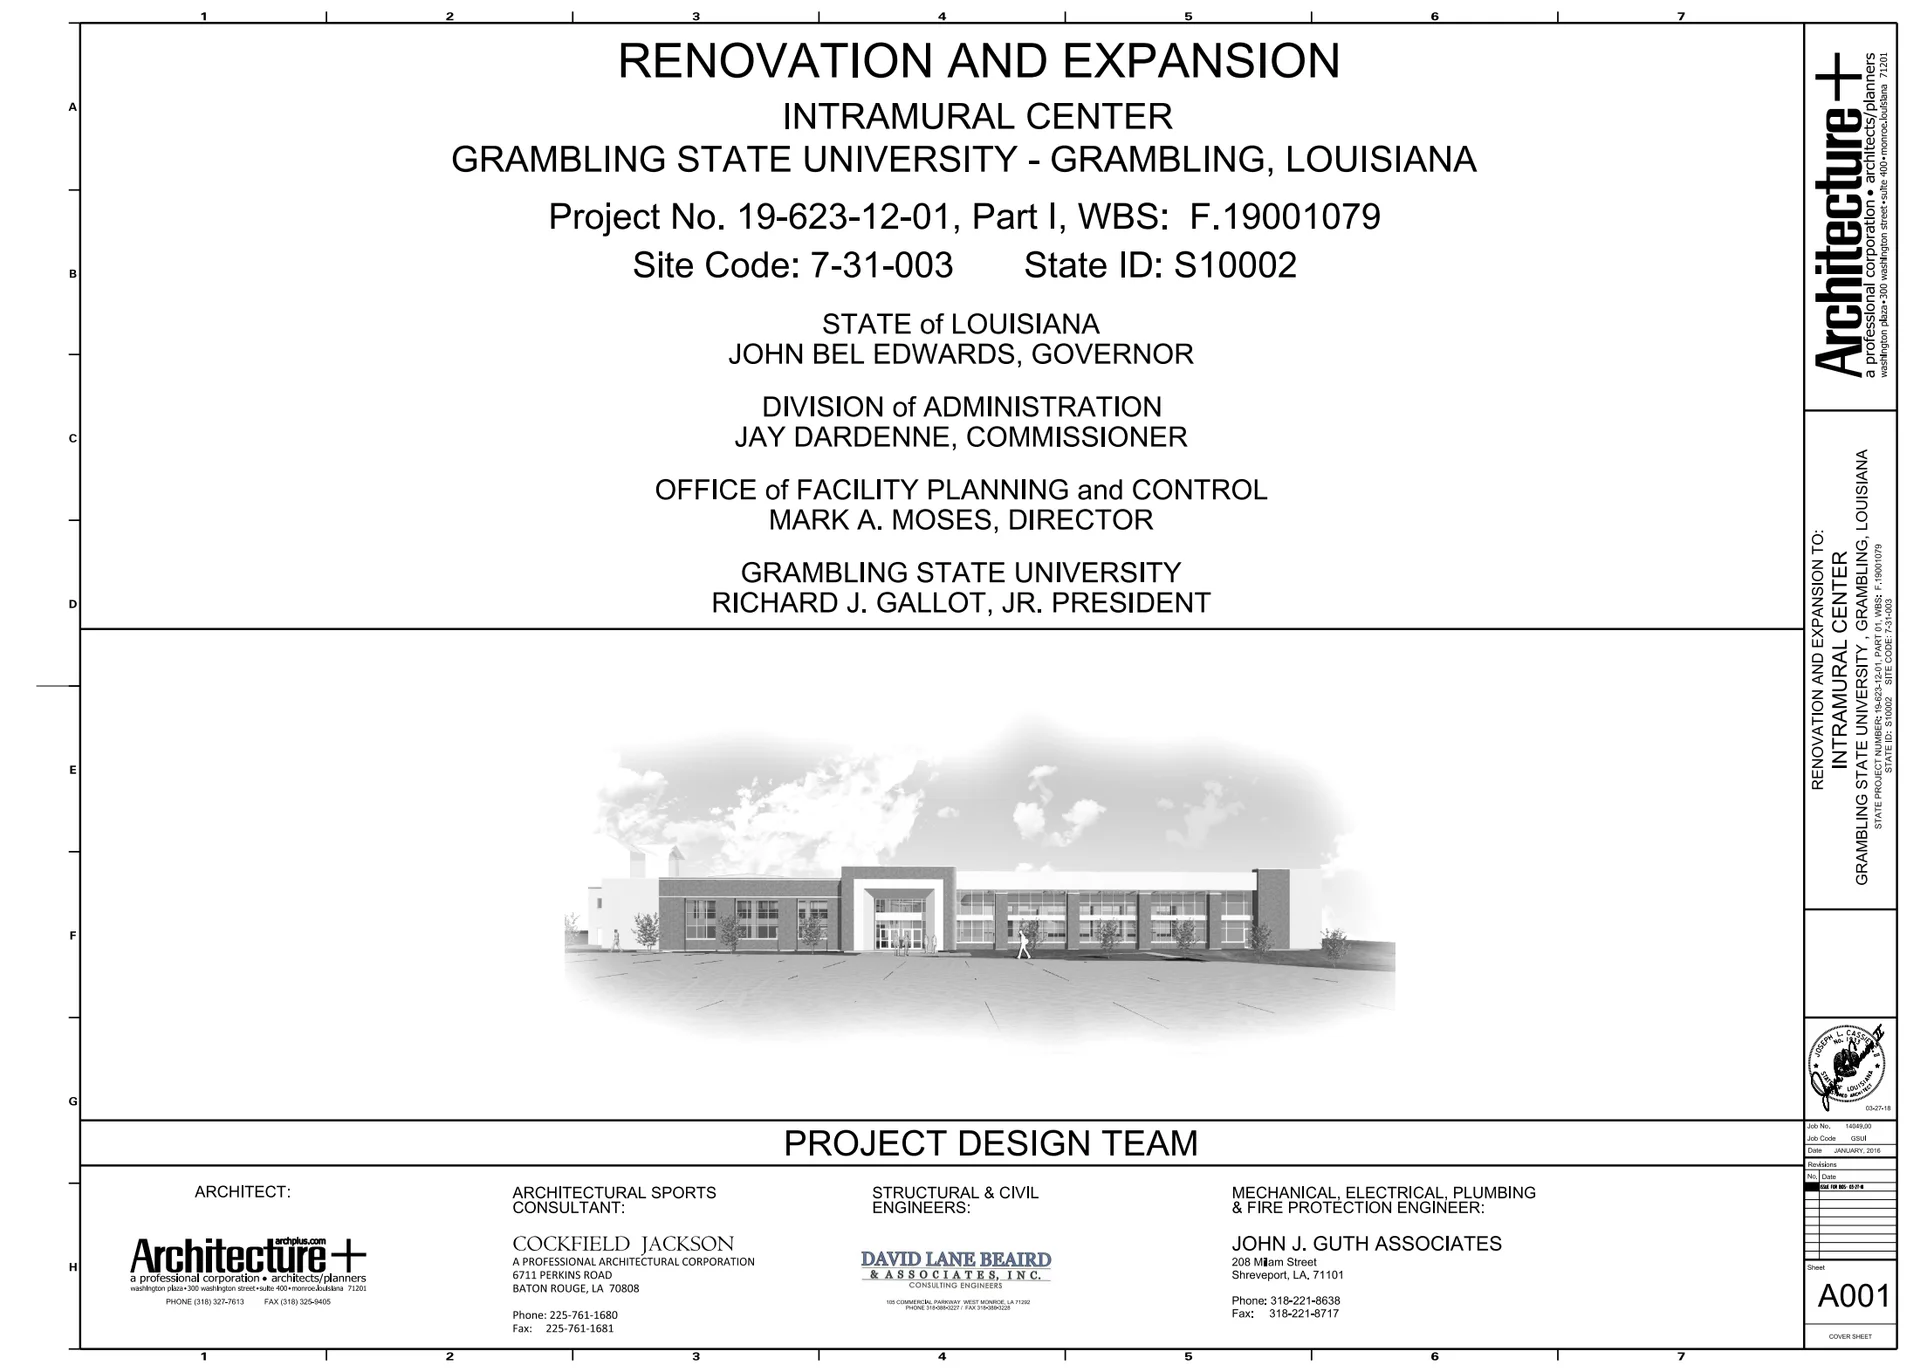
| Grambling State Intramurals | cover | Drawing: Architecture+; Cockfield Jackson; David Lane Beaird & Associates, Inc.; John J. Guth Associates | Company-source drawing; private development preview only. Public disclosure and reuse permission unverified. |
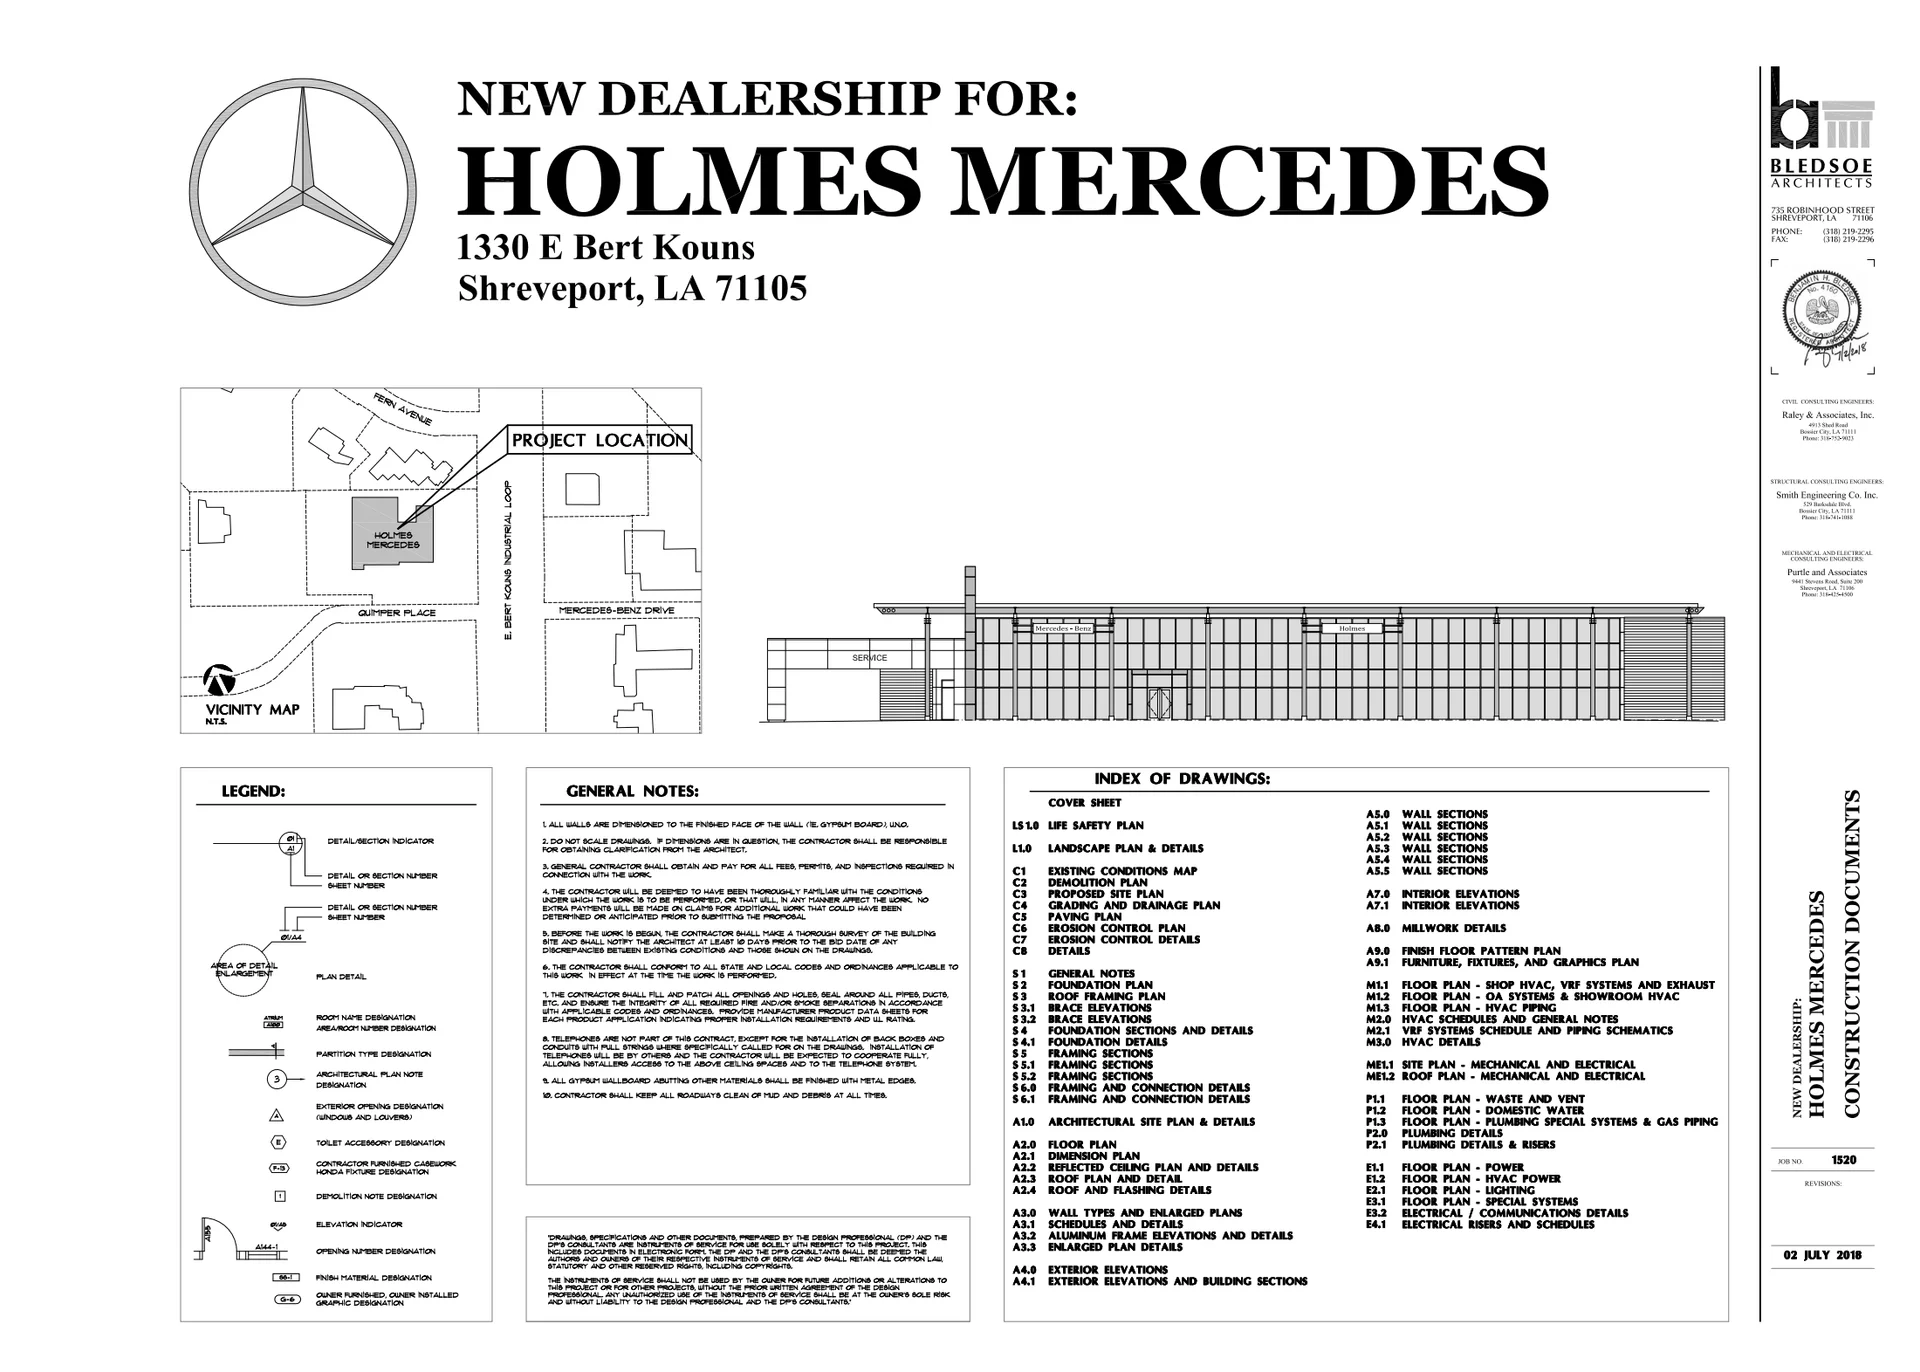
| Holmes Mercedes | cover | Drawing: Bledsoe Architects; Raley & Associates, Inc.; Smith Engineering Co. Inc.; Purtle and Associates | Company-source drawing; private development preview only. Public disclosure and reuse permission unverified. |
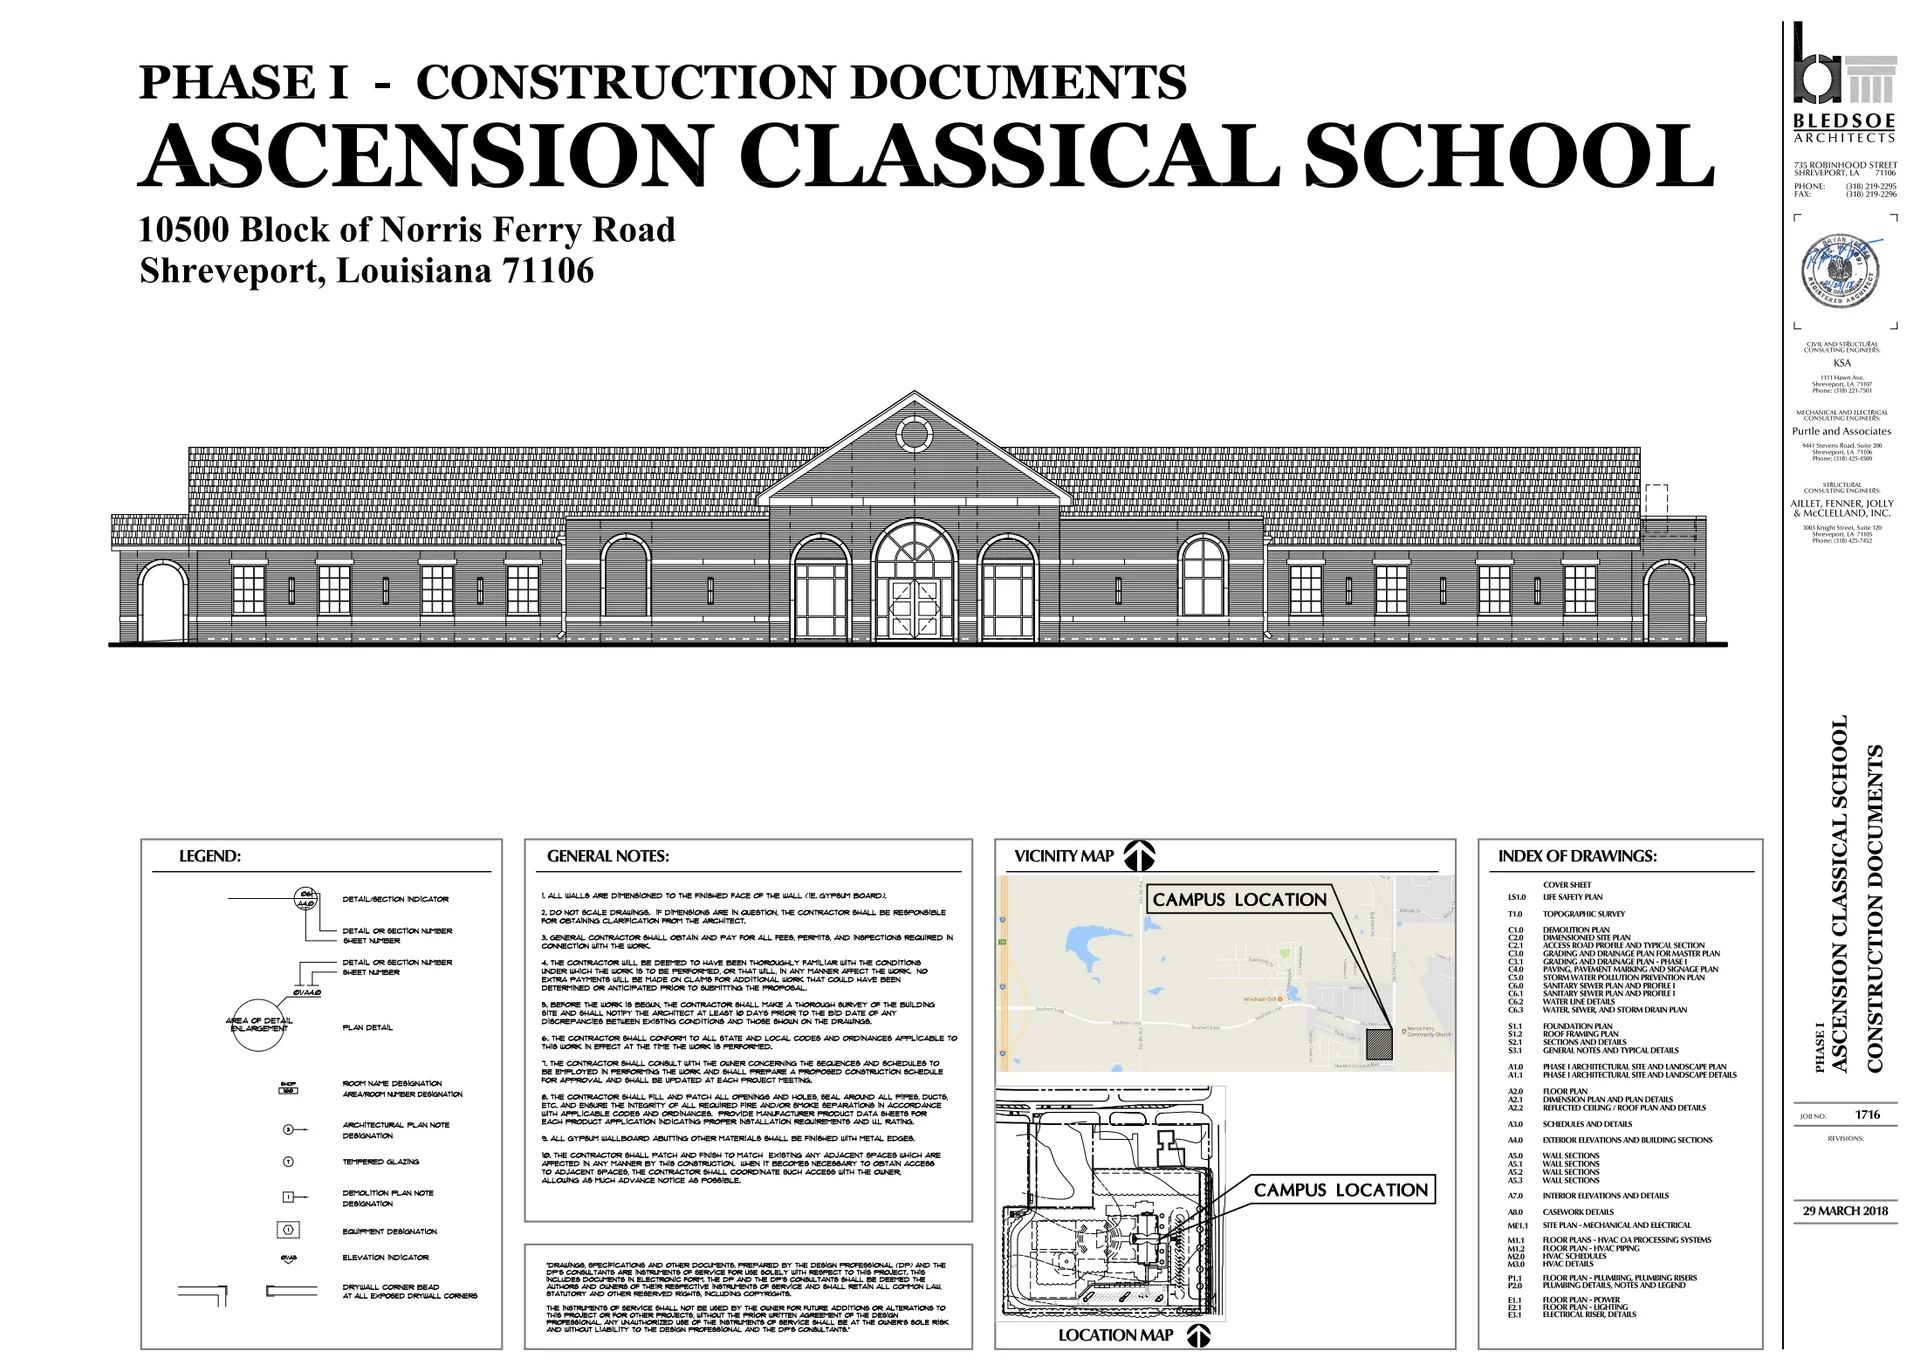
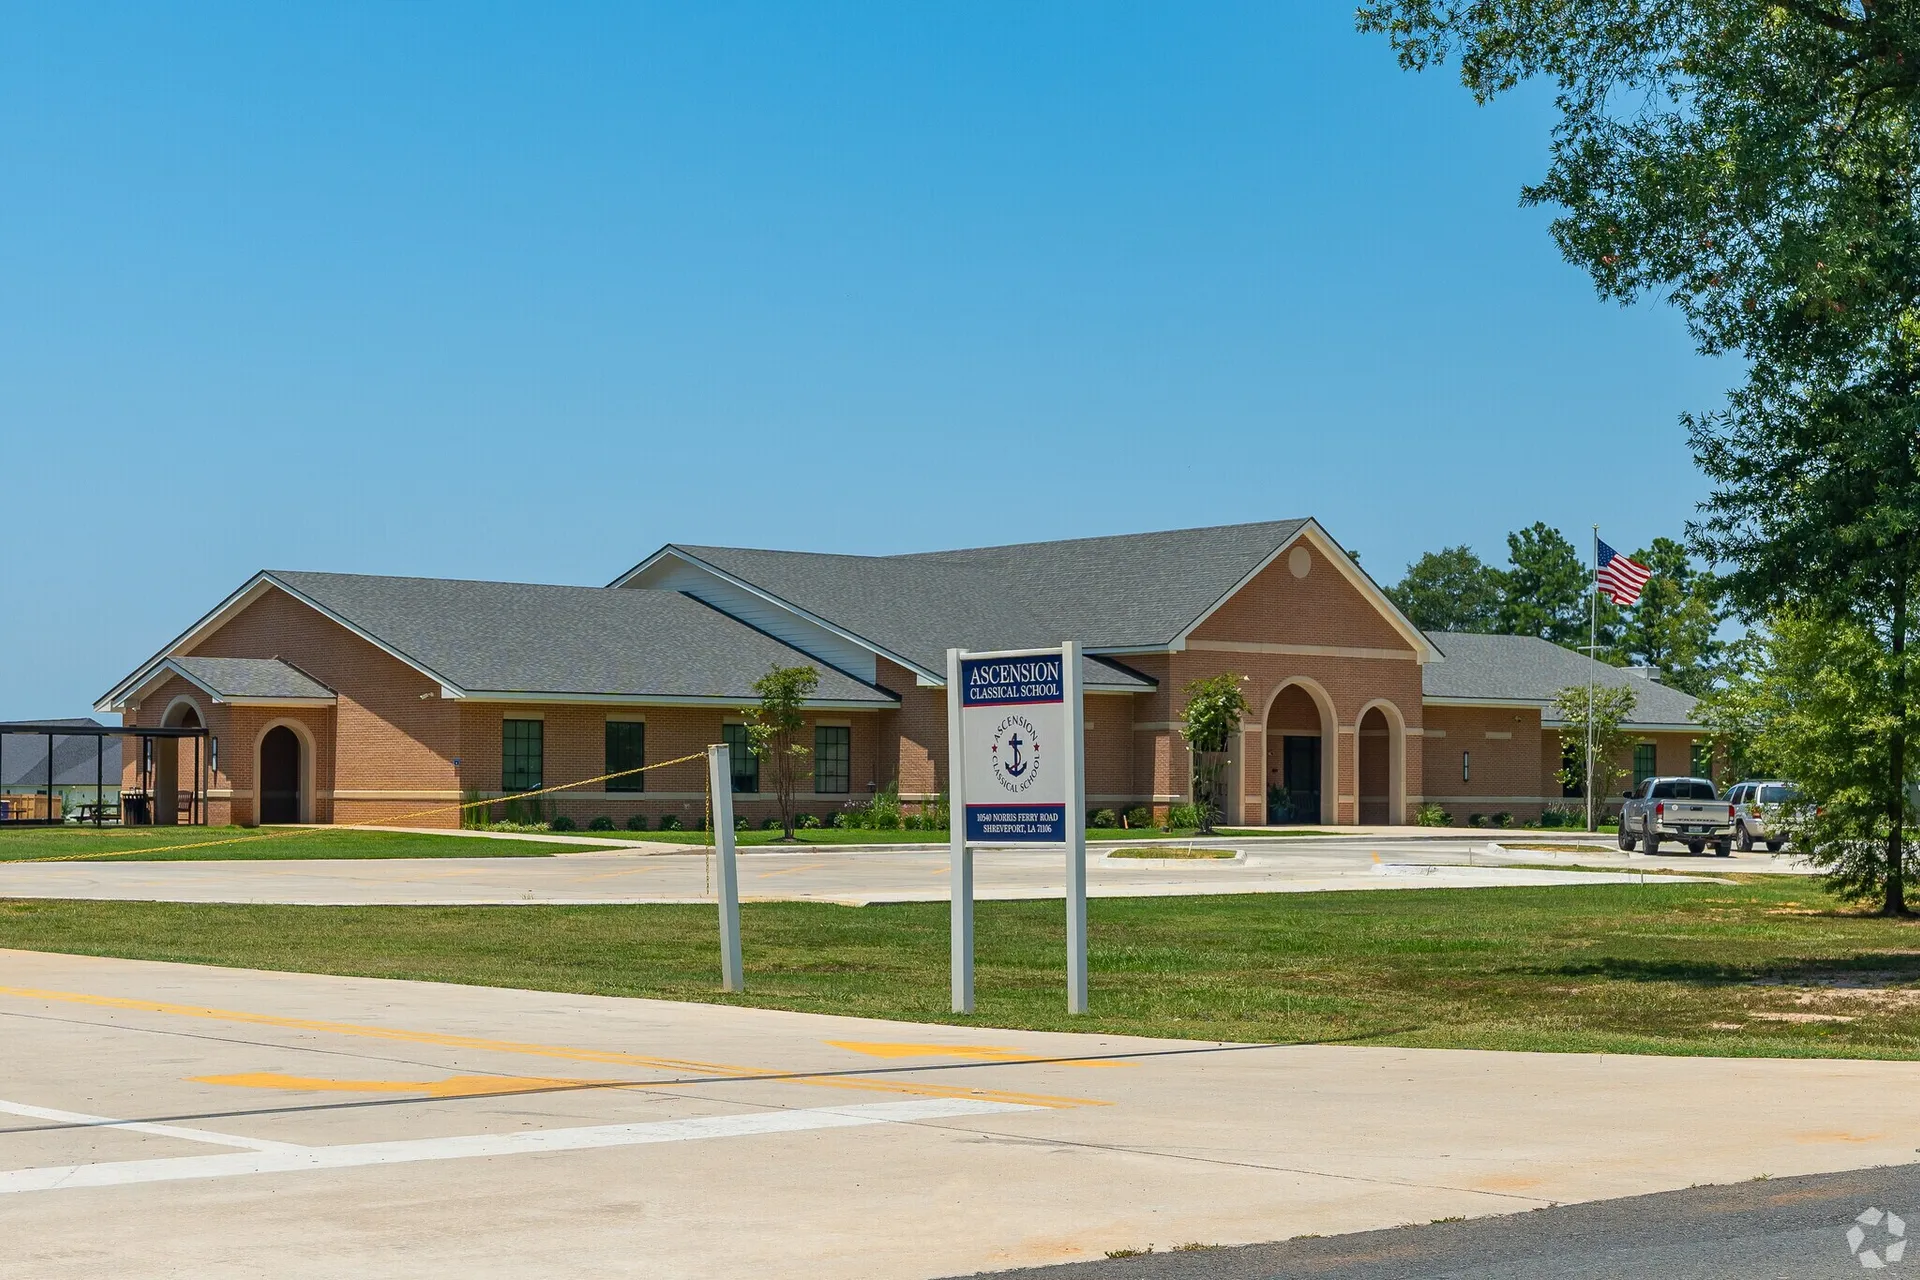
| Ascension Classical School | cover | Drawing: Bledsoe Architects; KSA; Purtle and Associates; Aillet, Fenner, Jolly & McClelland, Inc. | Company-source drawing; private development preview only. Public disclosure and reuse permission unverified. |
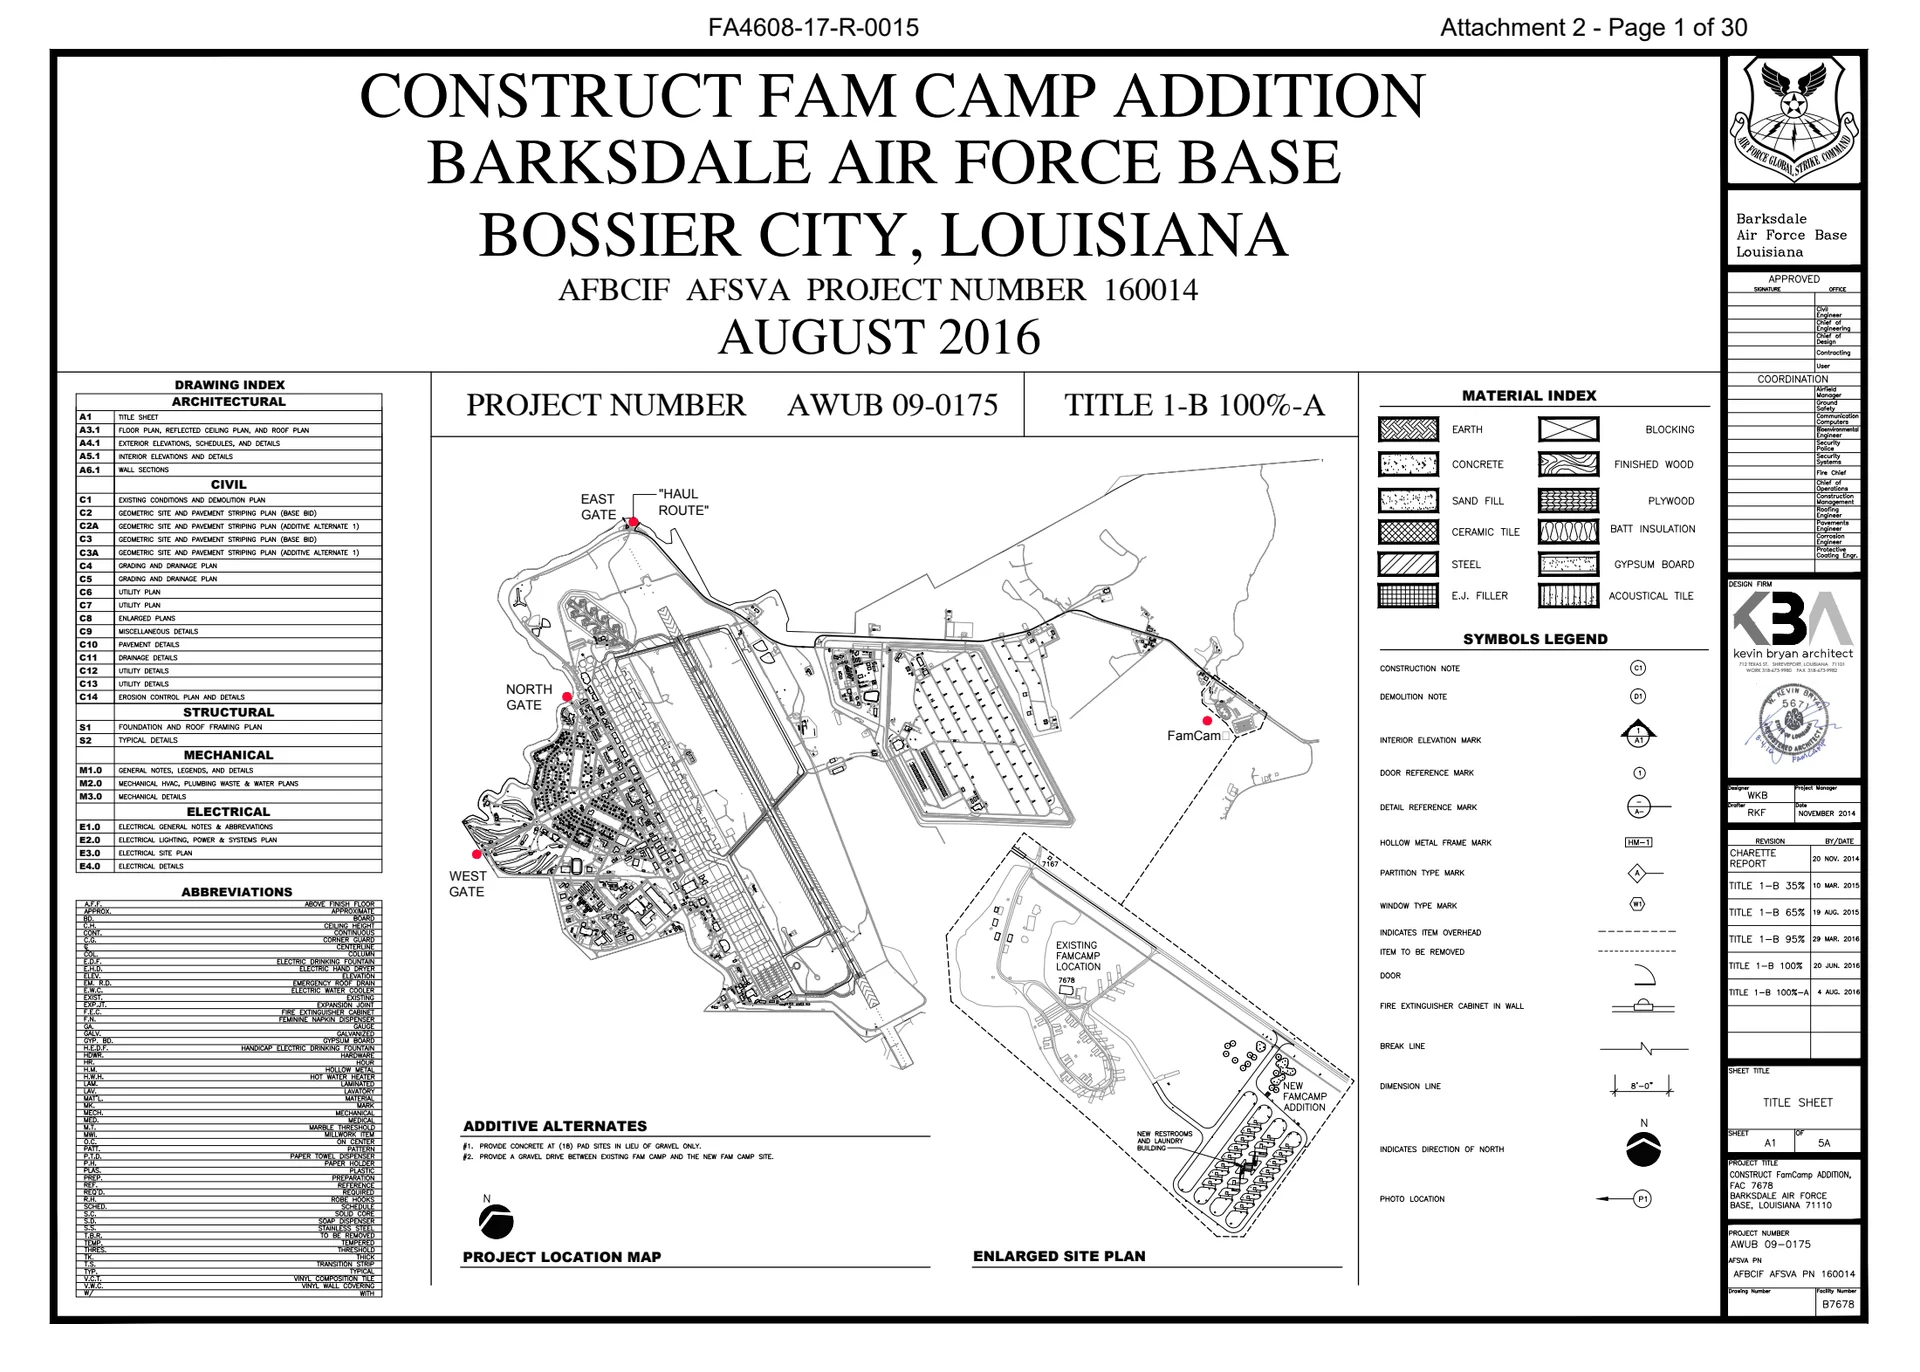
| FamCamp Addition | cover | Drawing: Barksdale Air Force Base / Air Force Global Strike Command; Kevin Bryan Architect | Company-source drawing; private development preview only. Public disclosure and reuse permission unverified. |
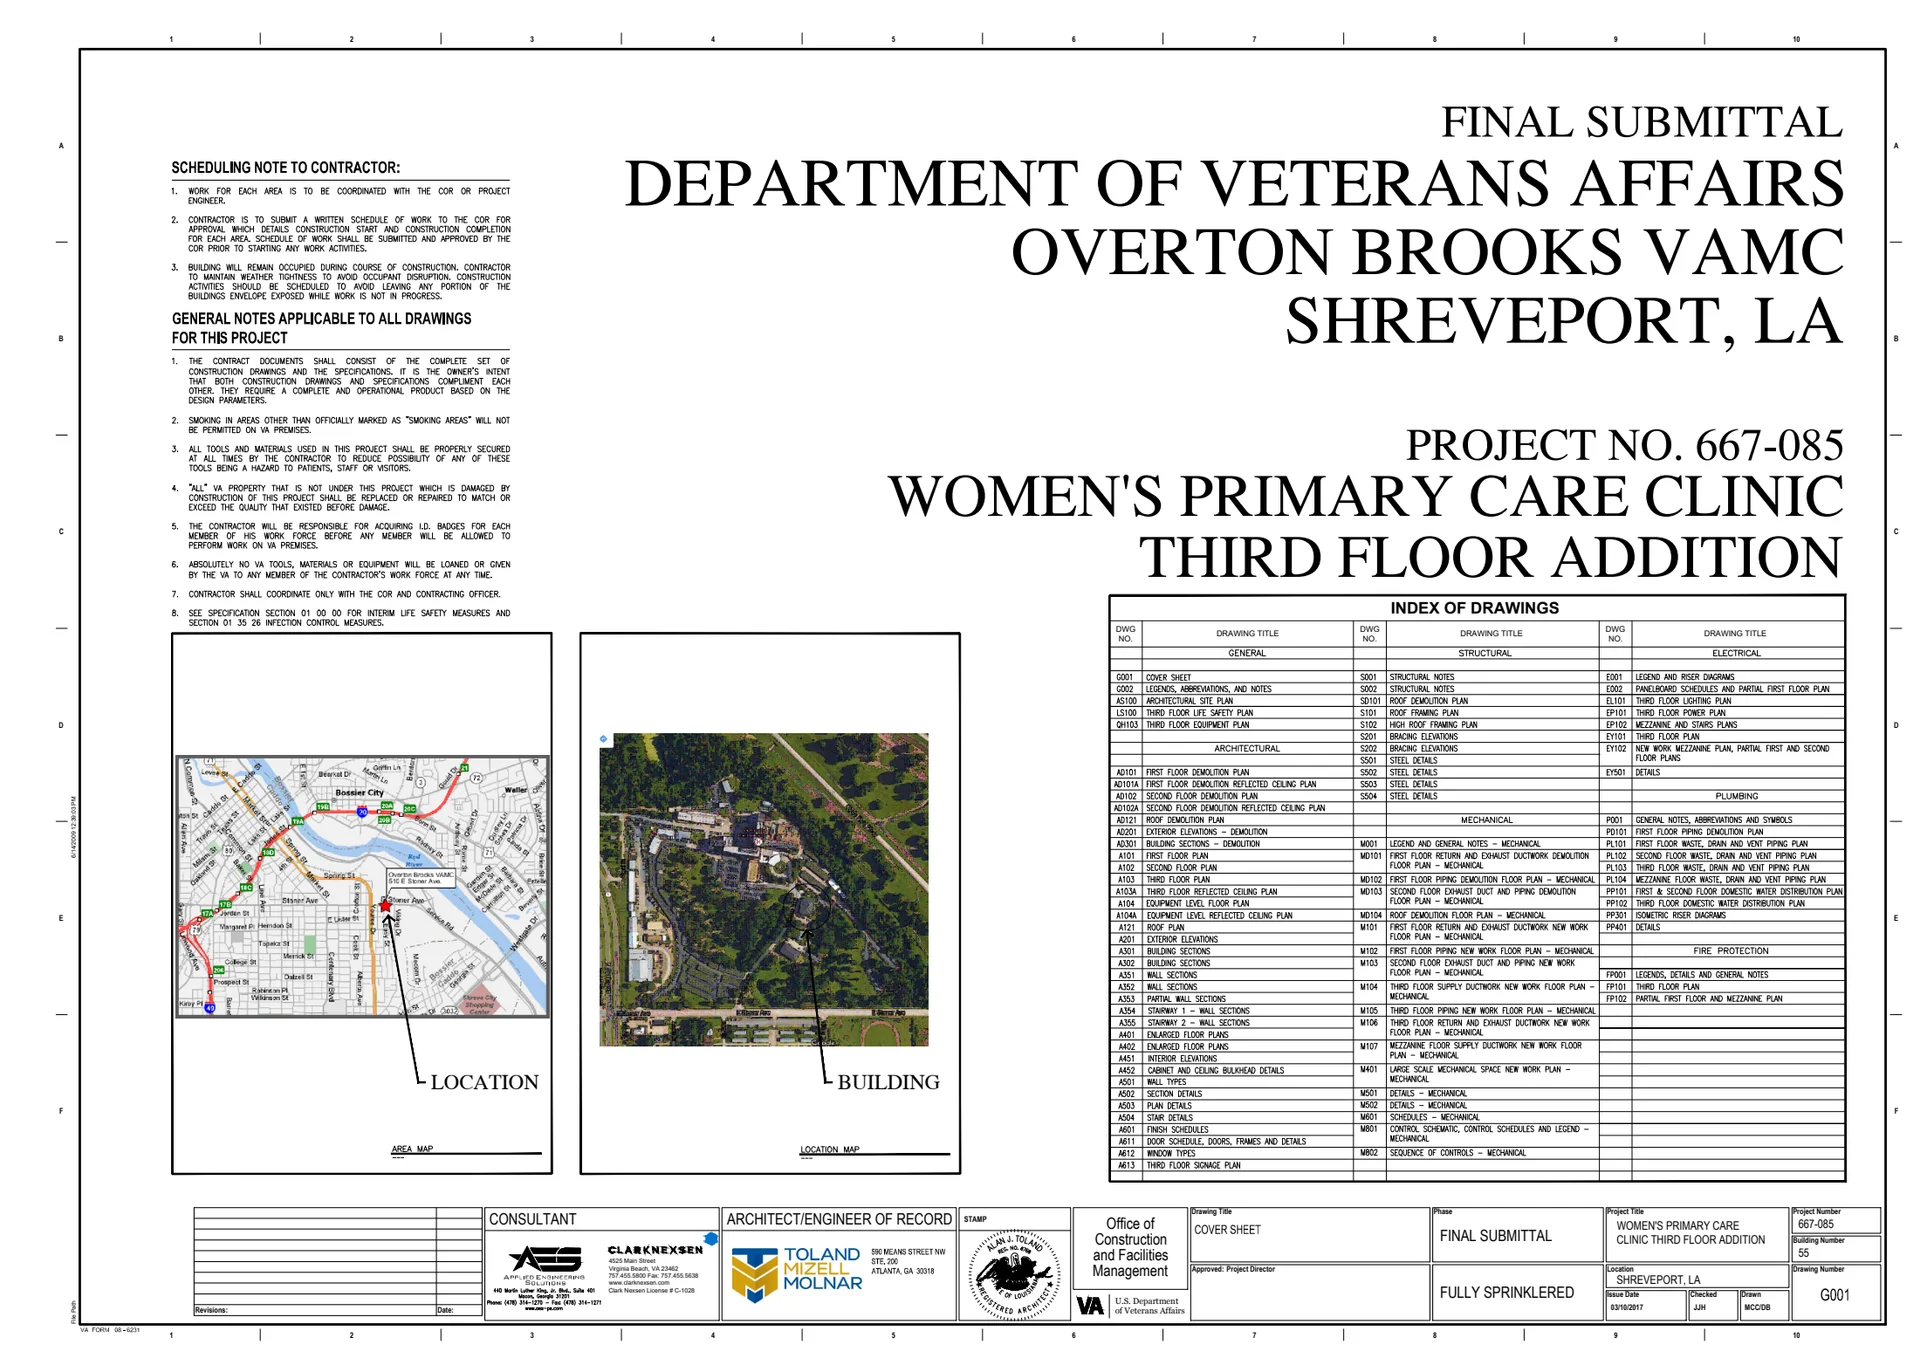
| Women's Primary Care Center | cover | Drawing: U.S. Department of Veterans Affairs Office of Construction and Facilities Management; Clark Nexsen; AES | Company-source drawing; private development preview only. Public disclosure and reuse permission unverified. |
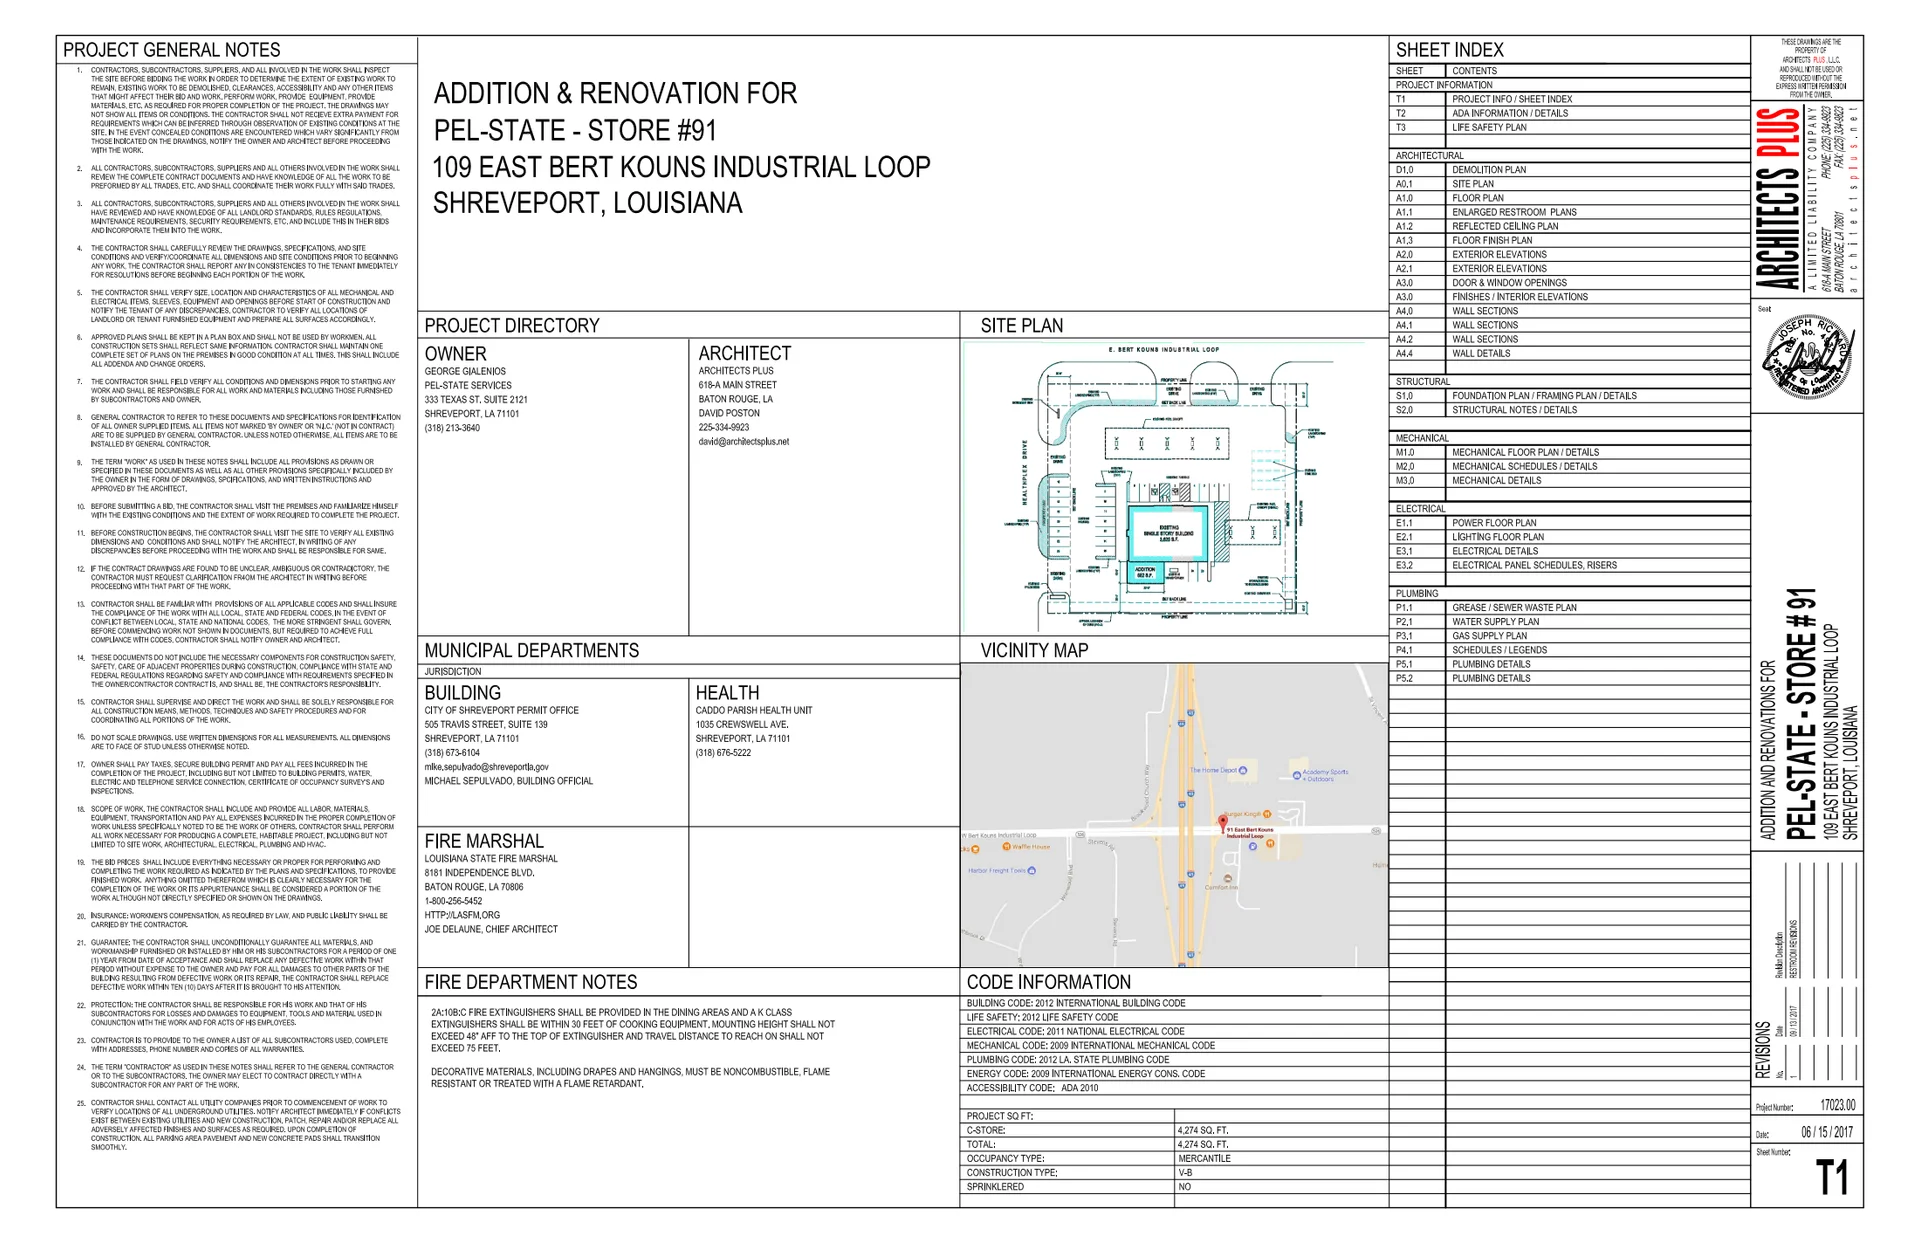
| Pel-State#9 | cover | Drawing: Architects Plus, LLC | Company-source drawing; private development preview only. Public disclosure and reuse permission unverified. |
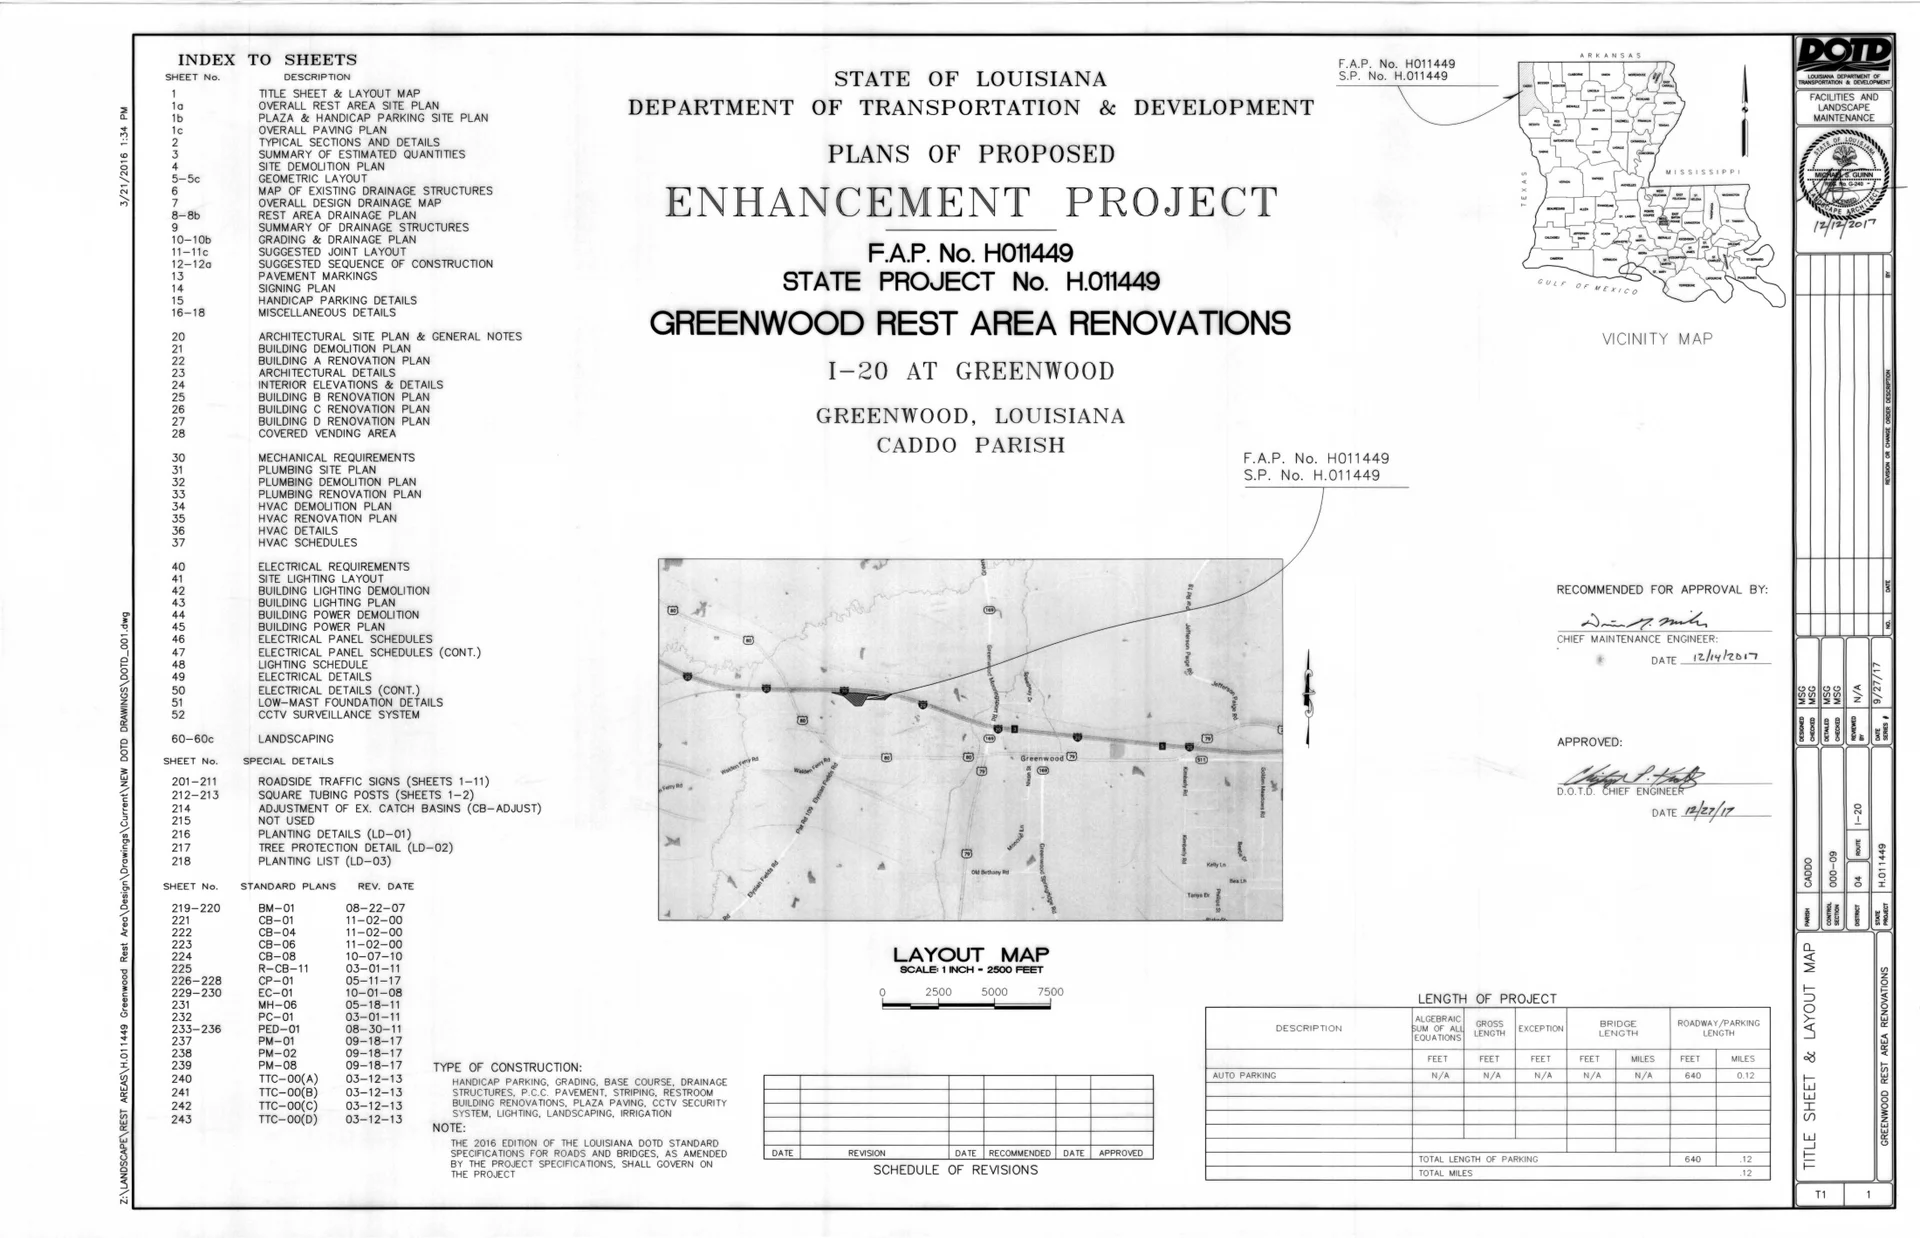
| I-20 Greenwood Rest Area | cover | Drawing: State of Louisiana Department of Transportation & Development, Facilities and Landscape Maintenance | Company-source drawing; private development preview only. Public disclosure and reuse permission unverified. |
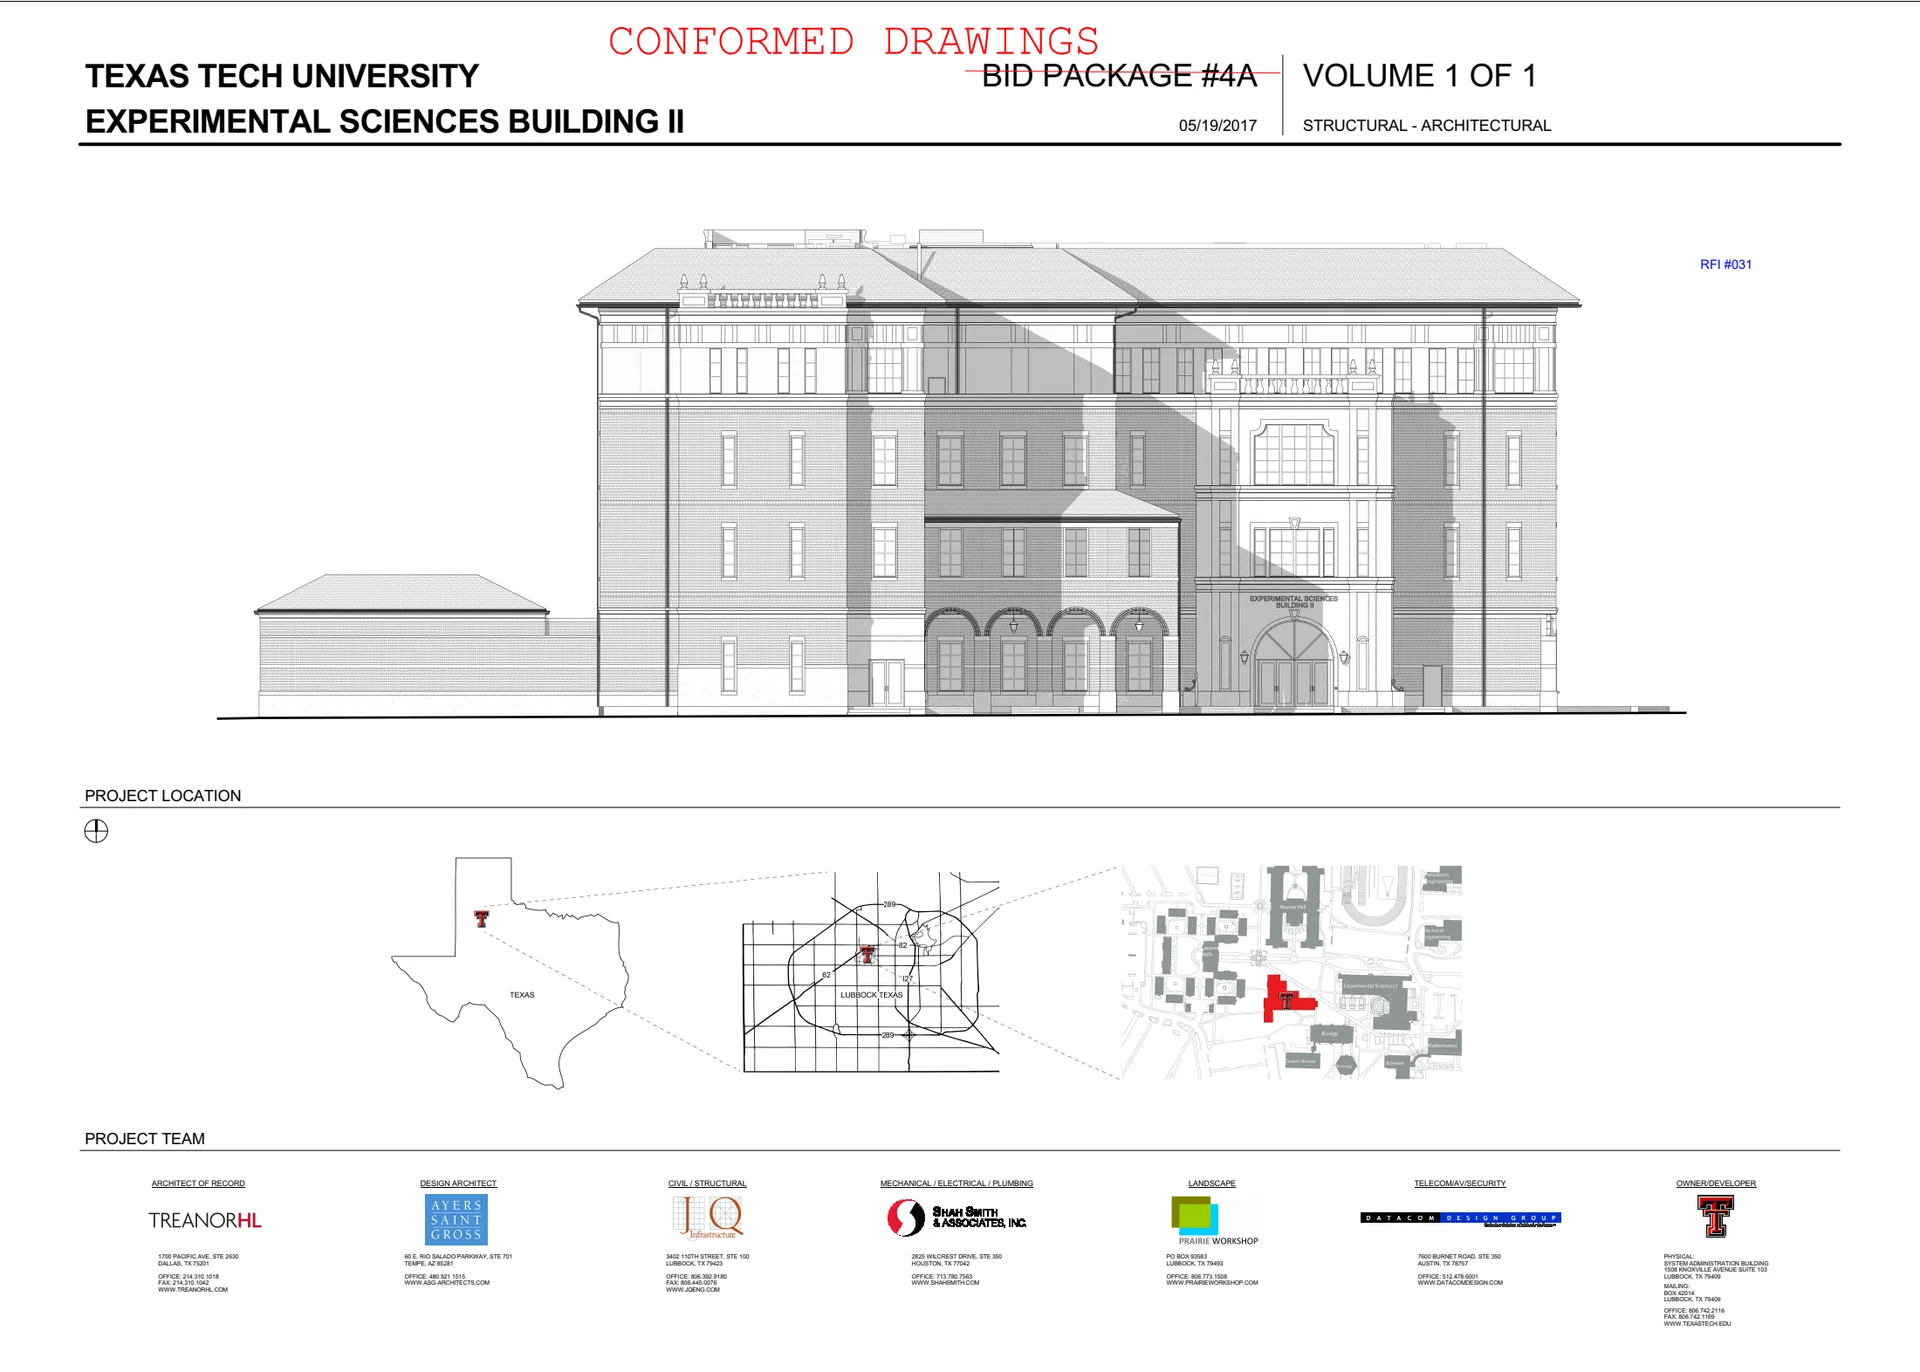
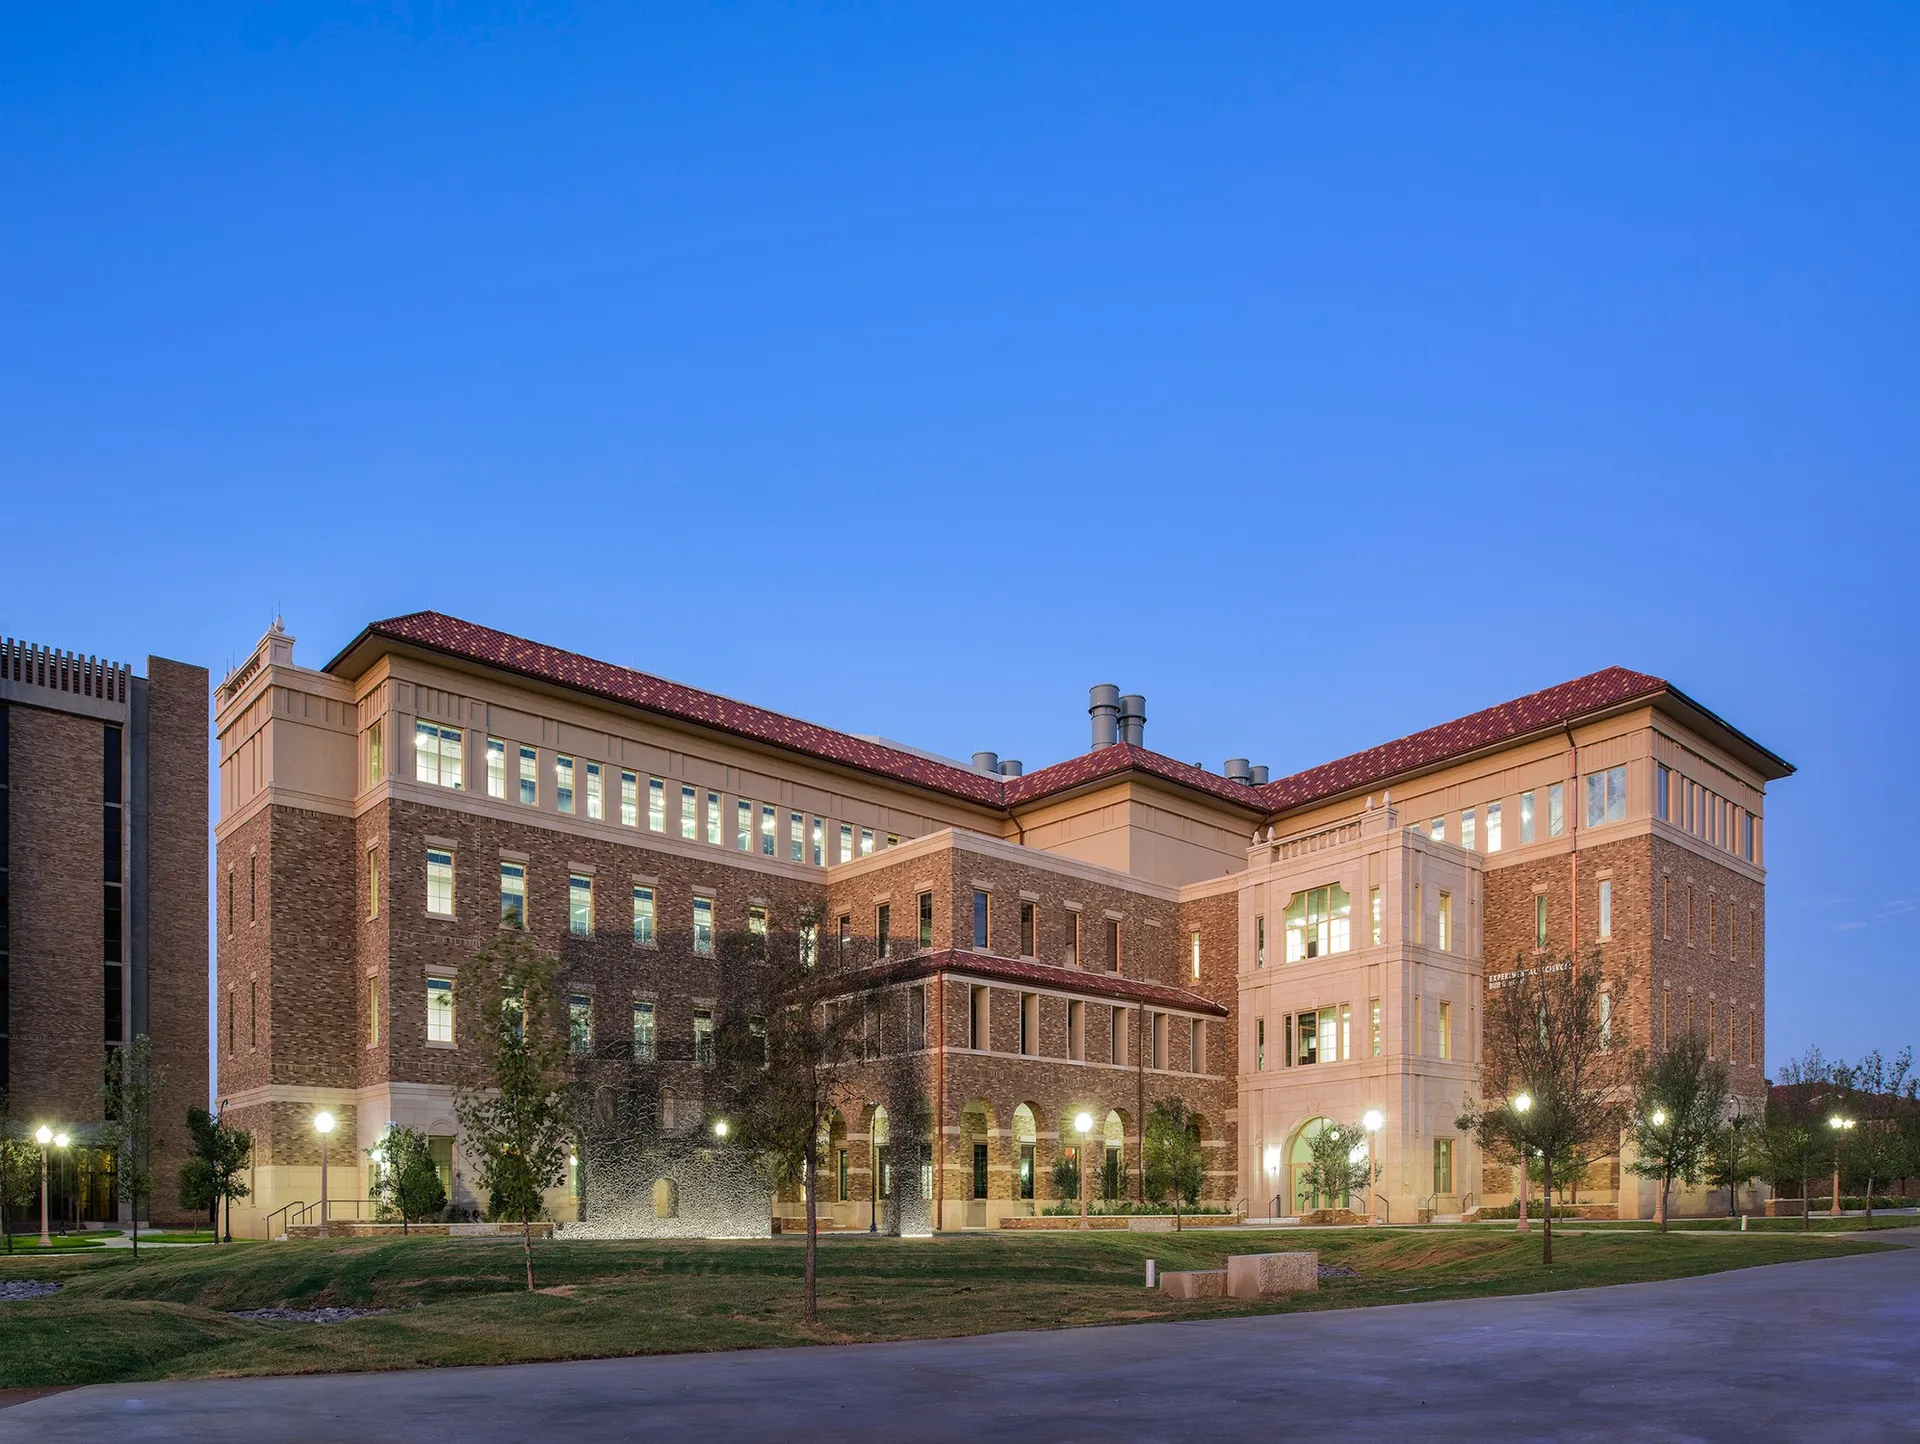
| Texas Tech Experimental Science Building II | cover | Drawing: TreanorHL; Ayers Saint Gross; JQ Infrastructure; Shah Smith & Associates, Inc.; Prairie Workshop; Datacom Design Group; Texas Tech University | Company-source drawing; private development preview only. Public disclosure and reuse permission unverified. |
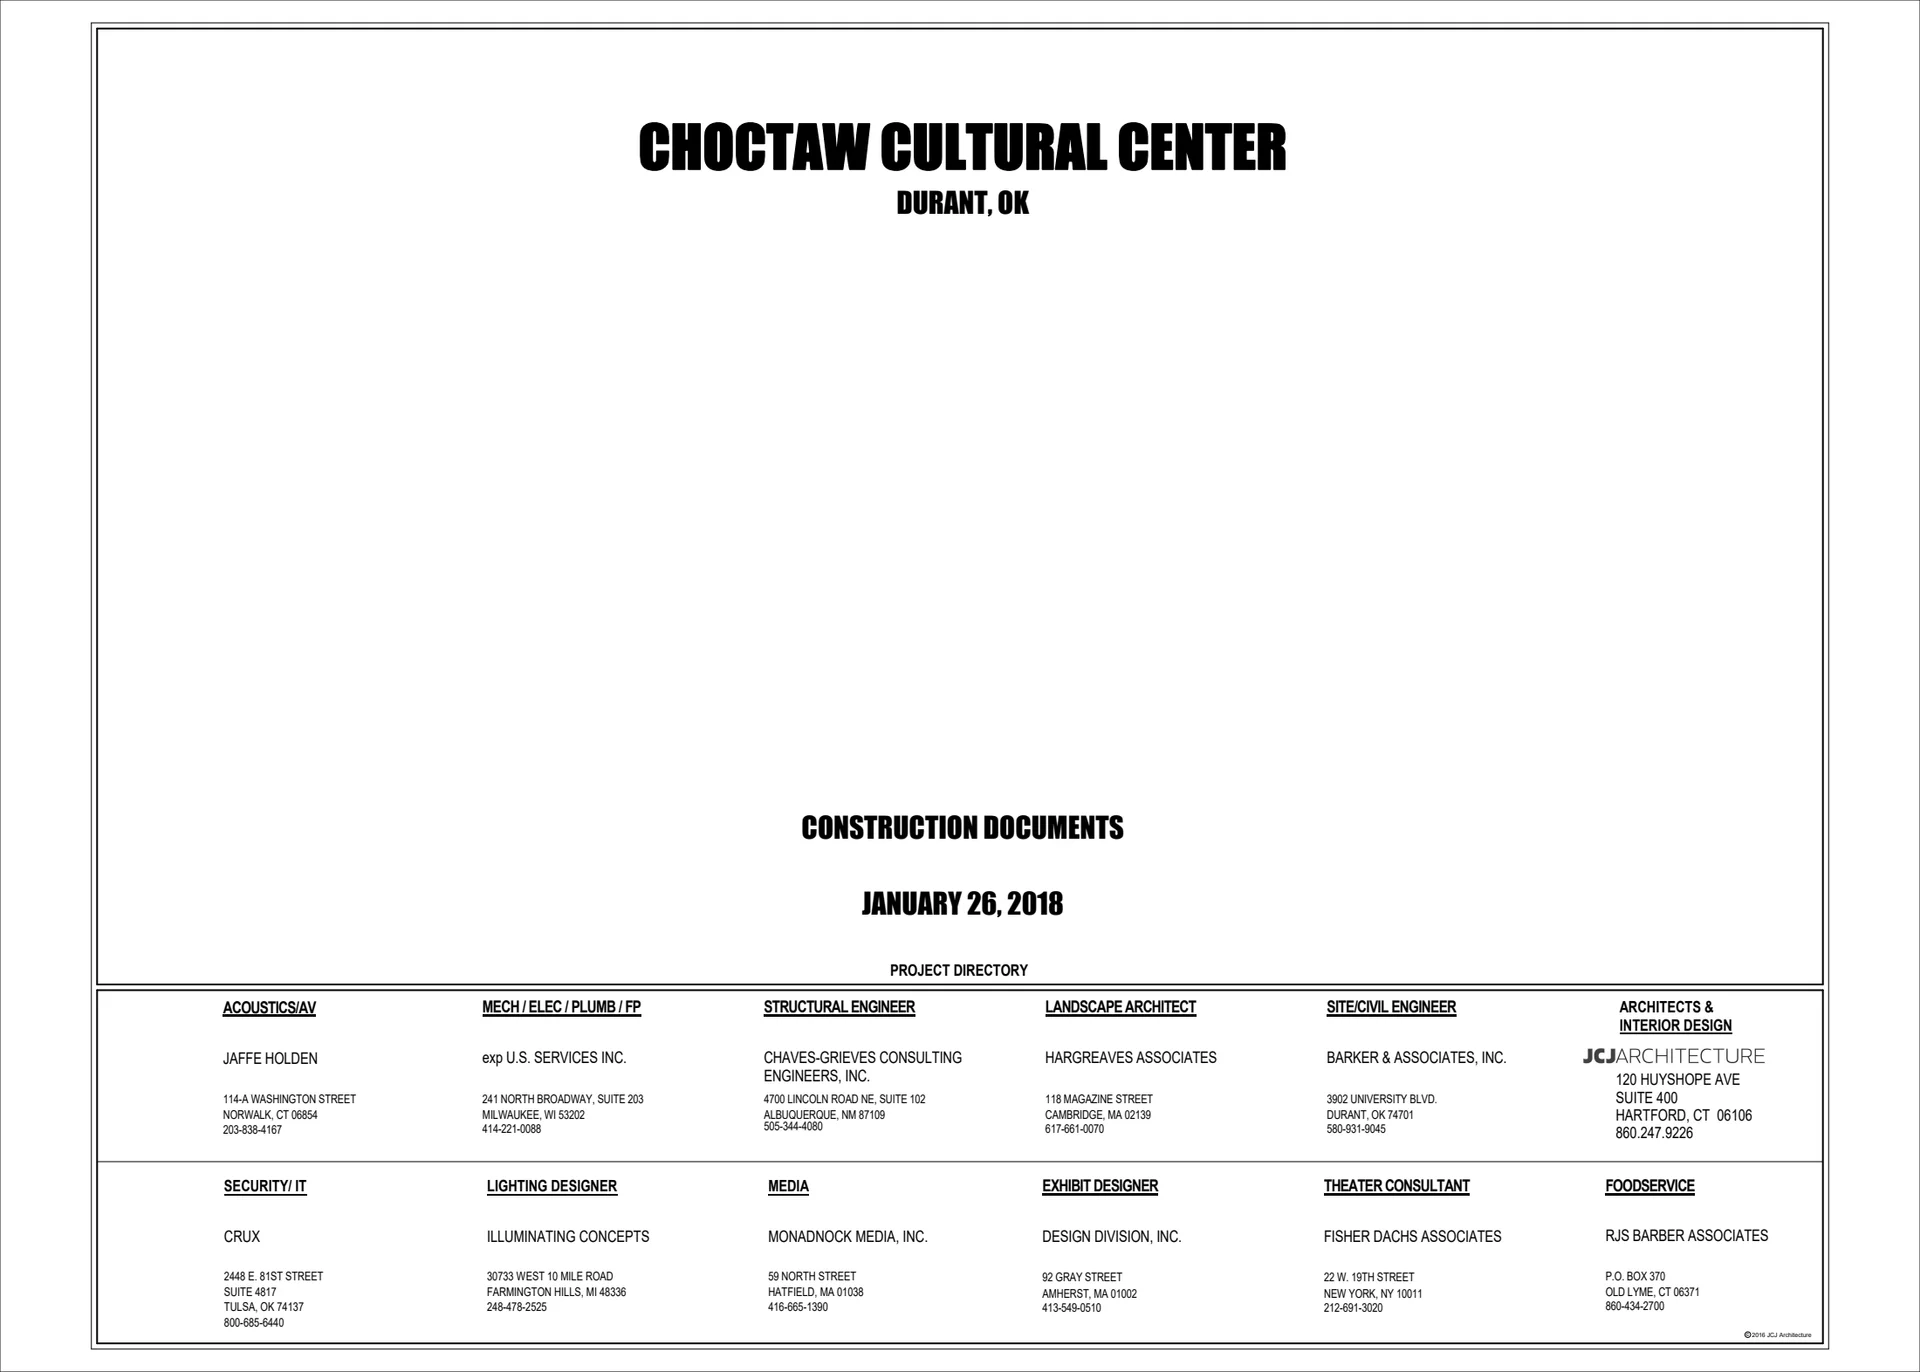
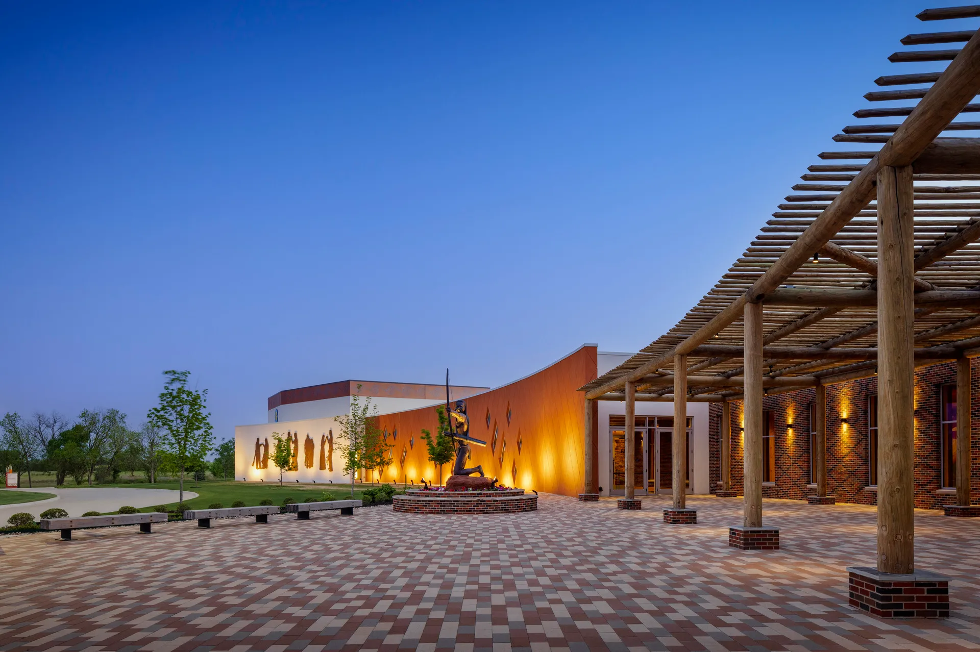
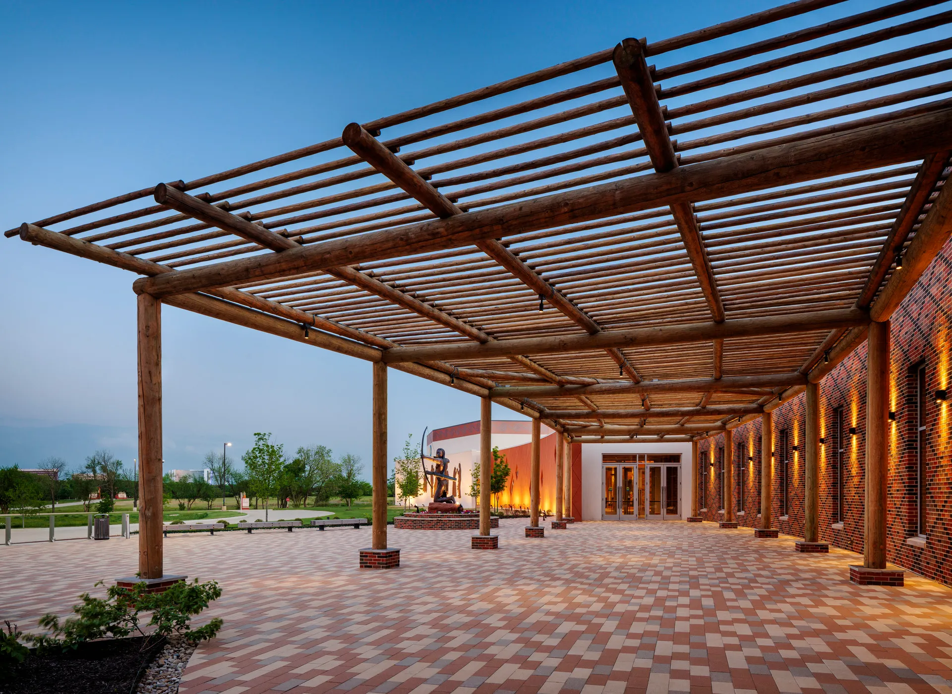
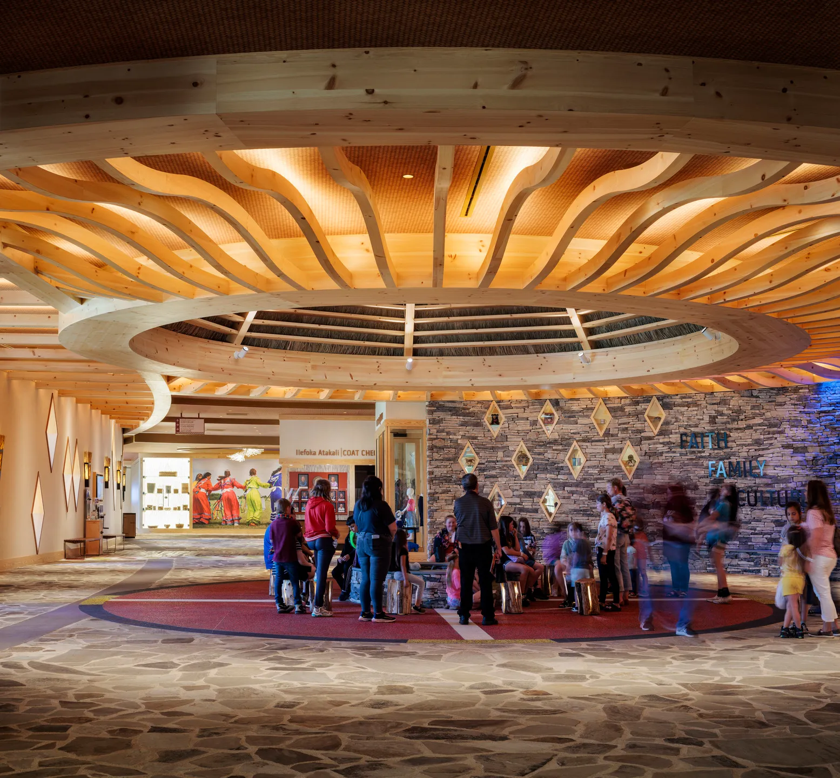
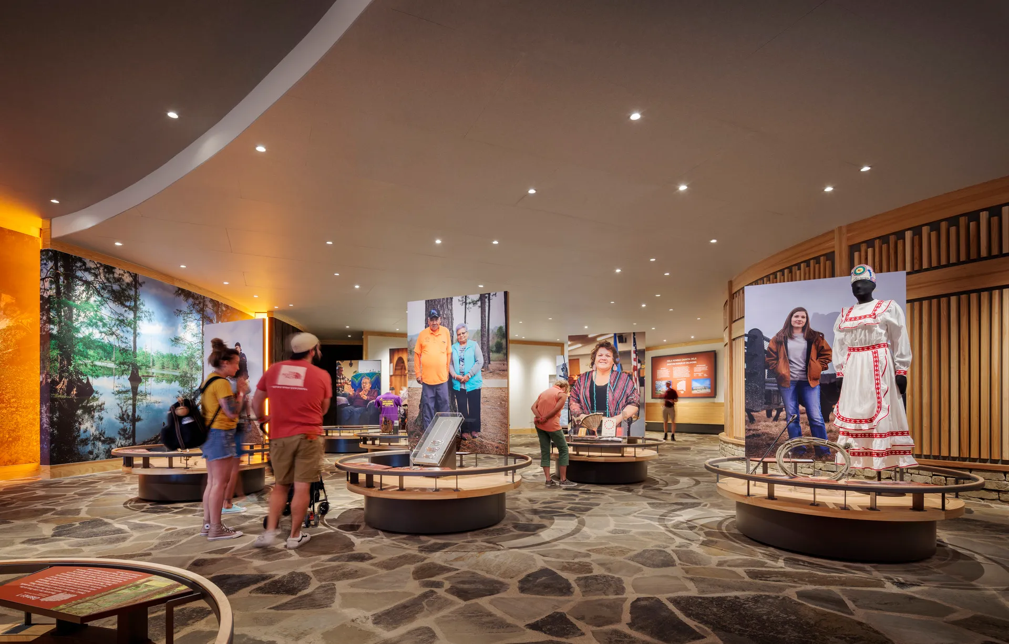
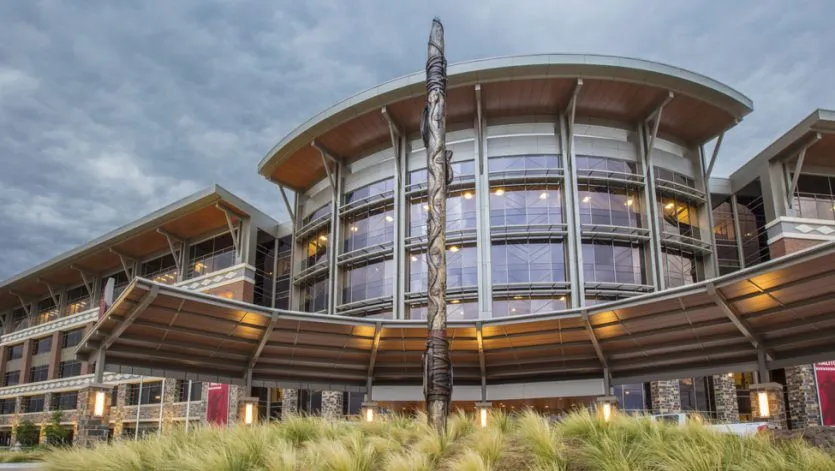
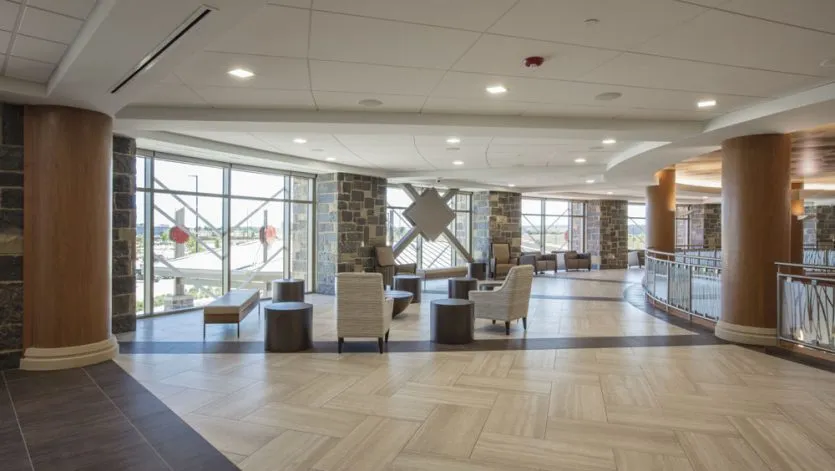
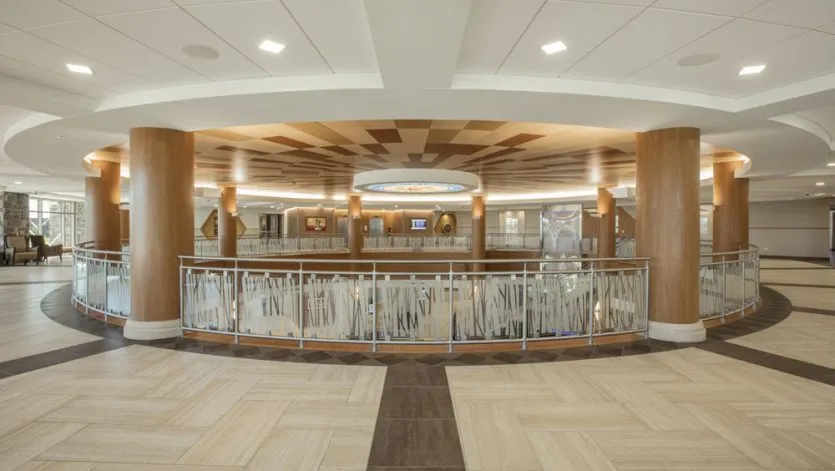
| Choctaw Cultural Center | cover | Drawing: JCJ Architecture and the project-directory consultants shown on G-000 | Company-source drawing; private development preview only. Public disclosure and reuse permission unverified. |
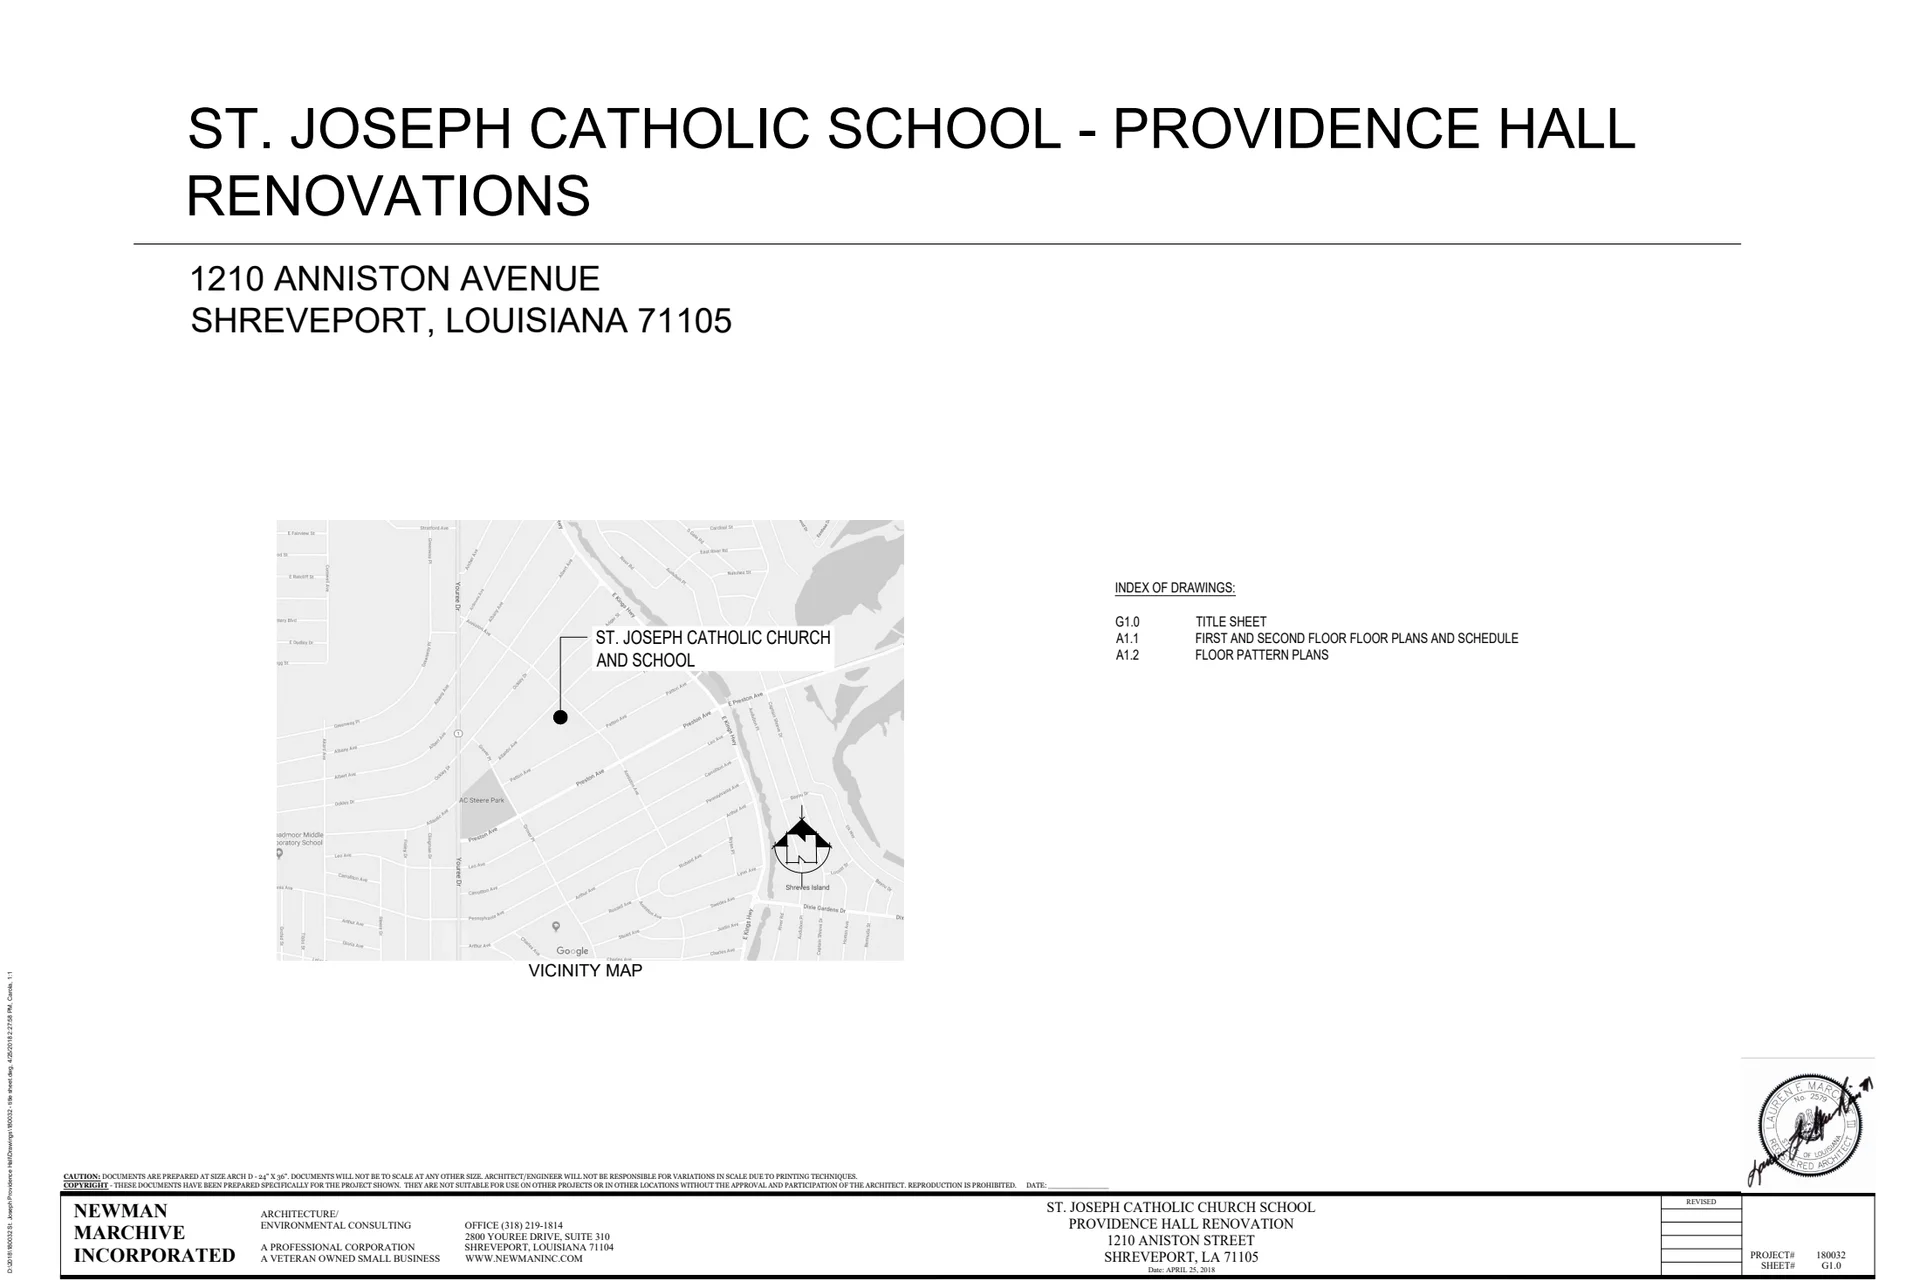
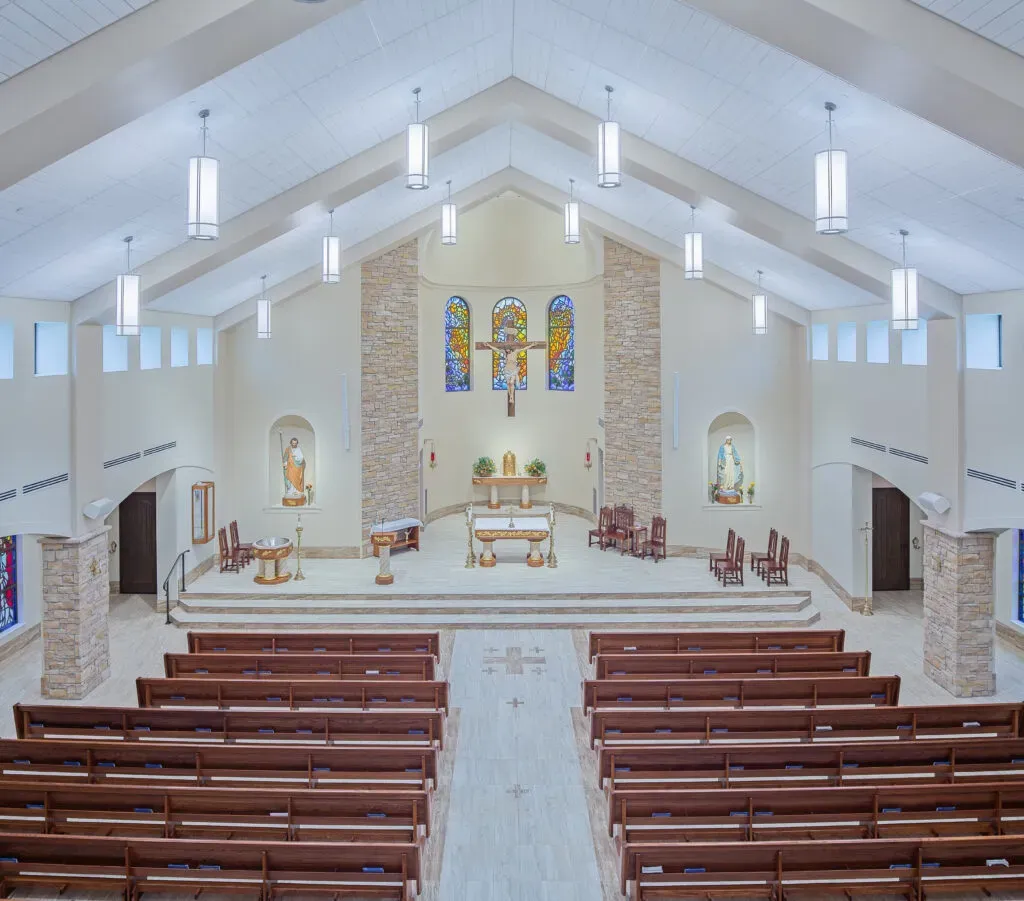
| St. Joseph Church | cover | Drawing: Newman Marchive Incorporated | Company-source drawing; private development preview only. Public disclosure and reuse permission unverified. |
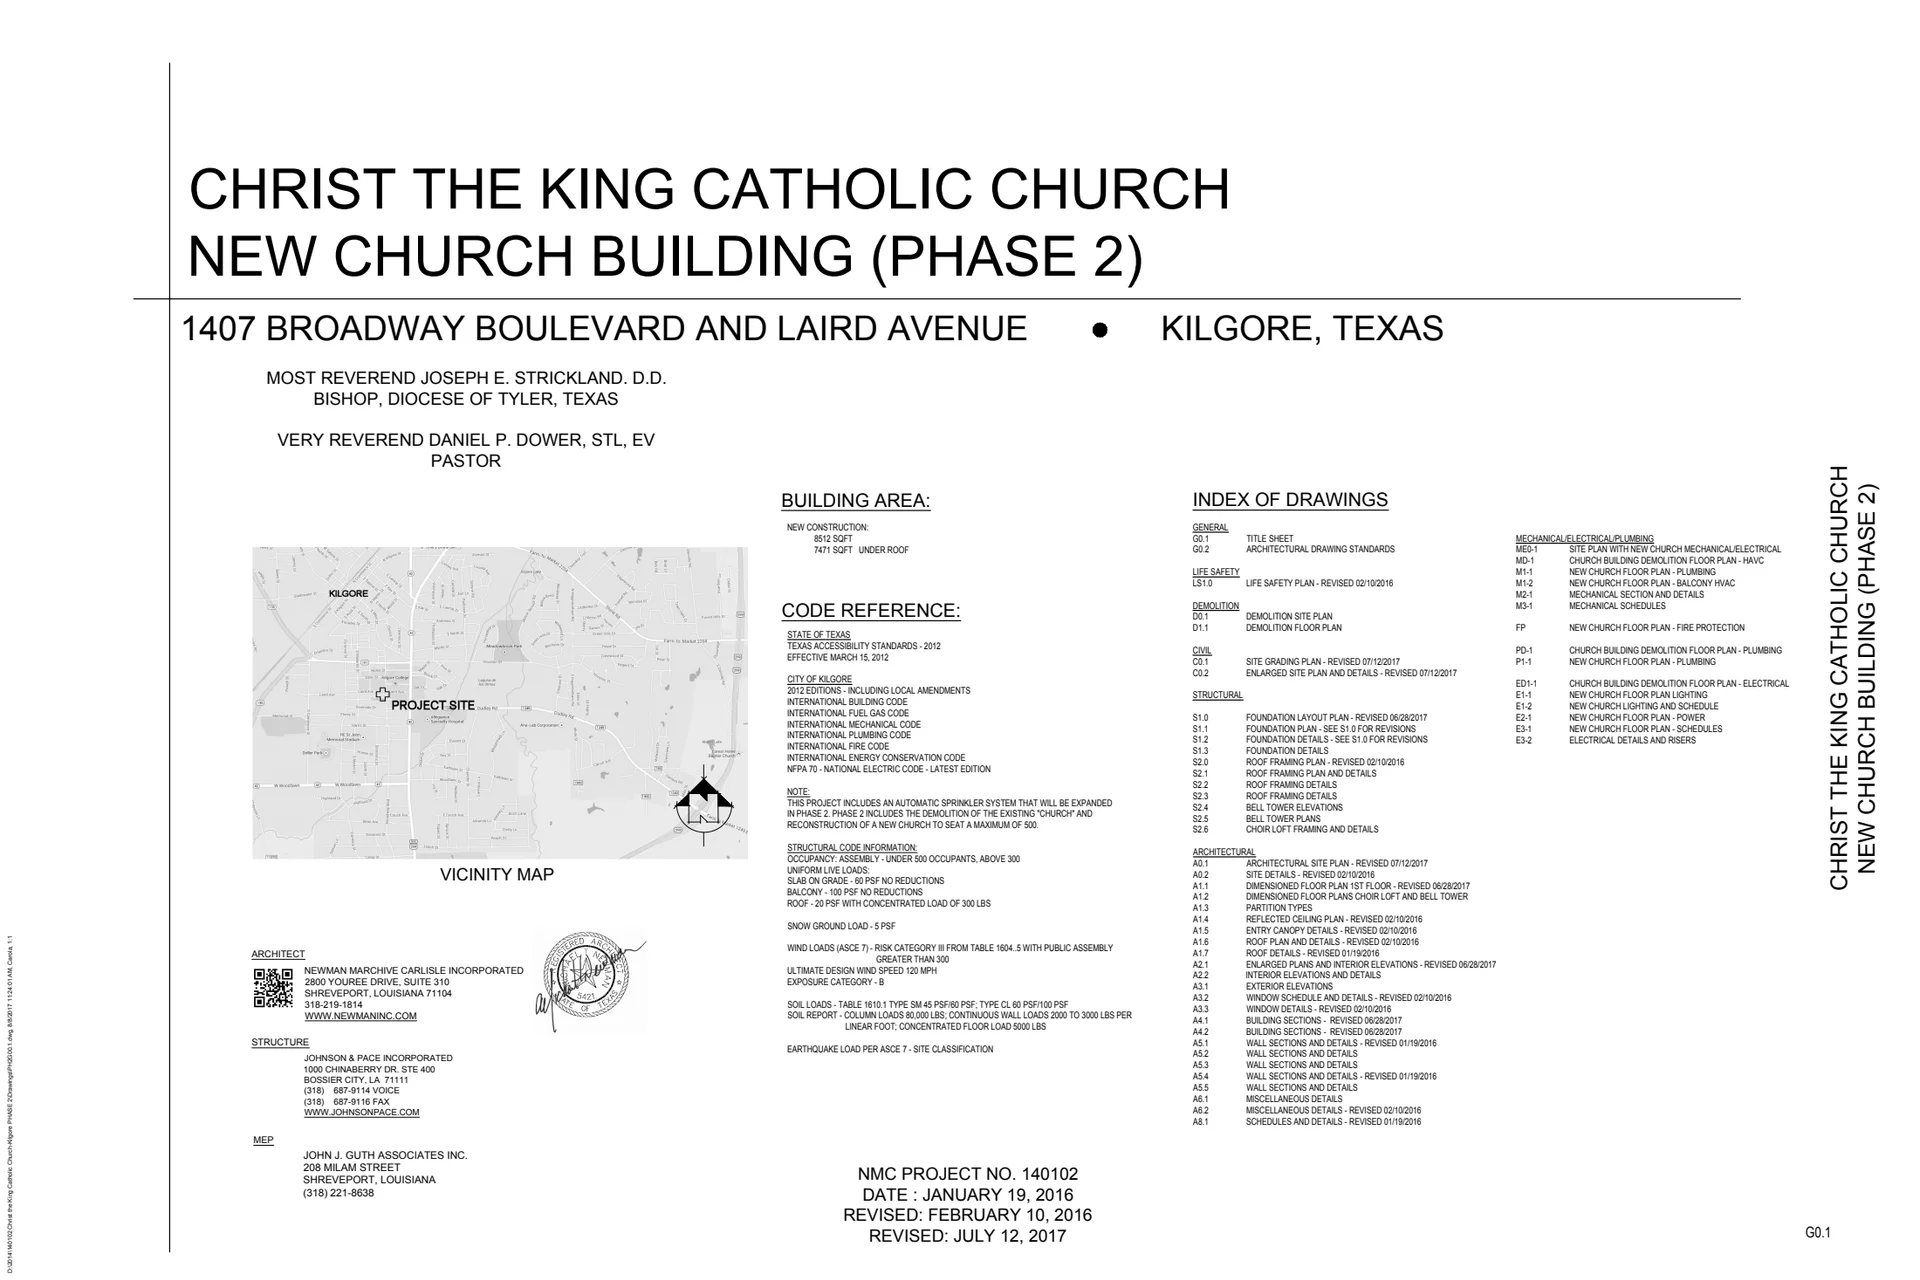
| Christ the King Church | cover | Drawing: Newman Marchive Carlisle Incorporated; Johnson & Pace Incorporated; John J. Guth Associates Inc. | Company-source drawing; private development preview only. Public disclosure and reuse permission unverified. |
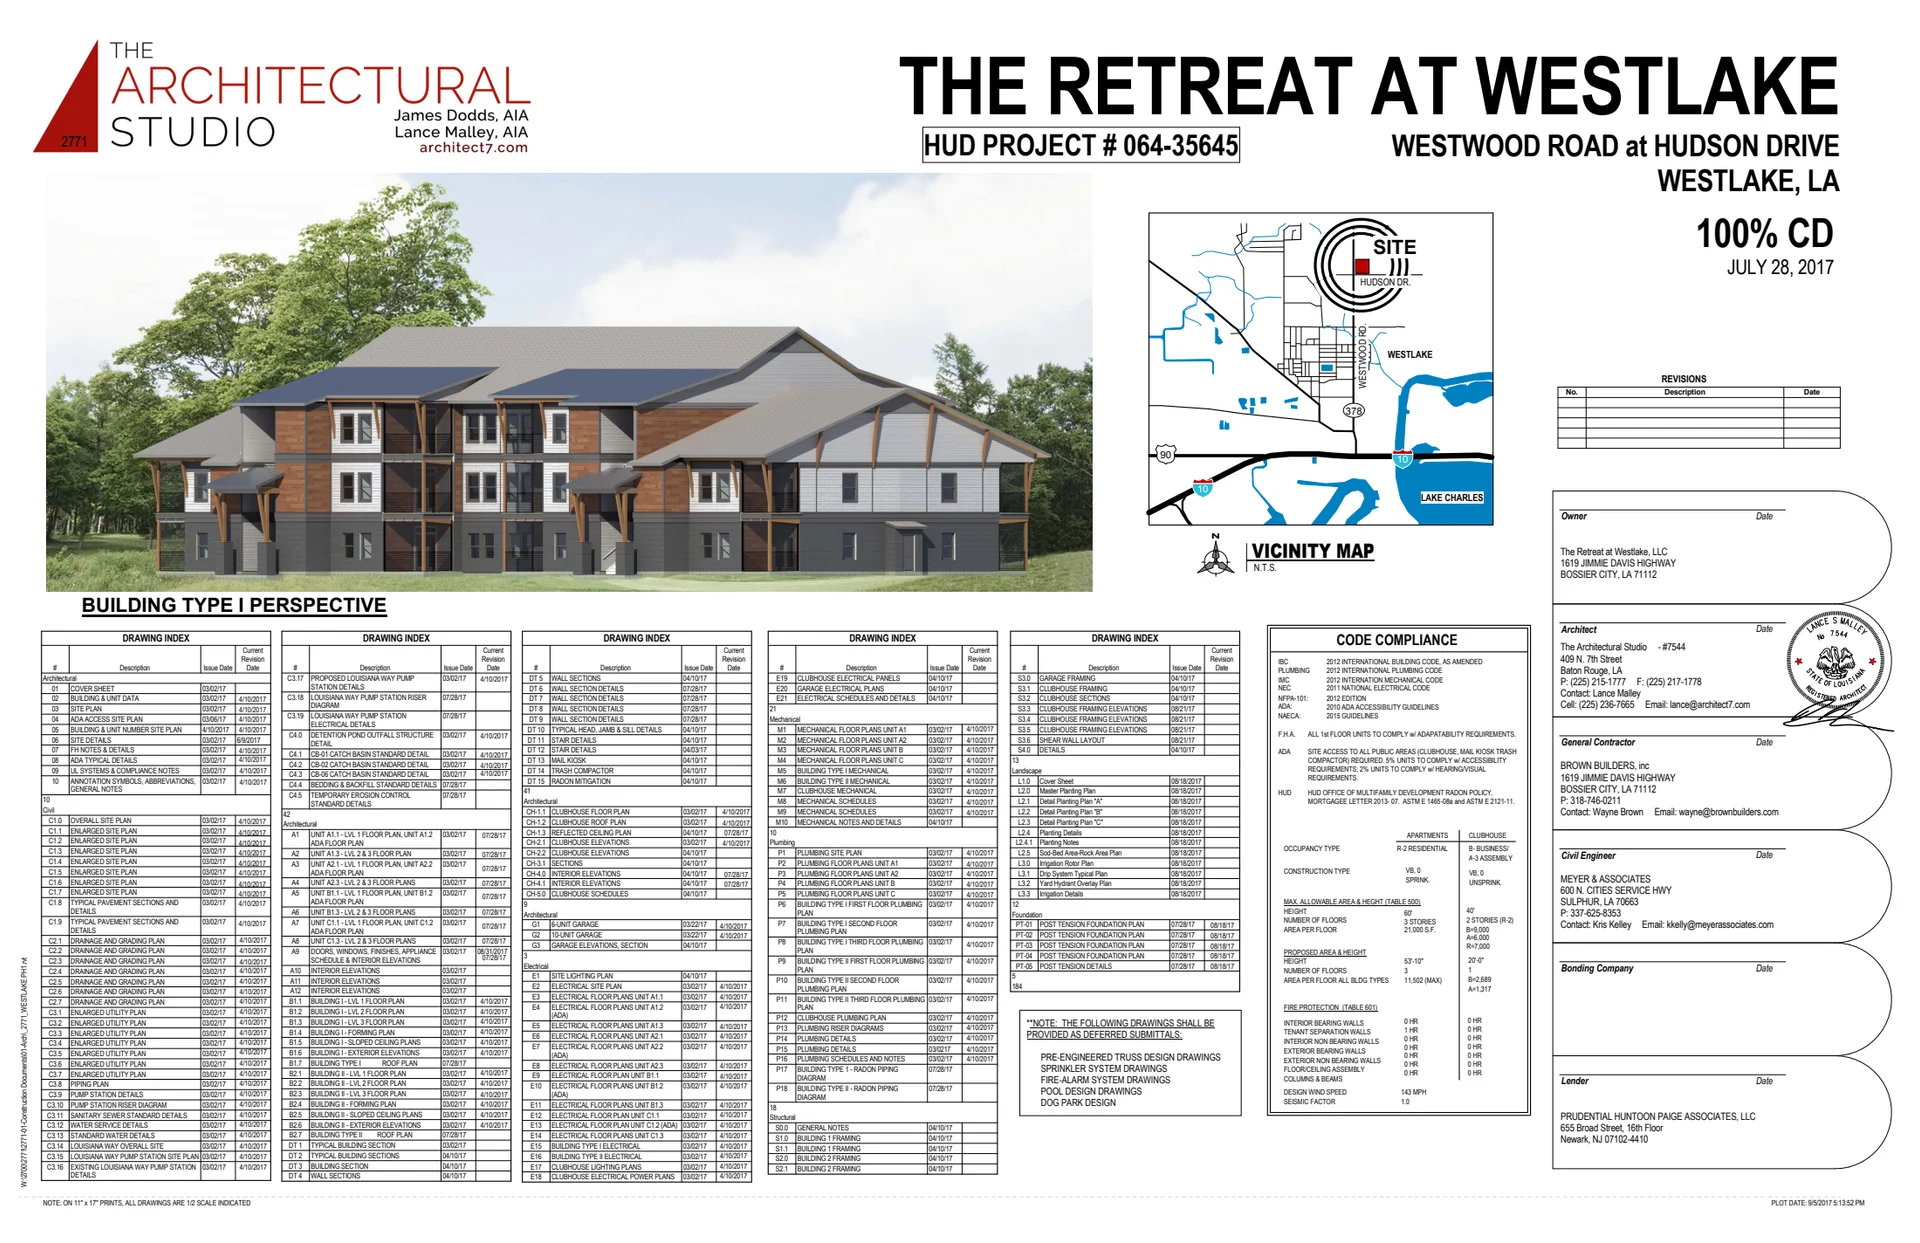
| Westlake Apartments | cover | Drawing: The Architectural Studio; Meyer & Associates; the project consultants shown on the cover | Company-source drawing; private development preview only. Public disclosure and reuse permission unverified. |
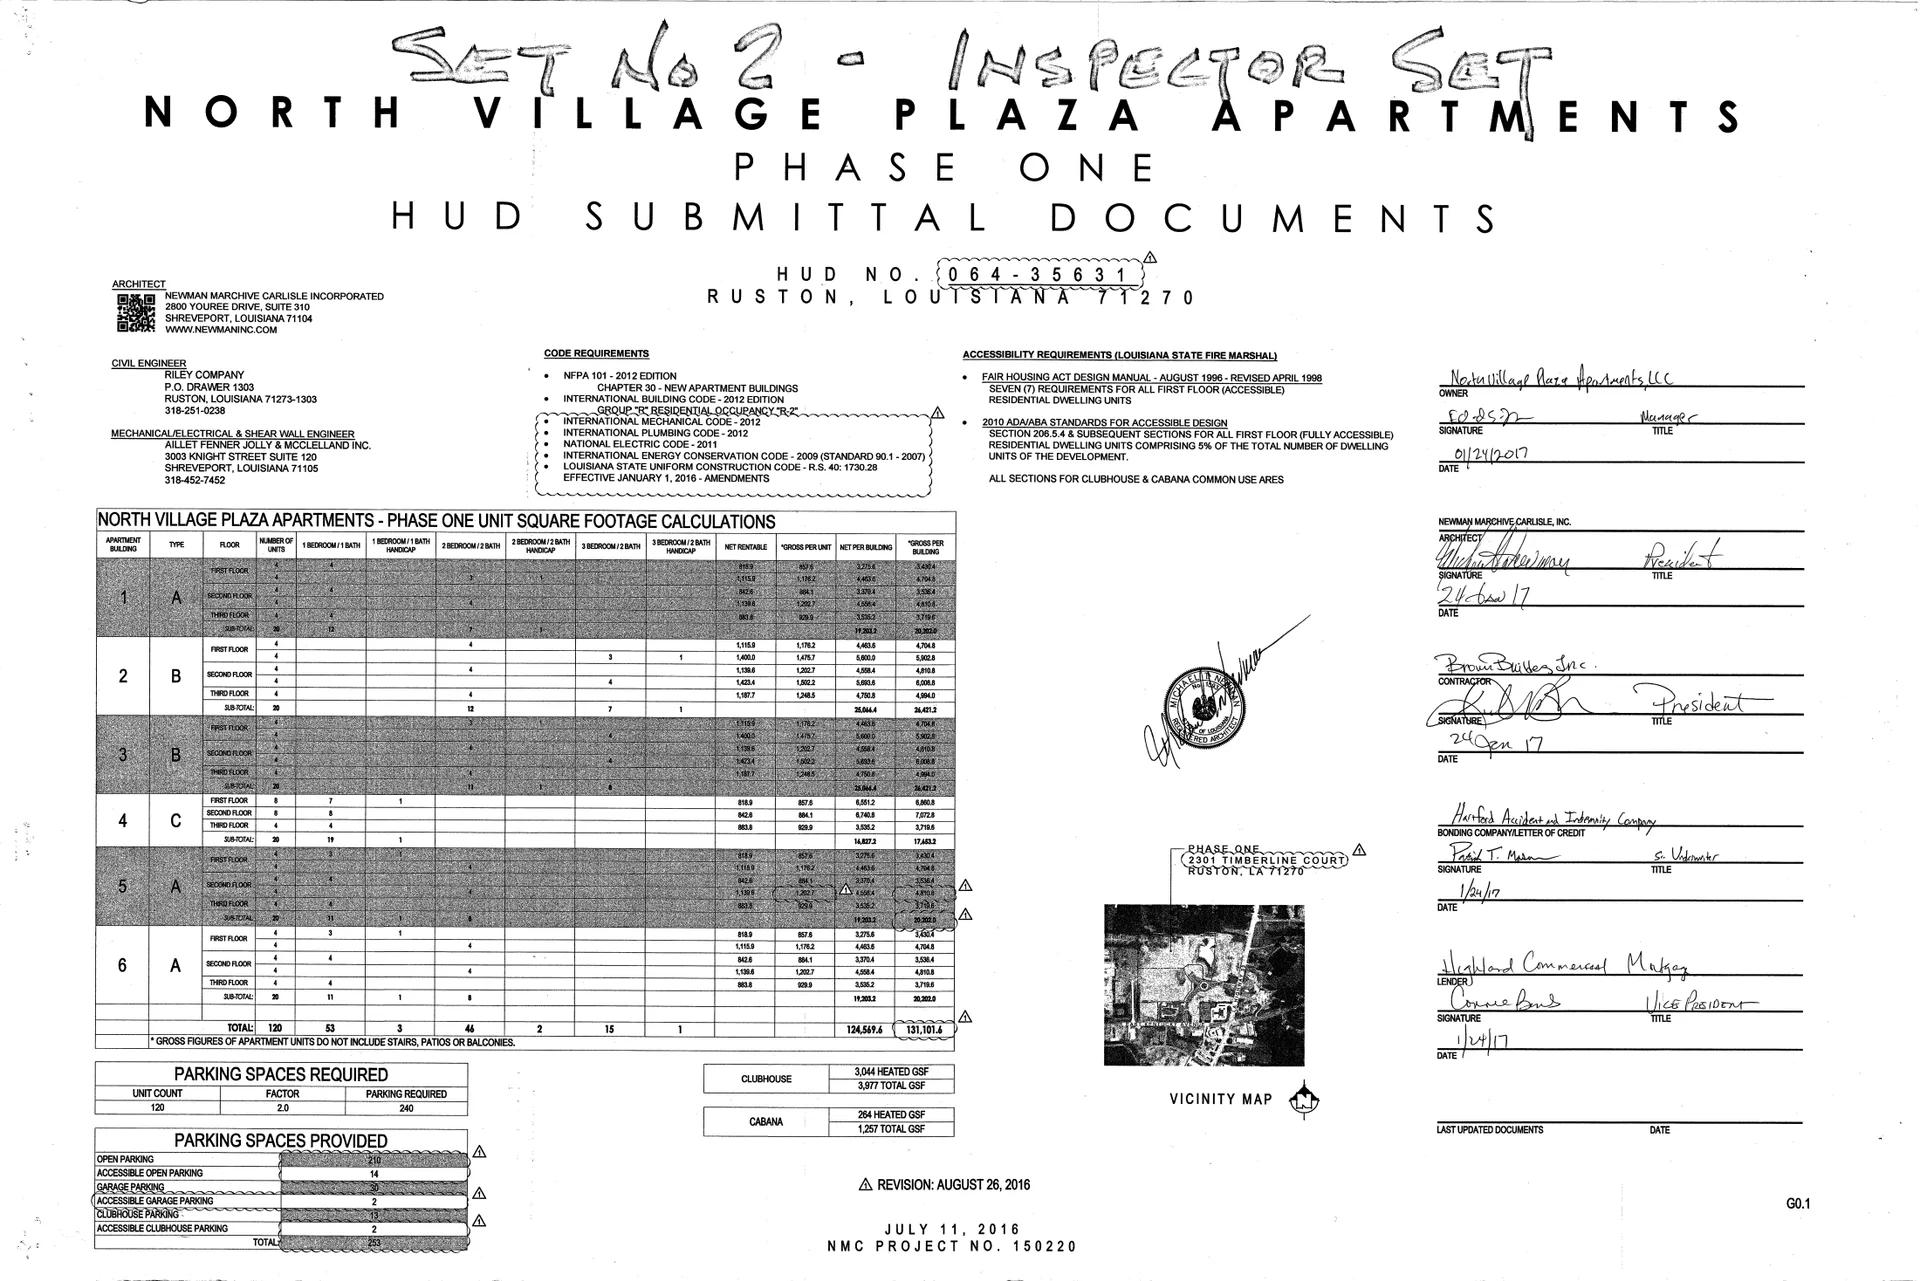
| North Village Plaza | cover | Drawing: Newman Marchive Carlisle Incorporated; Riley Company; Aillet, Fenner, Jolly & McClelland, Inc. | Company-source drawing; private development preview only. Public disclosure and reuse permission unverified. |
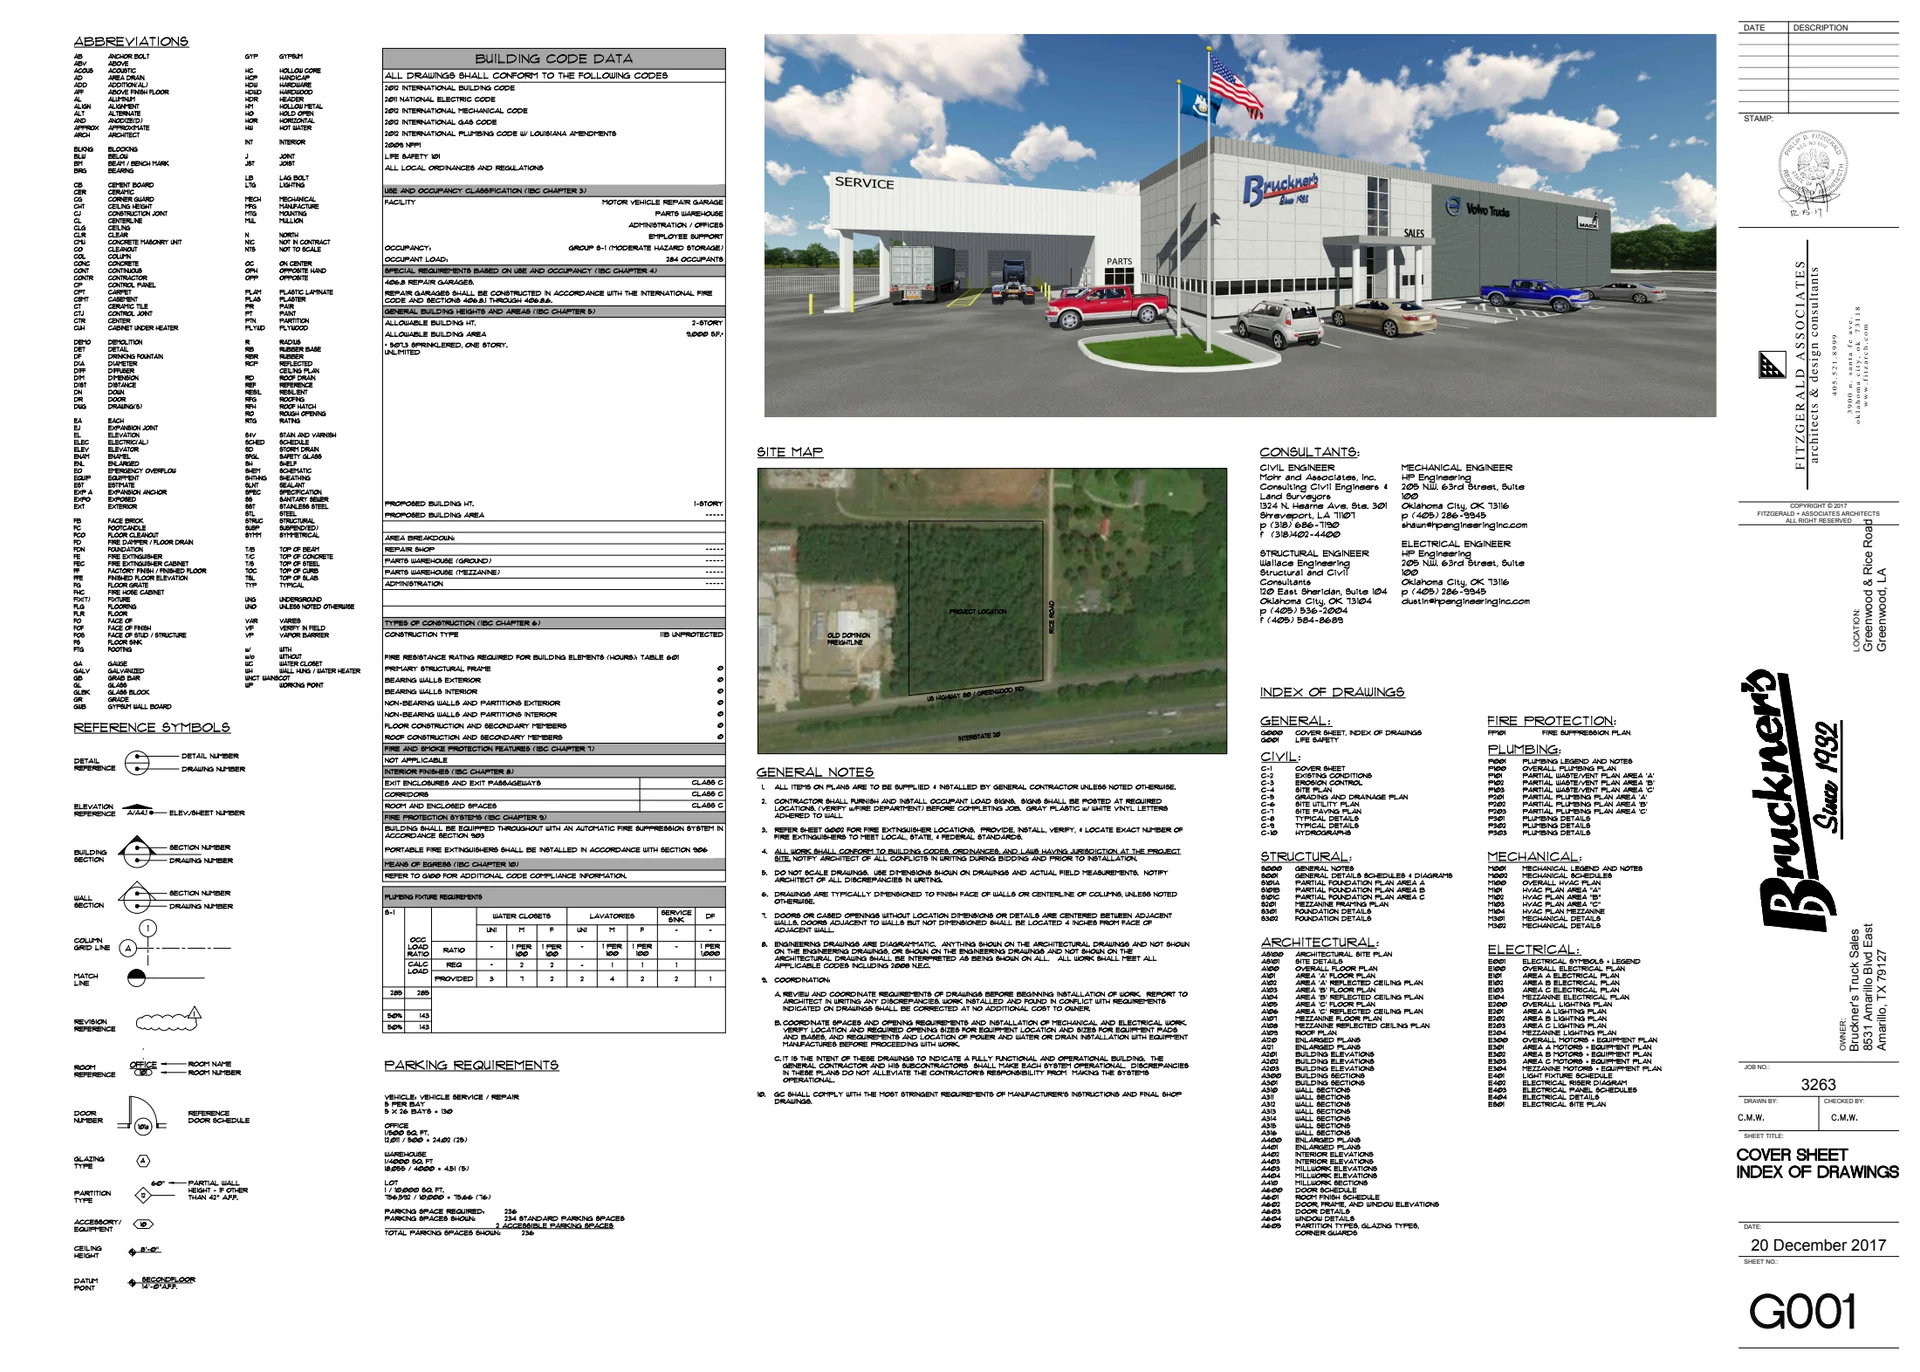
| Bruckner Trucking | cover | Drawing: Fitzgerald + Associates Architects; Mohr and Associates, Inc.; Wallace Engineering; HP Engineering, Inc.; the project consultants shown on G001 | Company-source drawing; private development preview only. Public disclosure and reuse permission unverified. |
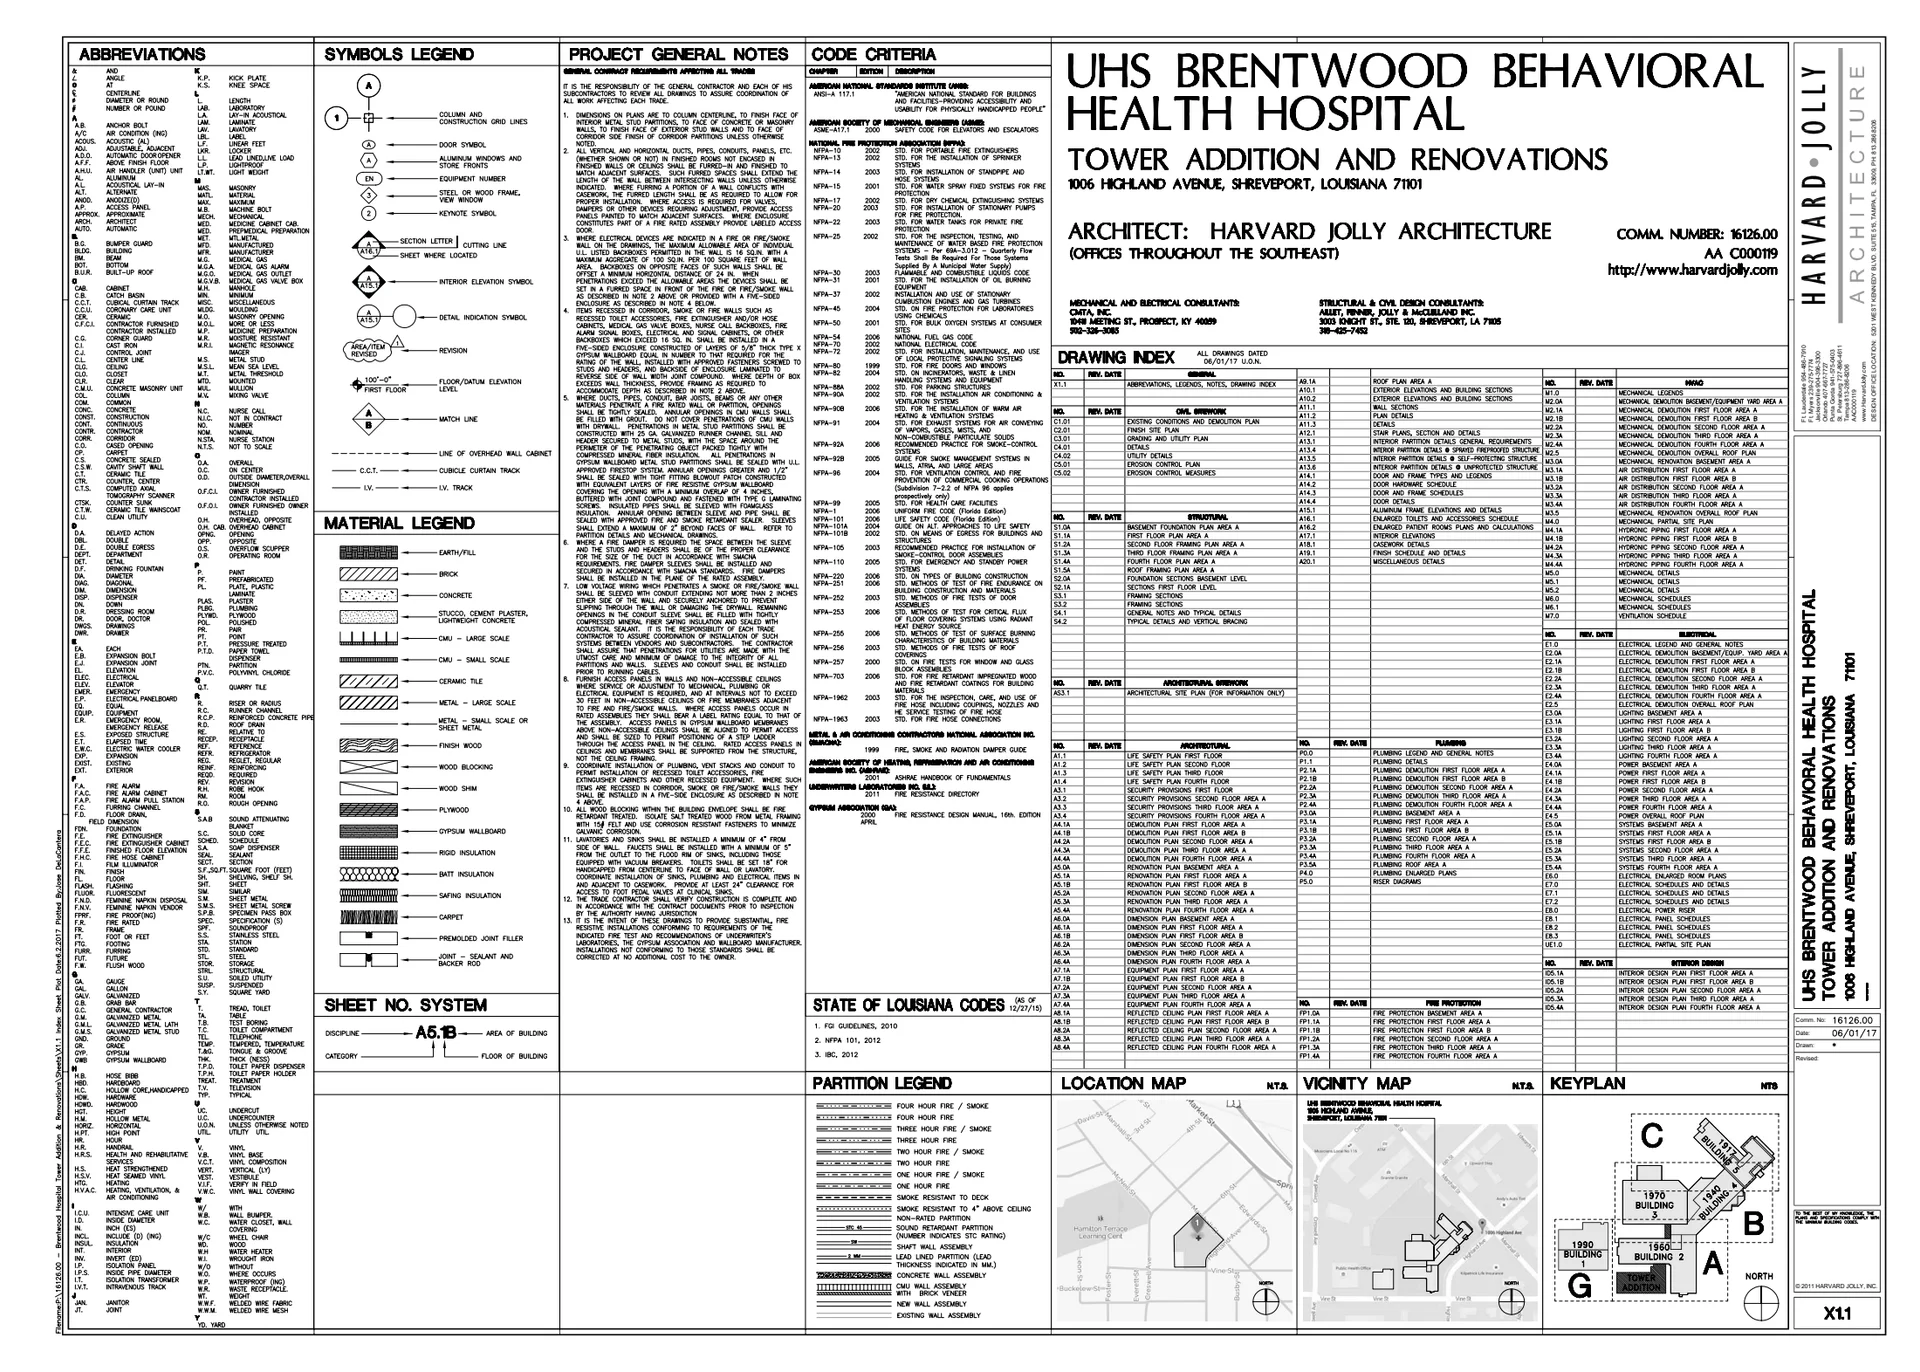
| Brentwood Tower Addition | cover | Drawing: Harvard Jolly Architecture; Aillet, Fenner, Jolly & McClelland, Inc.; CMTA, Inc. | Company-source drawing; private development preview only. Public disclosure and reuse permission unverified. |
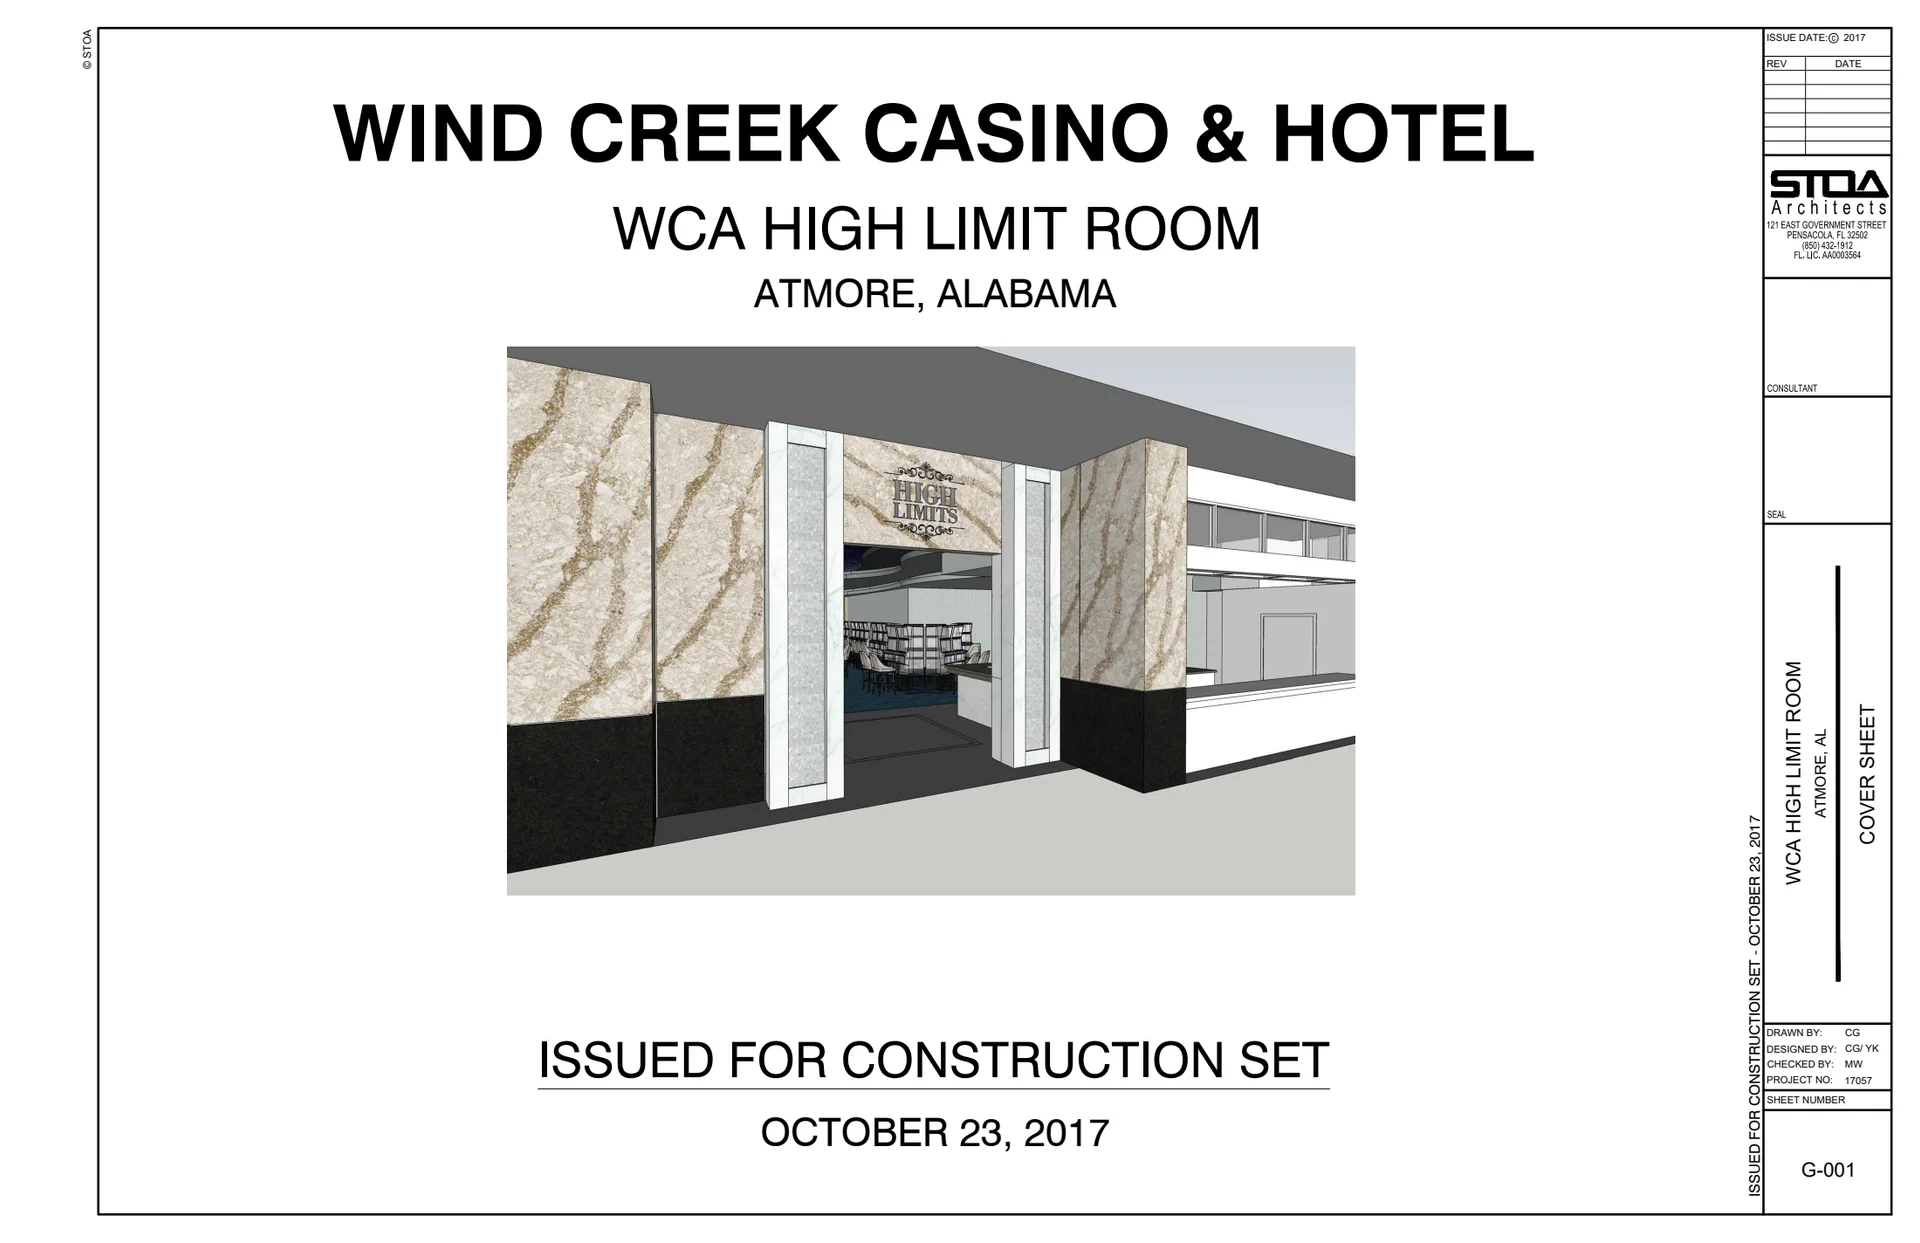
| Wind Creek Atmore - High Limits Room | cover | Drawing: STOA Architects | Company-source drawing; private development preview only. Public disclosure and reuse permission unverified. |
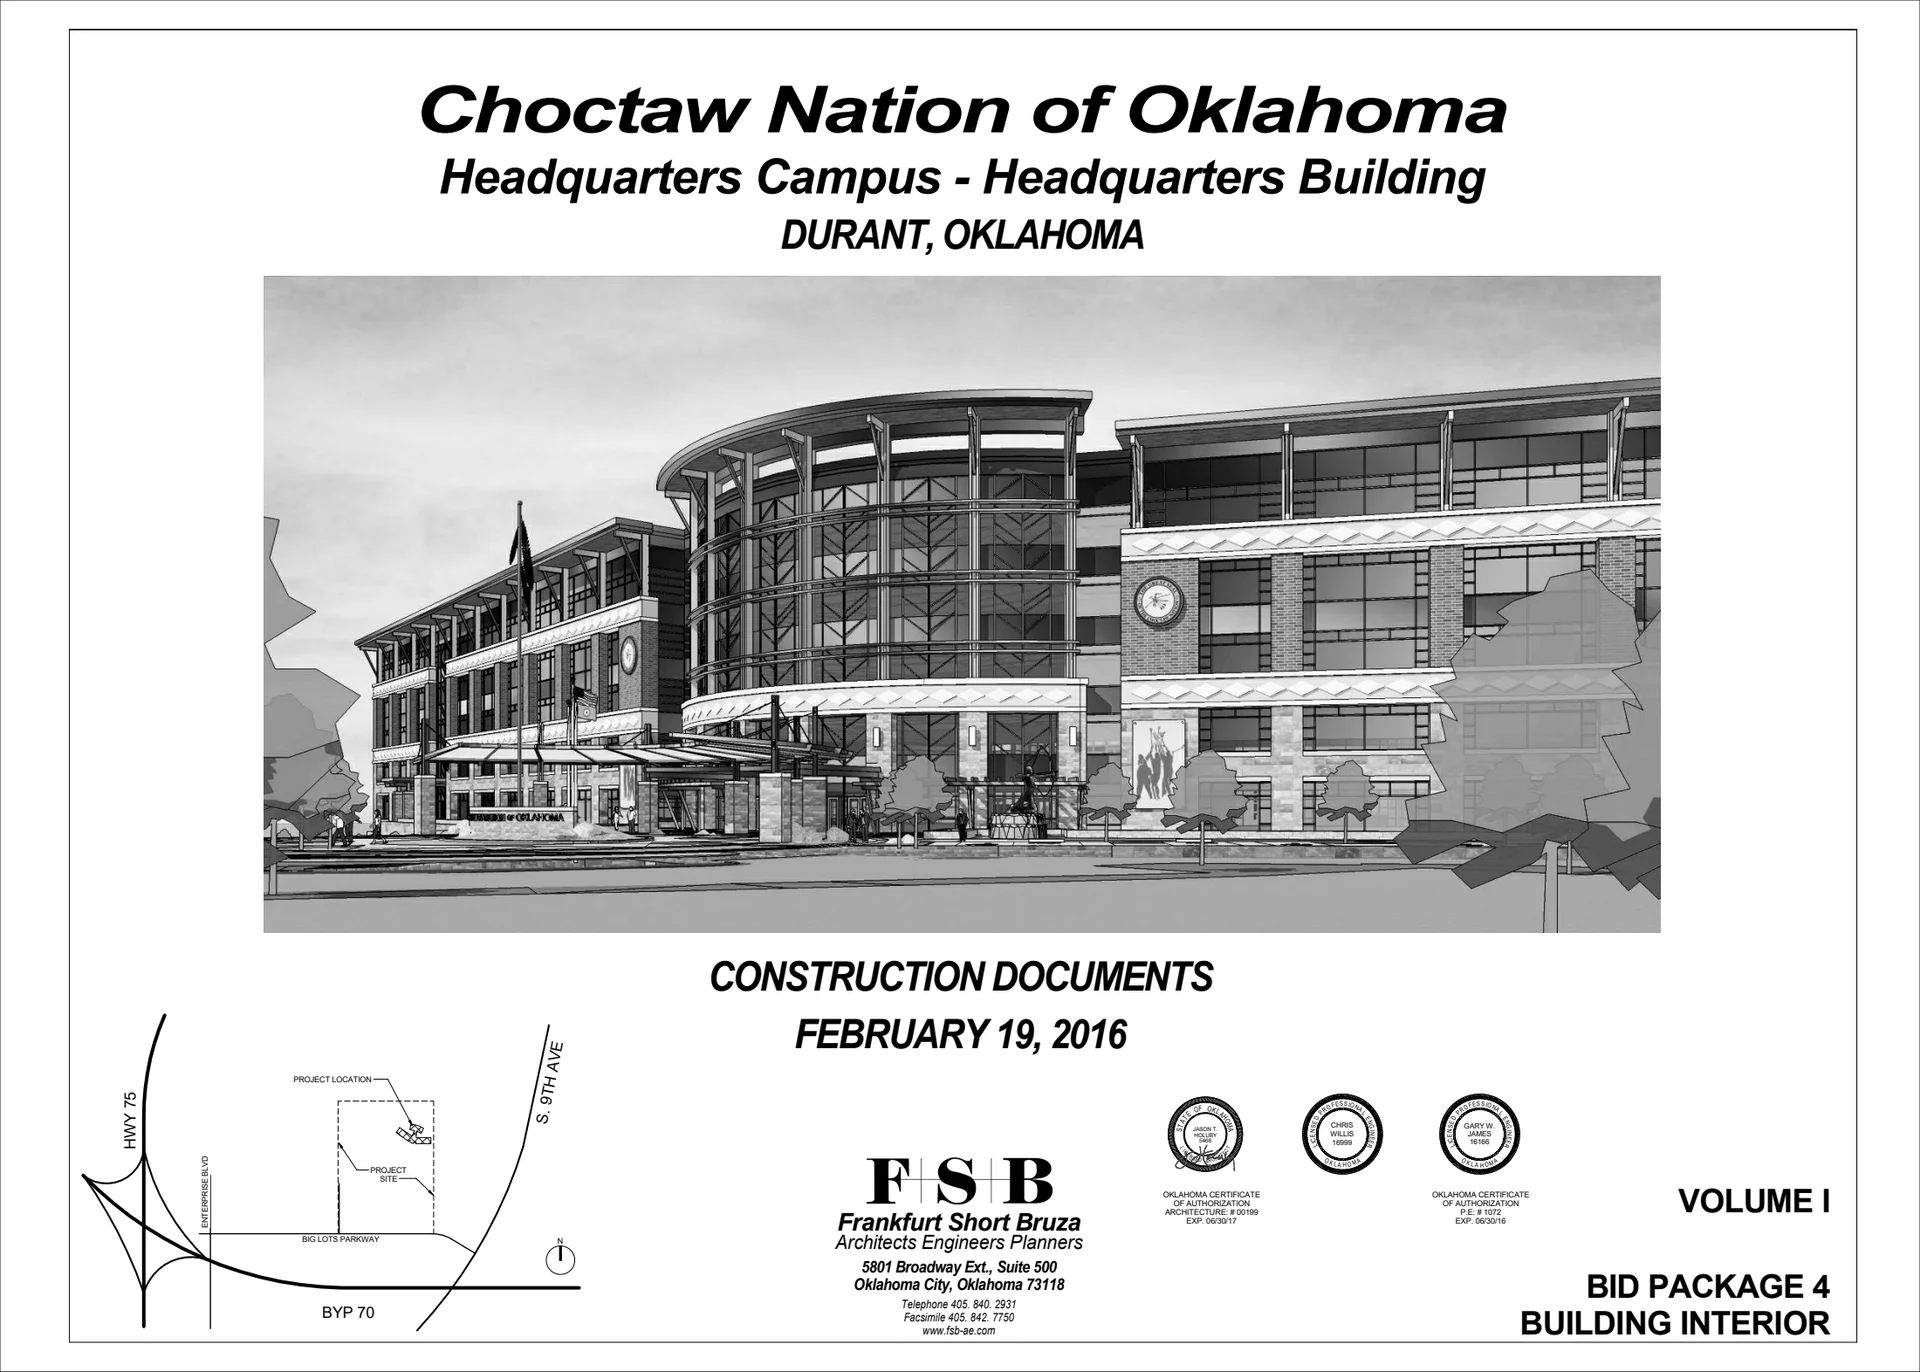
| Choctaw Headquarters | cover | Drawing: Frankfurt Short Bruza Architects Engineers Planners; the project consultants shown on the cover | Company-source drawing; private development preview only. Public disclosure and reuse permission unverified. |
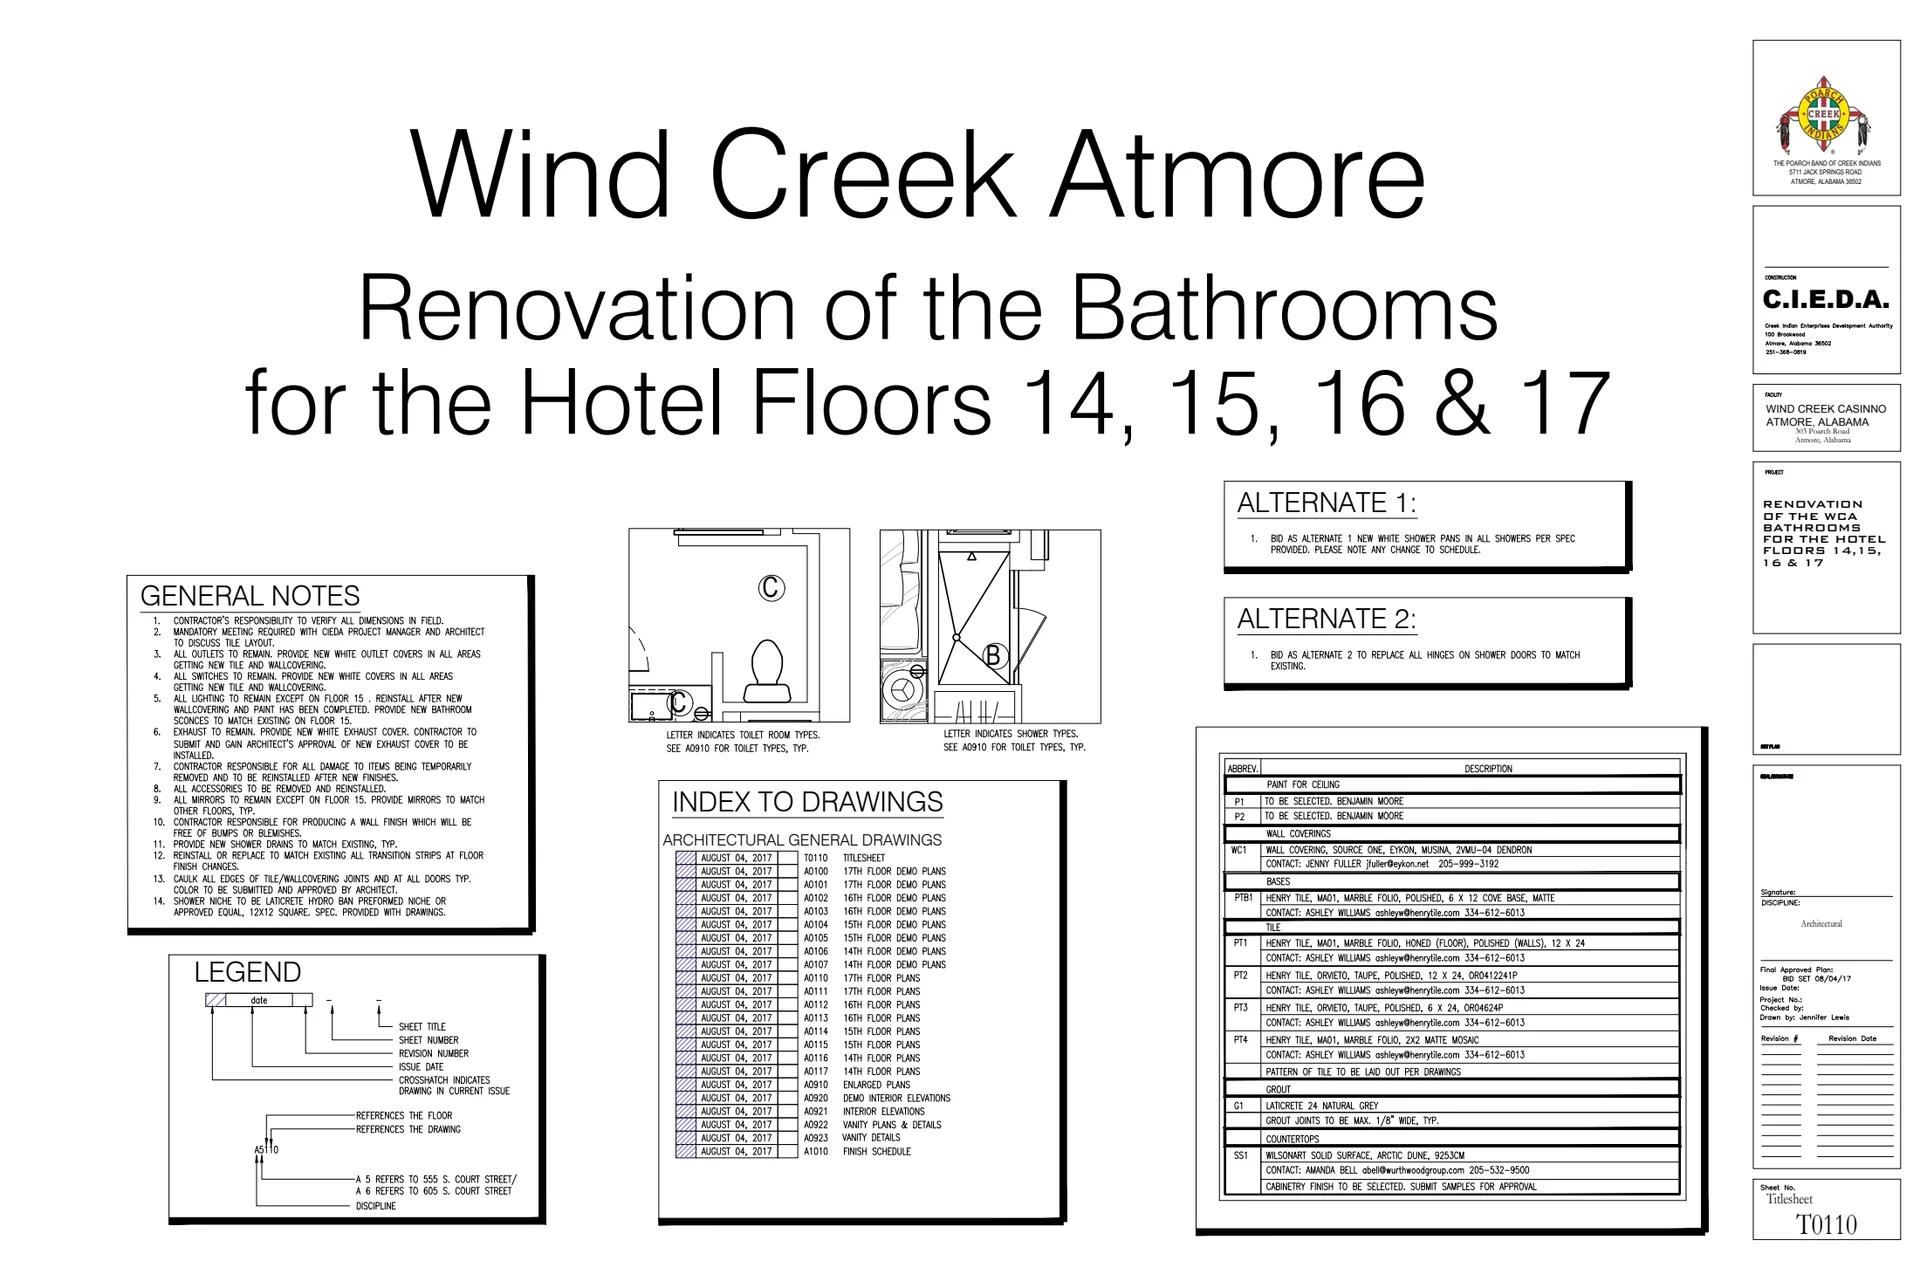
| Wind Creek Atmore Hotel Remodel Phase 1 | cover | Drawing: Poarch Band of Creek Indians; Creek Indian Enterprises Development Authority | Company-source drawing; private development preview only. Public disclosure and reuse permission unverified. |
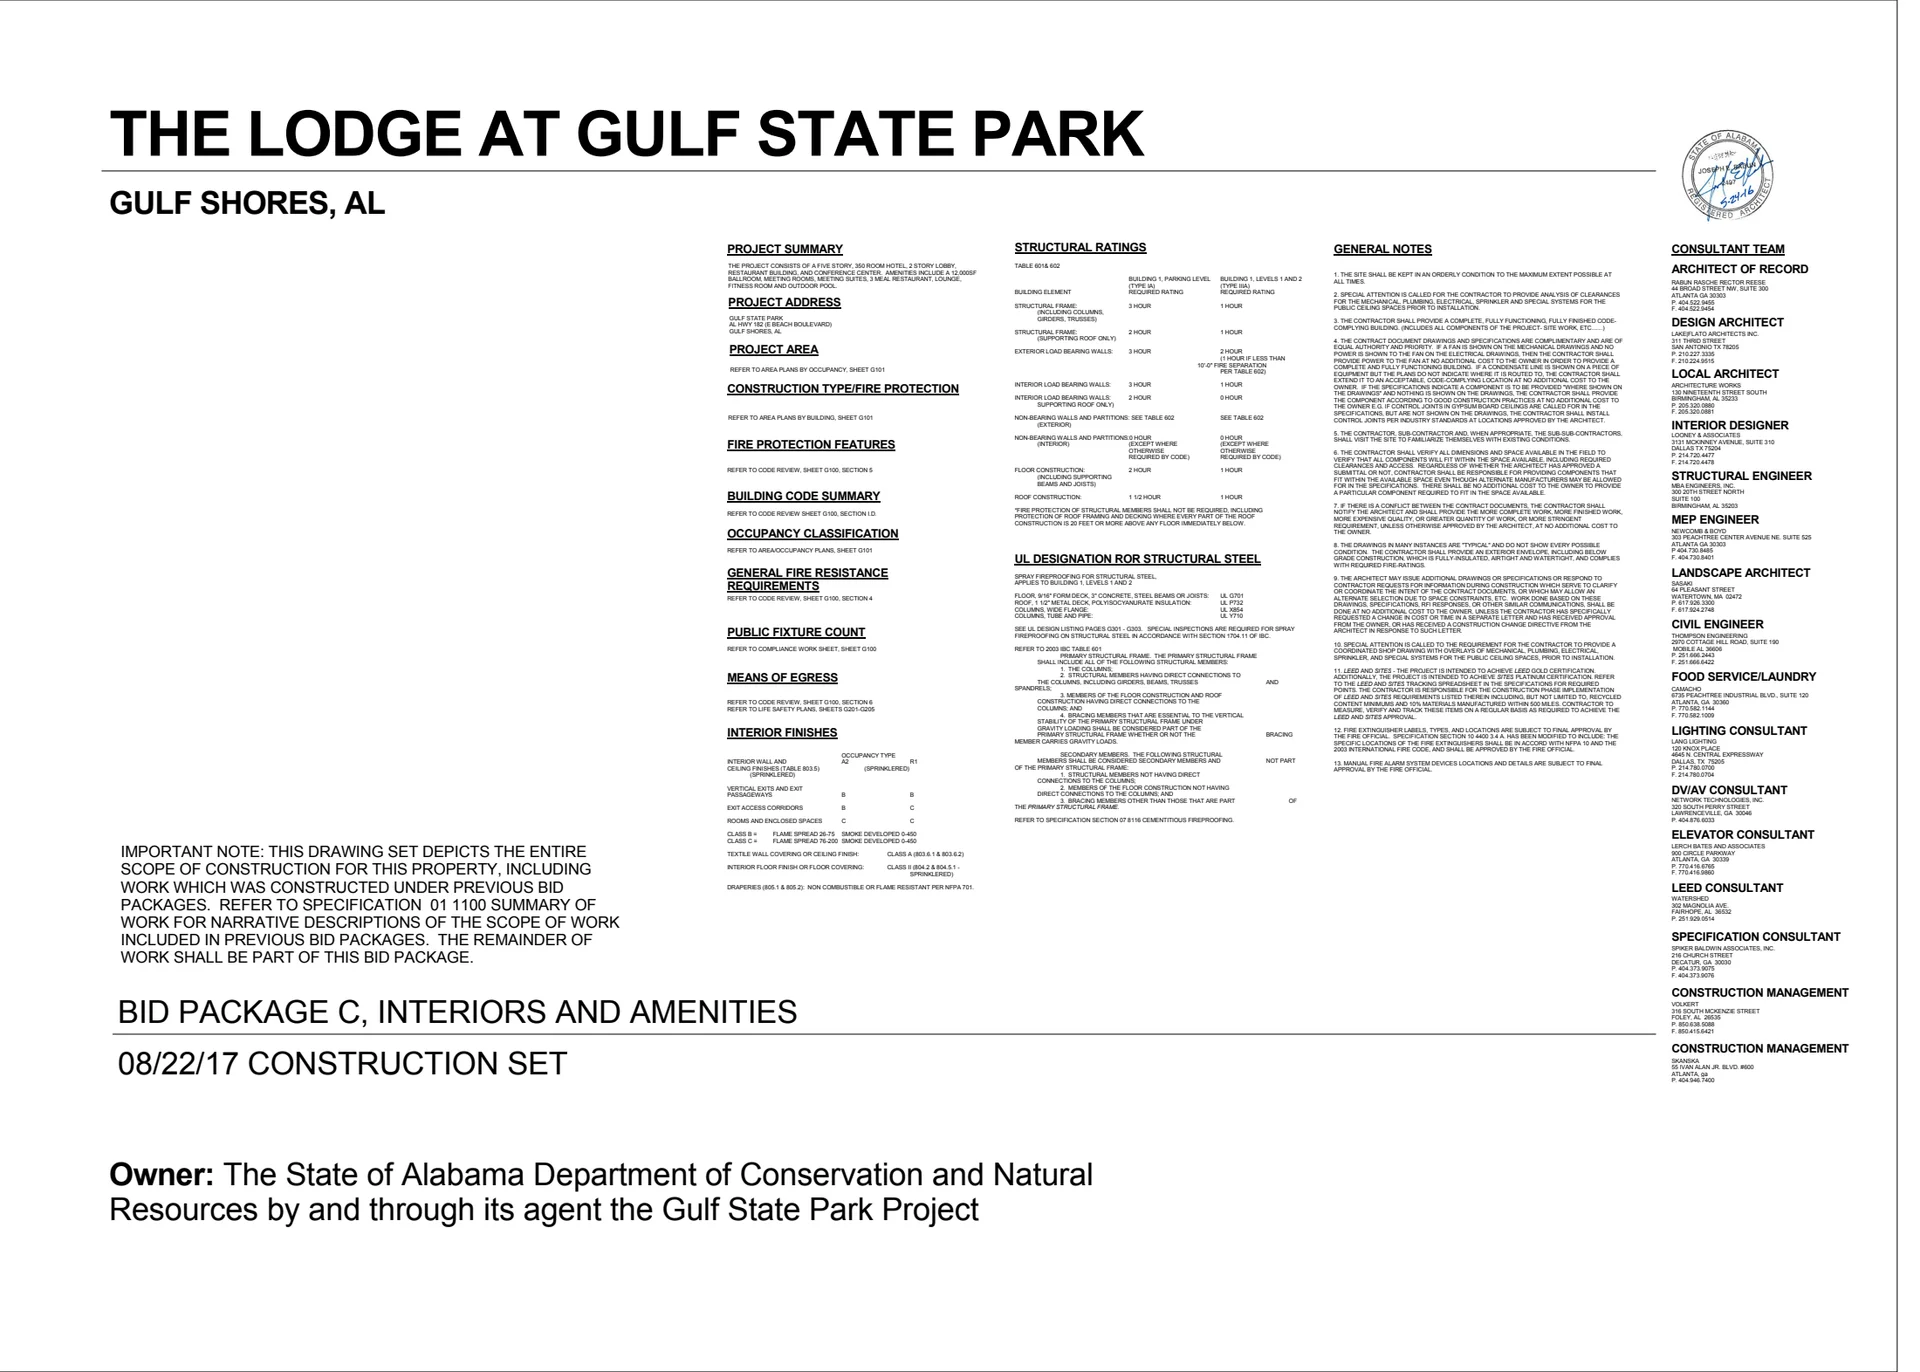
| Gulf States Lodge | cover | Drawing: Rabun Architects; Looney & Associates; the project consultants shown on the cover | Company-source drawing; private development preview only. Public disclosure and reuse permission unverified. |
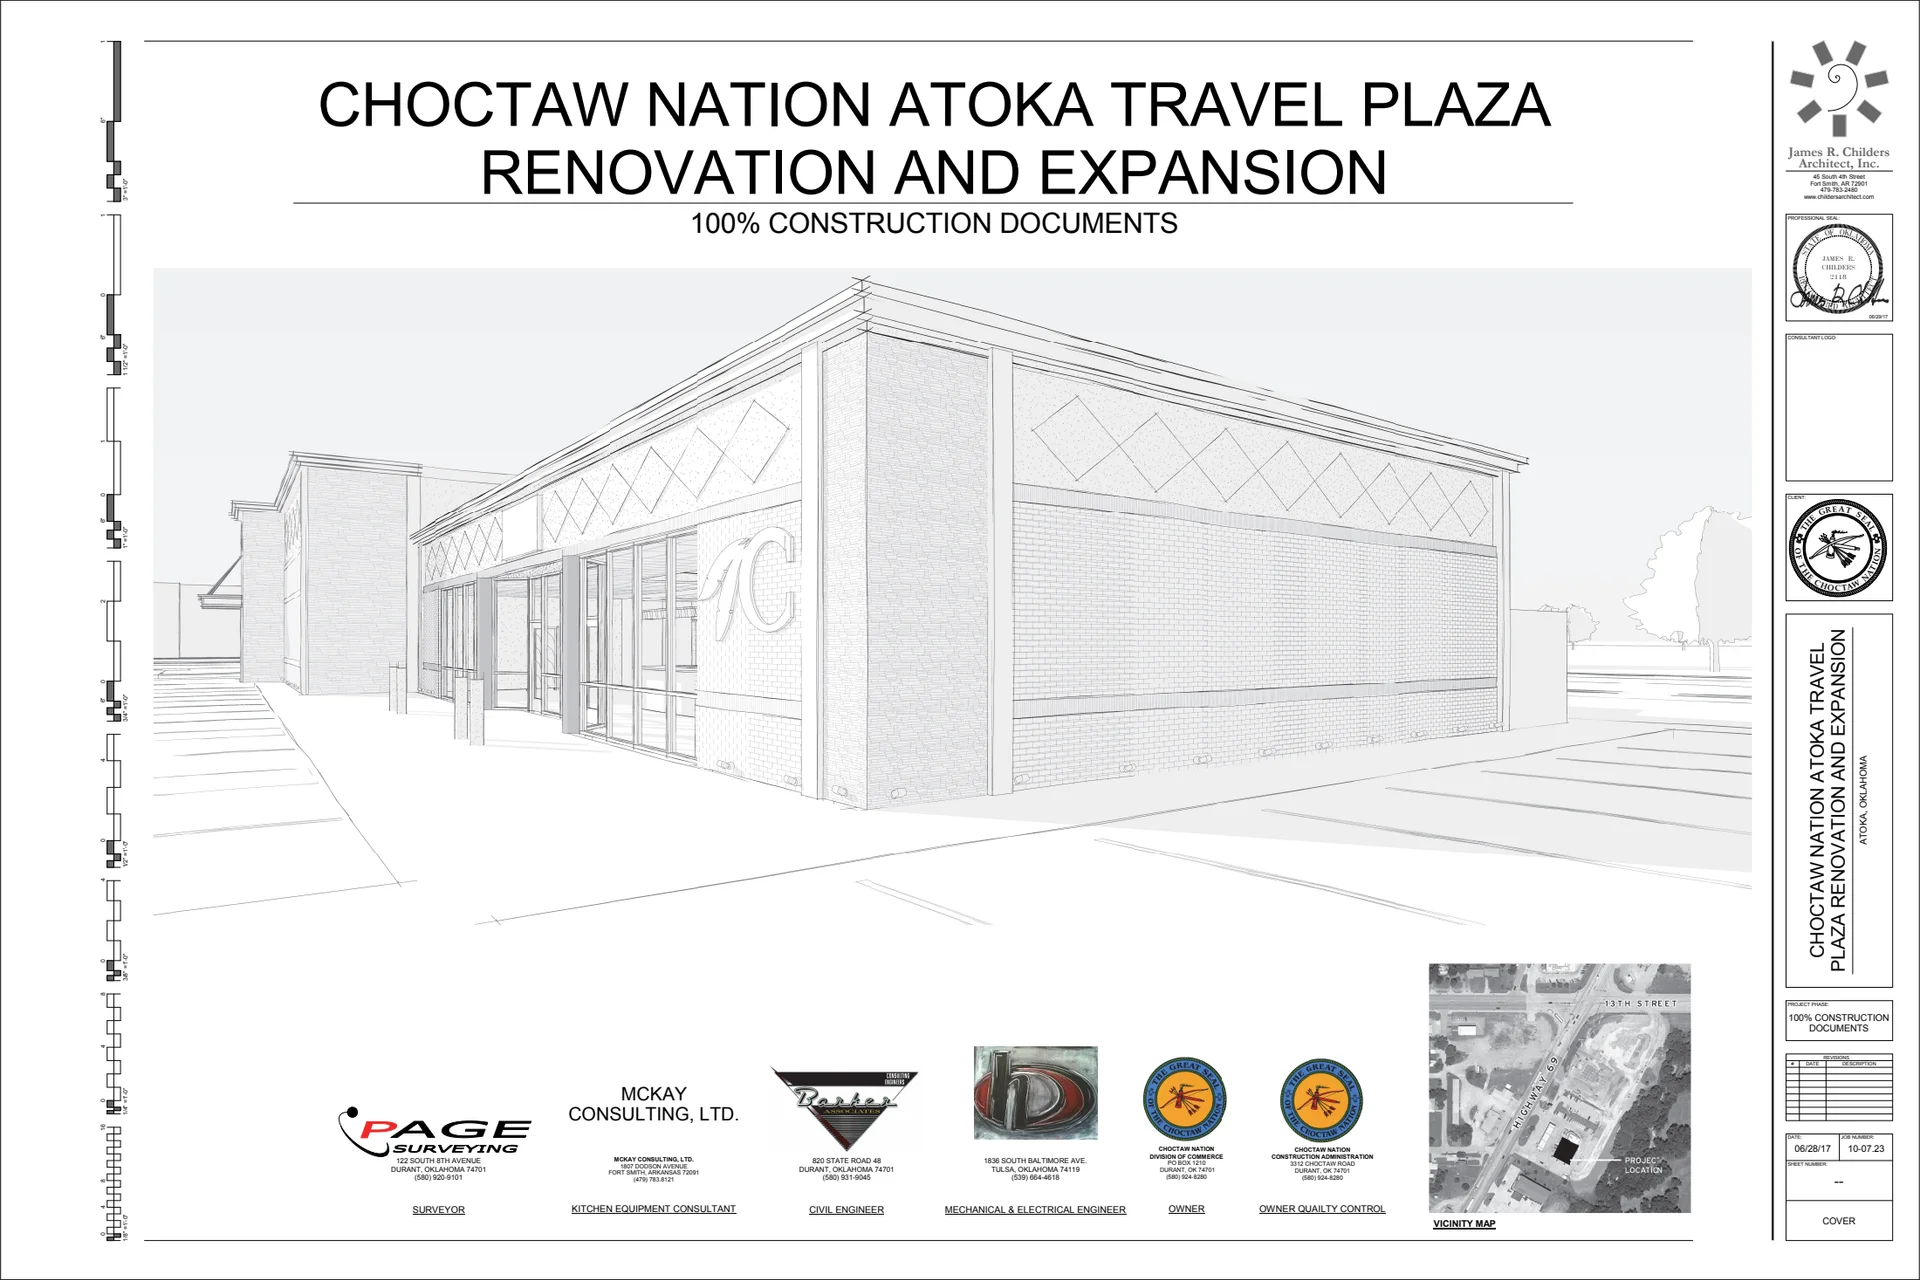
| Atoka Travel Plaz | cover | Drawing: James R. Childers Architect, Inc.; Choctaw Nation Division of Commerce and Construction Administration; the project consultants shown on the cover | Company-source drawing; private development preview only. Public disclosure and reuse permission unverified. |
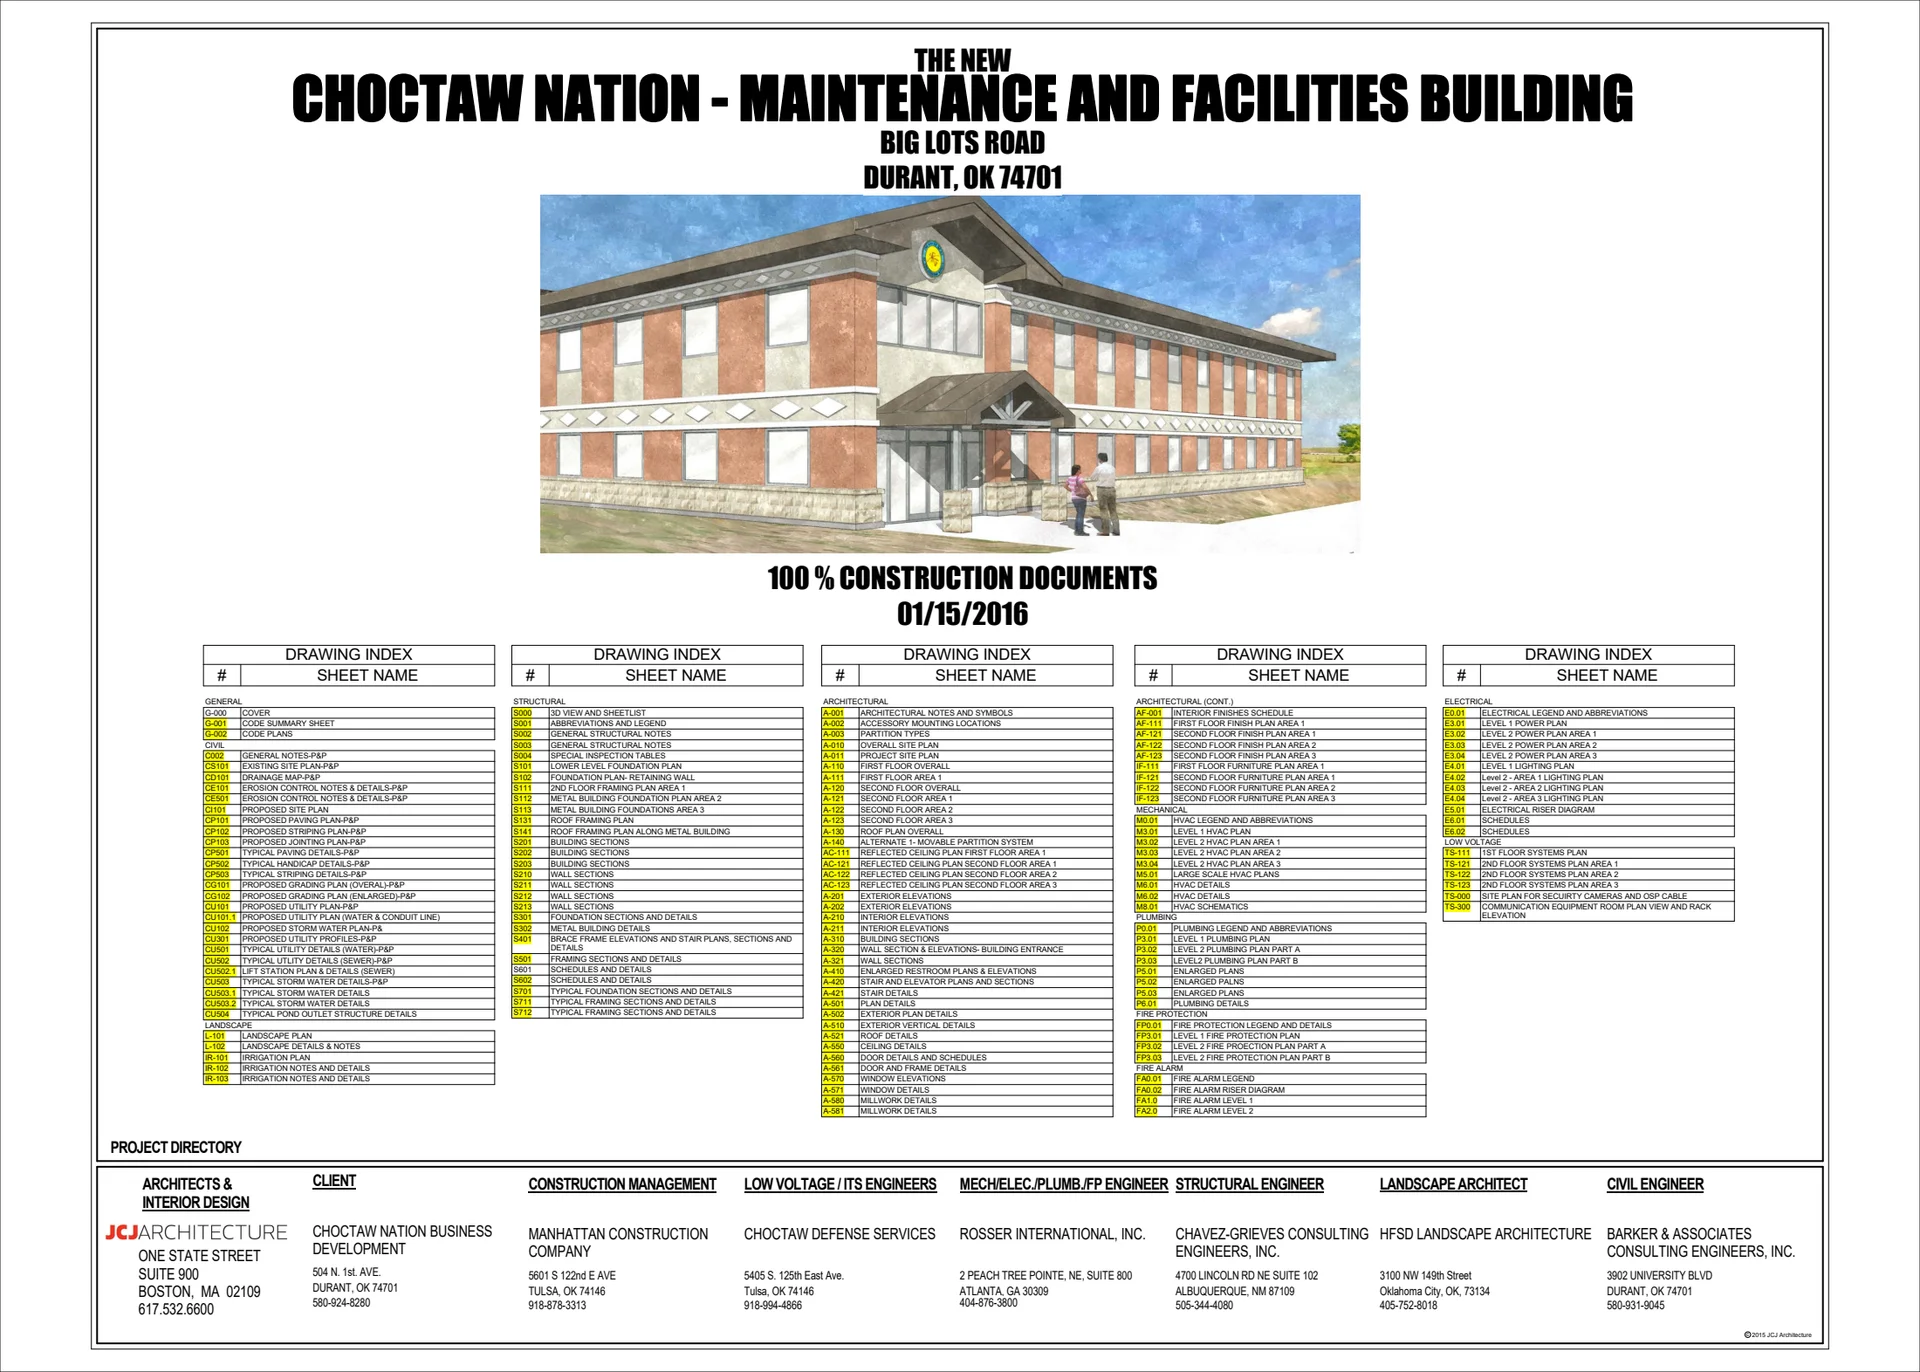
| Choctaw Maintenance & Facilities Building | cover | Drawing: JCJ Architecture | Company-source drawing; private development preview only. Public disclosure and reuse permission unverified. |
| Professional Fire Fighters' Credit Union | photo | Source: American Tile & Marble project files. Photographer not identified. | Company-file source; photographer ownership and owner disclosure permission unverified. Local development only. |
| Fire Station #20 Reconstruction | photo | Source: American Tile & Marble project files. Photographer not identified. | Company-file source; photographer ownership and owner disclosure permission unverified. Local development only. |
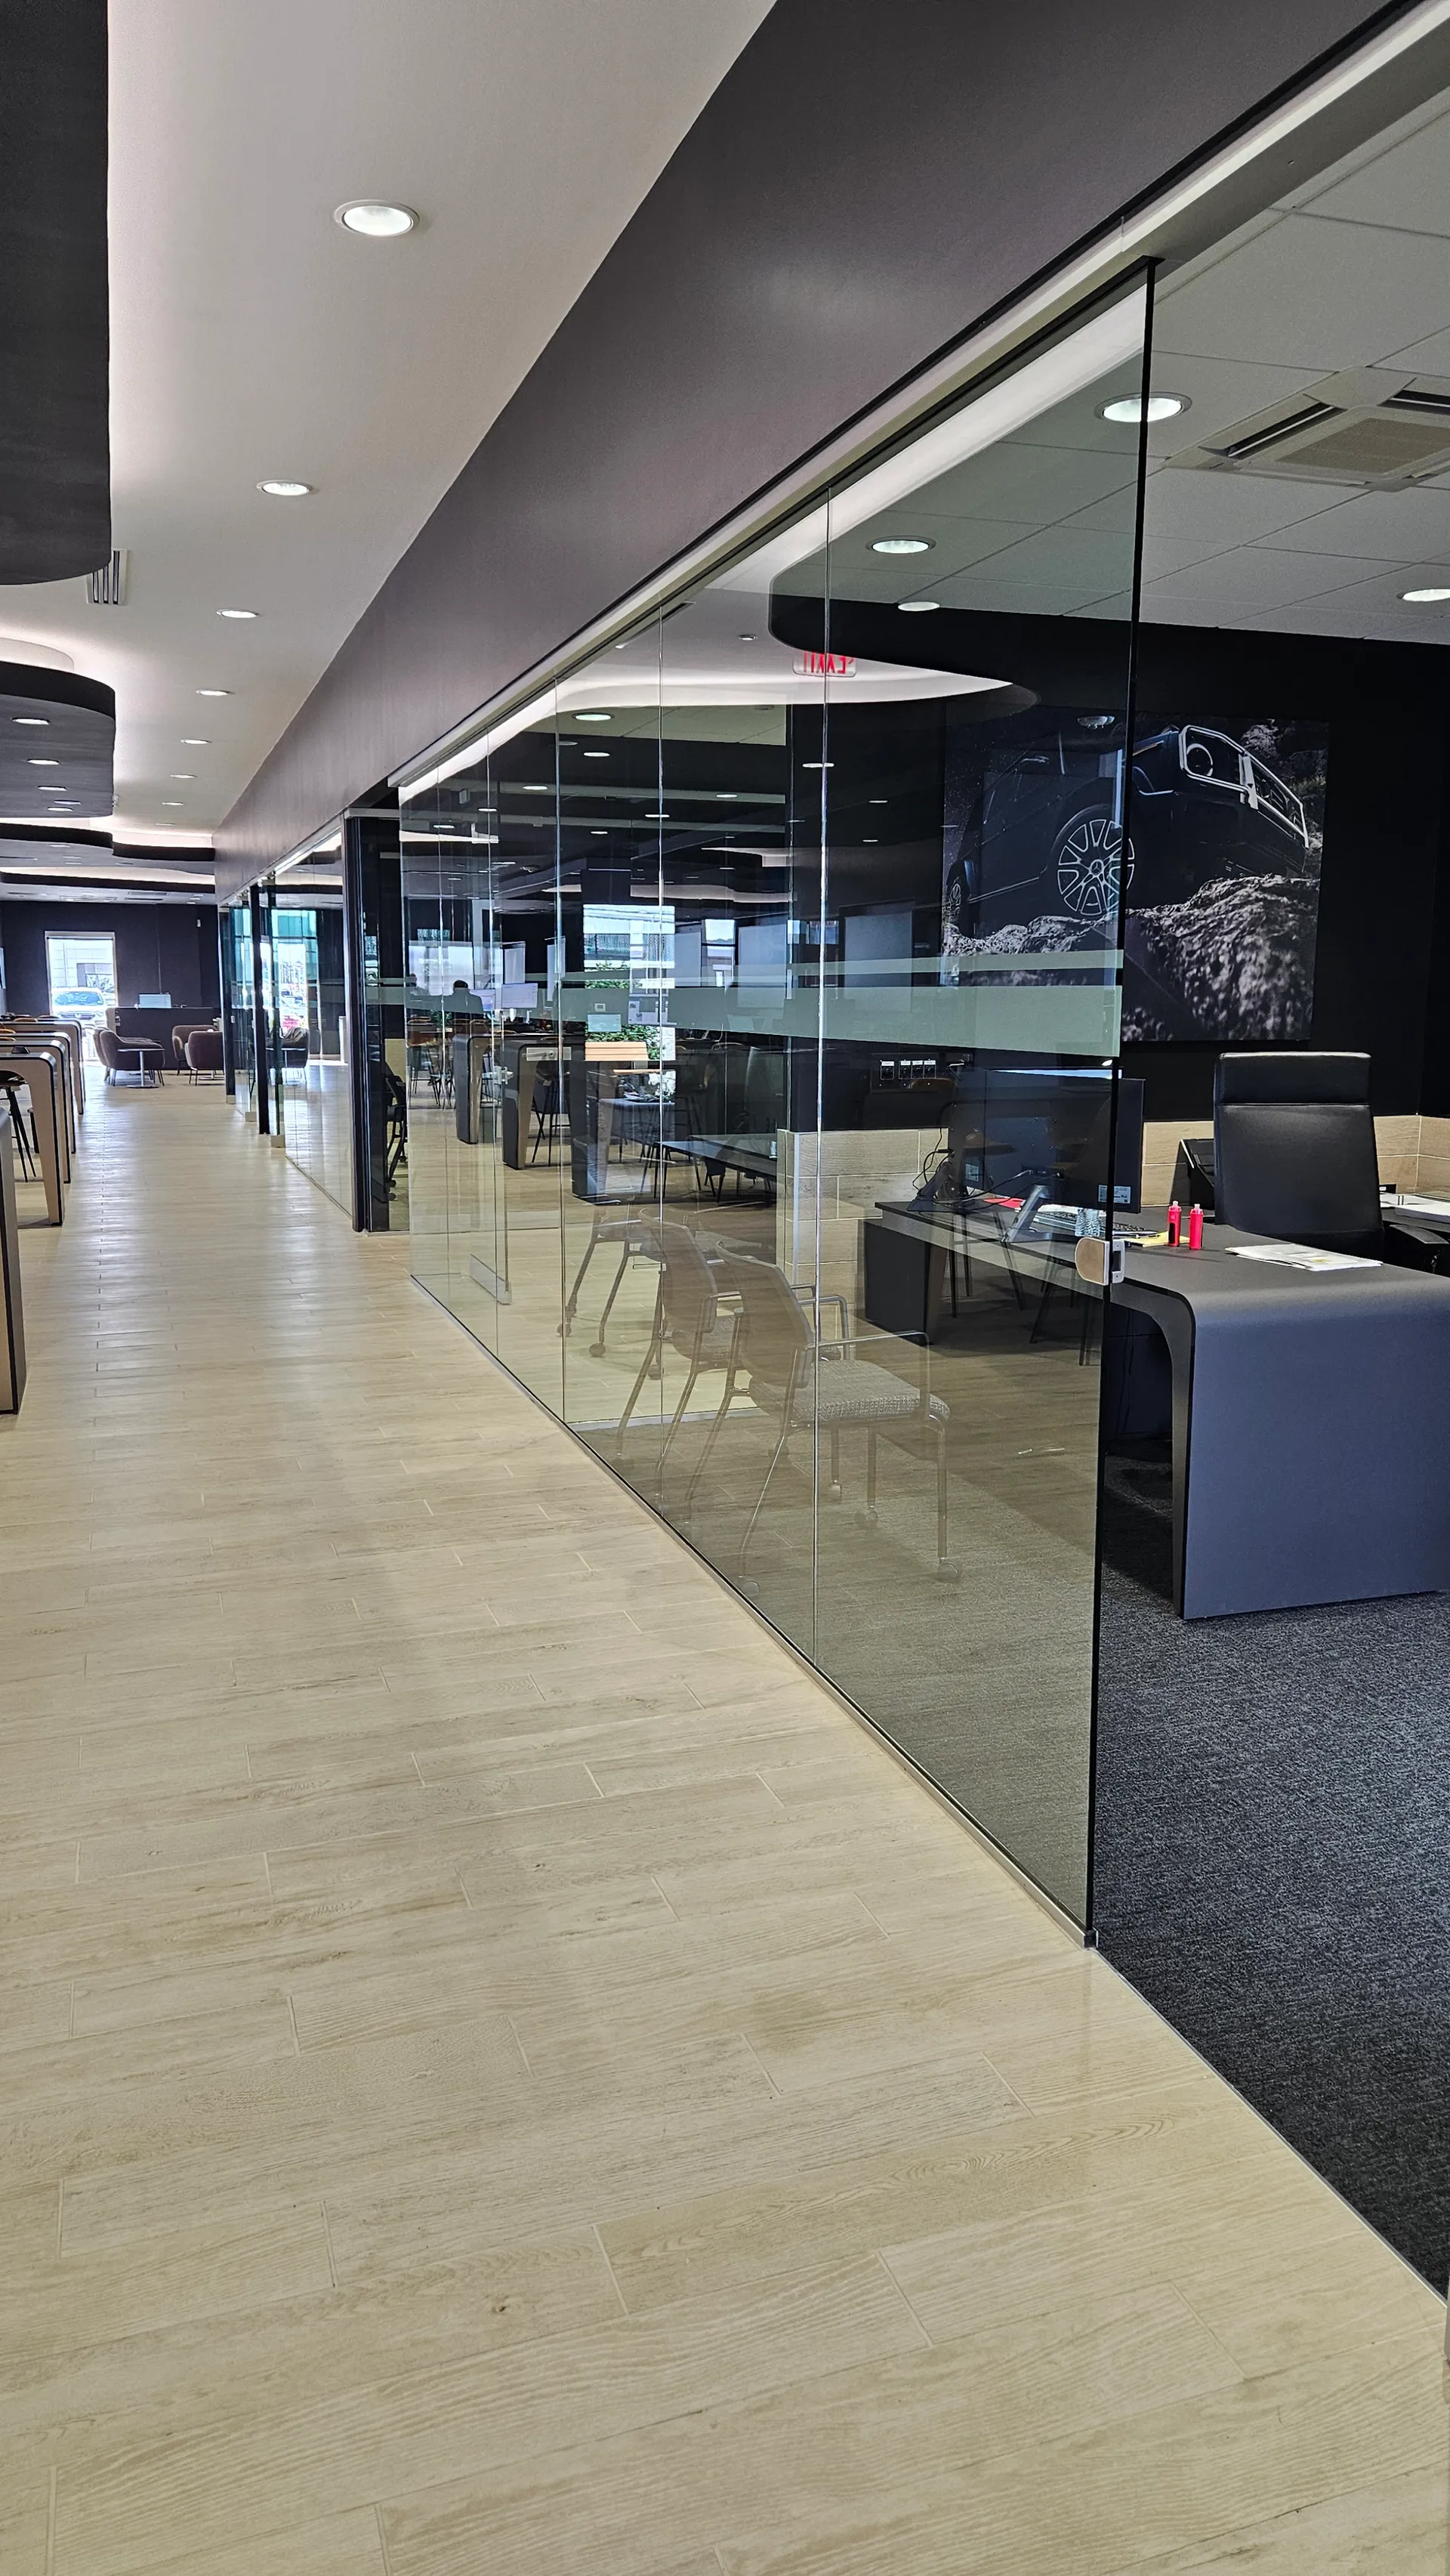
| Mercedes Benz (Remodel) | photo | Source: American Tile & Marble project files. Photographer not identified. | Company-file source; photographer ownership and owner disclosure permission unverified. Local development only. |
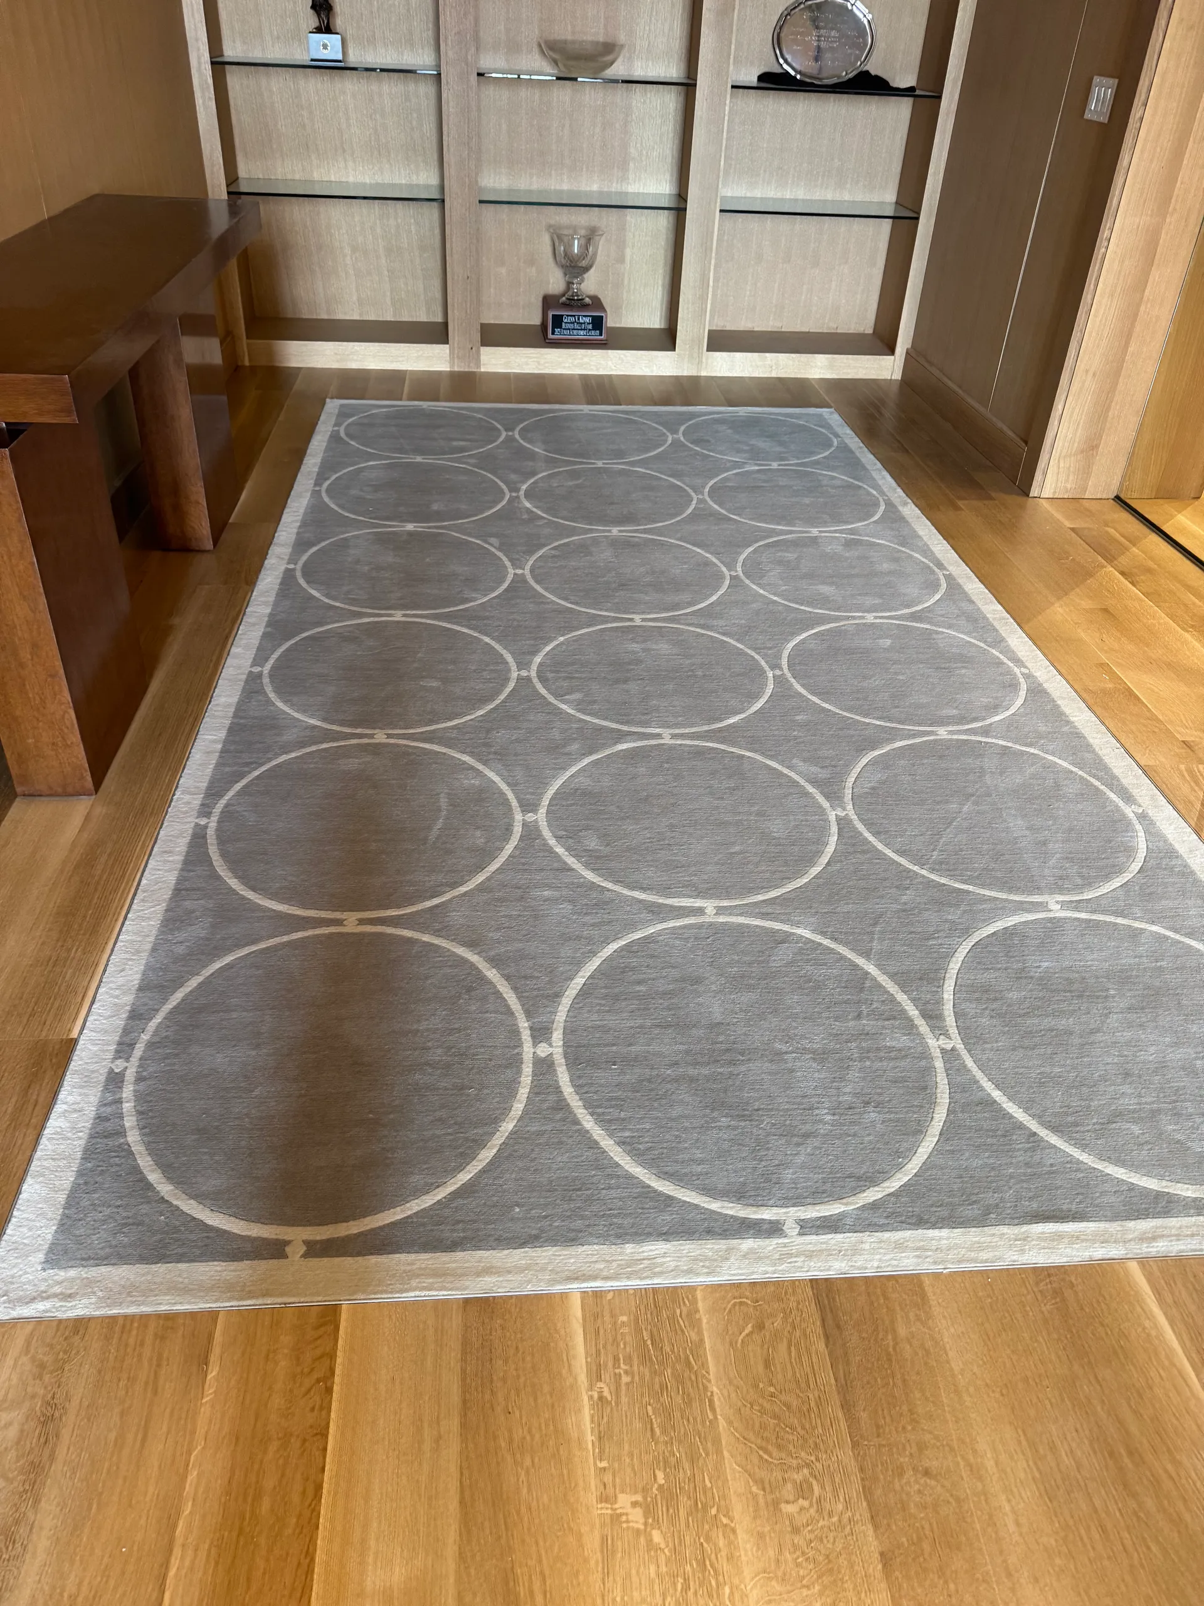
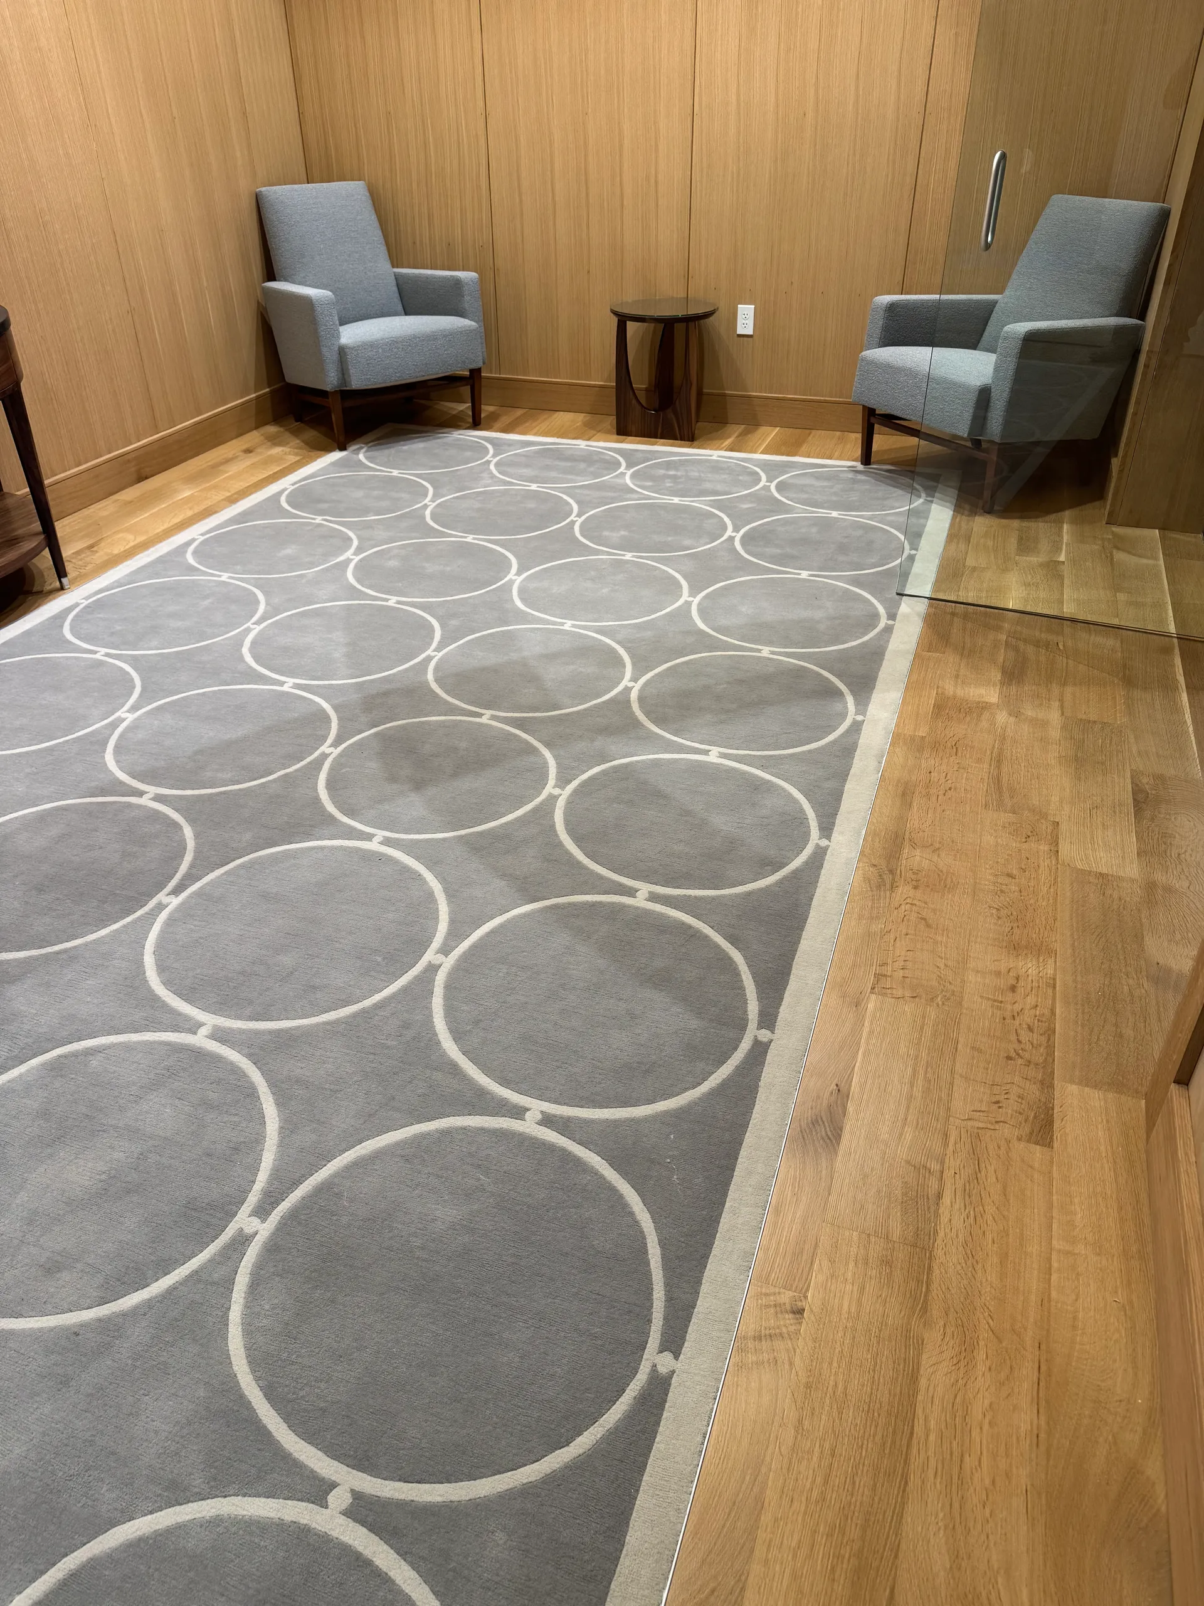
| Provenance 2nd Floor Build Out - Kinsey Interests | photo | Source: American Tile & Marble project files. Photographer not identified. | Company-file source; photographer ownership and owner disclosure permission unverified. Local development only. |
| Provenance 2nd Floor Build Out - Kinsey Interests | photo | Source: American Tile & Marble project files. Photographer not identified. | Company-file source; photographer ownership and owner disclosure permission unverified. Local development only. |
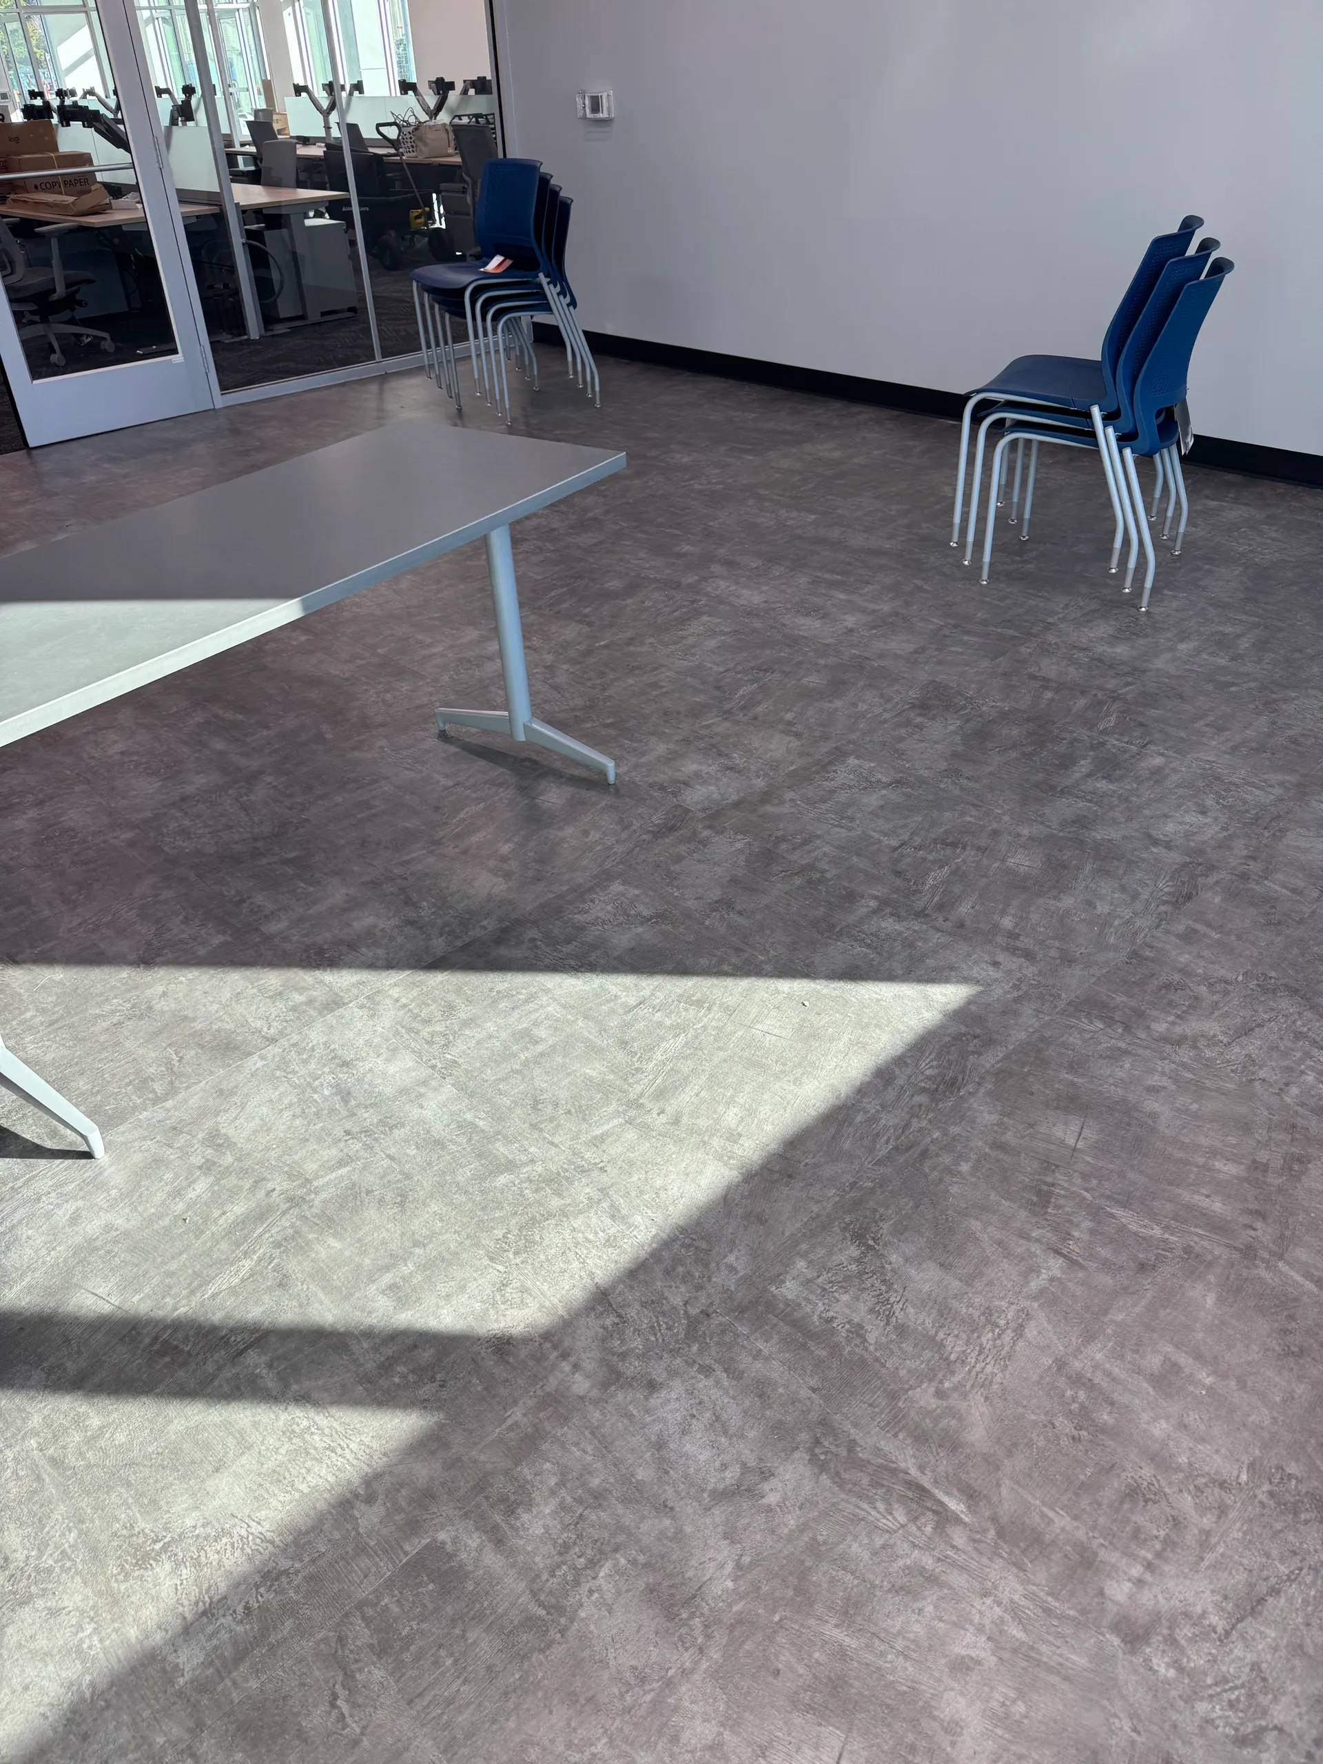
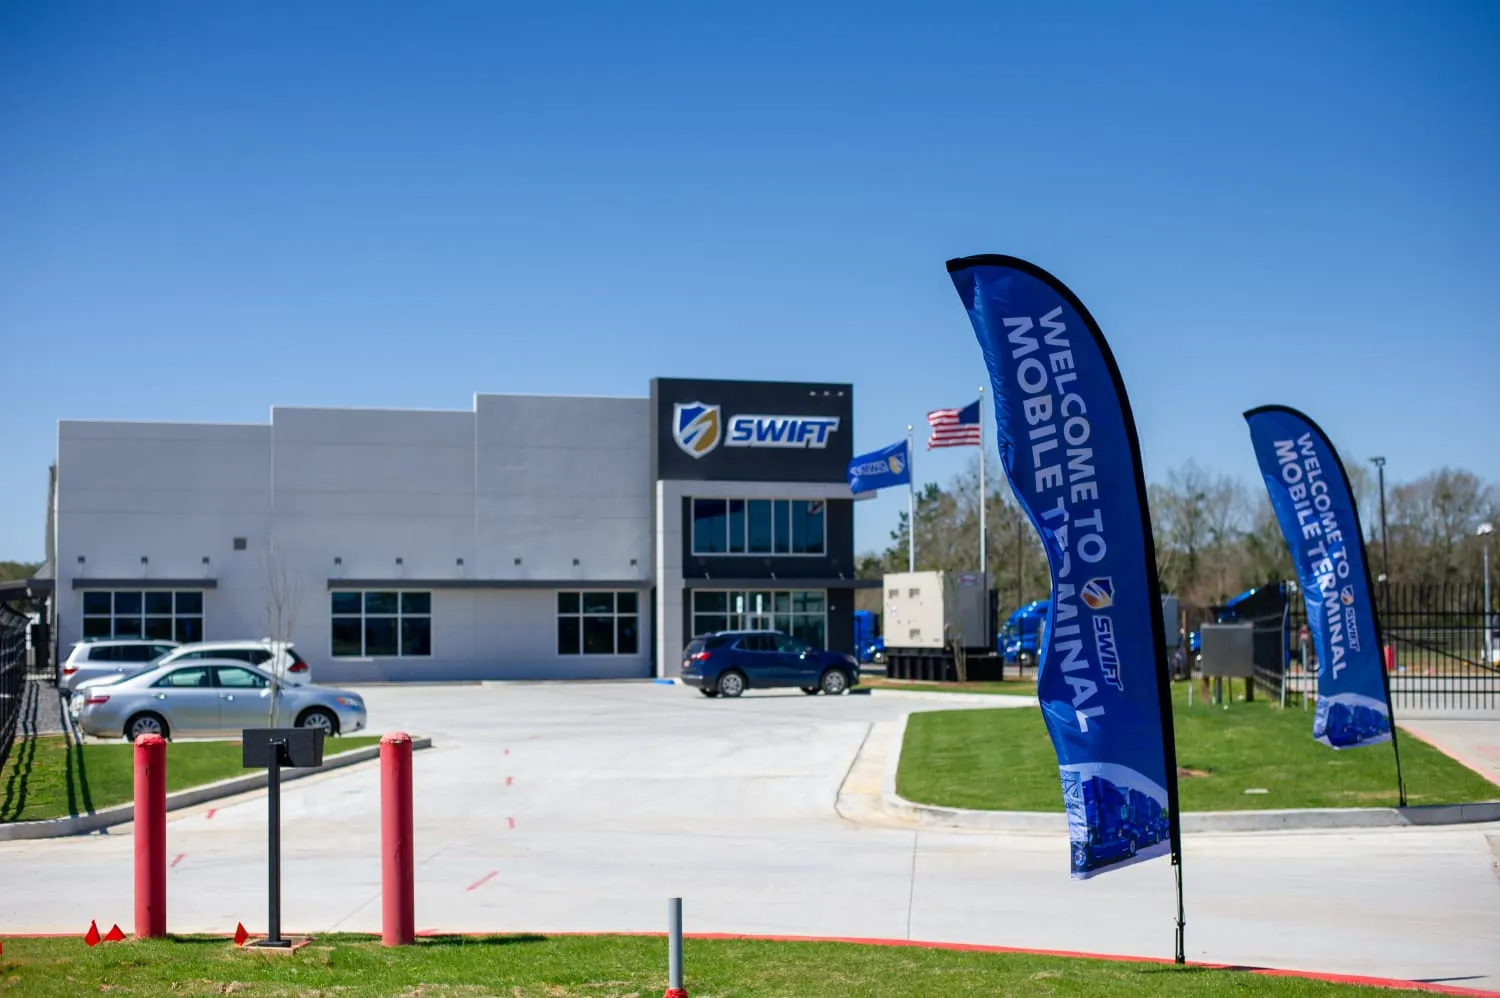
| Swift Transportation | photo | Source: American Tile & Marble project files. Photographer not identified. | Company-file source; photographer ownership and owner disclosure permission unverified. Local development only. |
| Greenhouse Cottage | photo | Source: American Tile & Marble project files. Photographer not identified. | Company-file source; photographer ownership and owner disclosure permission unverified. Local development only. |
| Greenhouse Cottage | photo | Source: American Tile & Marble project files. Photographer not identified. | Company-file source; photographer ownership and owner disclosure permission unverified. Local development only. |
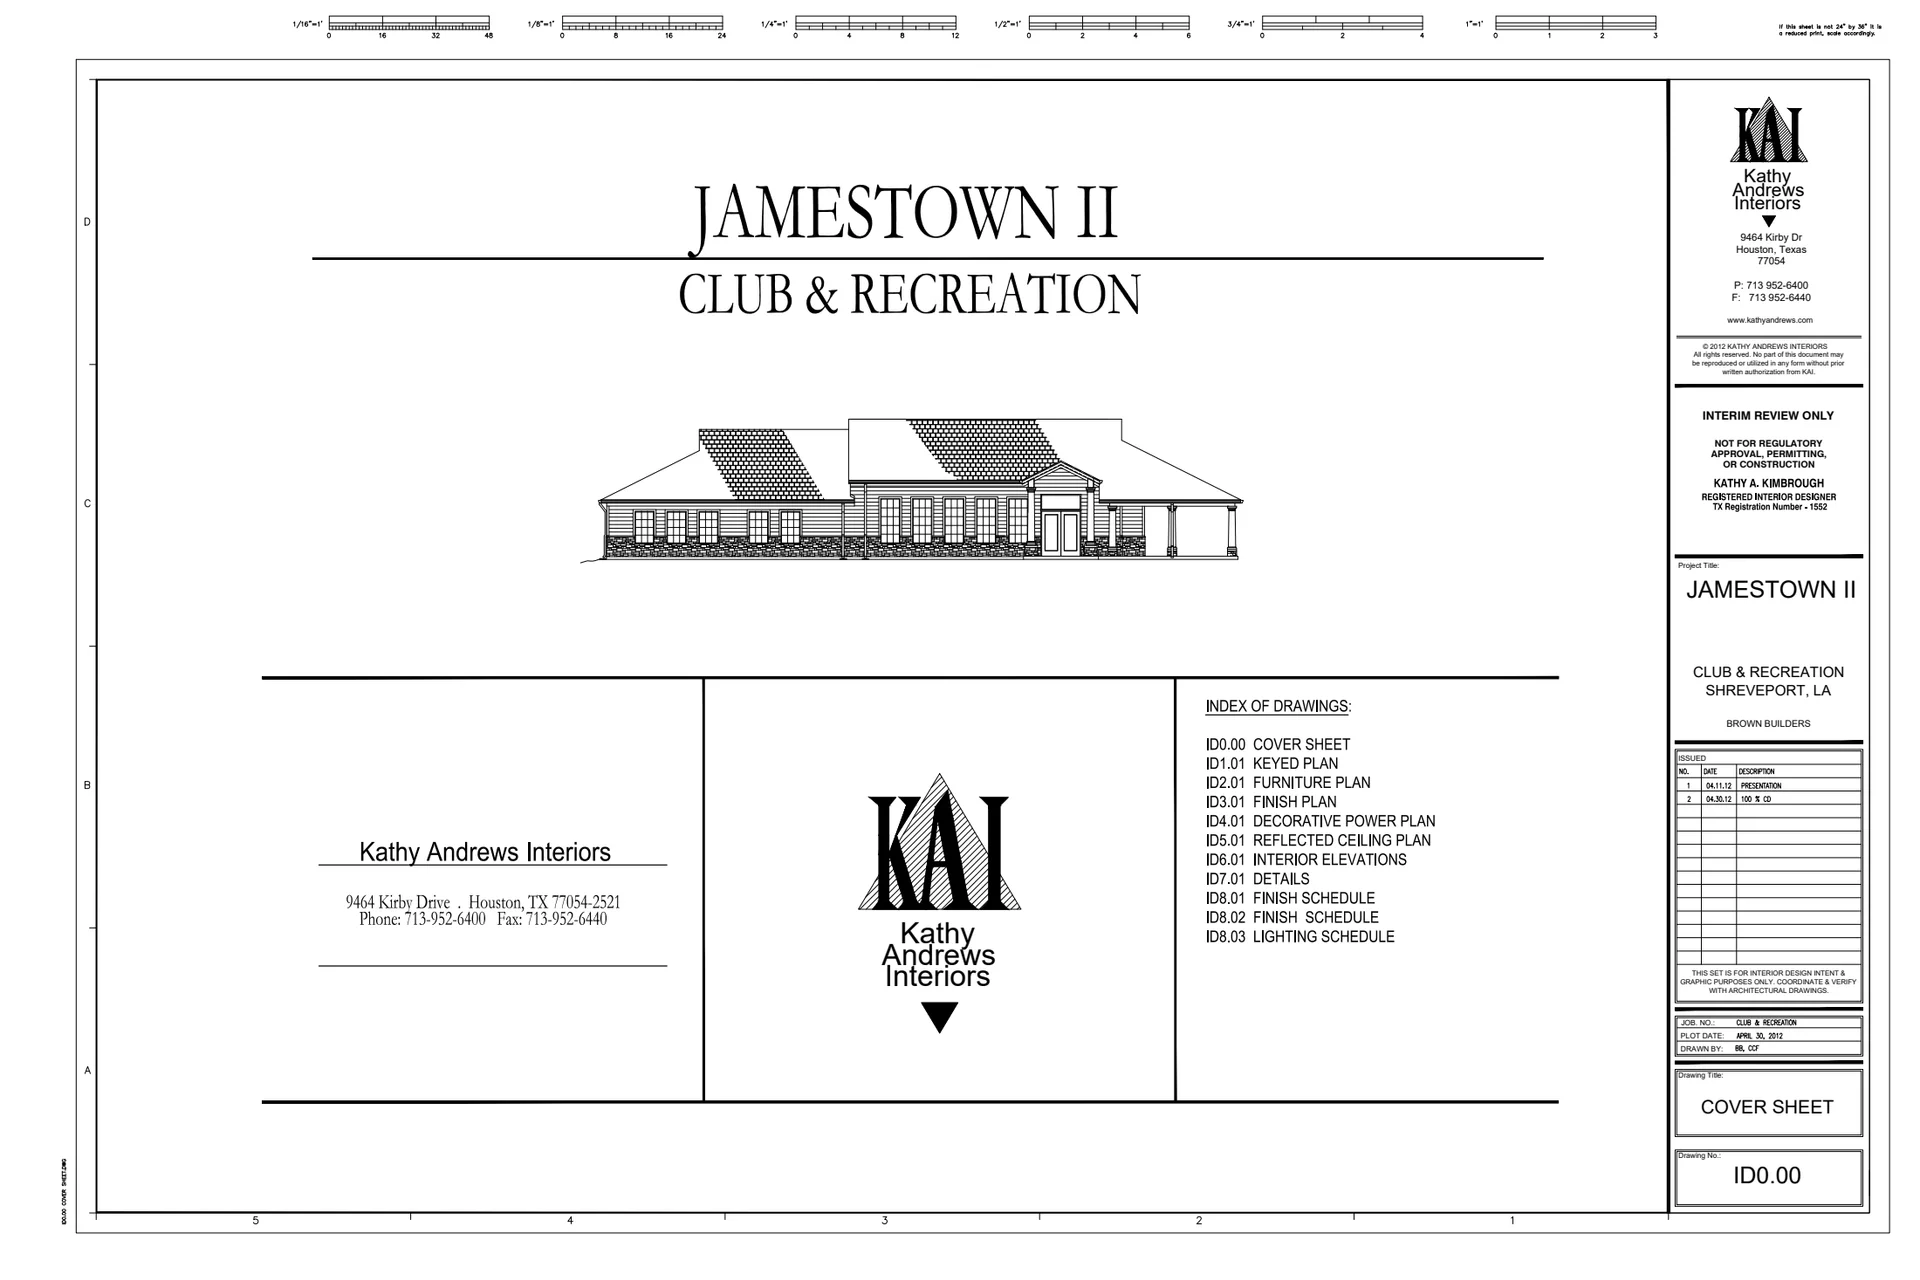
| Jamestown Apartments | cover | Drawing: Kathy Andrews Interiors | Company-source document; authorized loopback development preview only. Owner disclosure, photographer and architect reproduction rights unverified. |
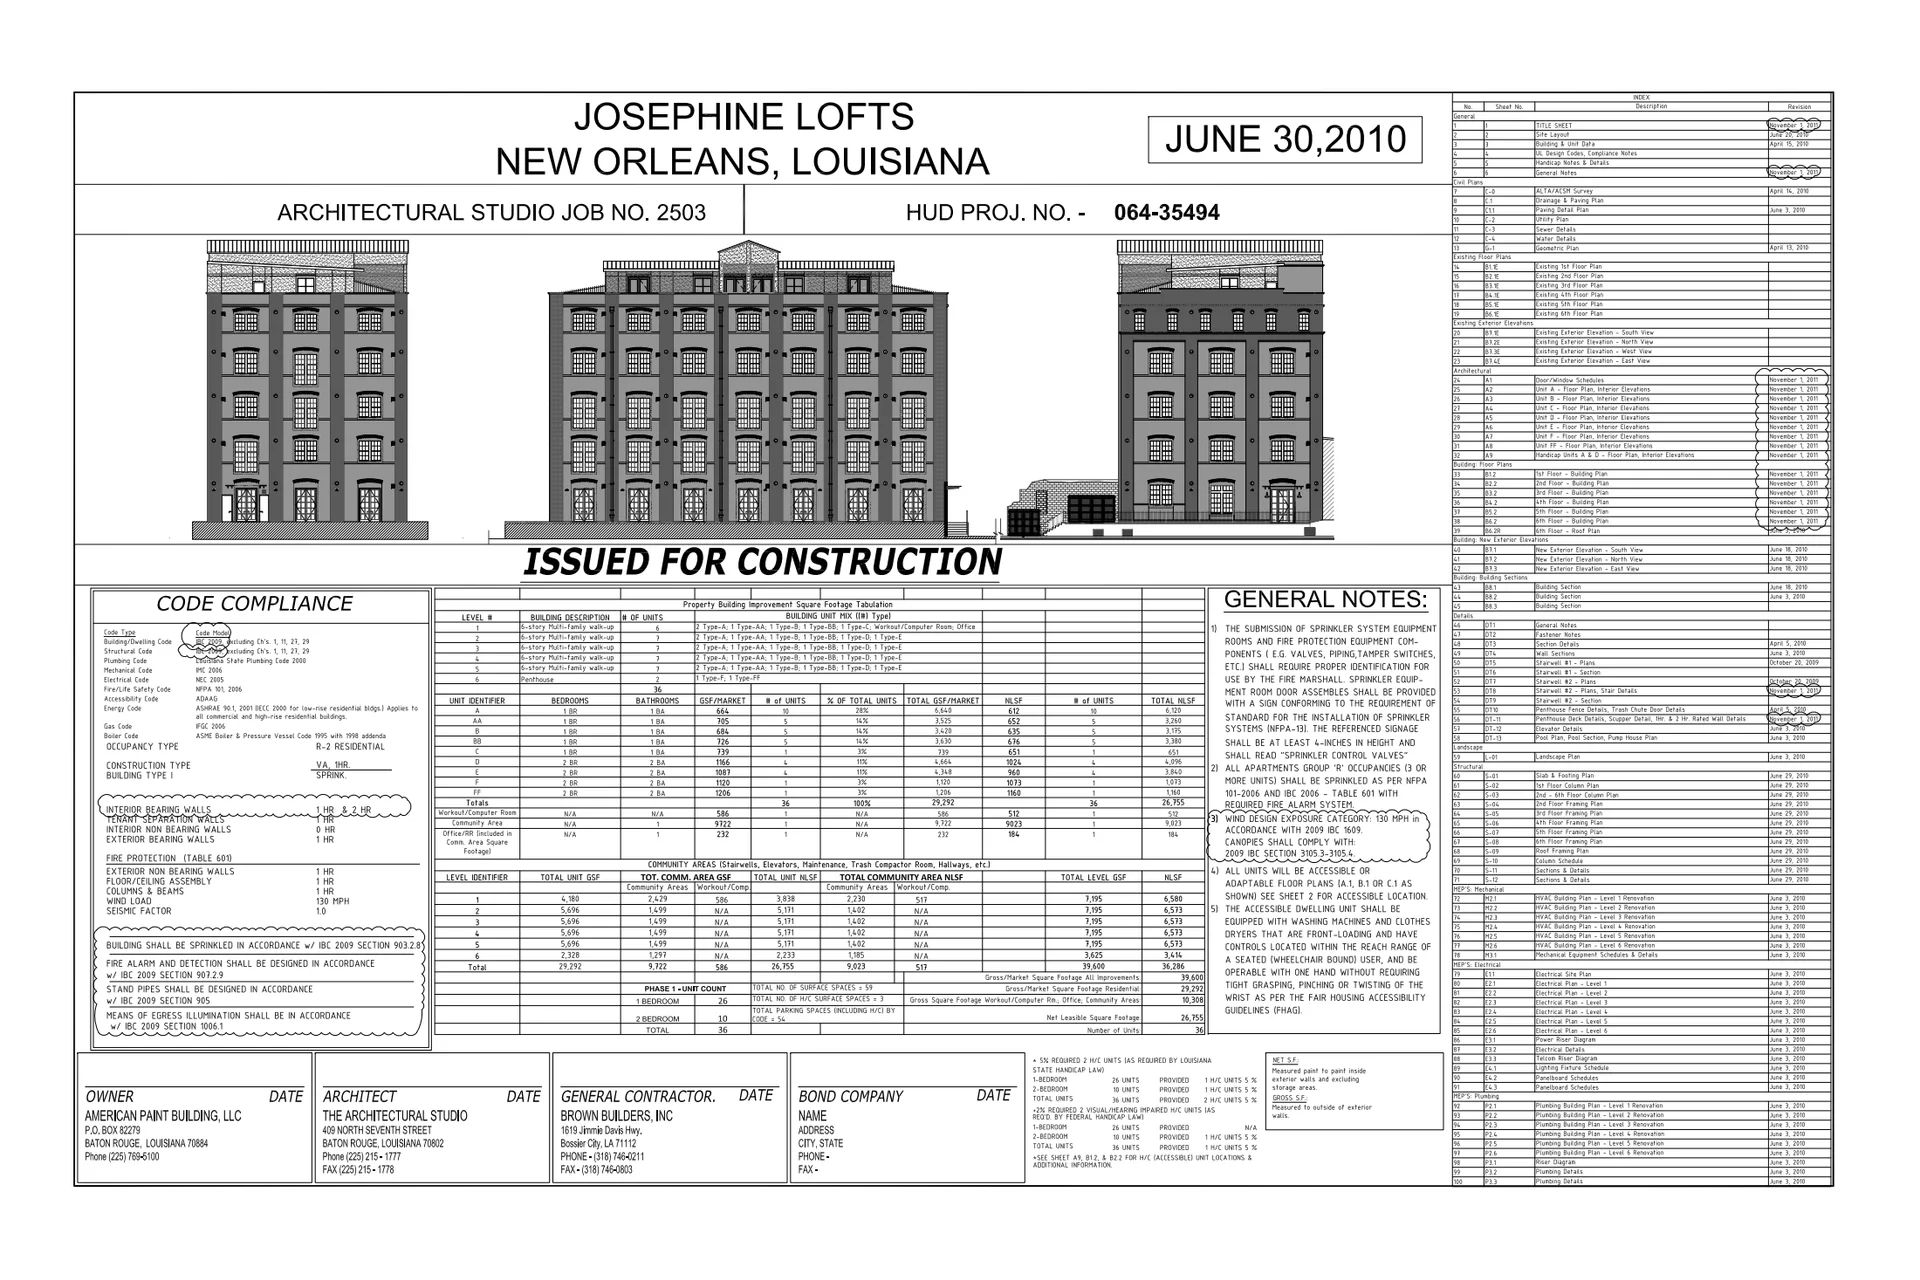
| Josephine Lofts | cover | Drawing: The Architectural Studio | Company-source document; authorized loopback development preview only. Owner disclosure, photographer and architect reproduction rights unverified. |
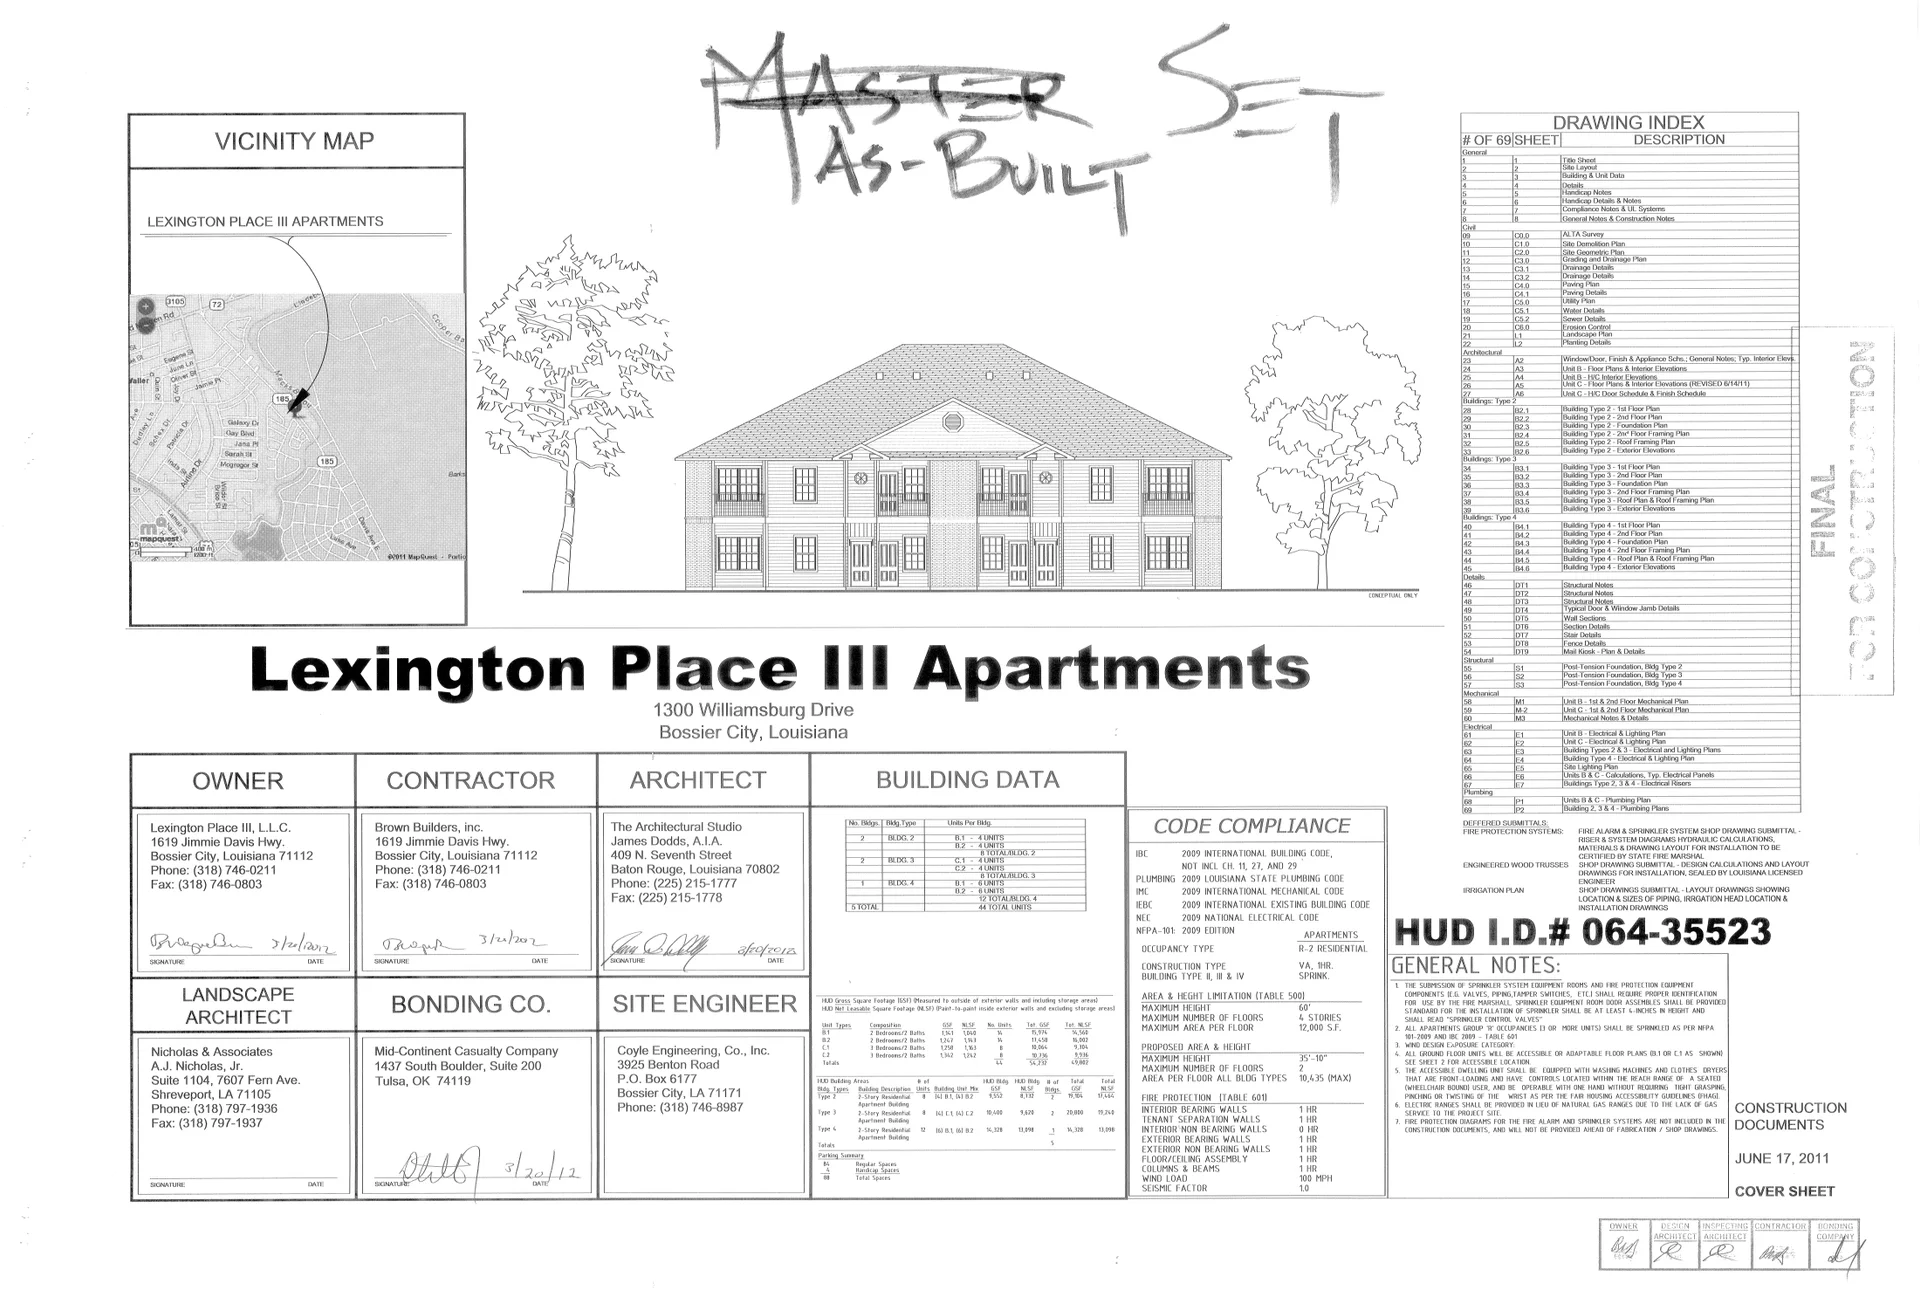
| Lexington Apartments | cover | Drawing: The Architectural Studio; James Dodds, A.I.A. | Company-source document; authorized loopback development preview only. Owner disclosure, photographer and architect reproduction rights unverified. |
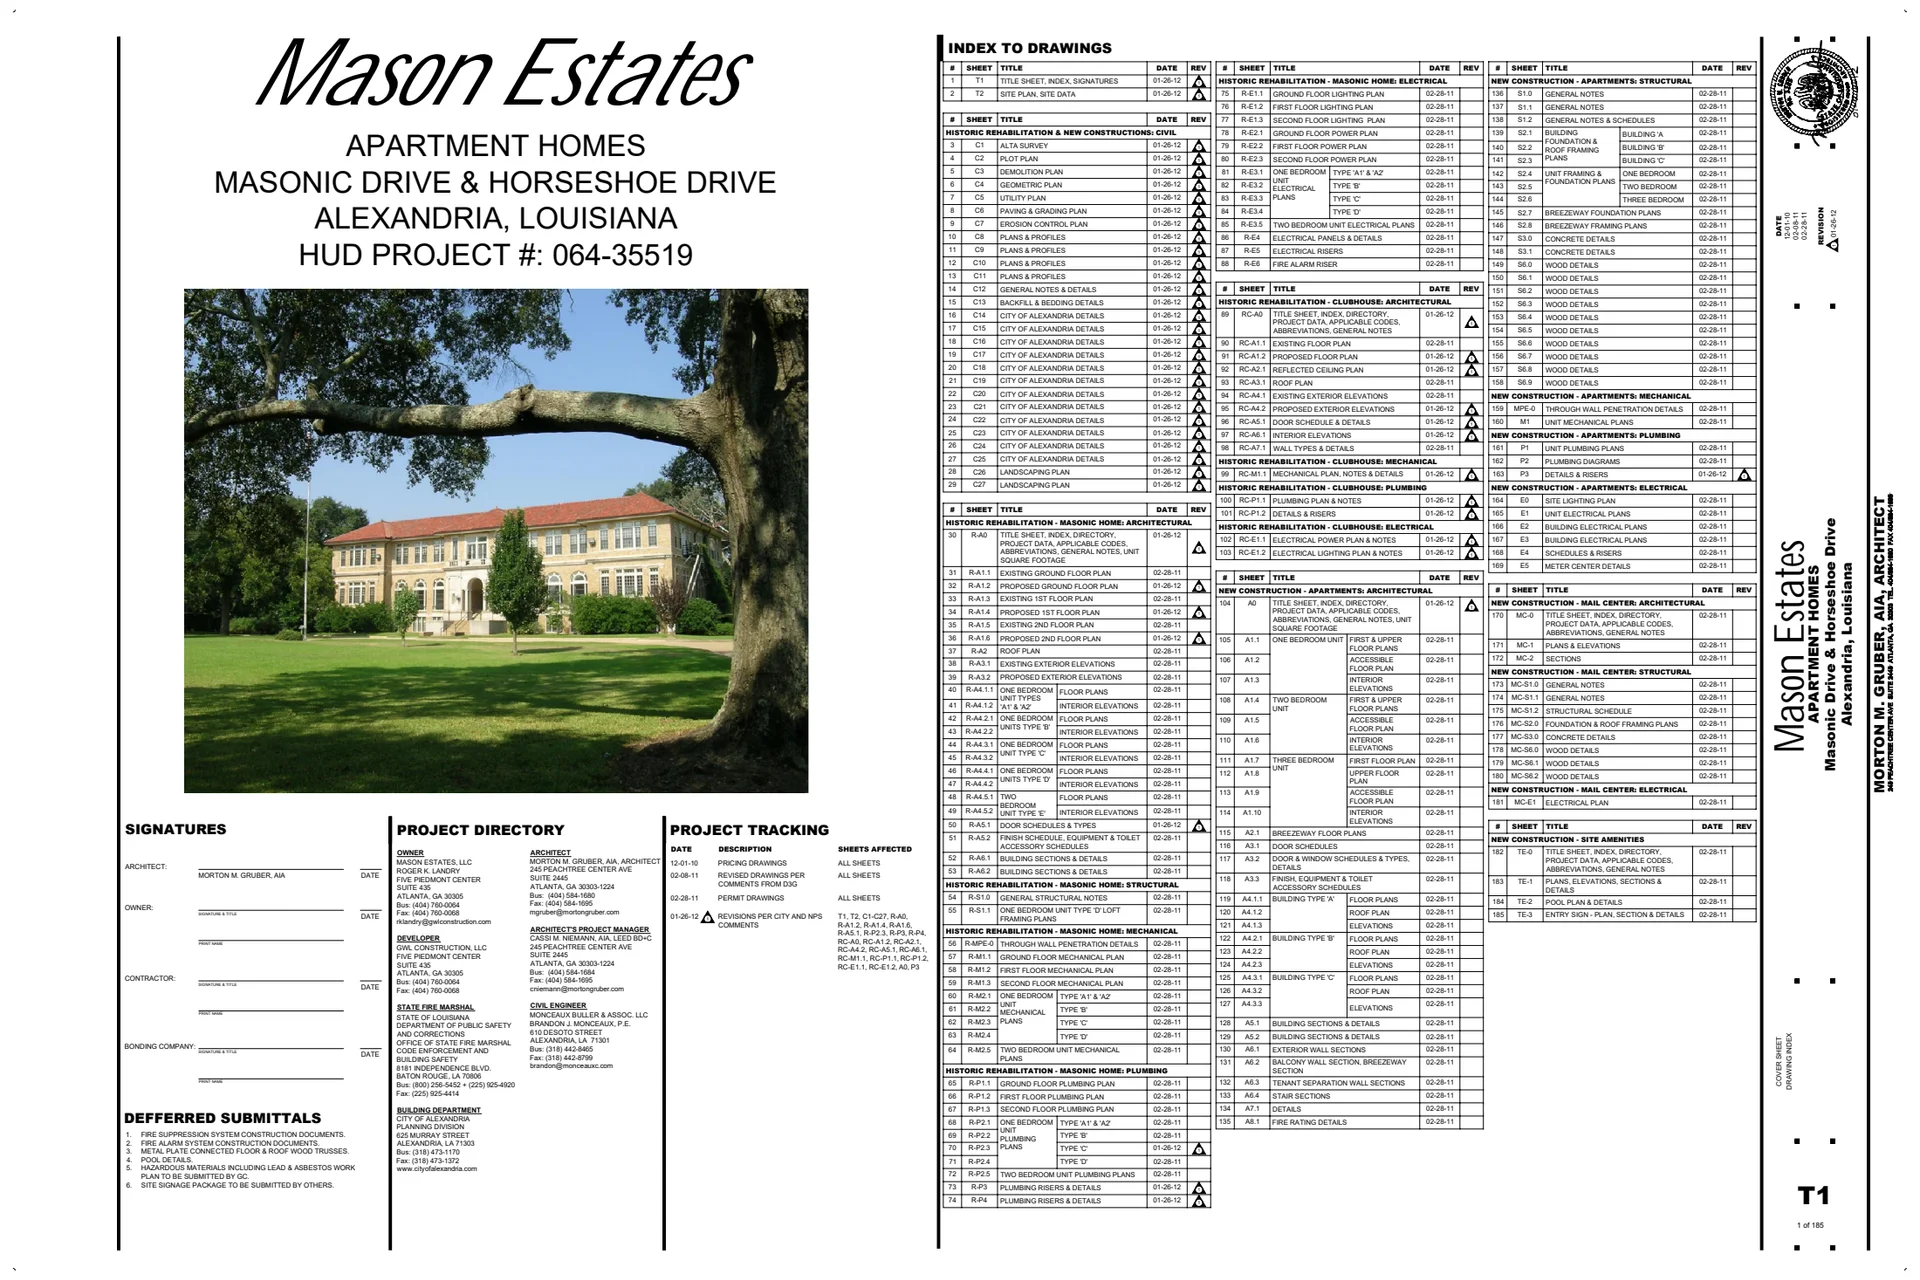
| Mason Estates | cover | Drawing: Morton M. Gruber, AIA, Architect | Company-source document; authorized loopback development preview only. Owner disclosure, photographer and architect reproduction rights unverified. |
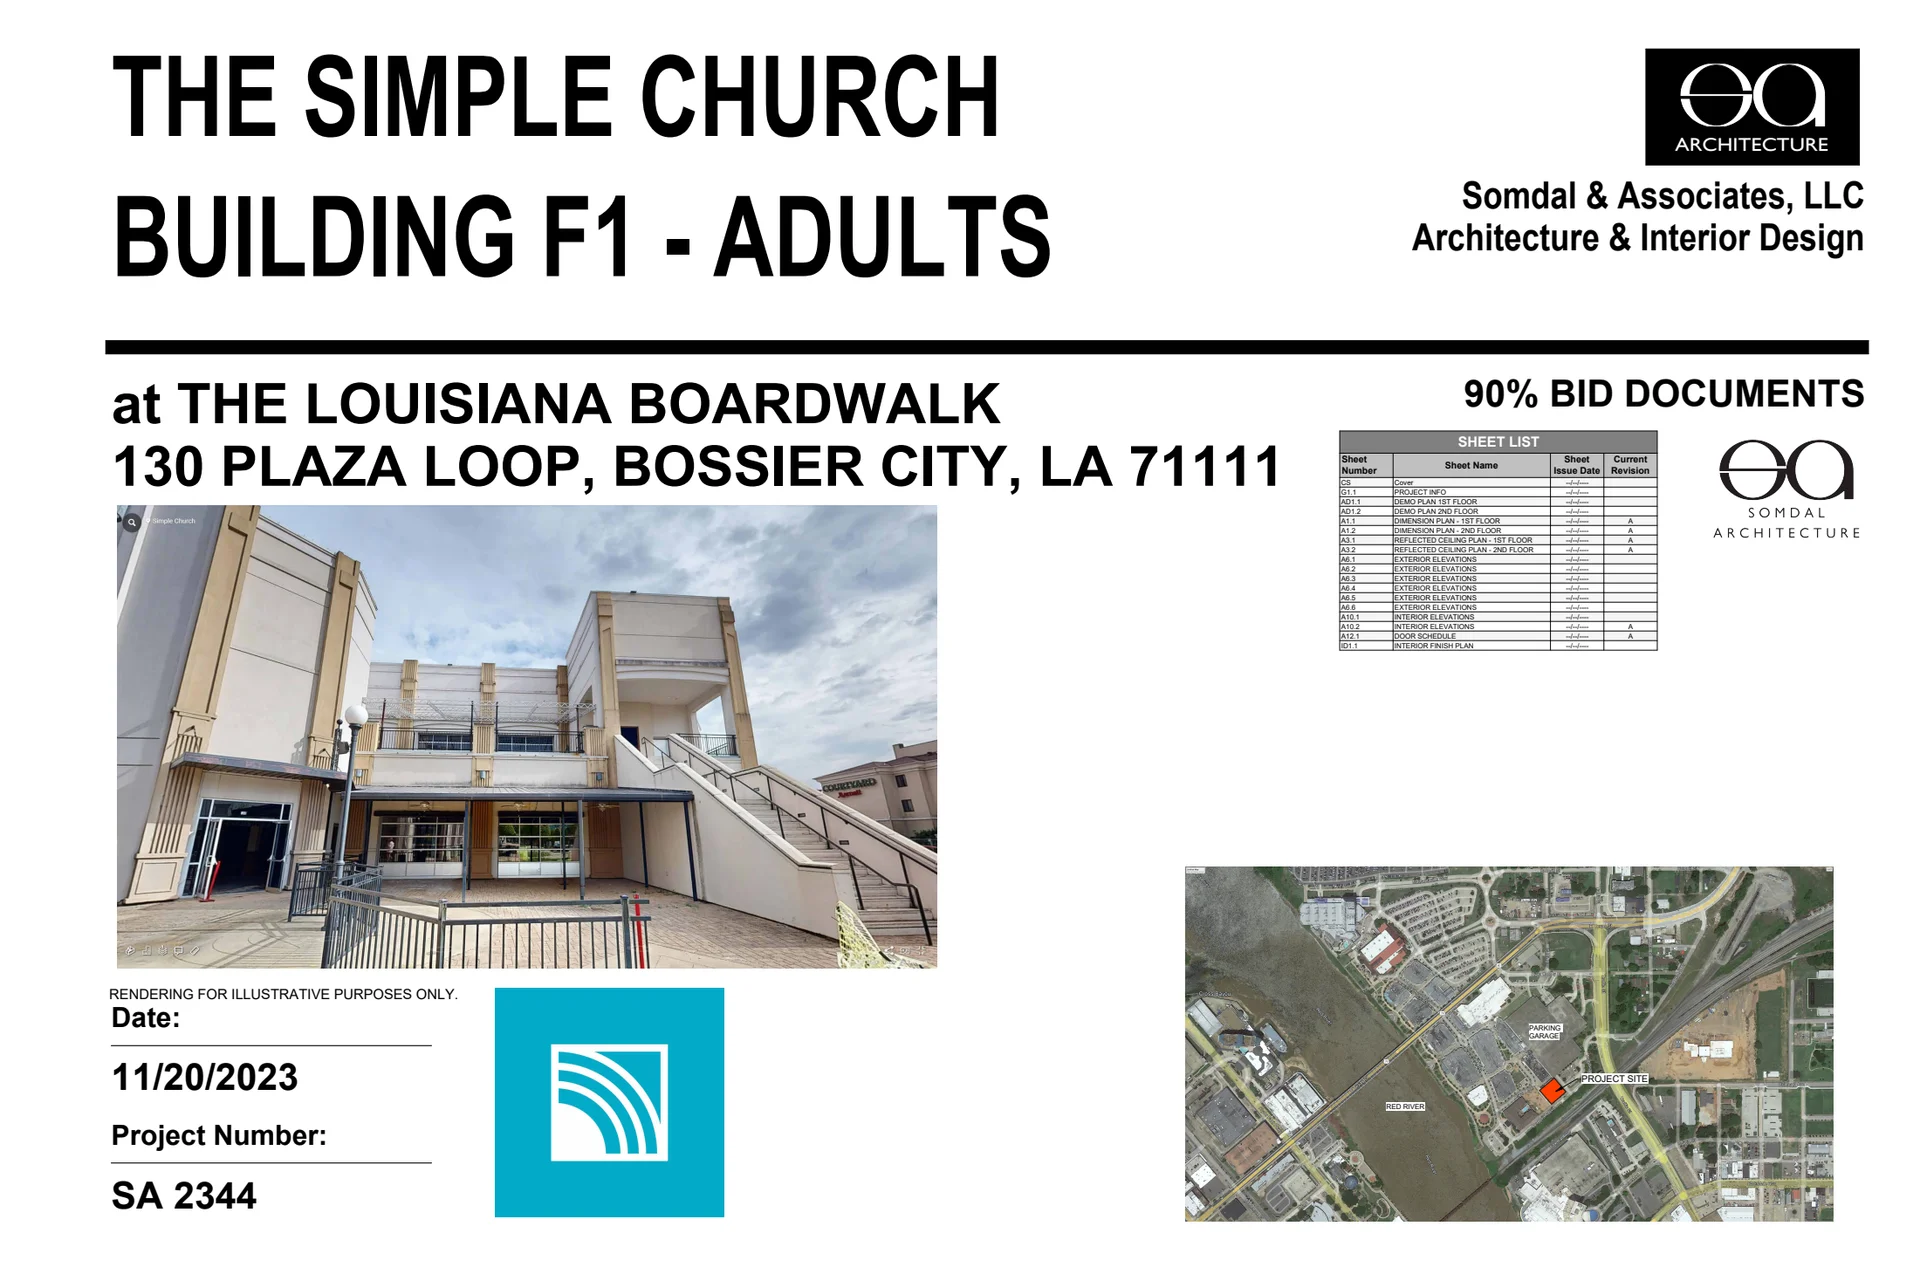
| Simple Church | cover | Drawing: Somdal & Associates, LLC | Company-source document; loopback development preview only. Architect and embedded map/image rights and owner disclosure unverified. |
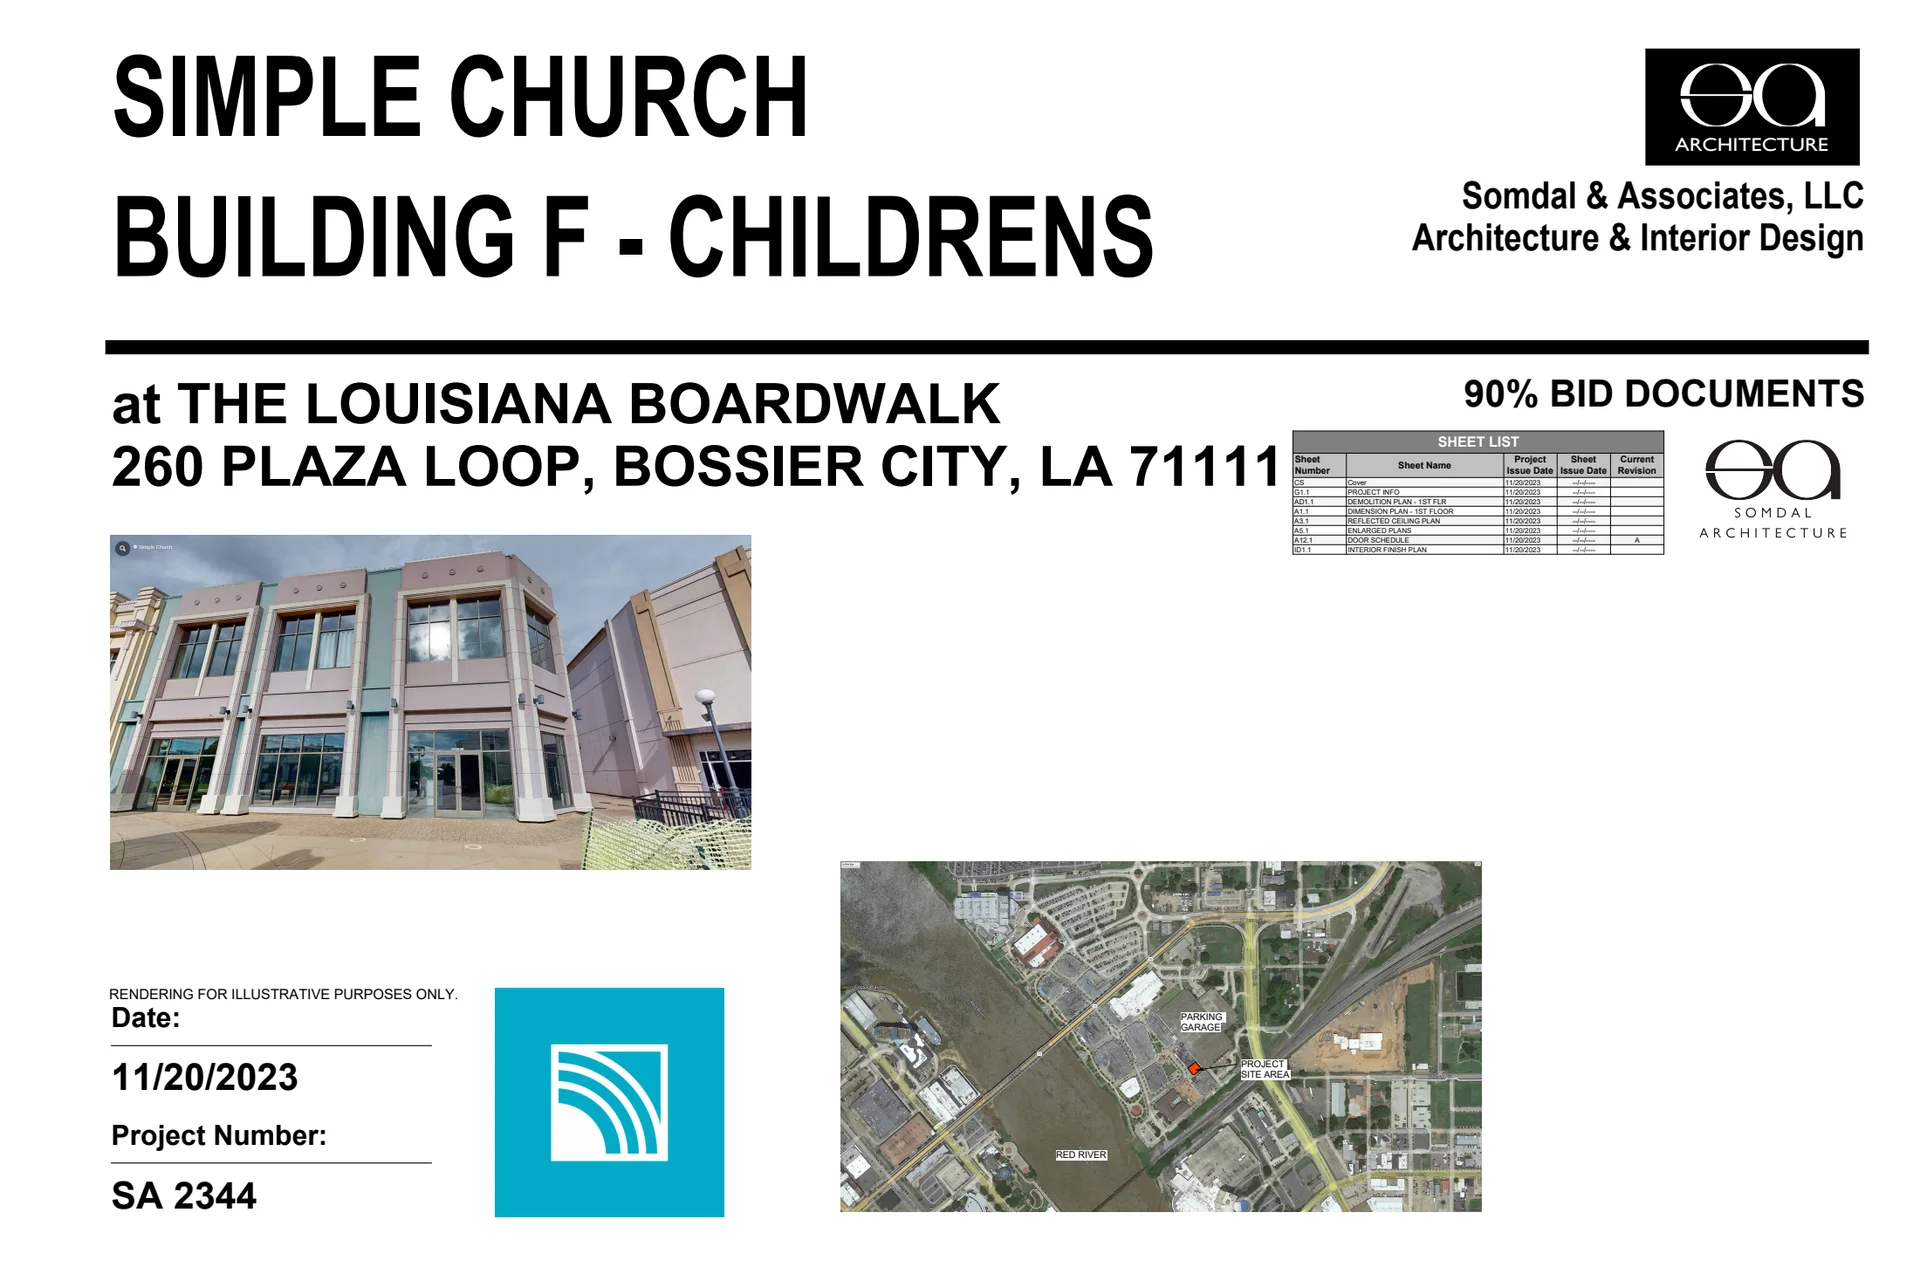
| Simple Church | cover | Drawing: Somdal & Associates, LLC | Company-source document; loopback development preview only. Architect and embedded map/image rights and owner disclosure unverified. |
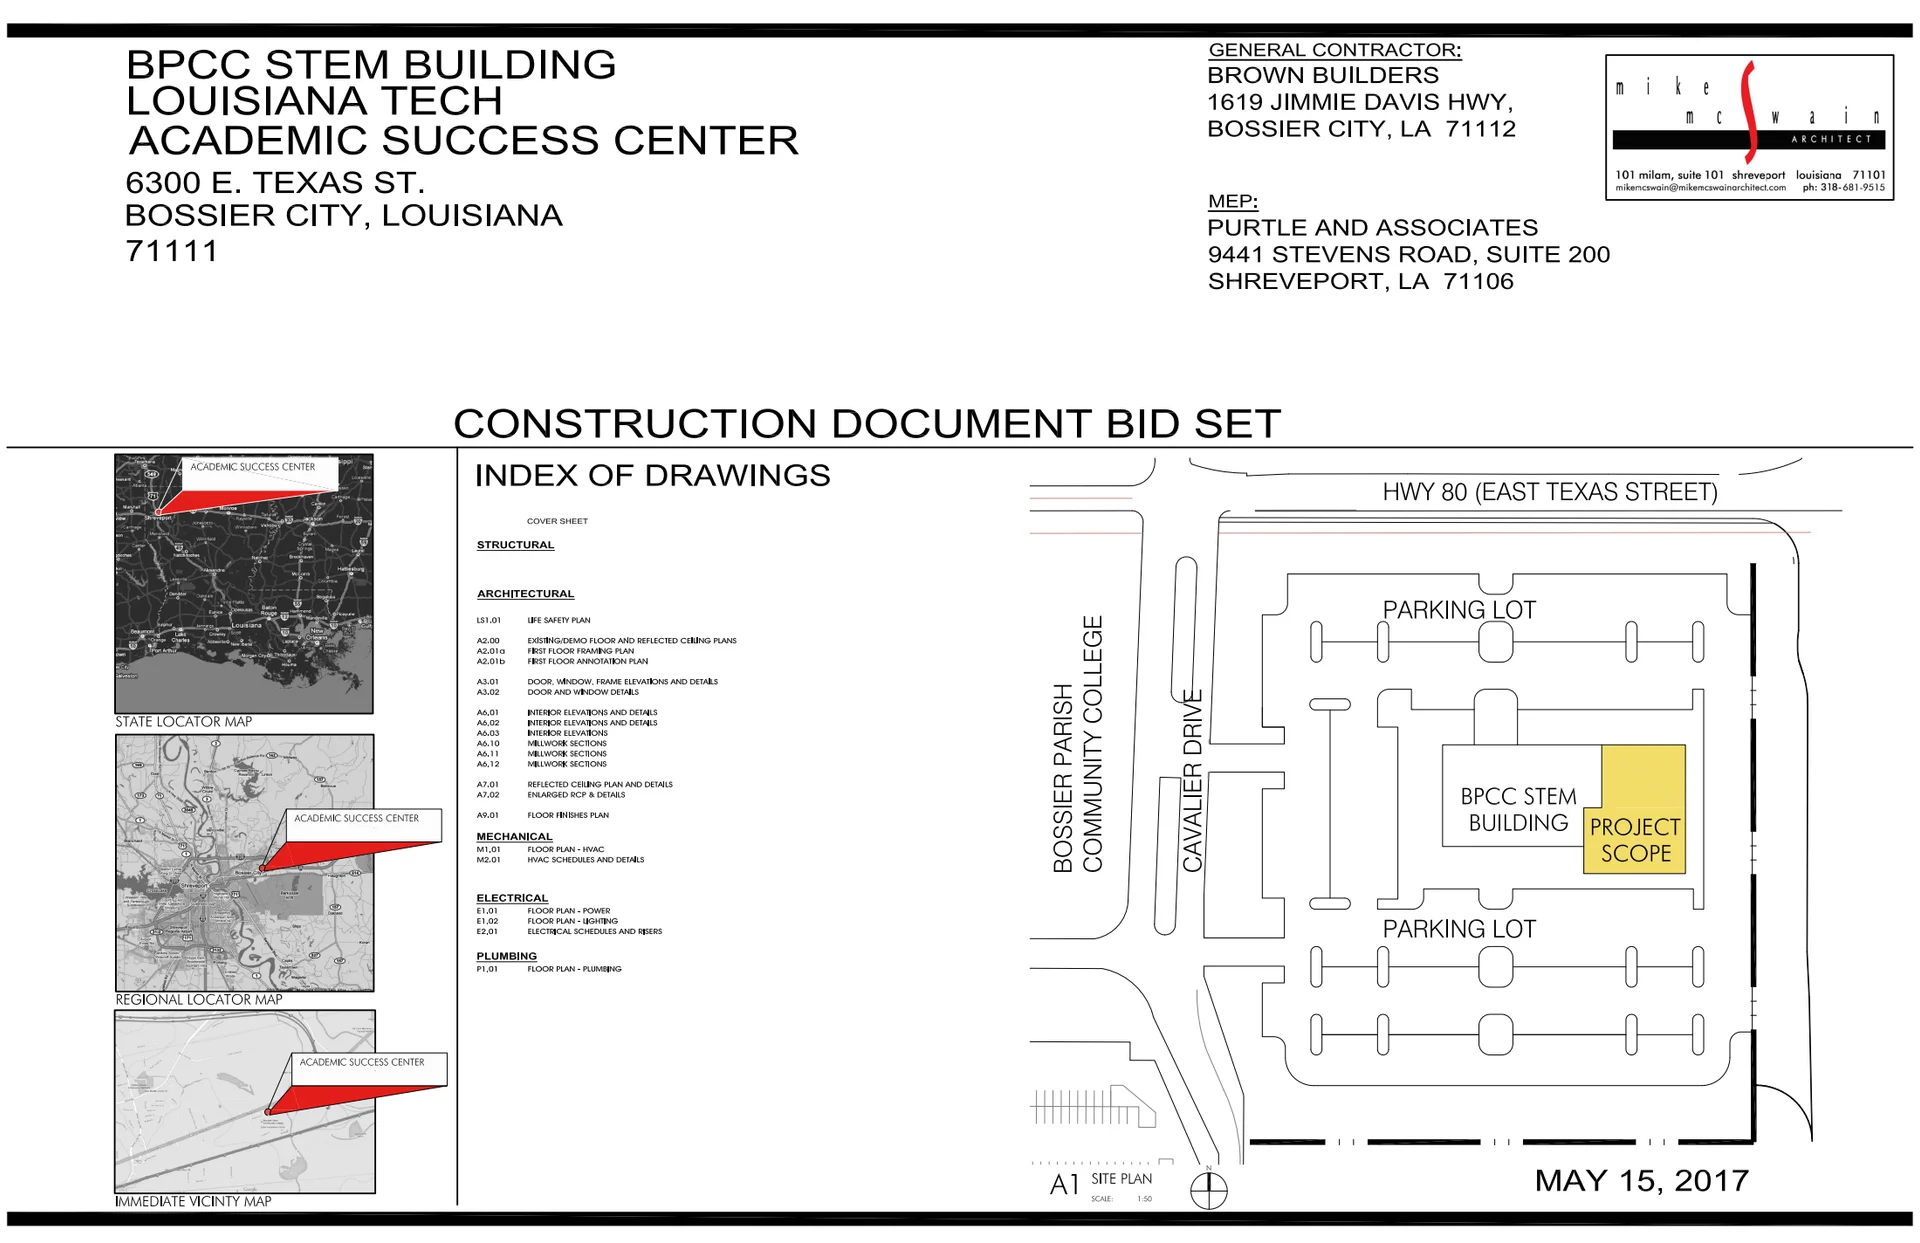
| LTU Academic Success Center | cover | Drawing: Mike McSwain Architect | Architect and embedded maps/institutional disclosure rights unverified. Loopback development only. |
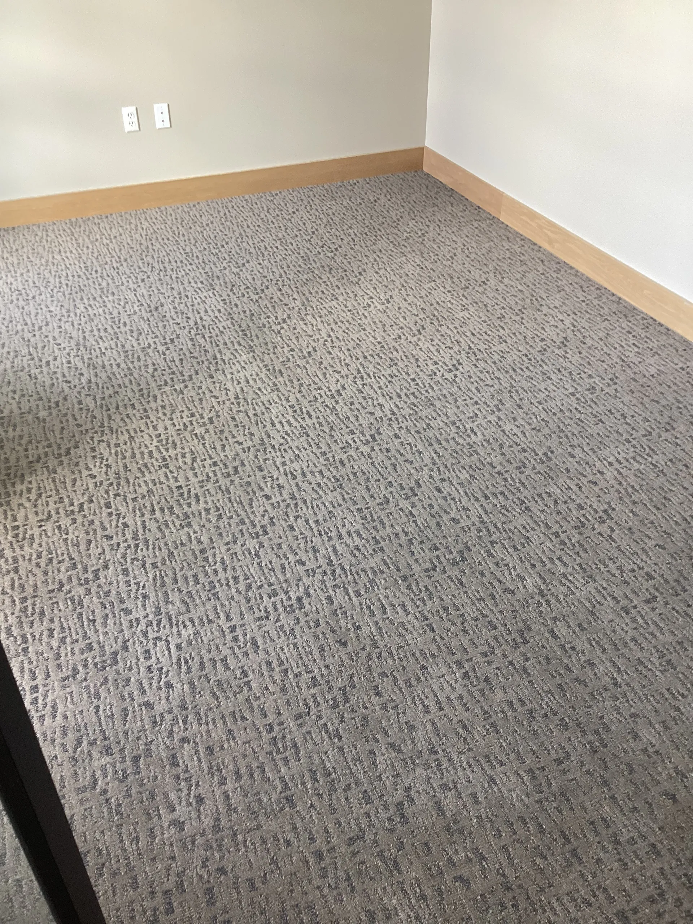
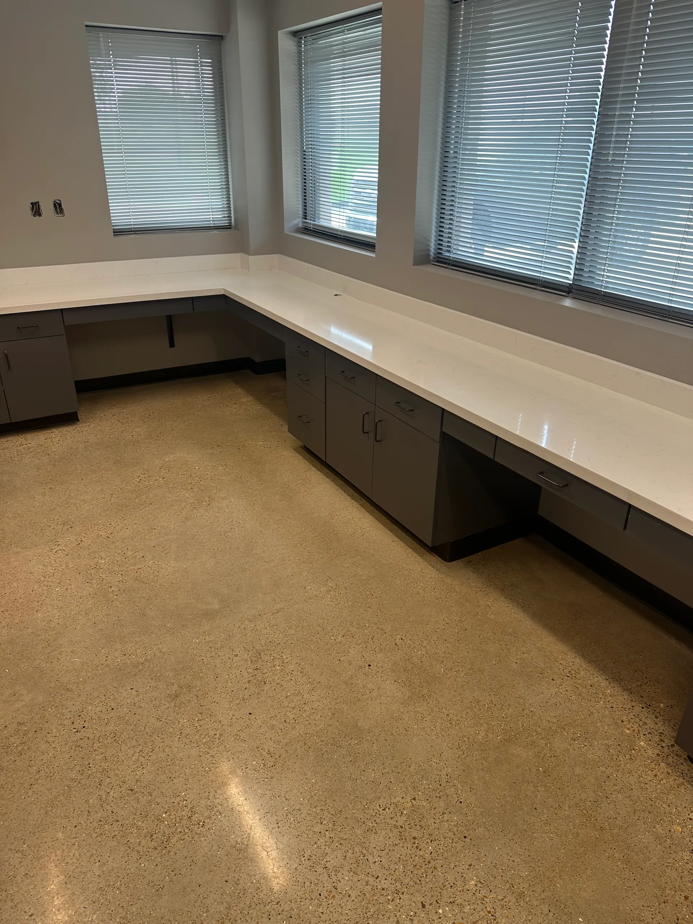
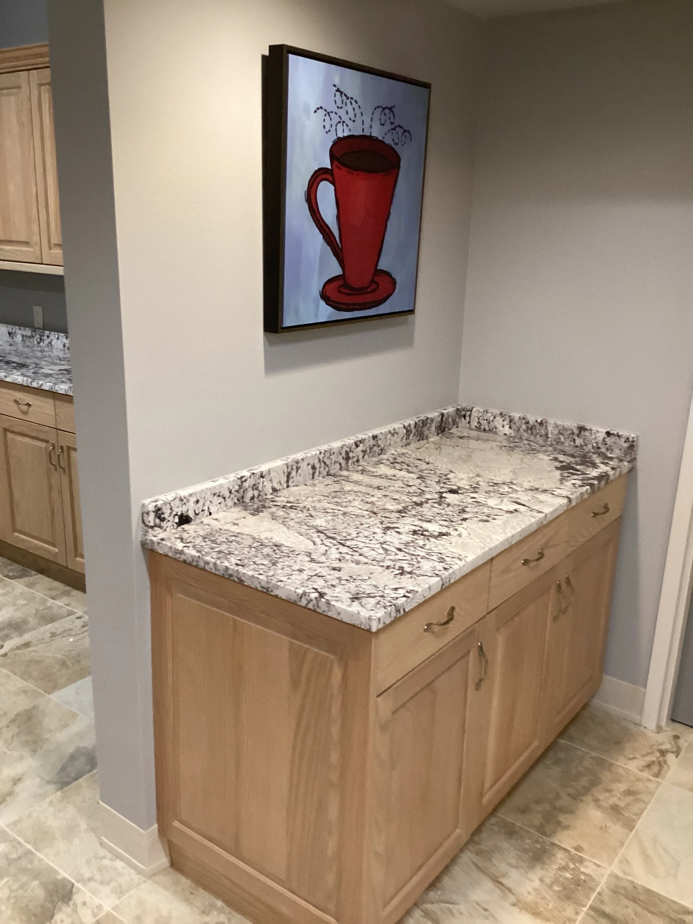
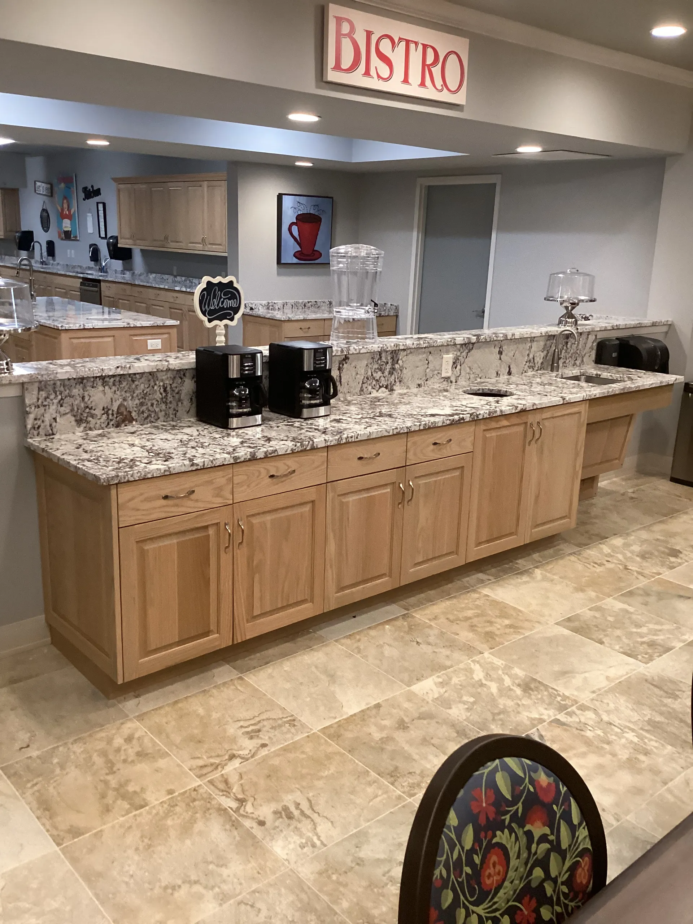
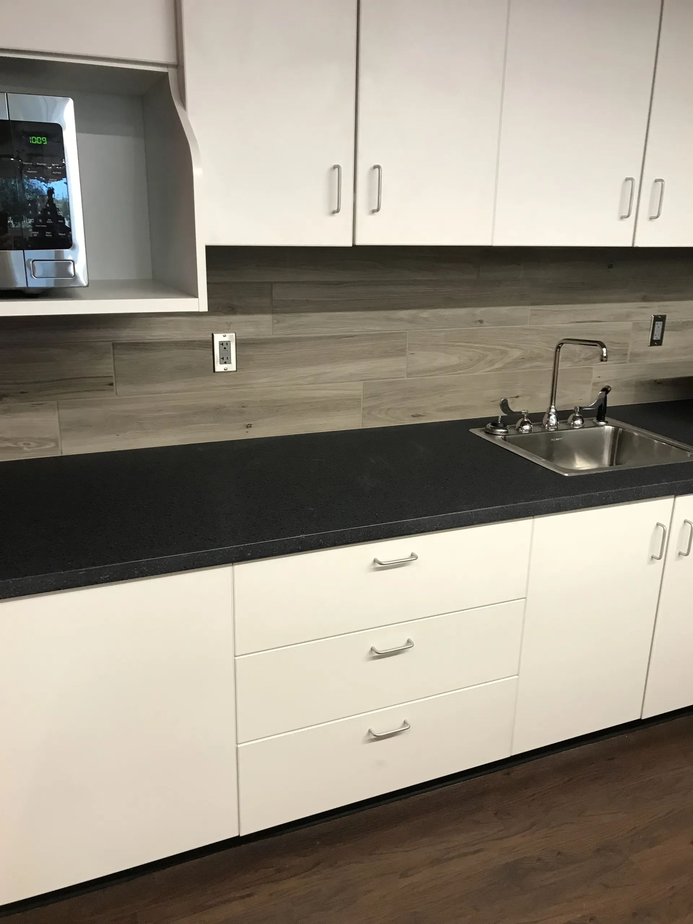
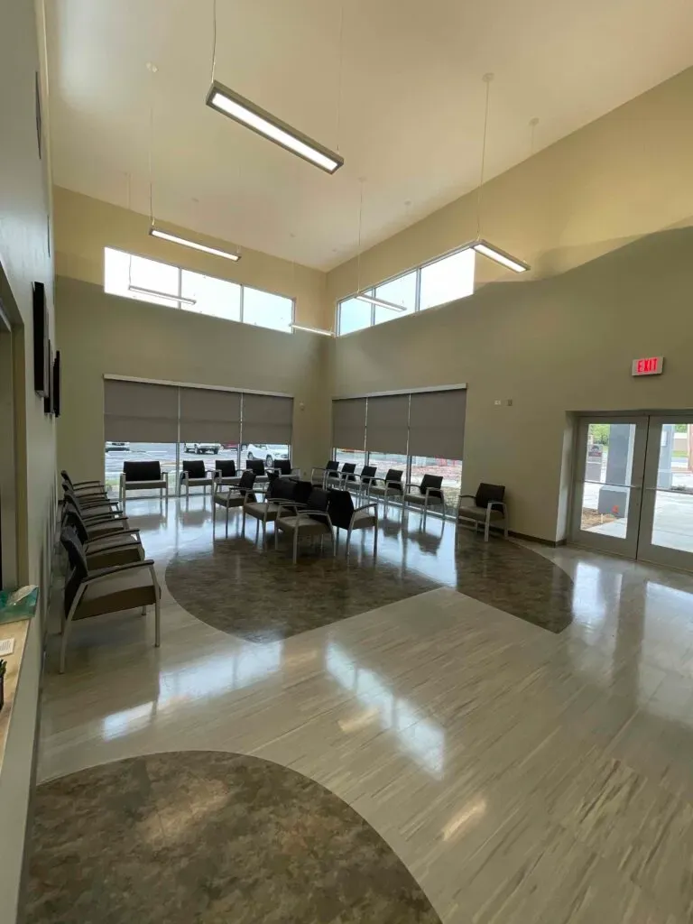
| LTU Academic Success Center | photo | Source: American Tile & Marble project files. Photographer not identified. | Company-source photograph; owner disclosure, photographer rights and appliance reflection/privacy review pending. Authorized loopback development preview only. |
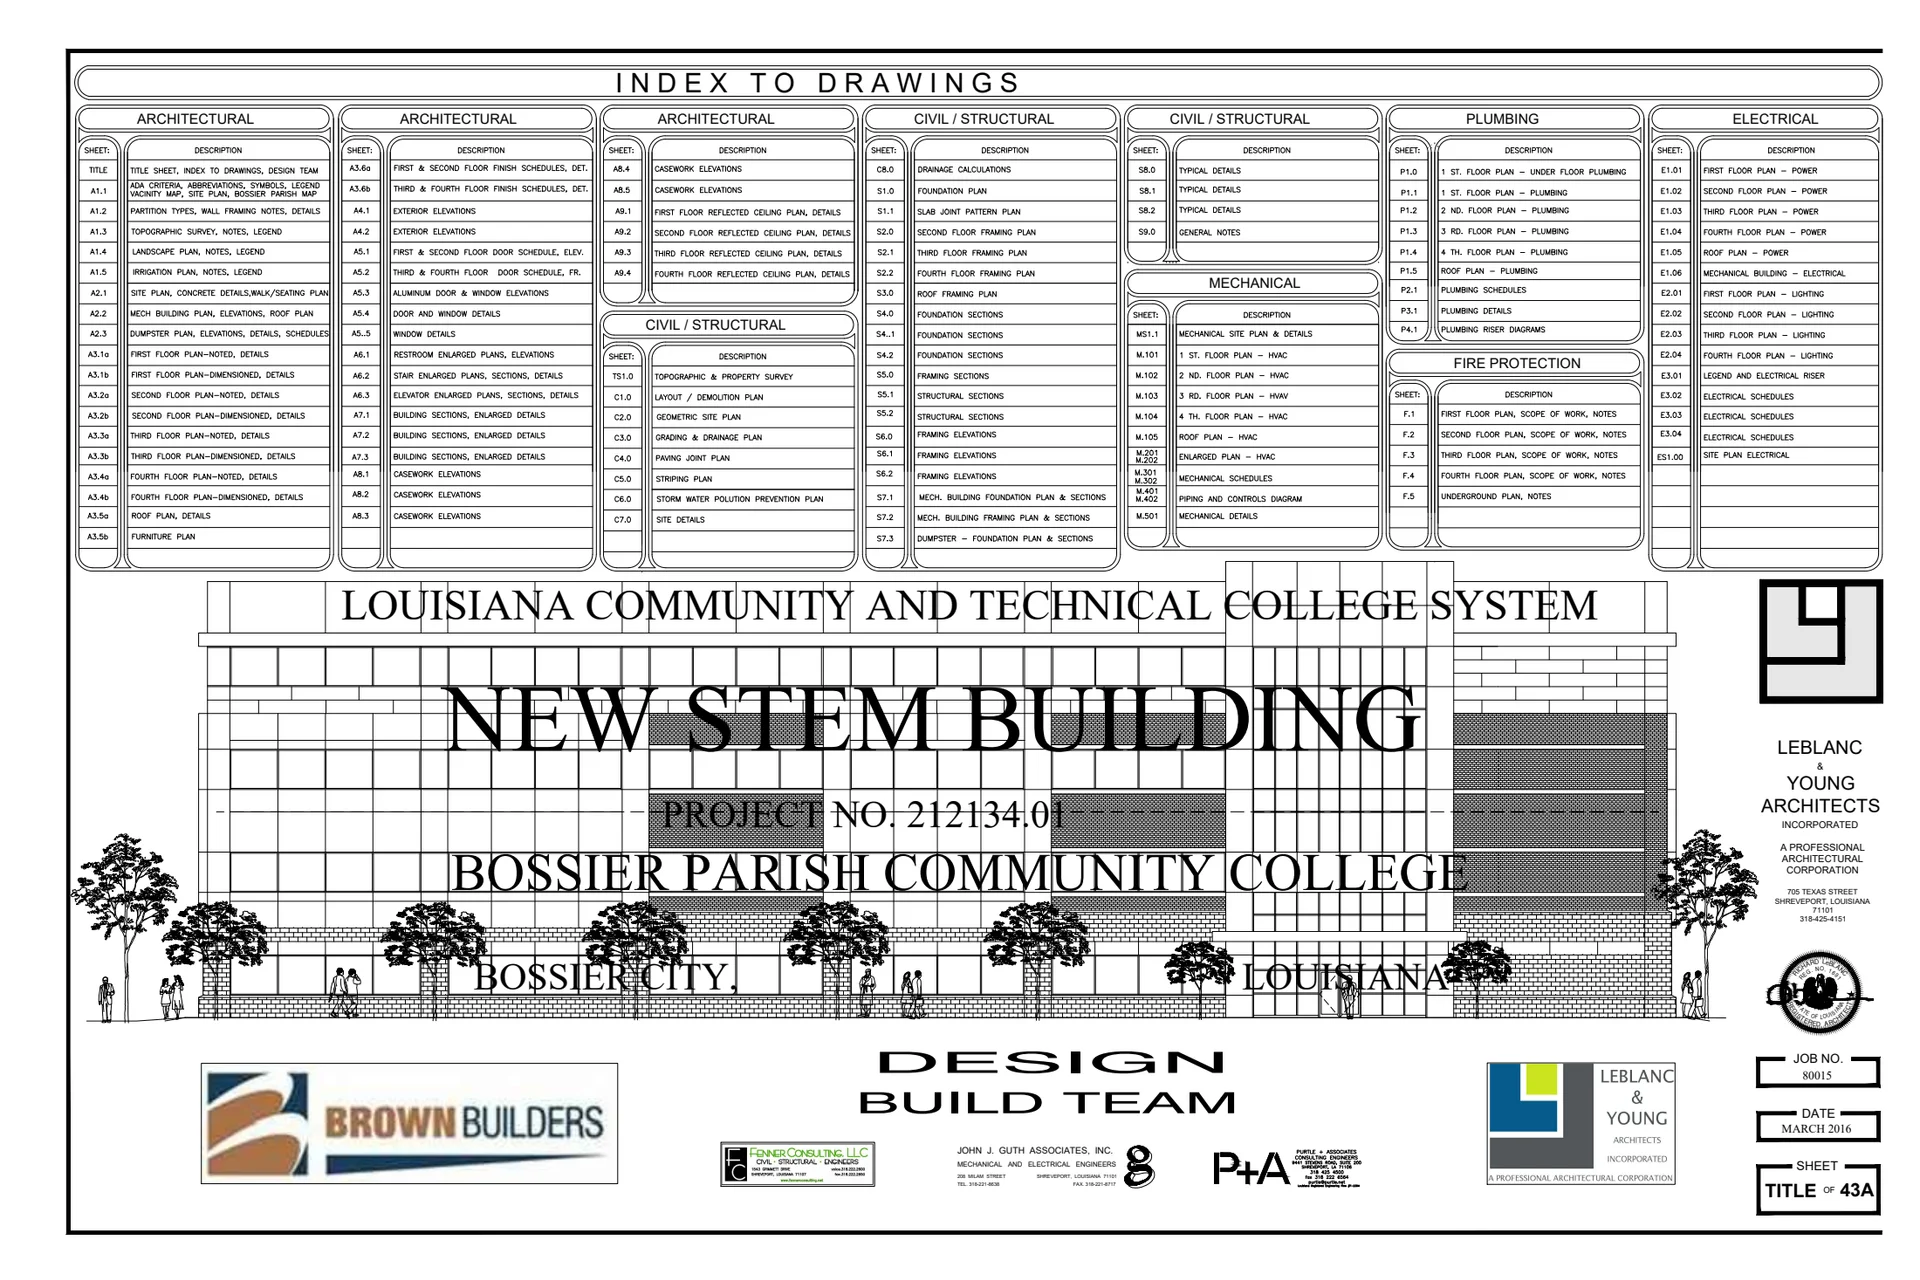
| BPCC STEM Building | cover | Drawing: LeBlanc & Young Architects Incorporated | Company-source document; architect, embedded maps/branding and owner disclosure permission unverified. Authorized loopback development only. |
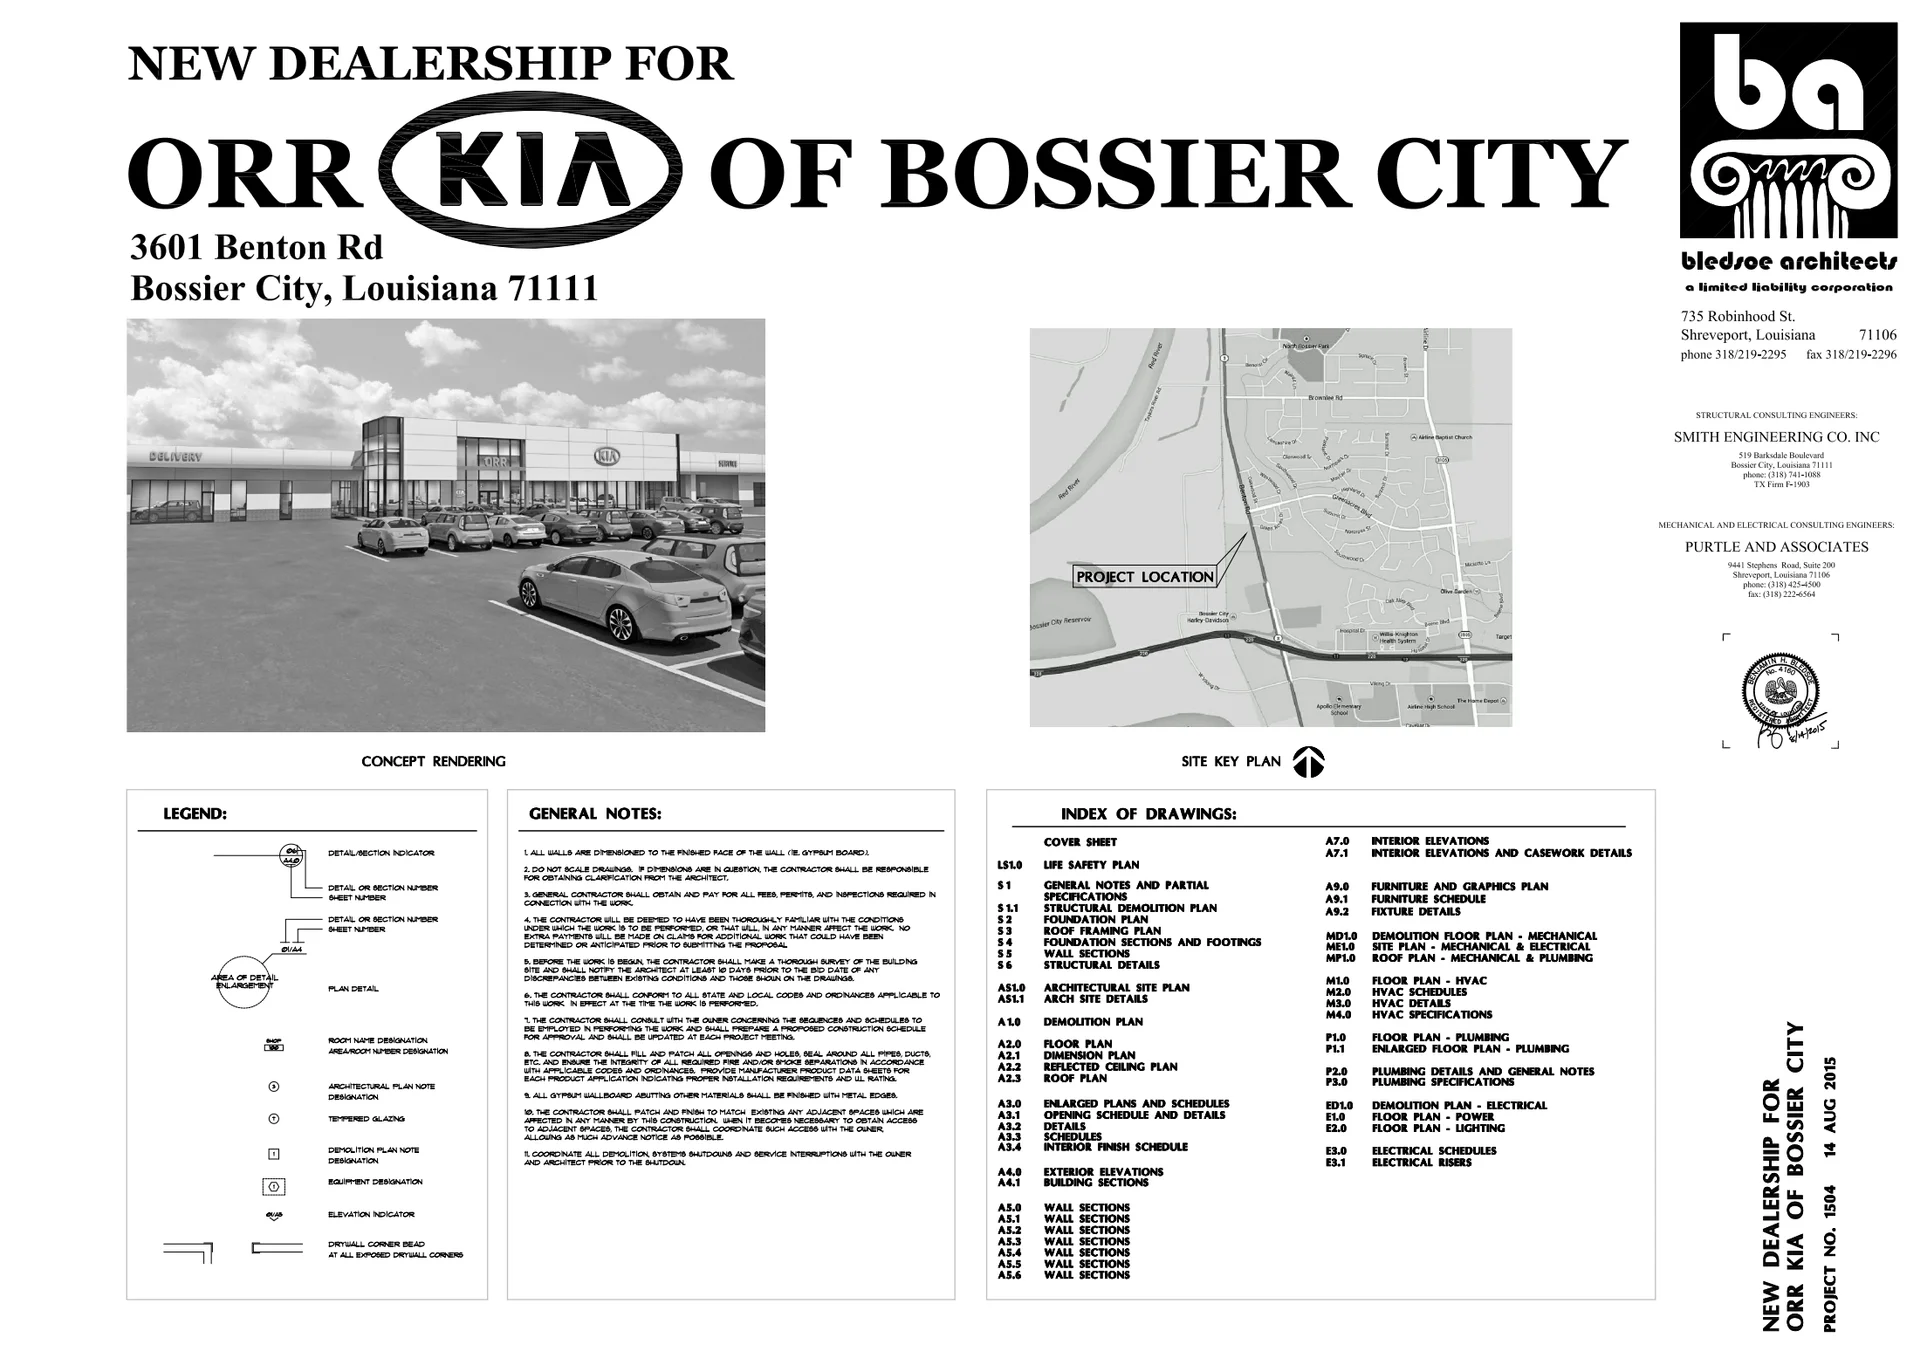
| Orr Kia - Bossier City | cover | Drawing: Bledsoe Architects | Company-source document; architect and embedded map/branding rights and owner disclosure unverified. Authorized loopback development only. |
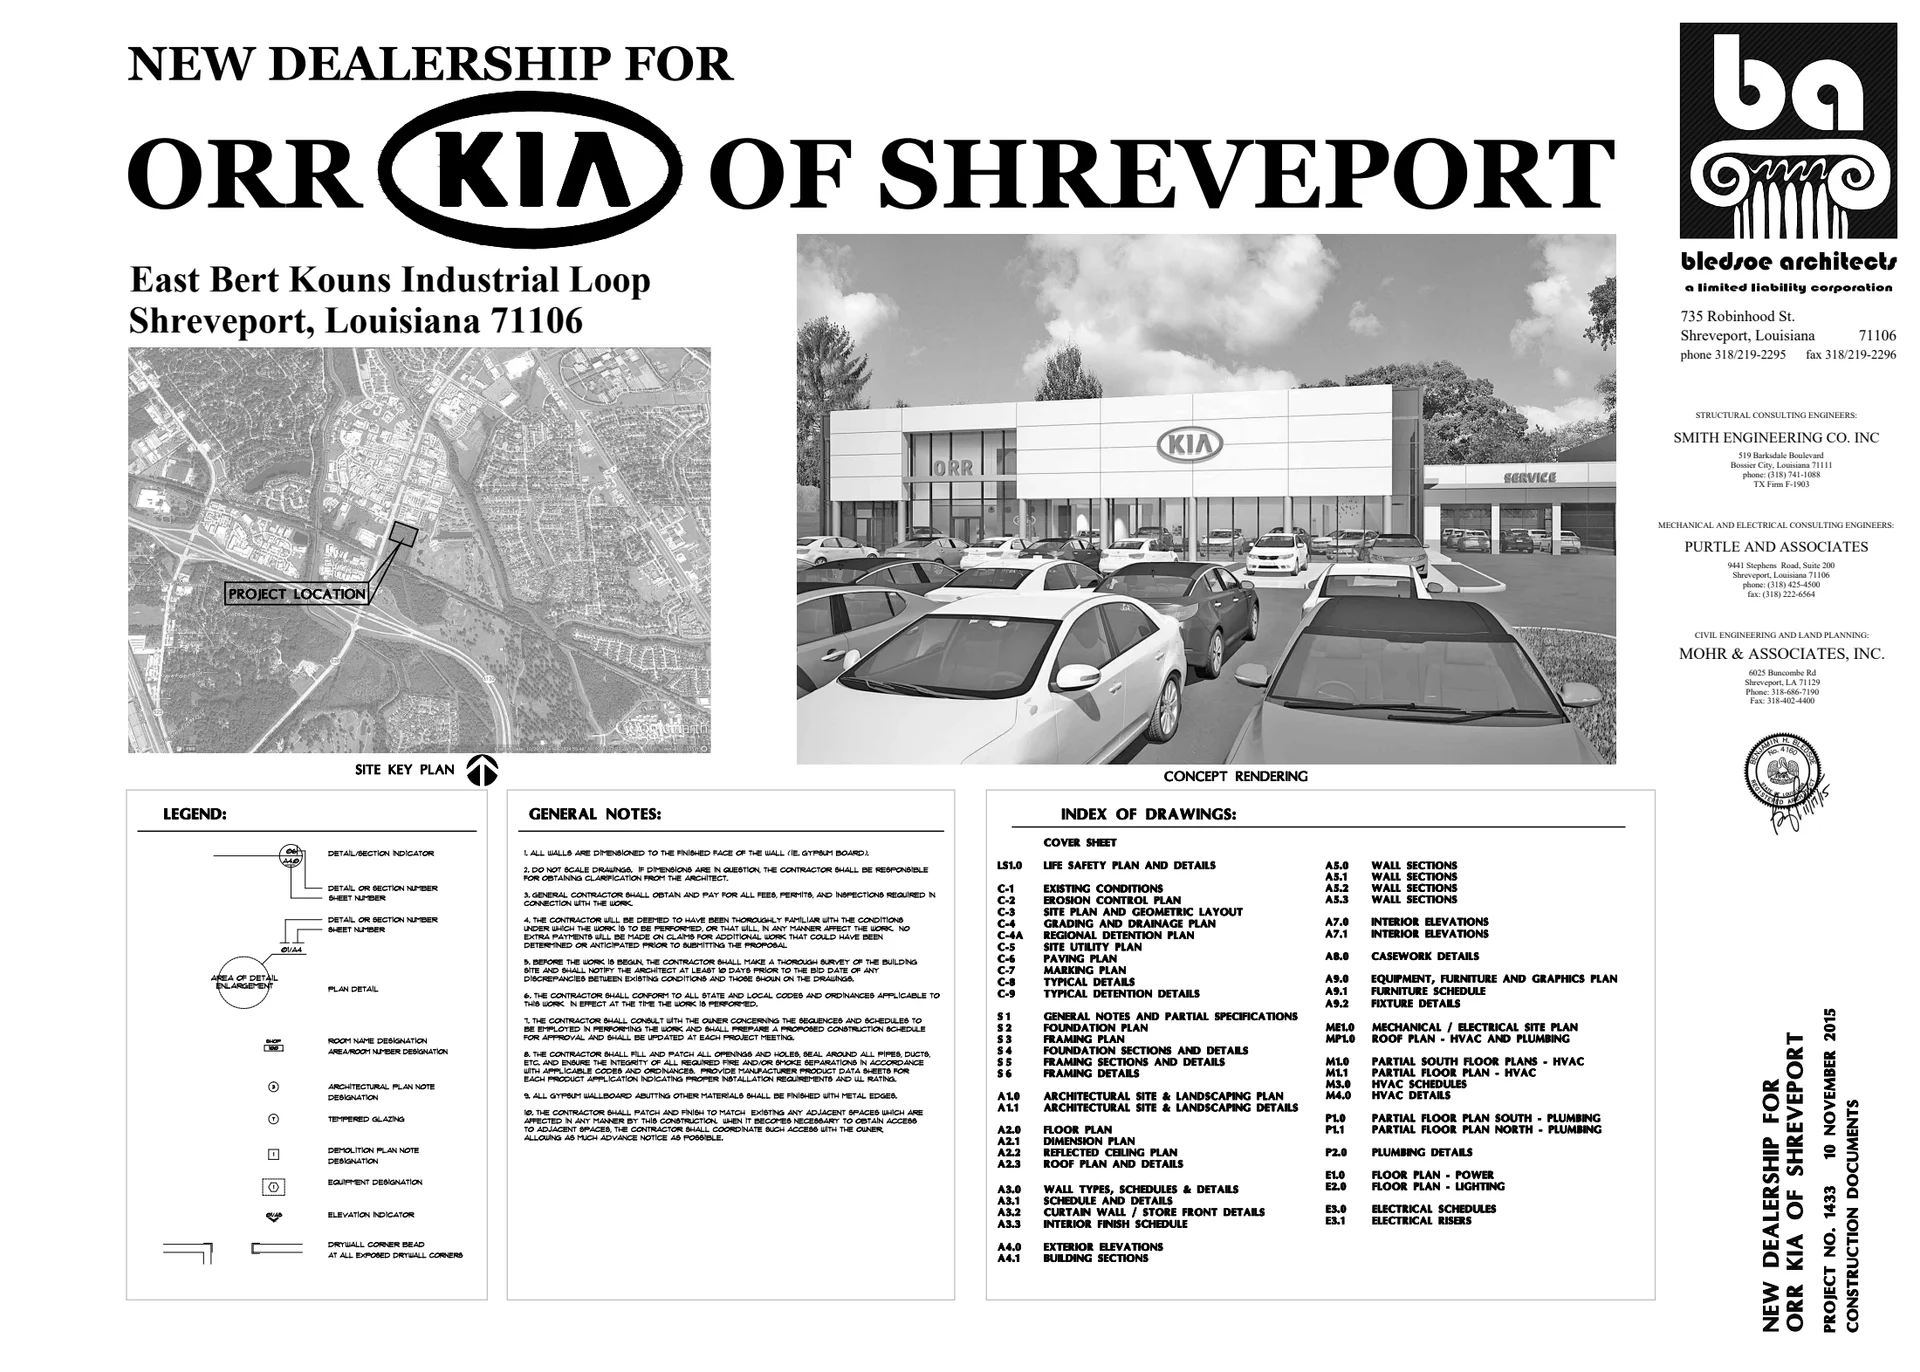
| Orr Kia - Shreveport | cover | Drawing: Bledsoe Architects | Company-source document; architect and embedded map/branding rights and owner disclosure unverified. Authorized loopback development only. |
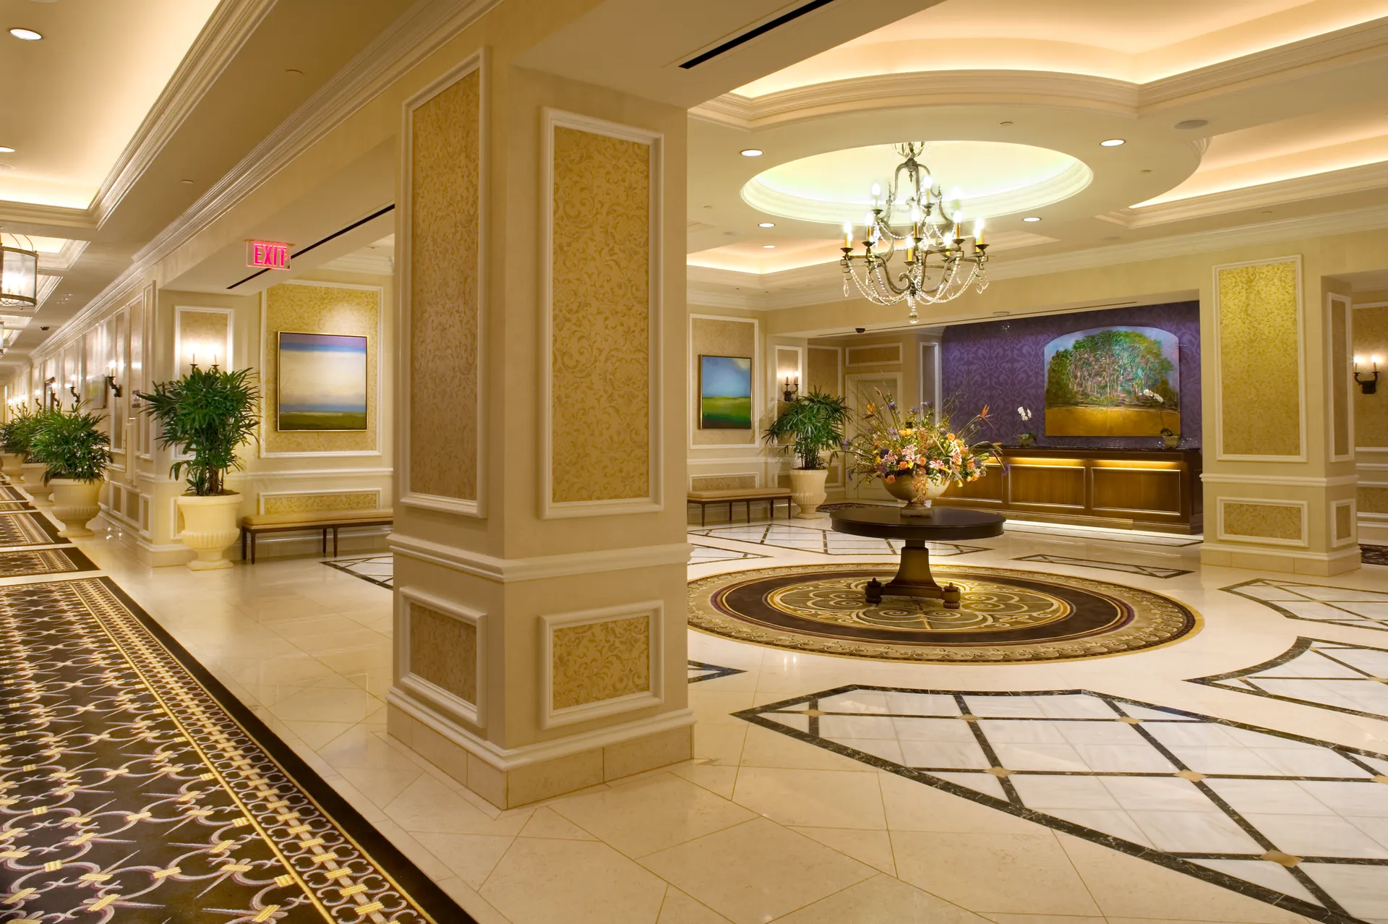
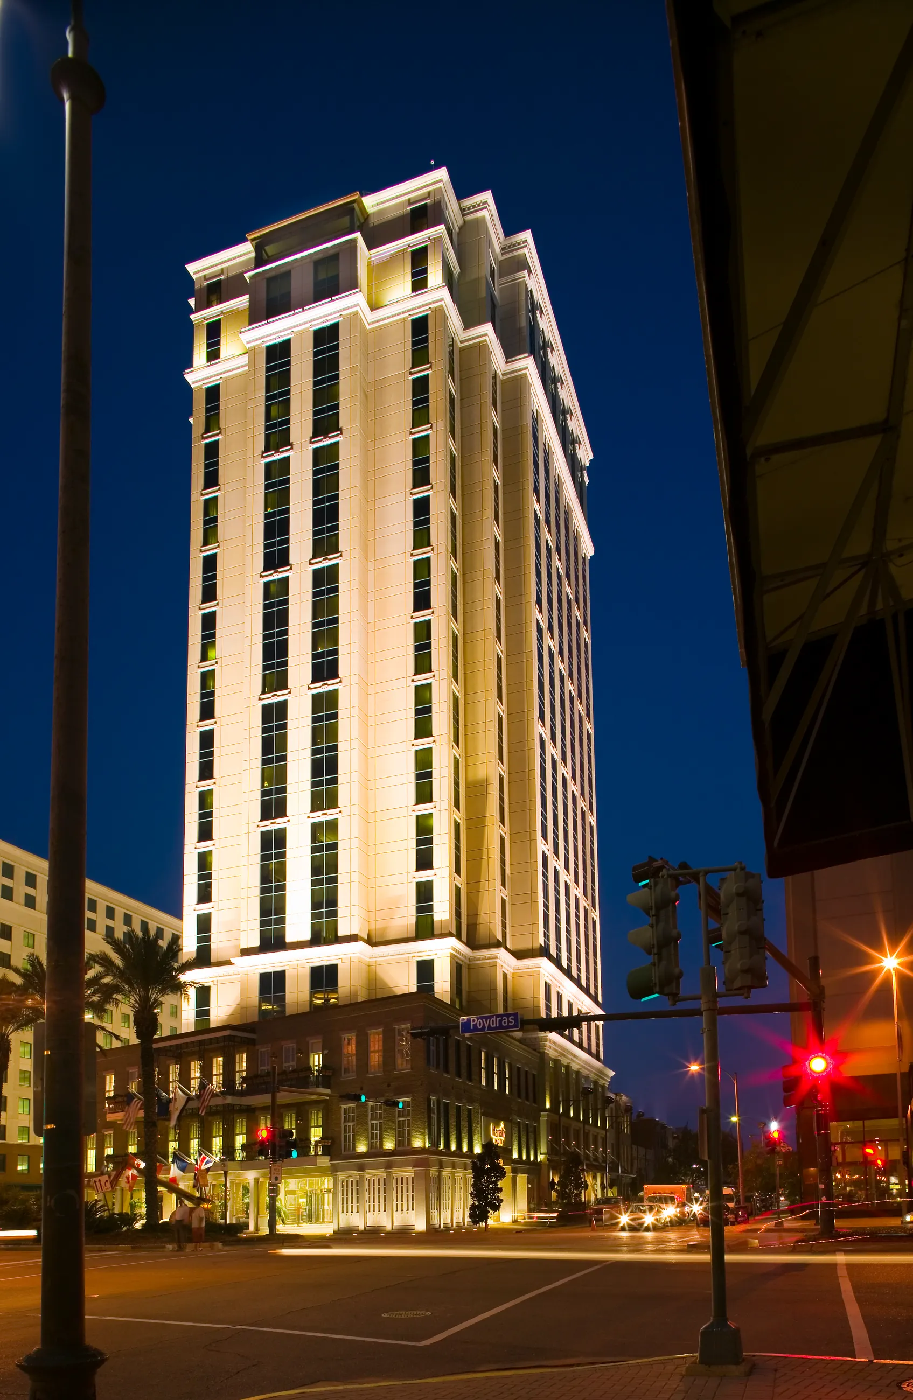
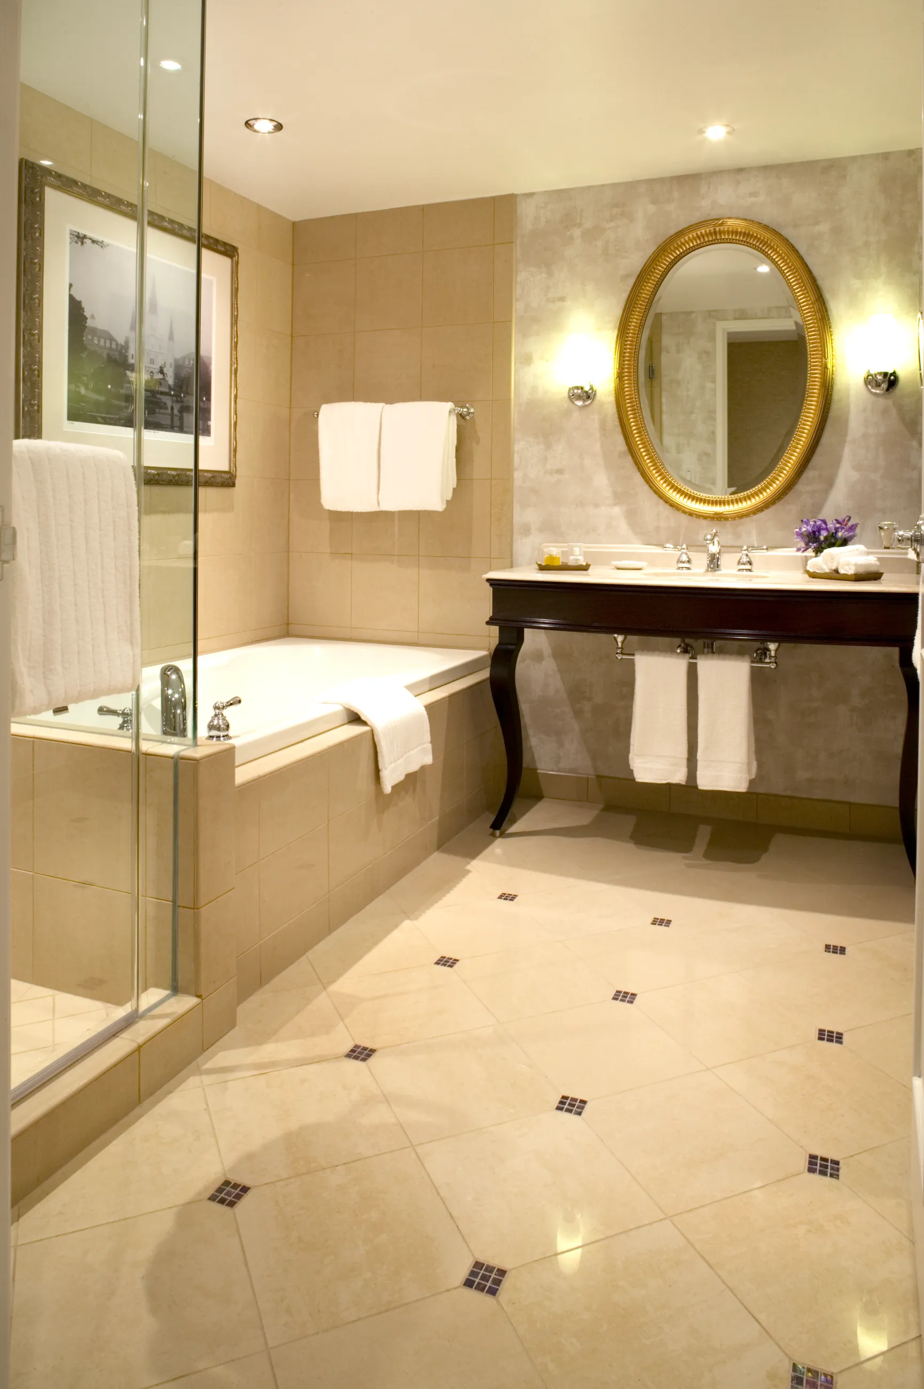
| Harrah's Hotel | photo | Photograph: Peter Malinowski (embedded credit). Source: American Tile & Marble project files. | Embedded creator/source credits Peter Malinowski; reproduction license and owner/client disclosure permission unverified. Authorized loopback development preview only. No public-use approval implied by company possession. |
| Harrah's Hotel | photo | Photograph: Peter Malinowski (embedded credit). Source: American Tile & Marble project files. | Embedded creator/source credits Peter Malinowski; reproduction license and owner/client disclosure permission unverified. Authorized loopback development preview only. No public-use approval implied by company possession. |
| Harrah's Hotel | photo | Photograph: Peter Malinowski (embedded credit). Source: American Tile & Marble project files. | Embedded creator/source credits Peter Malinowski; reproduction license and owner/client disclosure permission unverified. Authorized loopback development preview only. No public-use approval implied by company possession. |
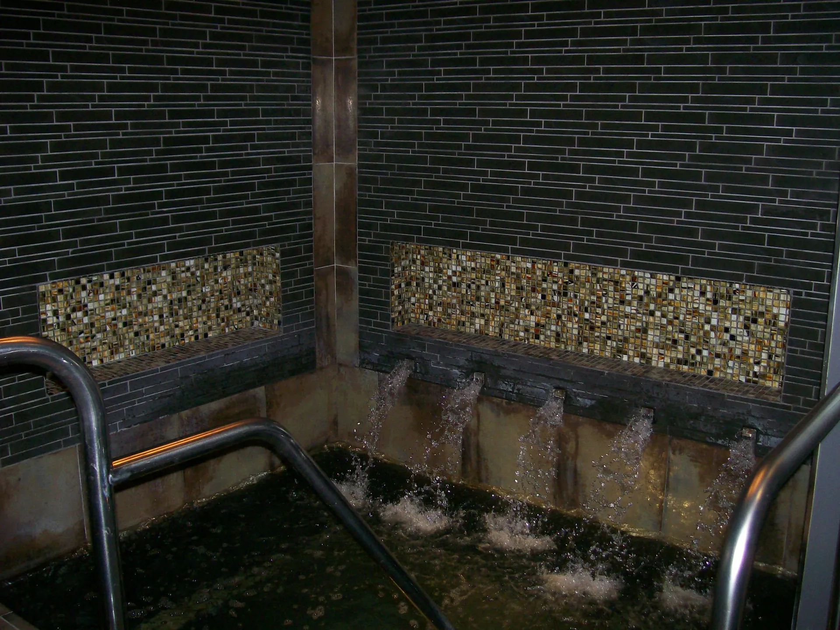
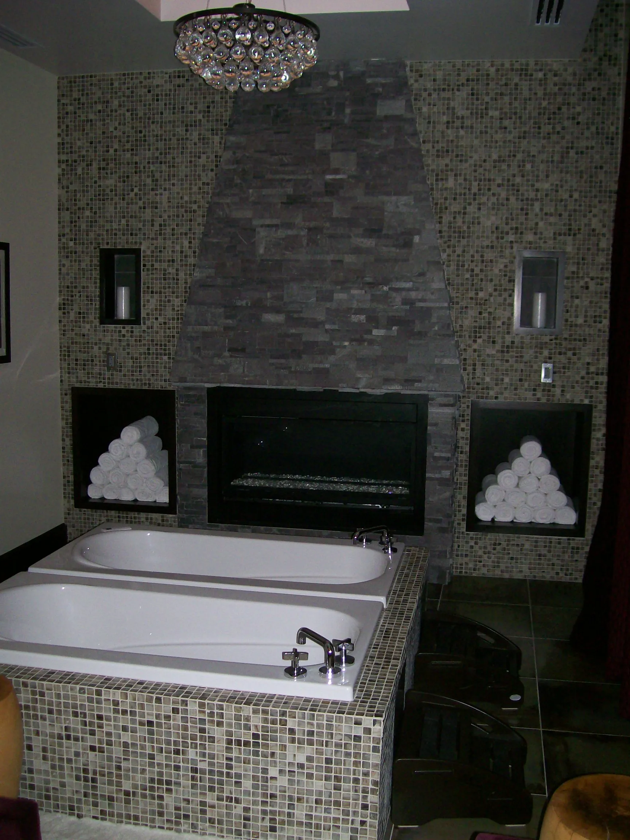
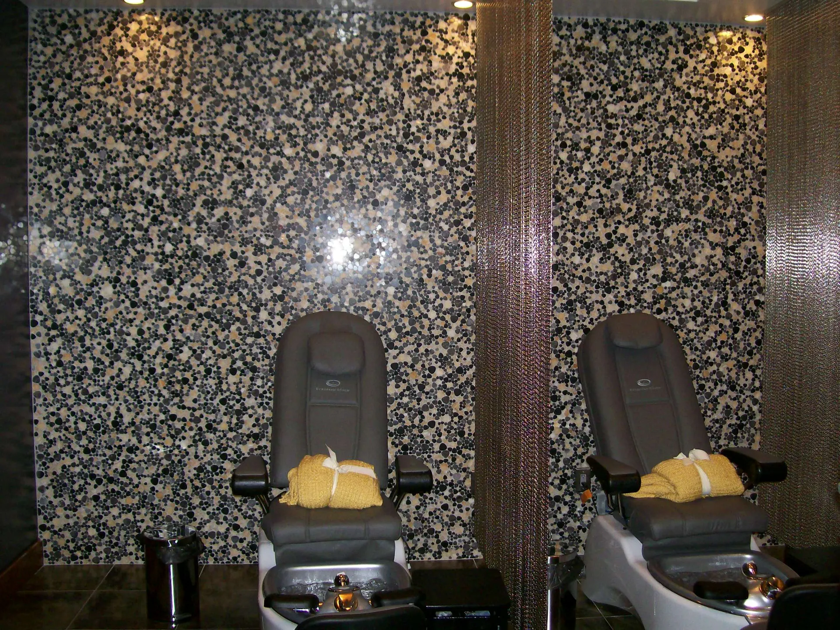
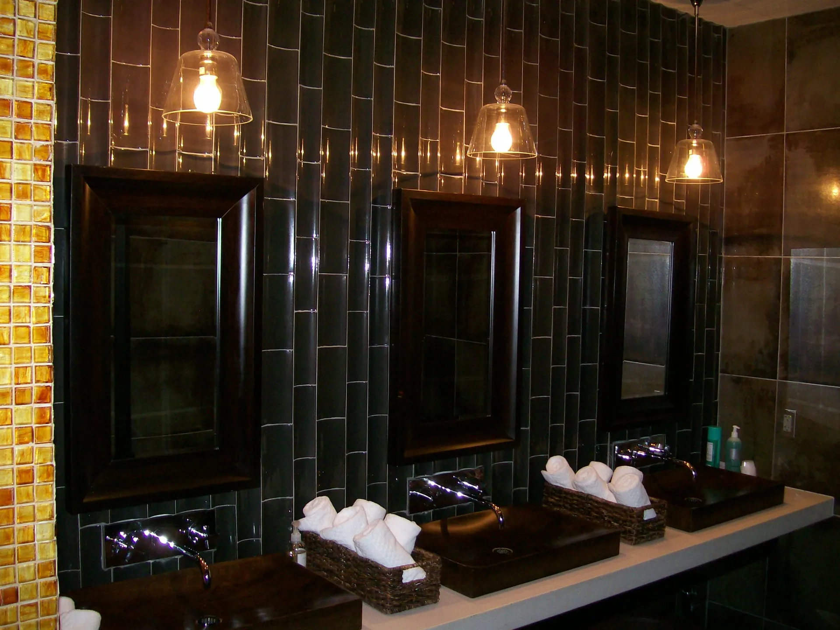
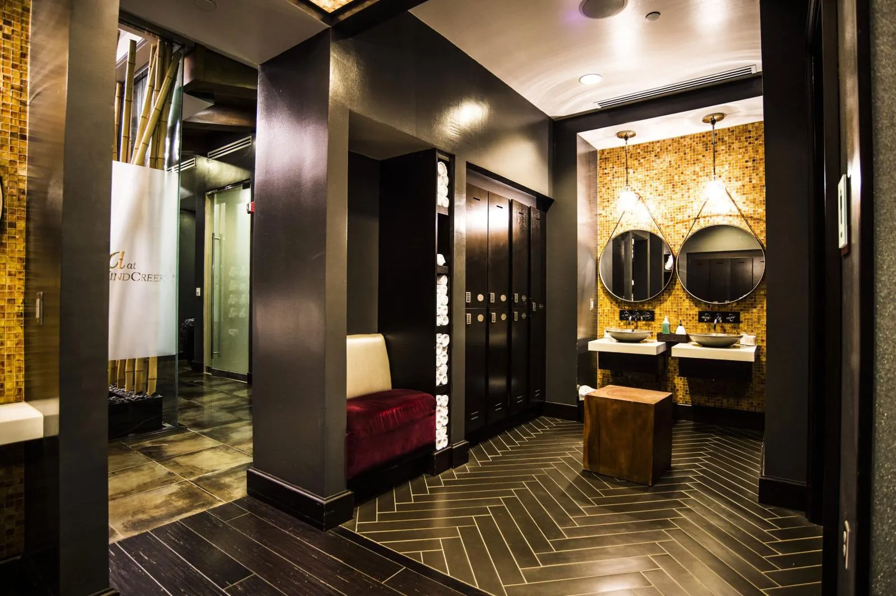
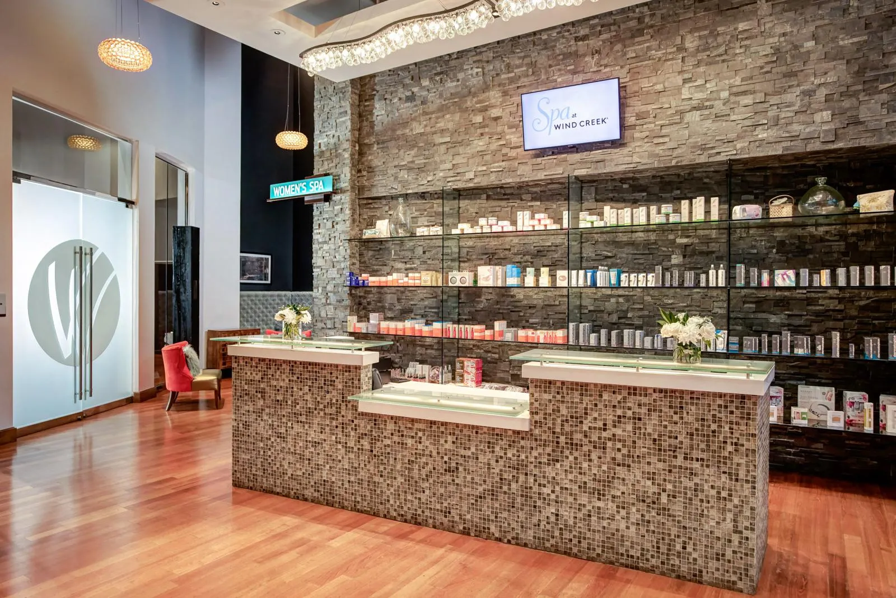
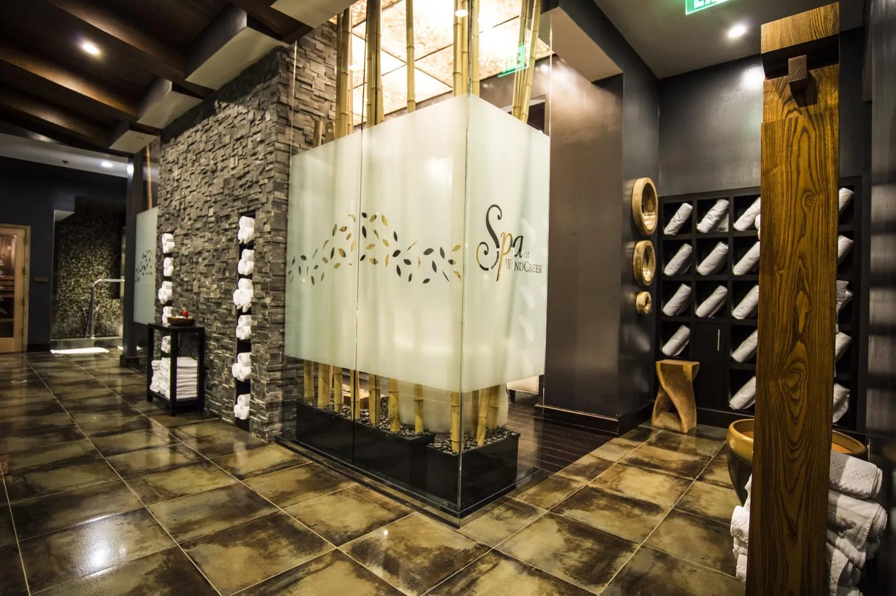
| Wind Creek Spa Addition | photo | Source: American Tile & Marble project files. Photographer not identified. | Company-source archival photograph; photographer ownership and owner/client disclosure approval unverified. Local loopback development preview only. |
| Wind Creek Spa Addition | photo | Source: American Tile & Marble project files. Photographer not identified. | Company-source archival photograph; photographer ownership and owner/client disclosure approval unverified. Local loopback development preview only. |
| Wind Creek Spa Addition | photo | Source: American Tile & Marble project files. Photographer not identified. | Company-source archival photograph; photographer ownership and owner/client disclosure approval unverified. Local loopback development preview only. |
| Wind Creek Spa Addition | photo | Source: American Tile & Marble project files. Photographer not identified. | Company-source archival photograph; photographer ownership and owner/client disclosure approval unverified. Local loopback development preview only. |
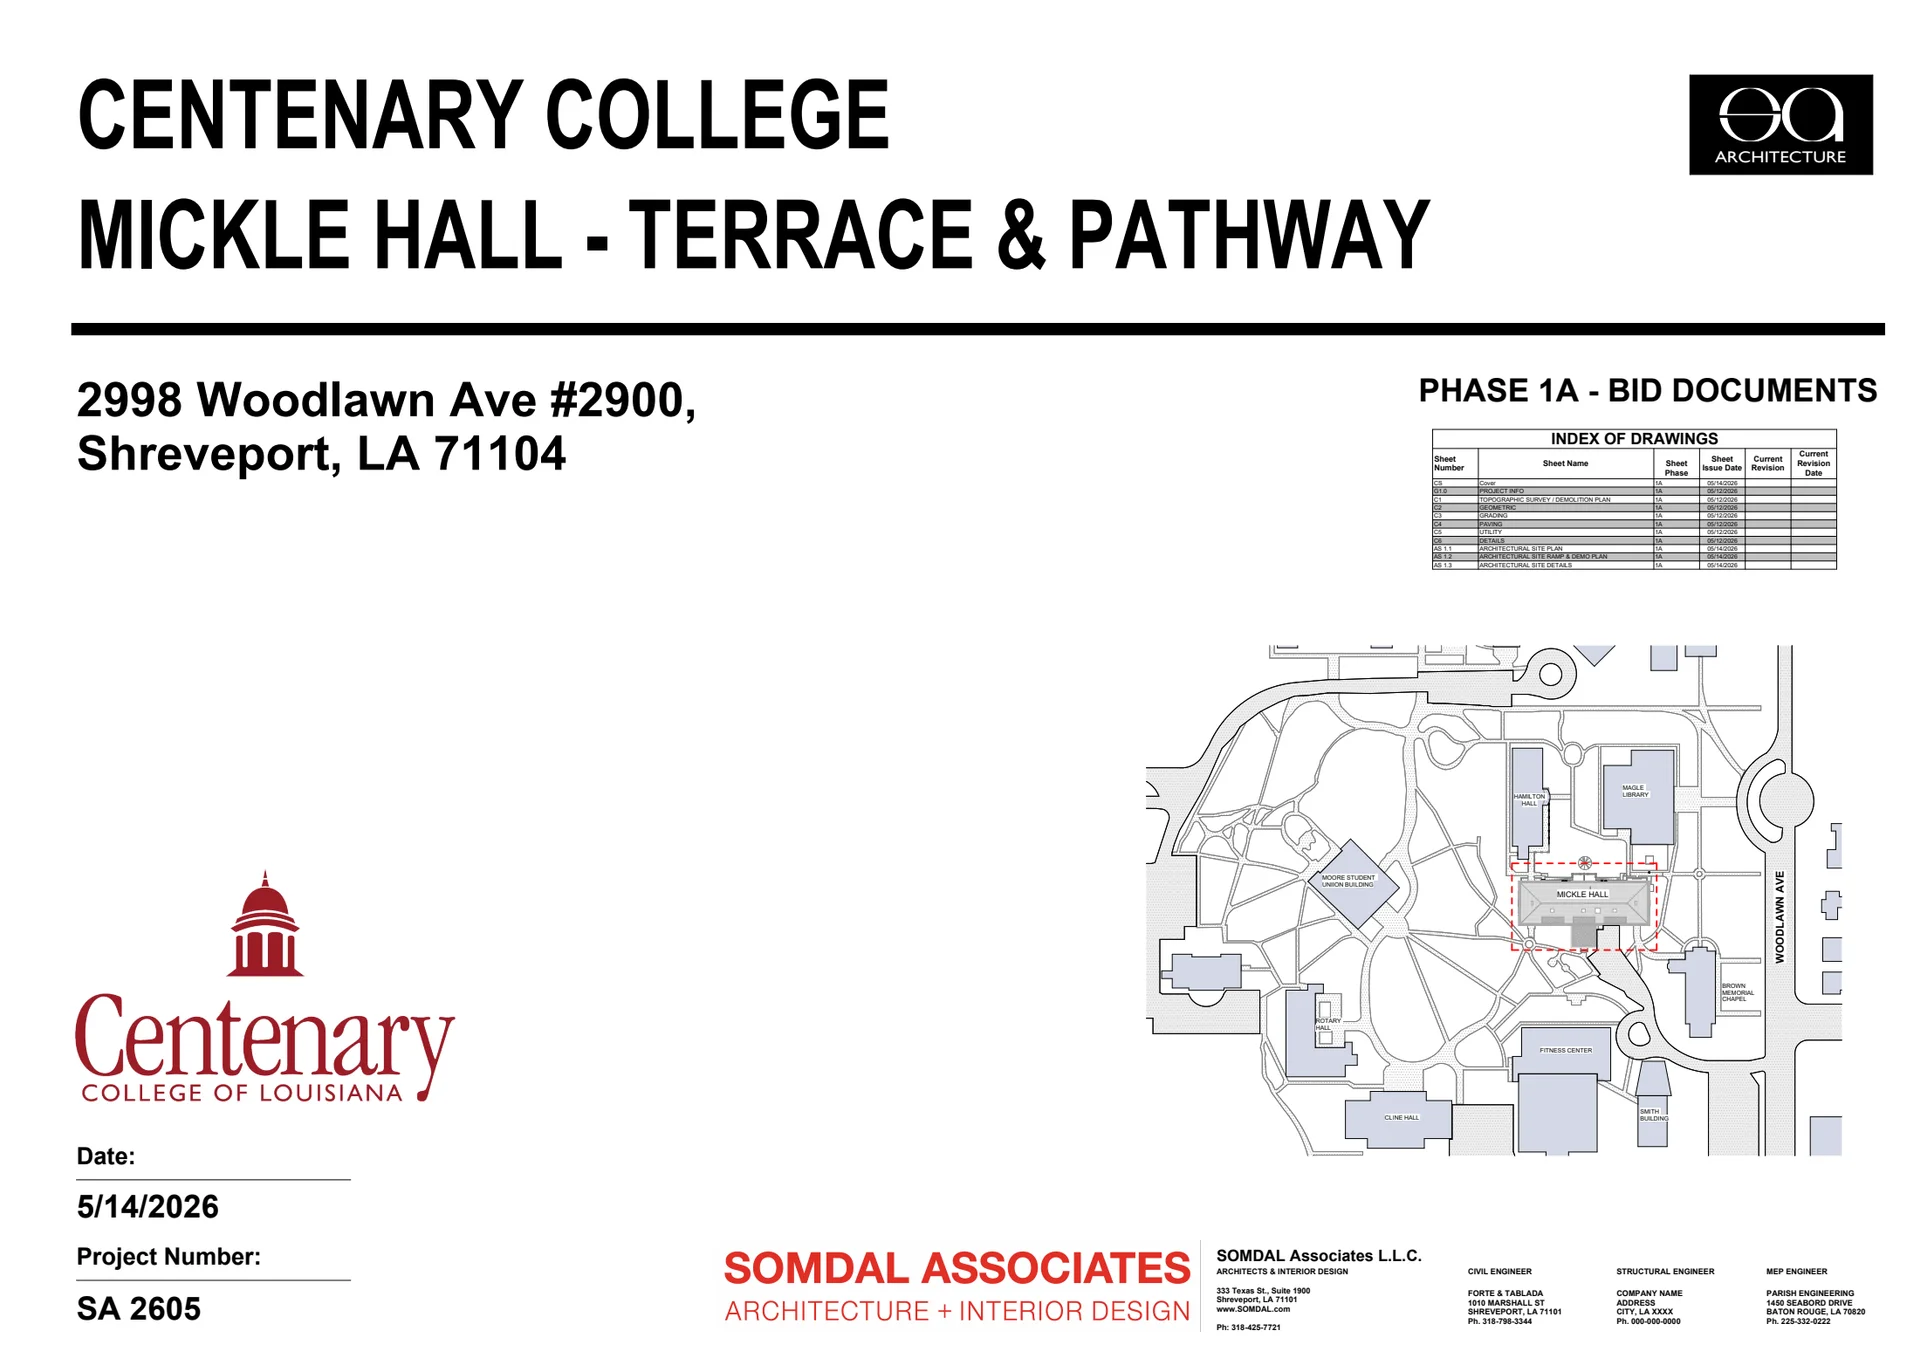
| Centenary Terrace and Pathway | cover | Drawing: Somdal Associates L.L.C. | Company-source architectural document; institution disclosure, architect and embedded campus map/branding rights unverified. Authorized loopback development only. |
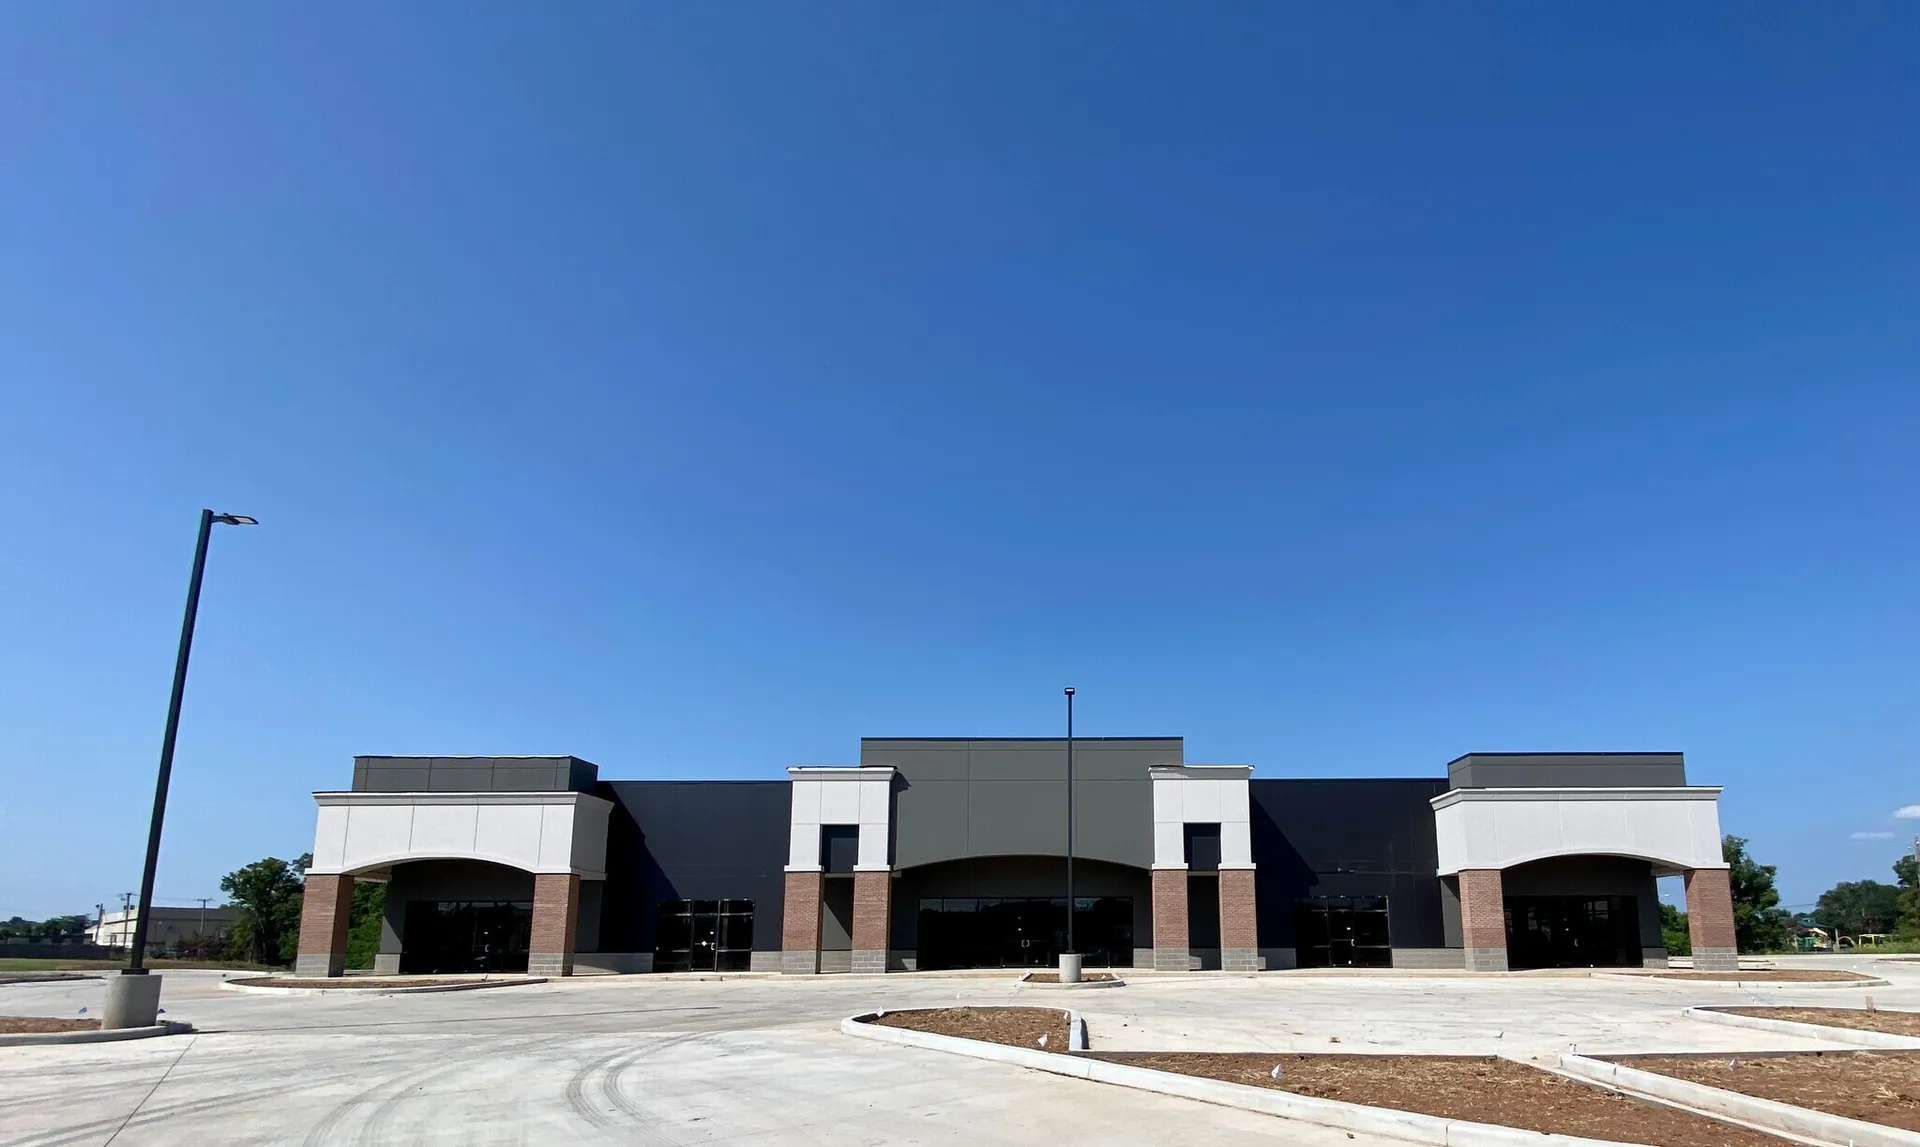
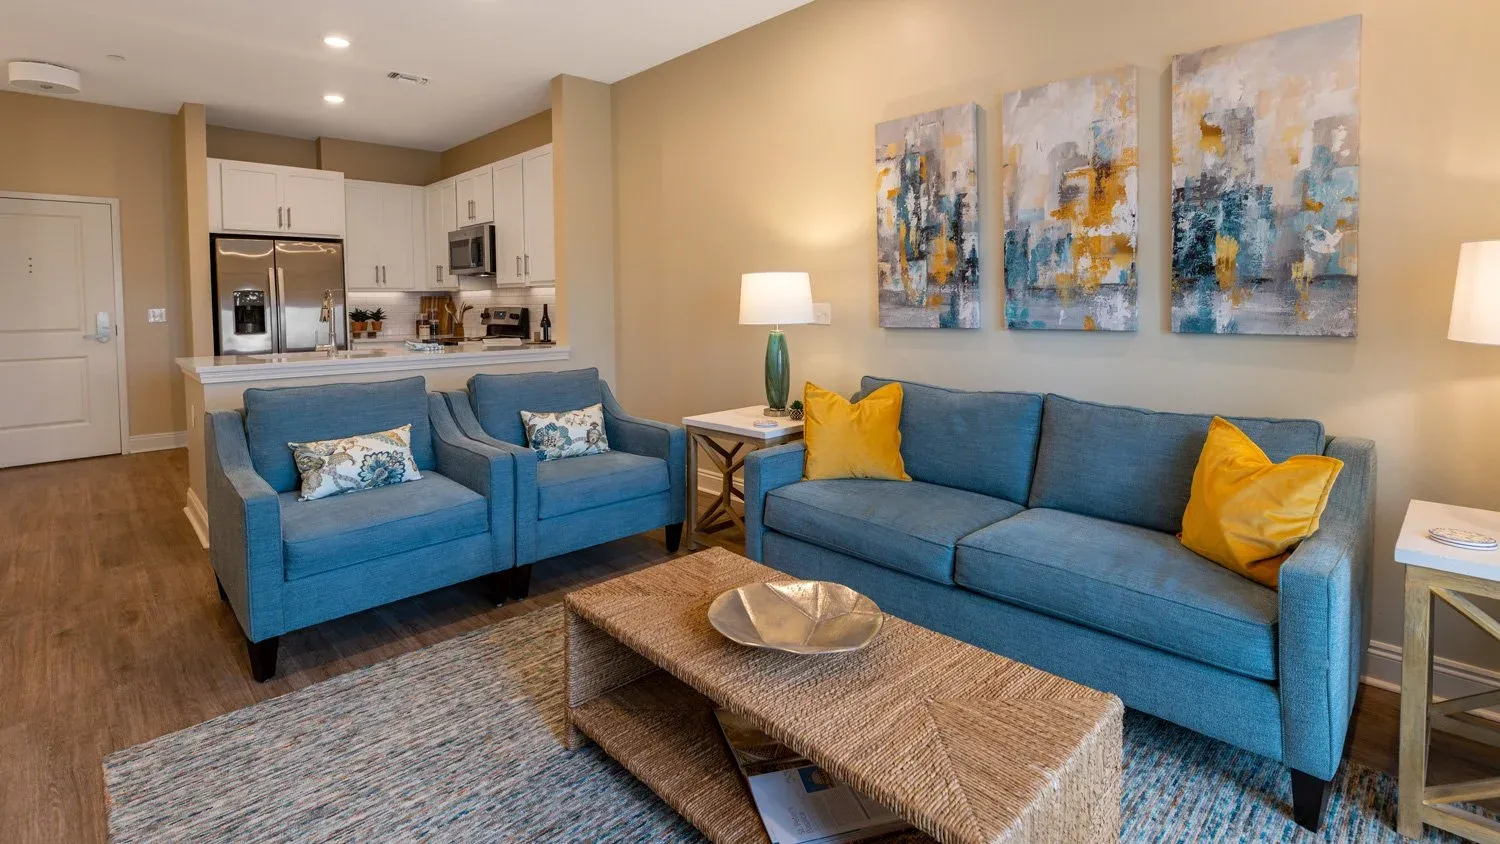
| Shreveport, LA | photo | Image source: homes.com. Photographer not identified. Source | permission required |
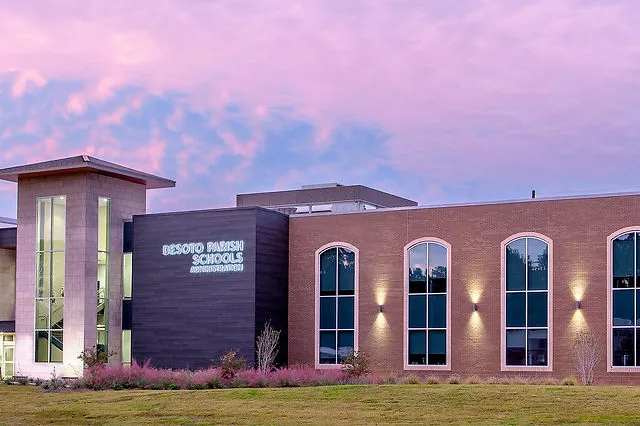
| Central Office Desoto Parish School Board | photo | Image source: static.wixstatic.com (image host; original page not recorded). Photographer not identified. Source | permission required |
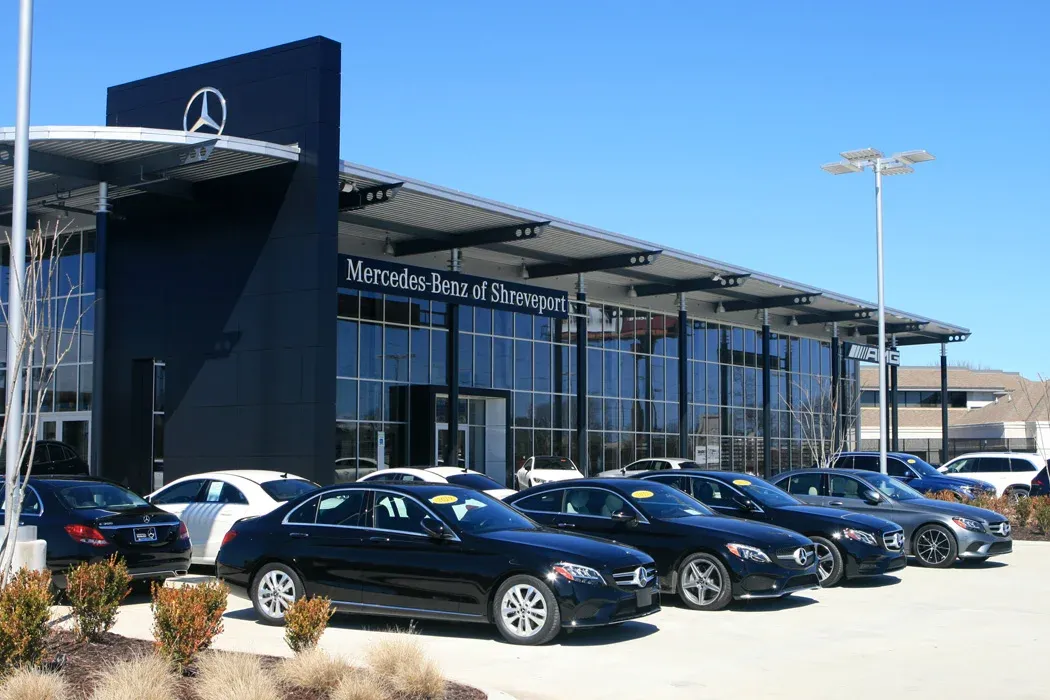
| Holmes Mercedes | photo | Image source: kerriganadvisors.com. Photographer not identified. Source | permission required |
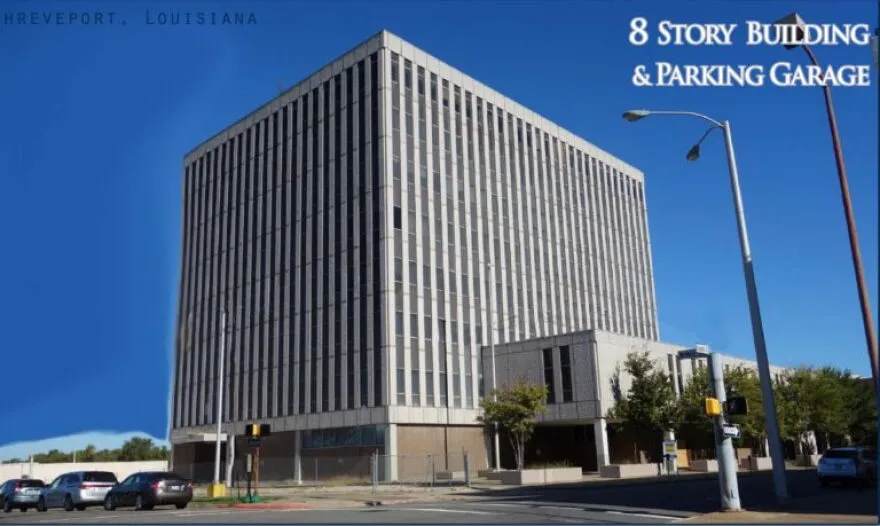
| Northwest LA State Office Building | photo | Image source: redriverradio.org. Photographer not identified. Source | permission required |
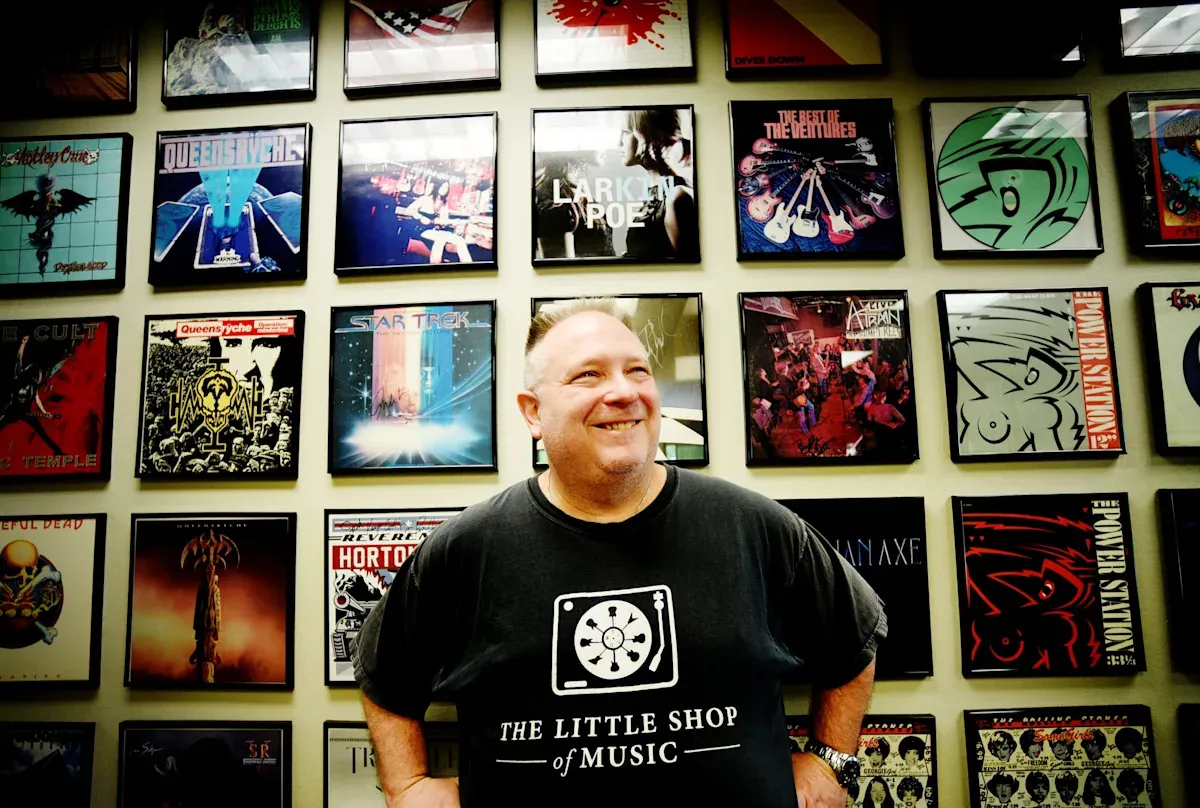
| The Little Shop of Music | photo | Image source: yahoo.com. Photographer not identified. Source | permission required |
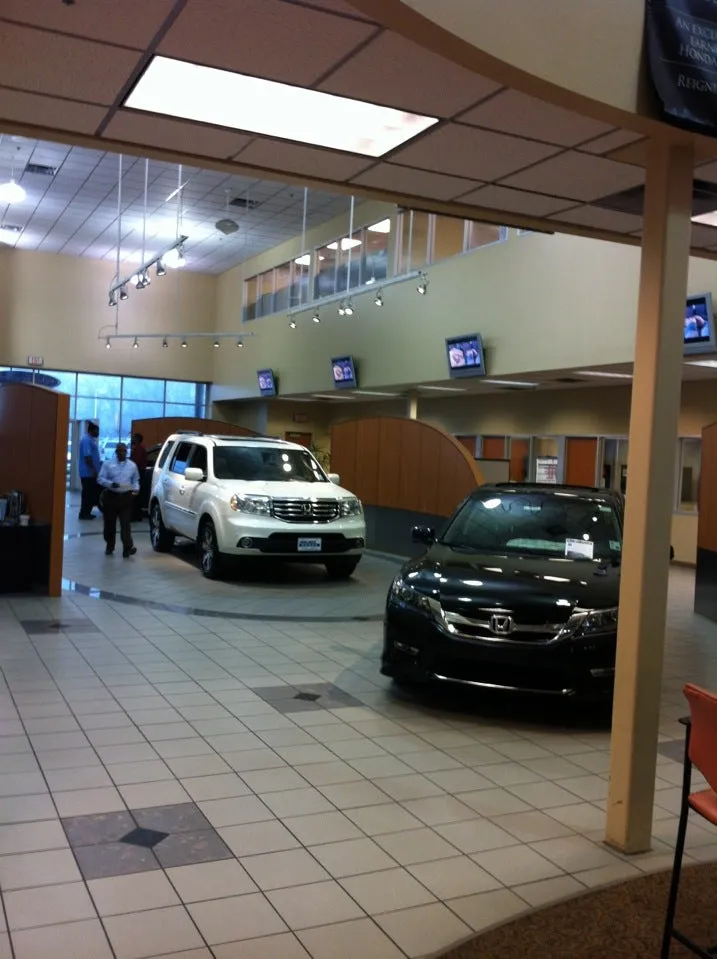
| Holmes Honda | photo | Image source: loc8nearme.com. Photographer not identified. Source | permission required |
| North Village Plaza | photo | Image source: images.myrazz.com (image host; original page not recorded). Photographer not identified. Source | permission required |
| 425 Ashley Ridge Office Renovations - Suite 300 | photo | Image source: loopnet.com. Photographer not identified. Source | permission required |
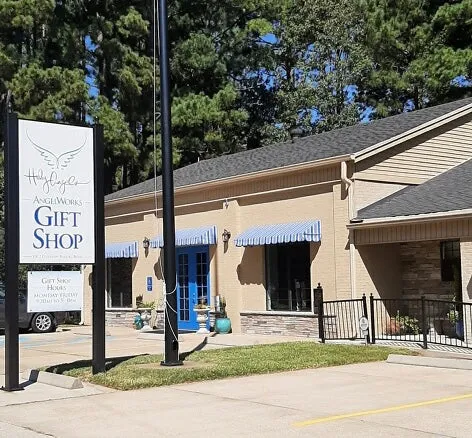
| Holy Angels - Gift Shop | photo | Image source: shop.laholyangels.org. Photographer not identified. Source | permission required |
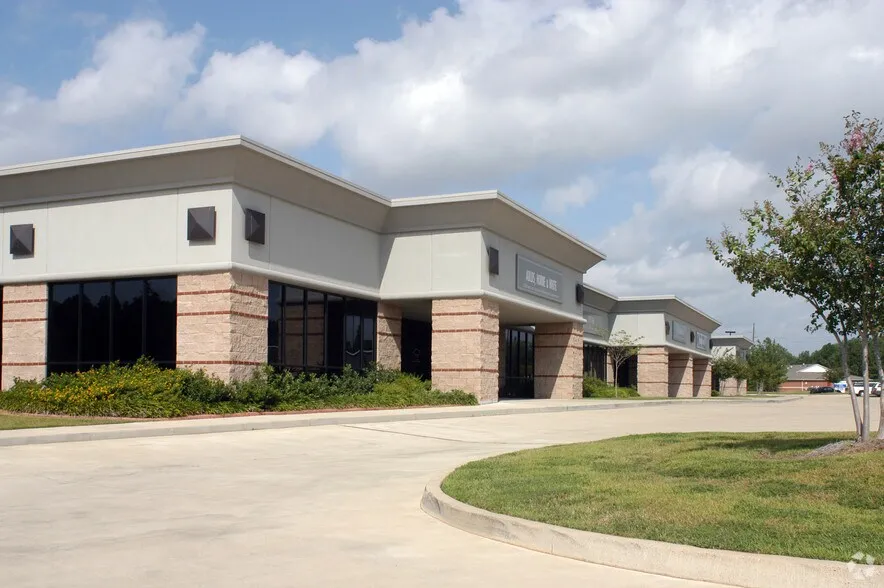
| Office Retail Building | photo | Image source: loopnet.com. Photographer not identified. Source | permission required |
| YMCA - SE Shreveport | photo | Image source: ksla.com. Photographer not identified. Source | permission required |
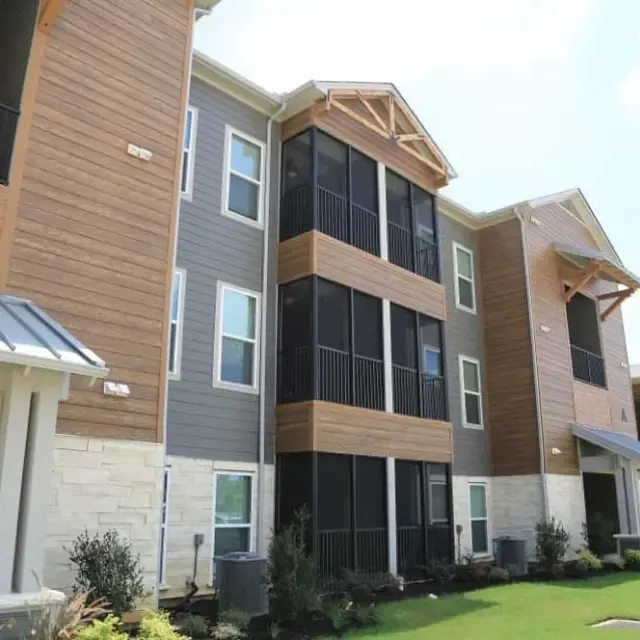
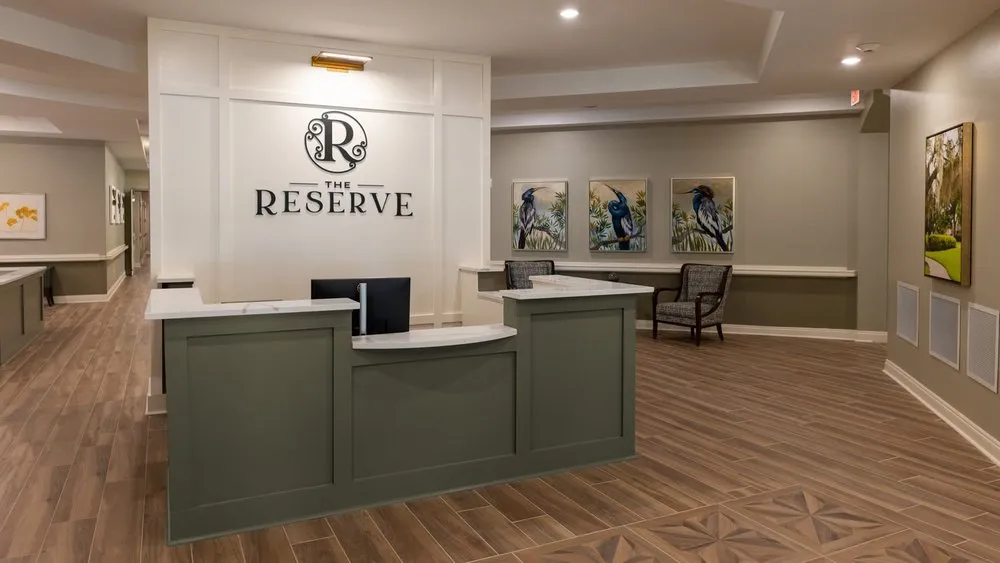
| Reserve at Fairhope | photo | Image source: nilesbolton.com. Photographer not identified. Source | permission required |
| Swift Transportation | photo | Image source: swifttrans.com. Photographer not identified. Source | permission required |
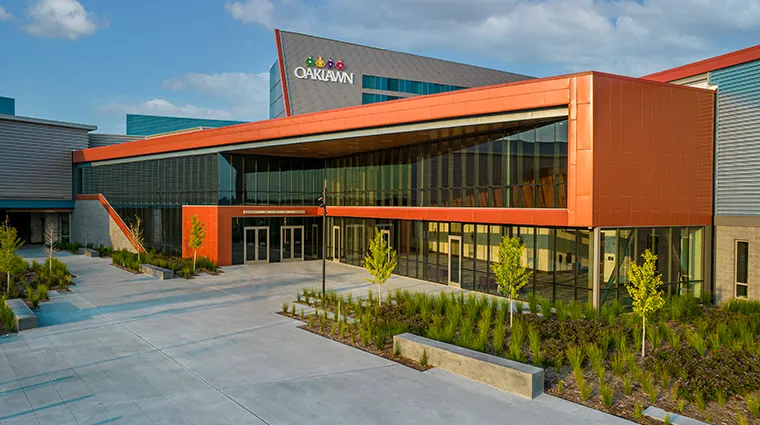
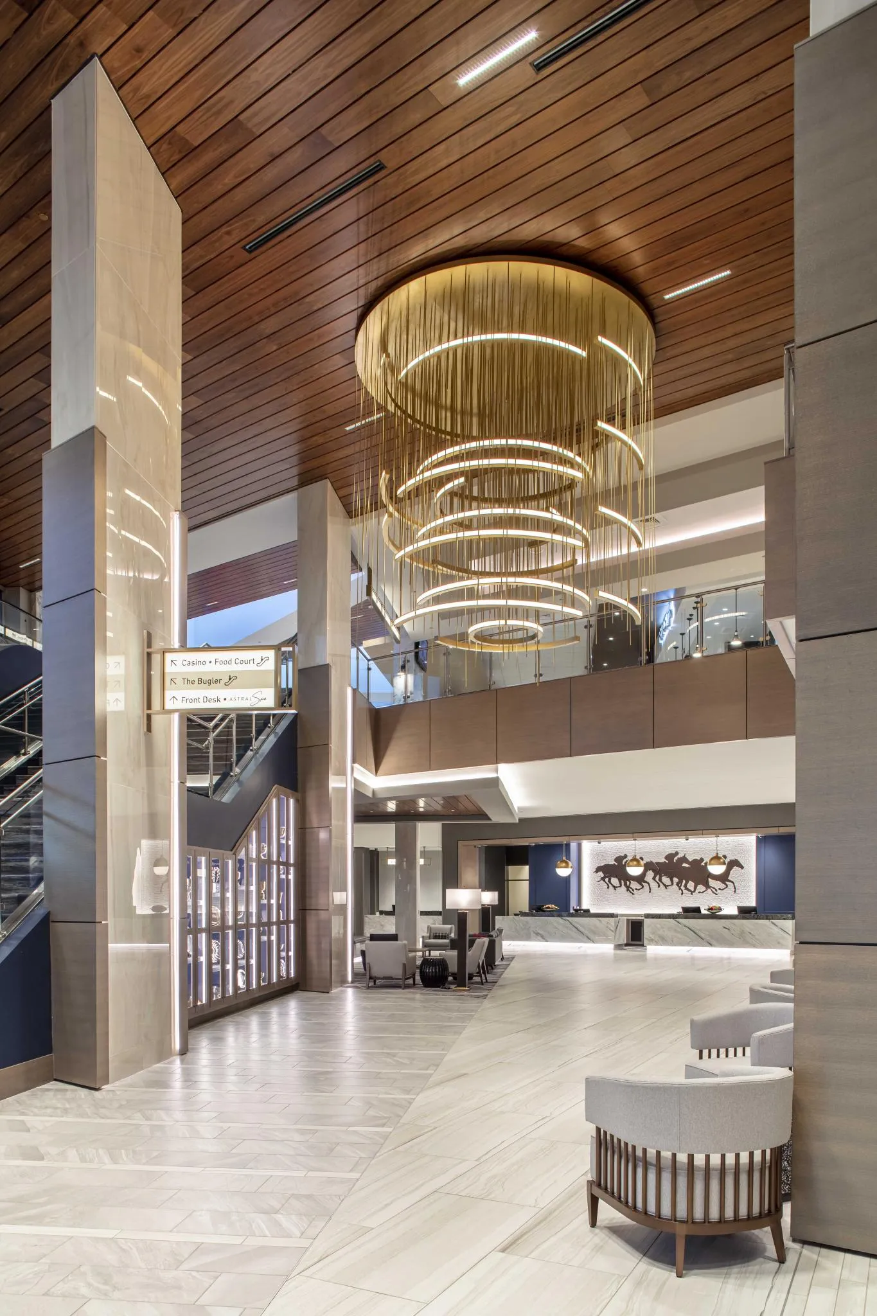
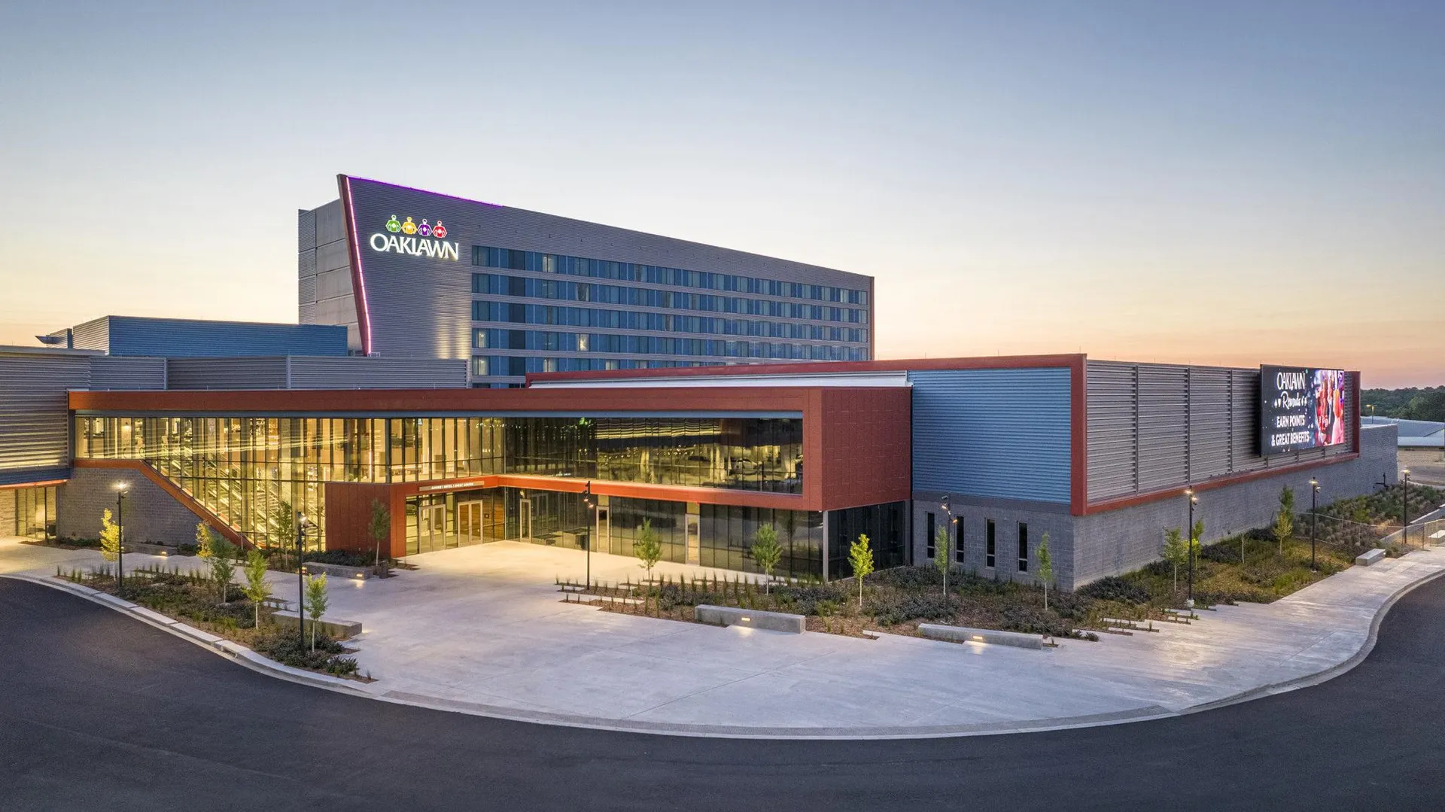
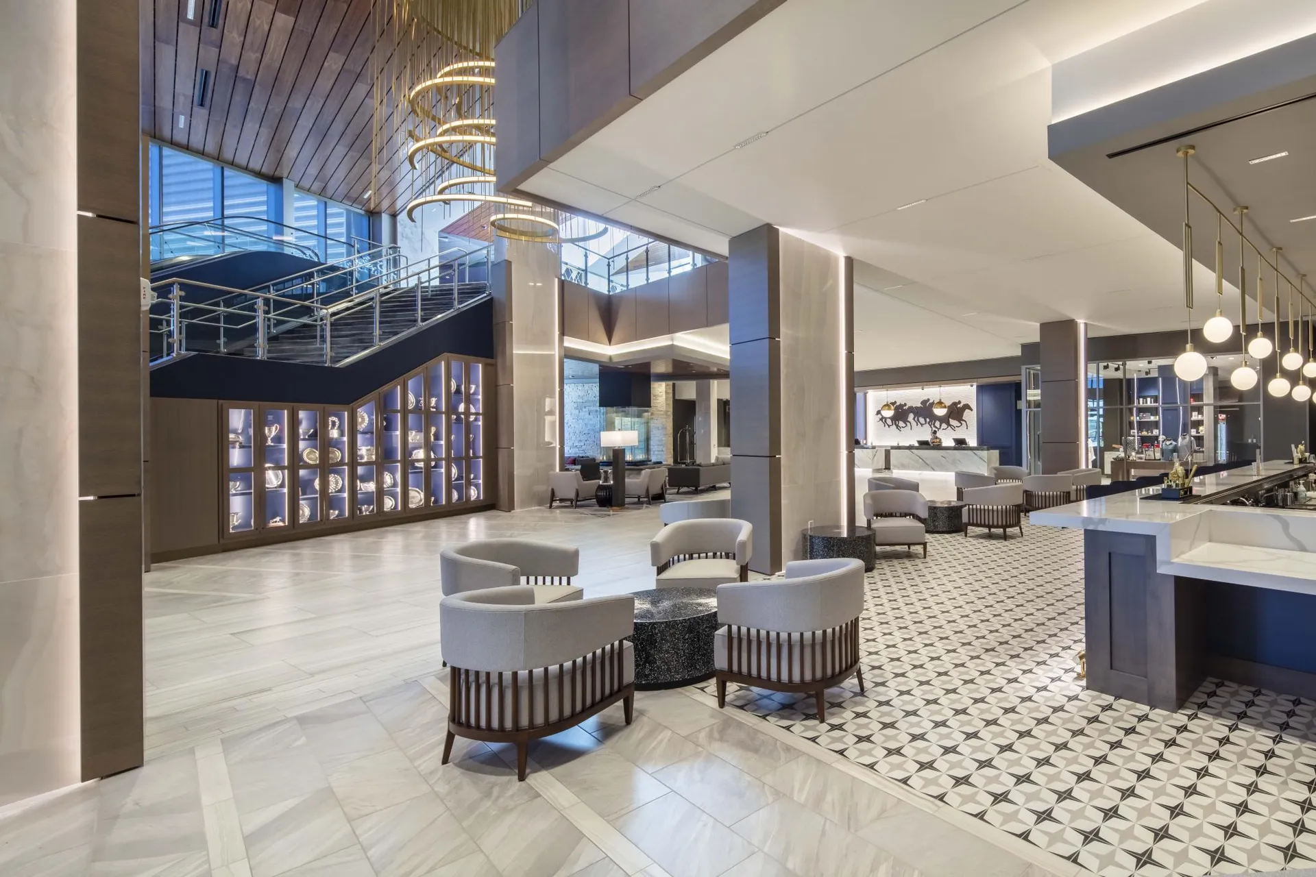
| Oaklawn Gaming Casino Resort | photo | Image source: forbestravelguide.com. Photographer not identified. Source | permission required |
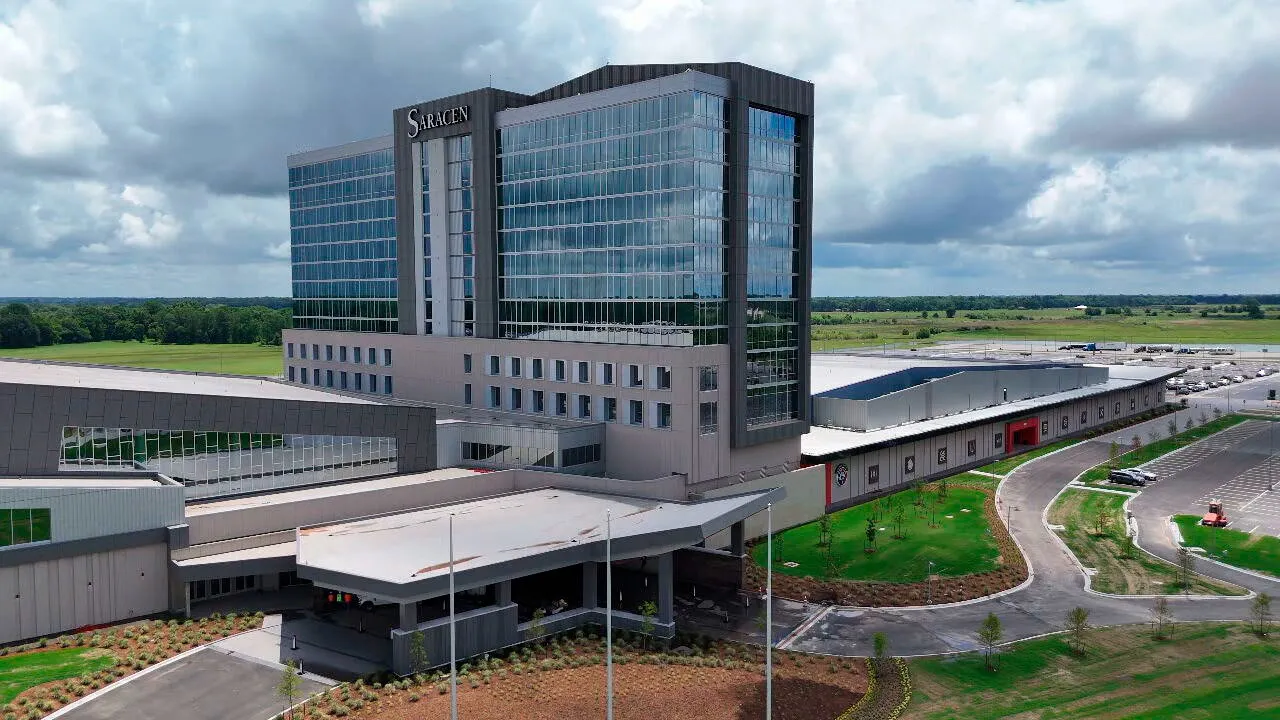
| Saracen | photo | Image source: yogonet.com. Photographer not identified. Source | permission required |
| Saracen - Casino Base | photo | Image source: yogonet.com. Photographer not identified. Source | permission required |
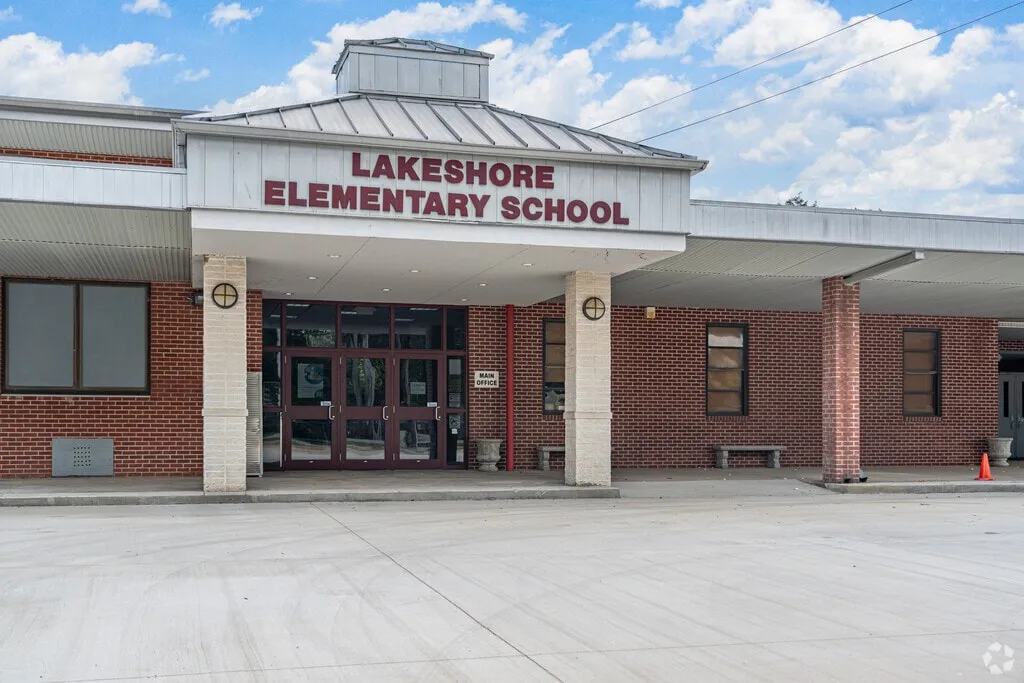
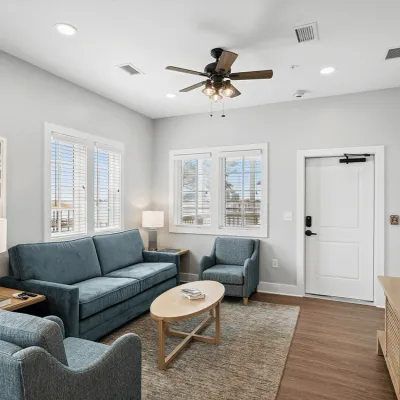
| Lakeshore Elementary School Office Renovation | photo | Image source: homes.com. Photographer not identified. Source | permission required |
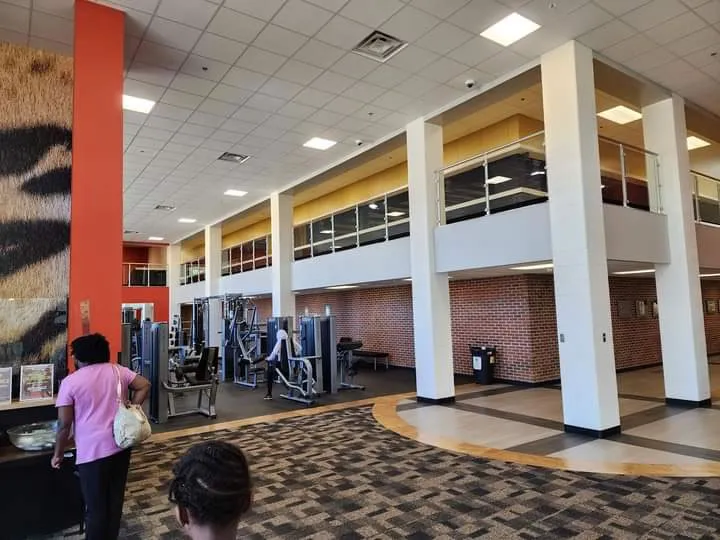
| Grambling State Intramurals | photo | Image source: gram.edu. Photographer not identified. Source | permission required |
| Gulf State Park Lakeside Cabin | photo | Image source: thecabinsatgsp.com. Photographer not identified. Source | permission required |
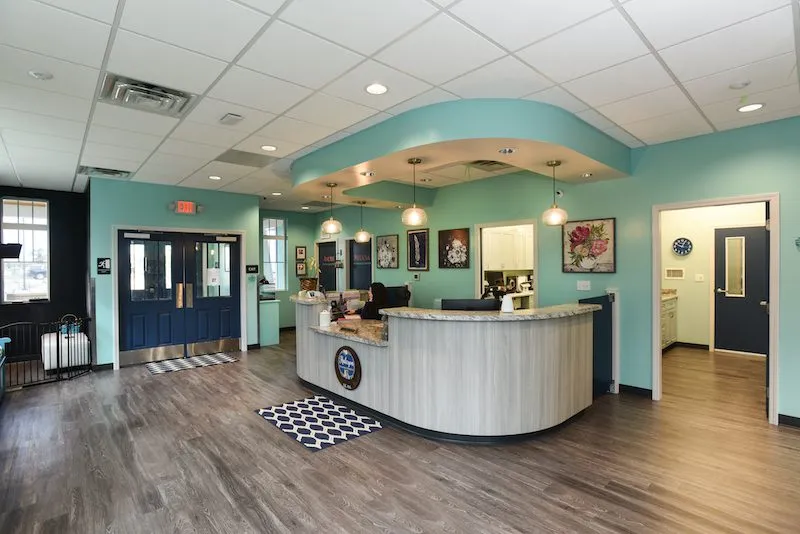
| Delta Pathology | photo | Image source: prevotdesign.com. Photographer not identified. Source | permission required |
| Halcyon Vet Hospital | photo | Image source: twcinc.com. Photographer not identified. Source | permission required |
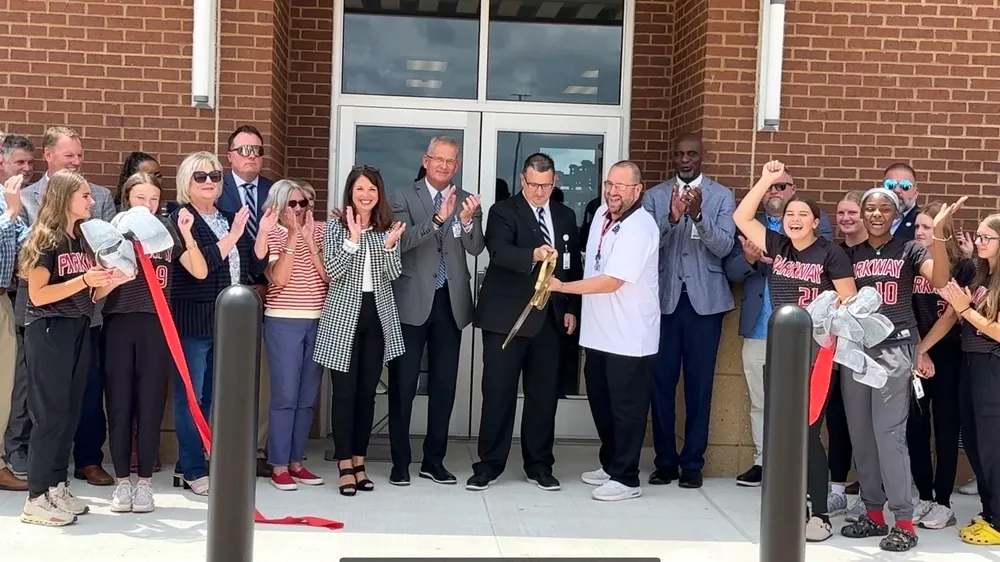
| Parkway High School Girls' Field House | photo | Image source: bossierschools.org. Photographer not identified. Source | permission required |
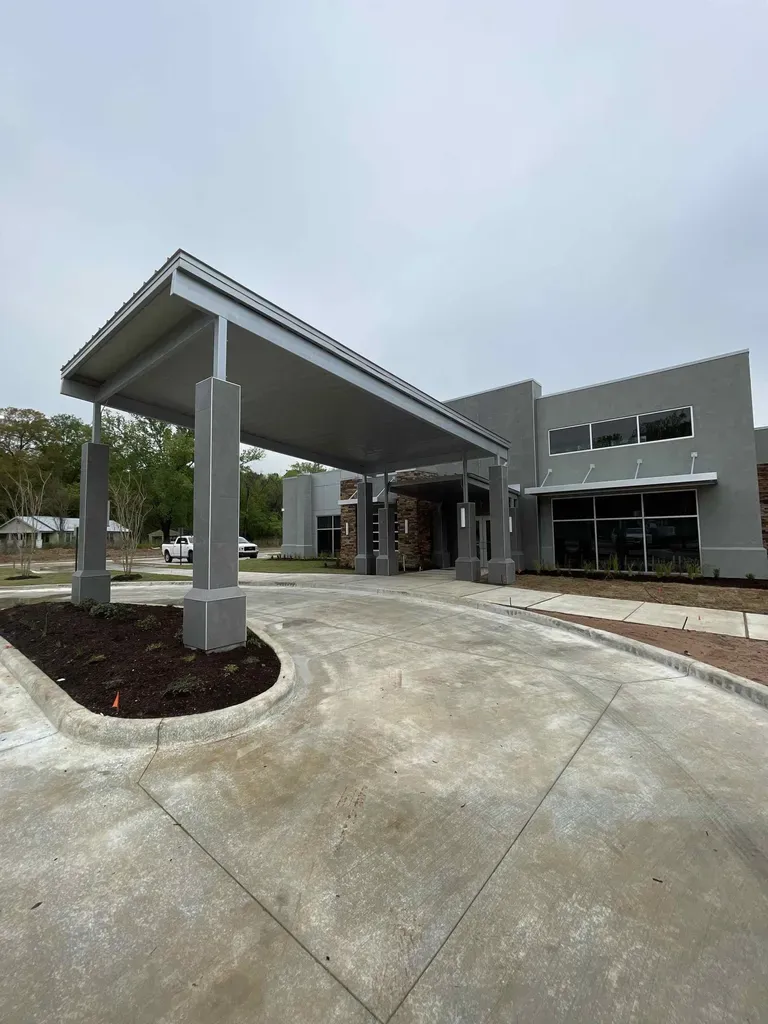
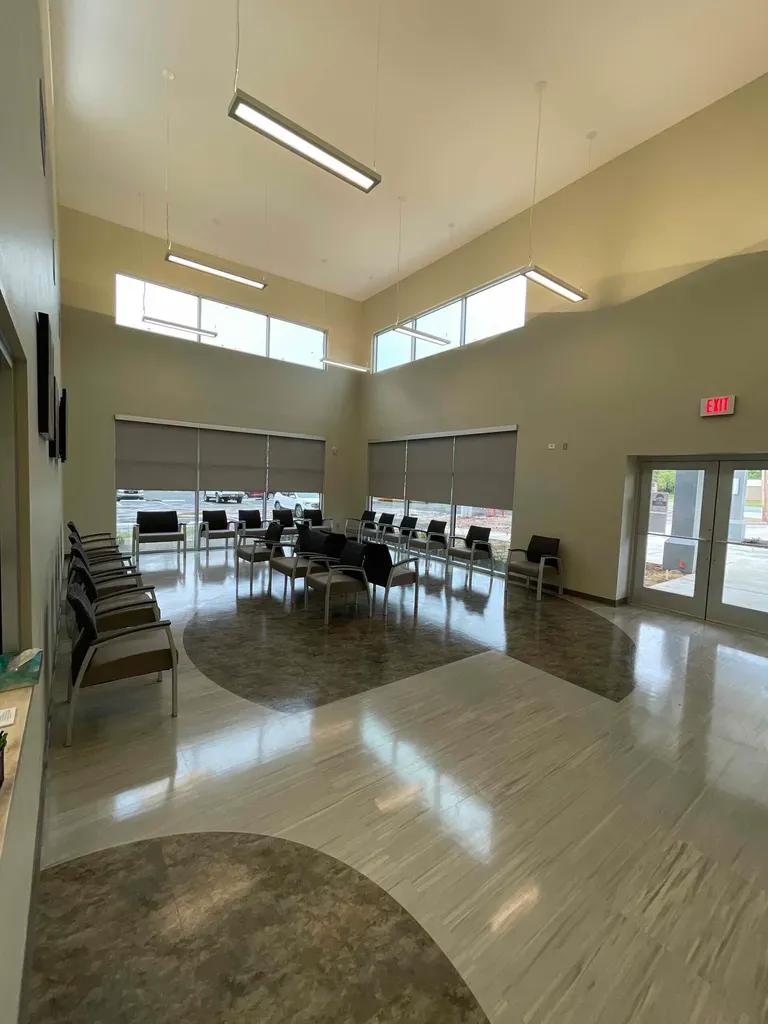
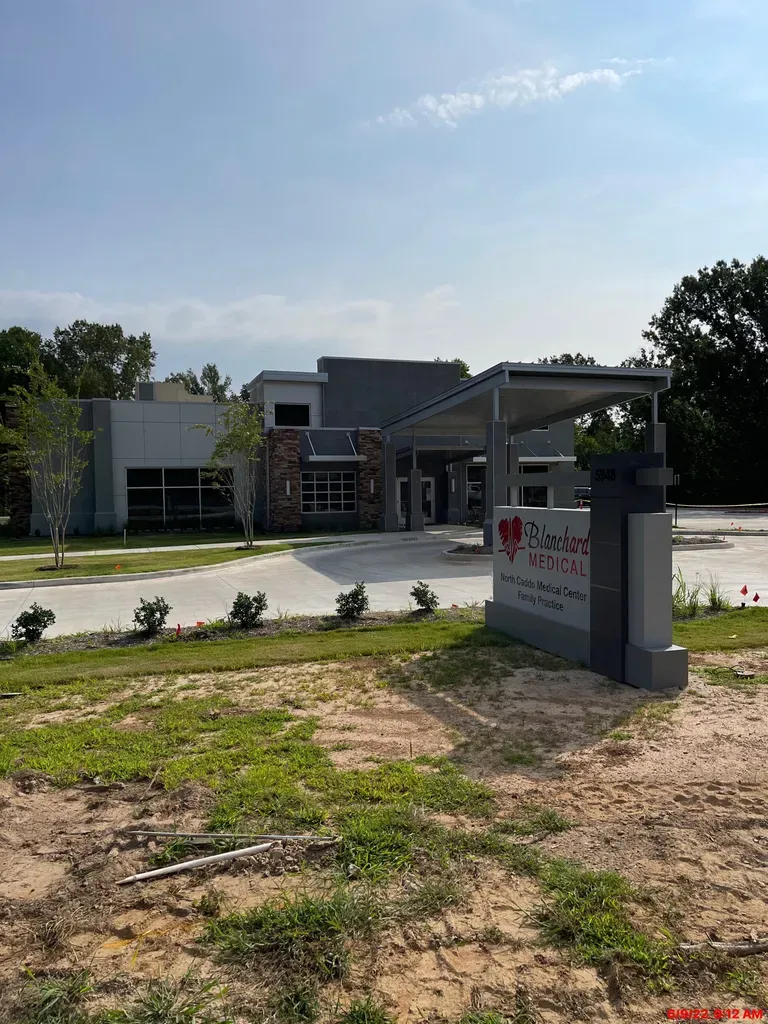
| North Caddo Medical Clinic | photo | Image source: wielandbuilds.com. Photographer not identified. Source | permission required |
| Christ the King Church | photo | Image source: wielandbuilds.com. Photographer not identified. Source | permission required |
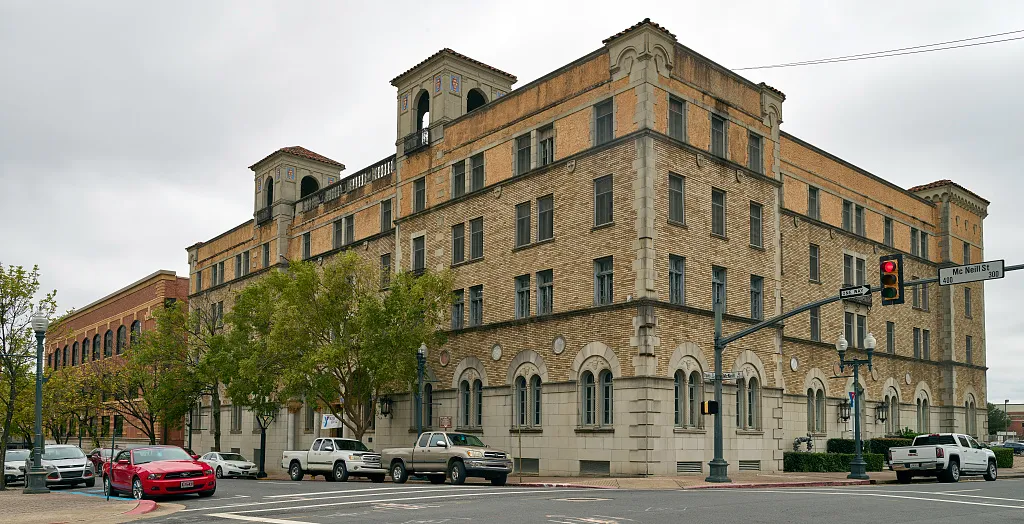
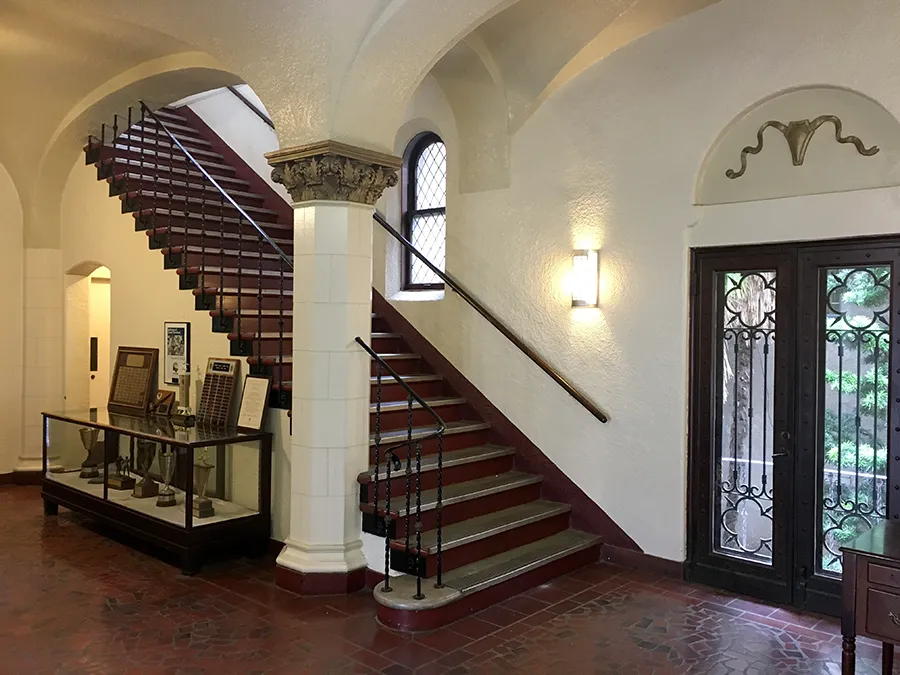
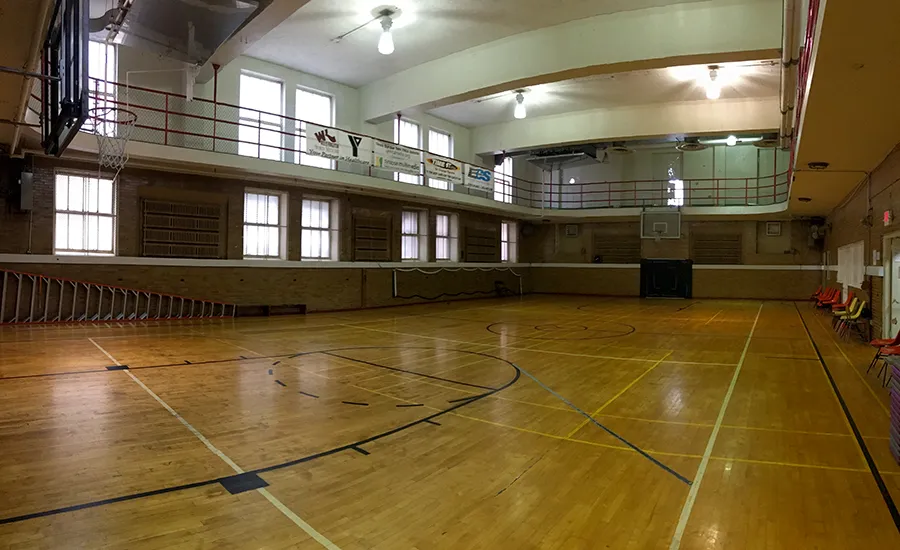
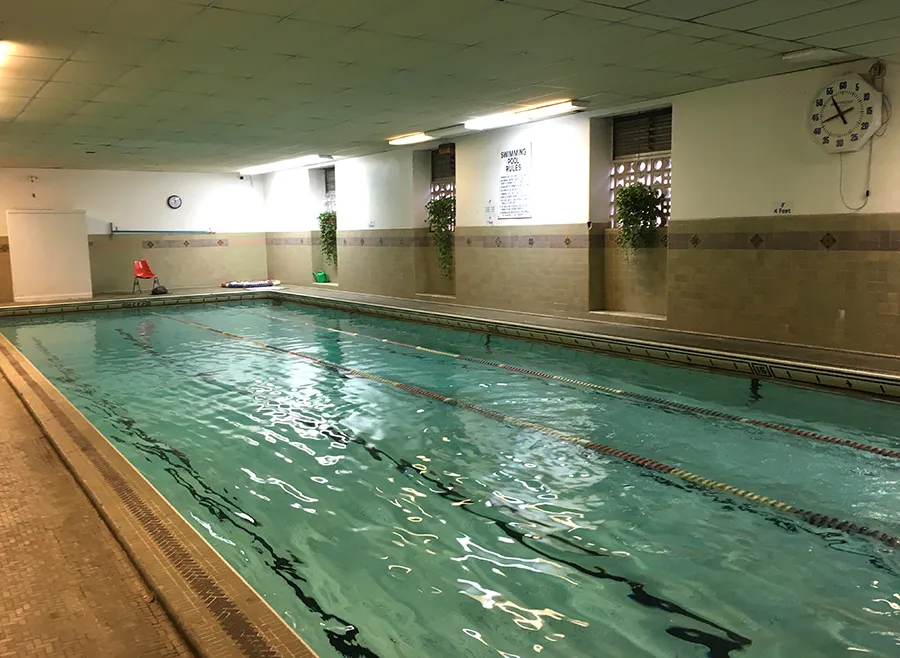
| Downtown YMCA | photo | Photo: Carol M. Highsmith. Source: loc.gov. Source | No known restrictions on publication (Library of Congress item advisory); verify reuse requirements |
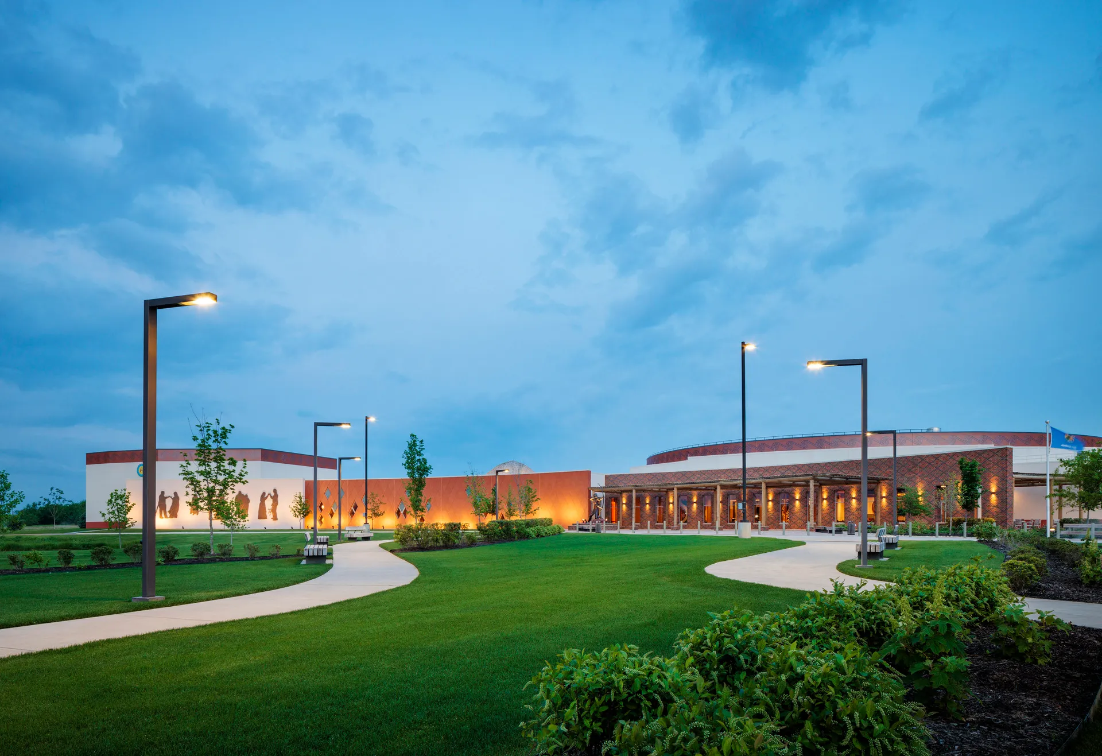
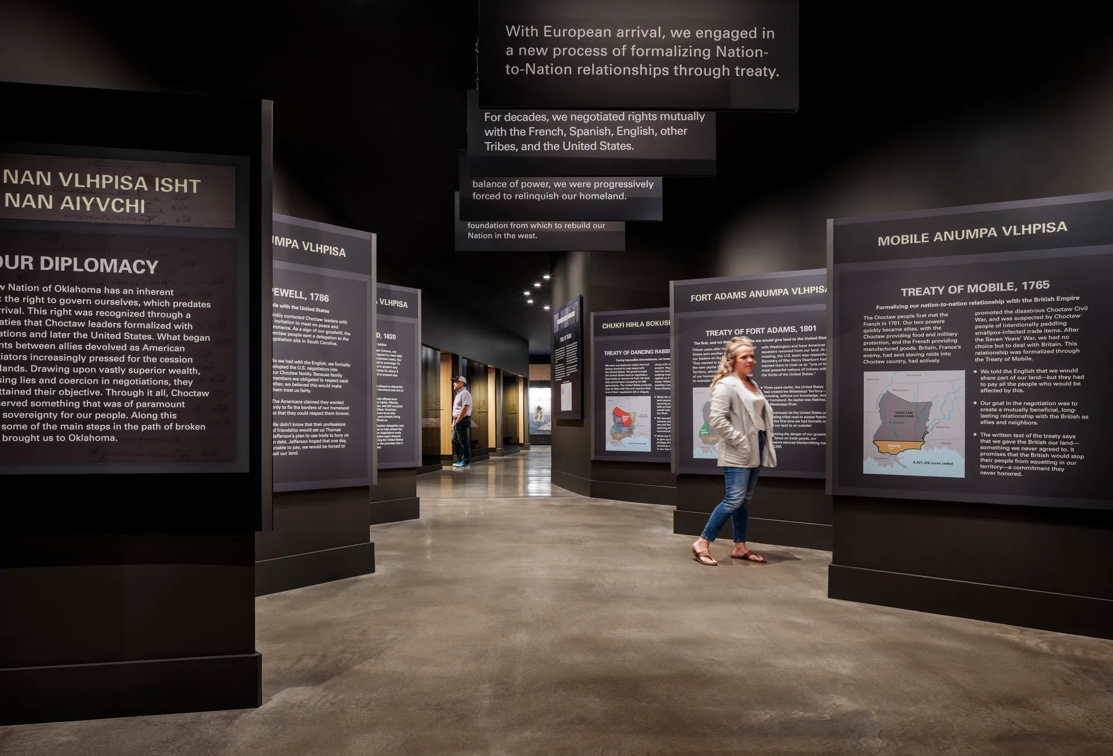
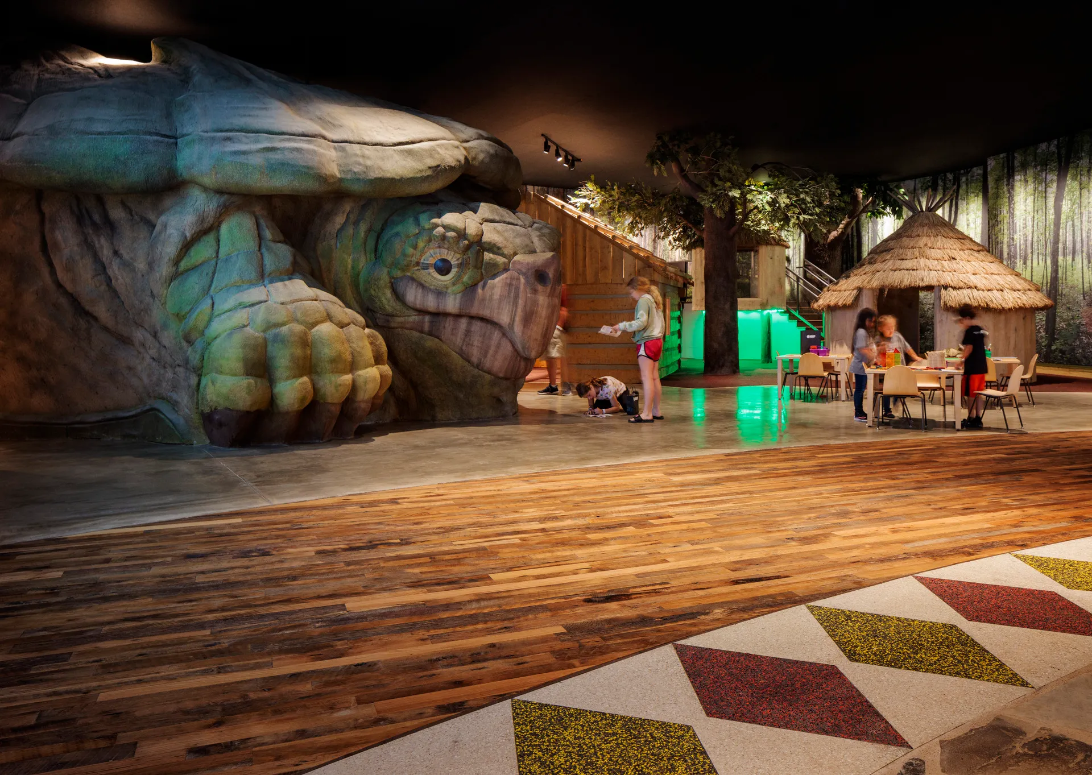
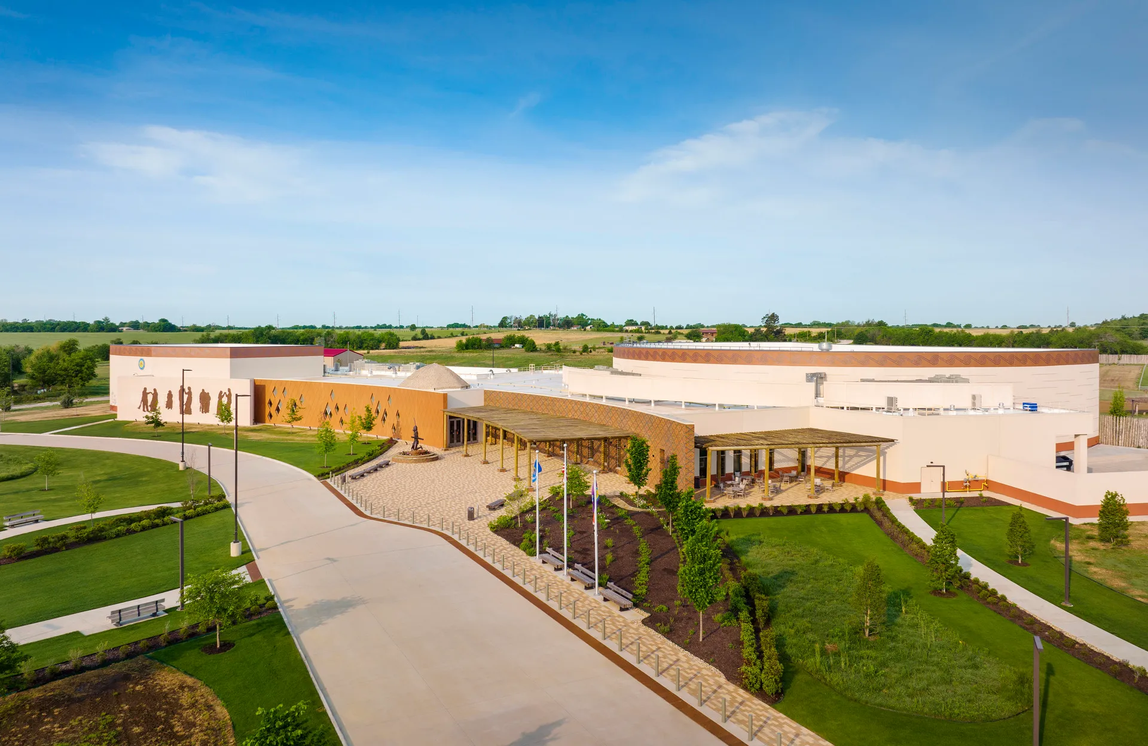
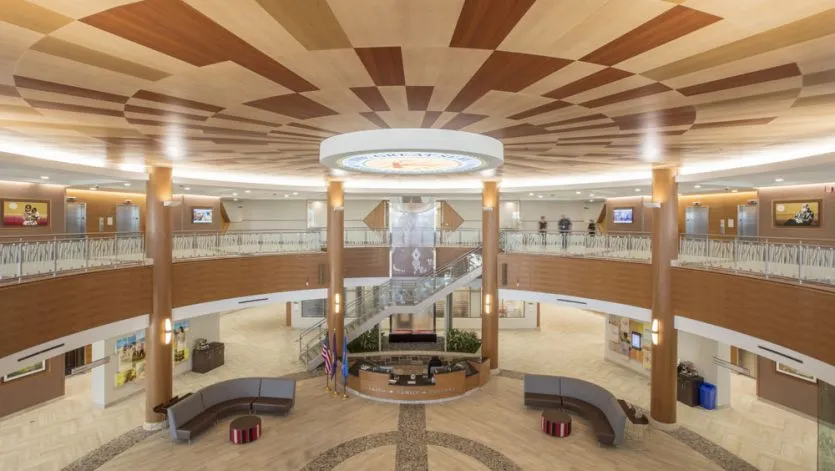
| Choctaw Cultural Center | photo | Image source: JCJ Architecture. Photographer not identified. Source | Permission required; no website-use license established |
| Choctaw Cultural Center | photo | Image source: JCJ Architecture. Photographer not identified. Source | Permission required; no website-use license established |
| Choctaw Cultural Center | photo | Image source: JCJ Architecture. Photographer not identified. Source | Permission required; no website-use license established |
| Choctaw Cultural Center | photo | Image source: JCJ Architecture. Photographer not identified. Source | Permission required; no website-use license established |
| Choctaw Cultural Center | photo | Image source: JCJ Architecture. Photographer not identified. Source | Permission required; no website-use license established |
| Choctaw Cultural Center | photo | Image source: JCJ Architecture. Photographer not identified. Source | Permission required; no website-use license established |
| Choctaw Cultural Center | photo | Image source: JCJ Architecture. Photographer not identified. Source | Permission required; no website-use license established |
| Choctaw Cultural Center | photo | Image source: JCJ Architecture. Photographer not identified. Source | Permission required; no website-use license established |
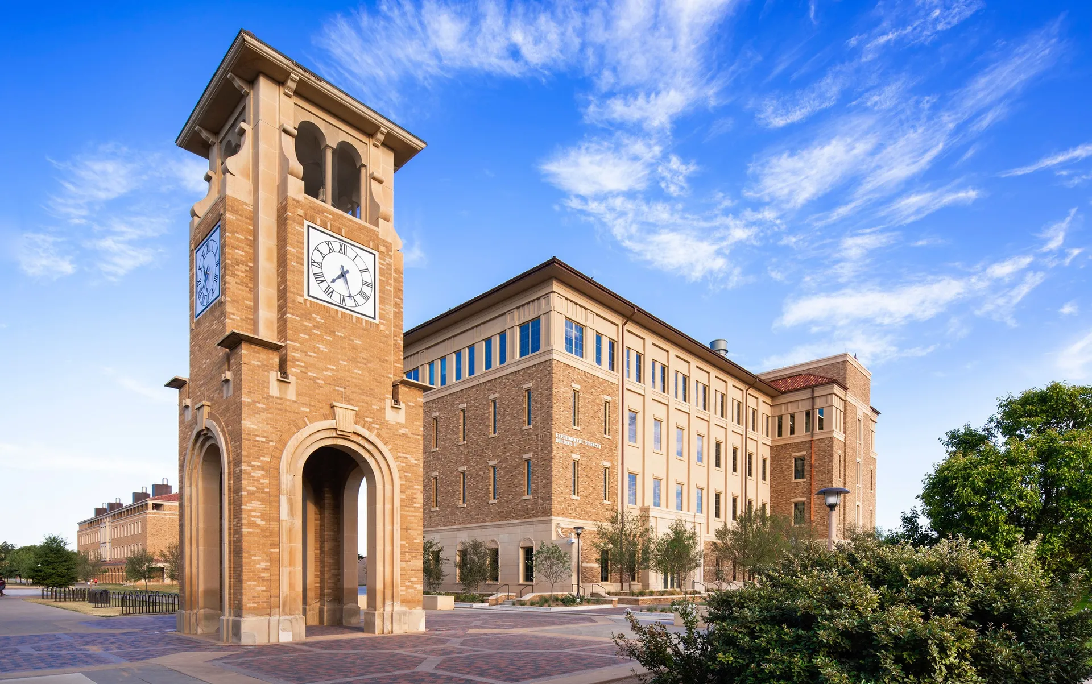
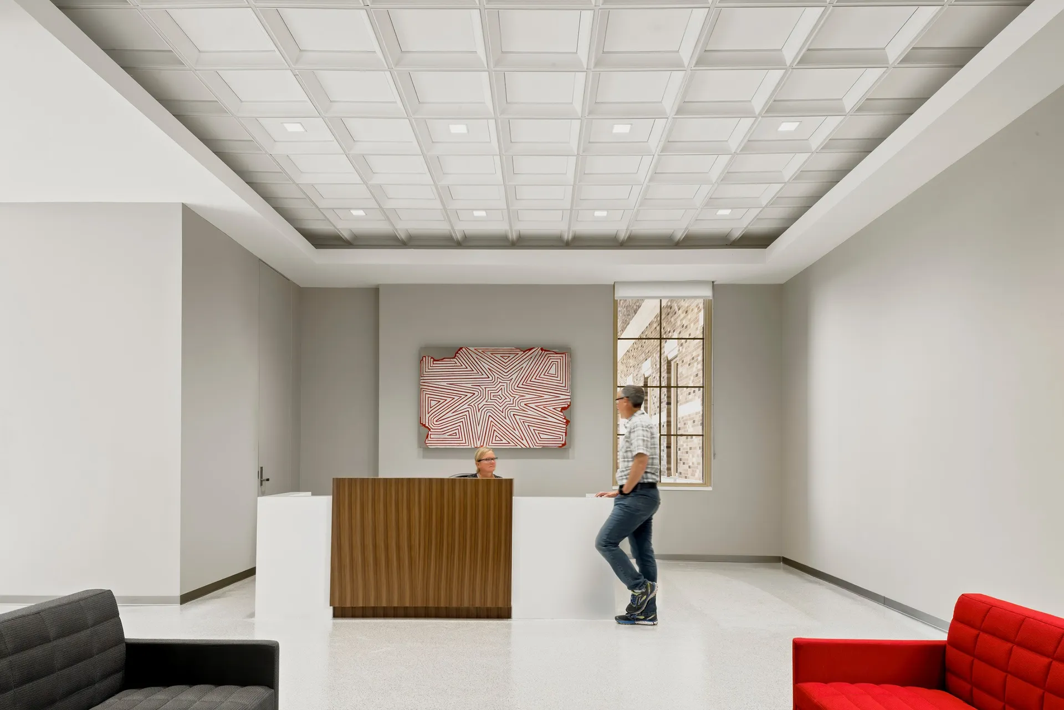
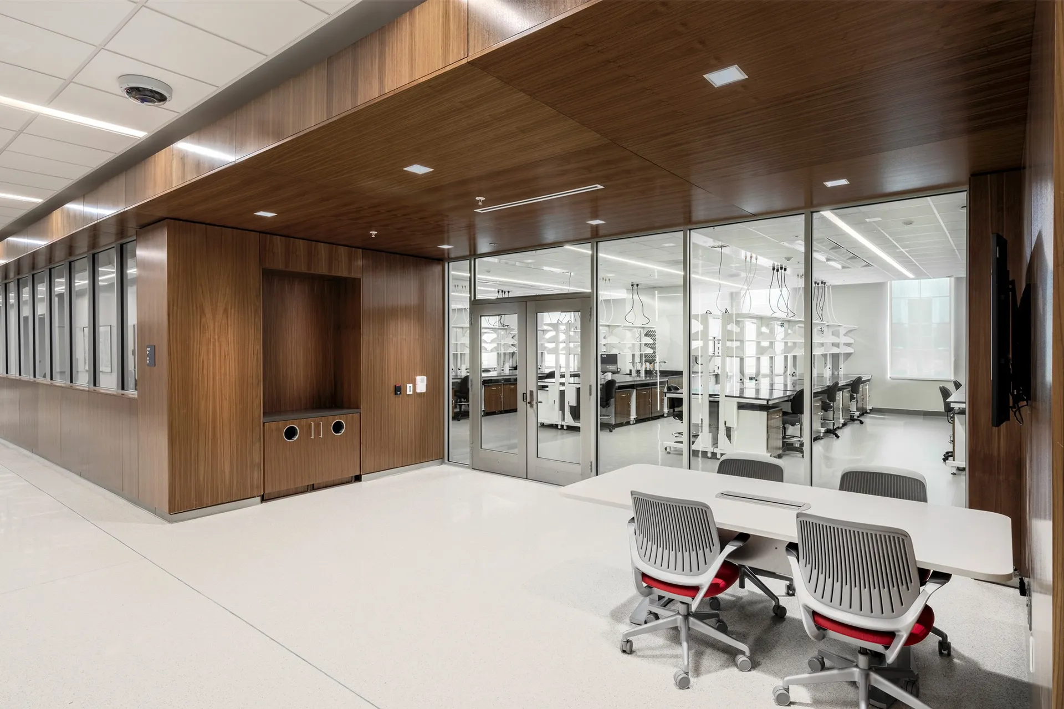
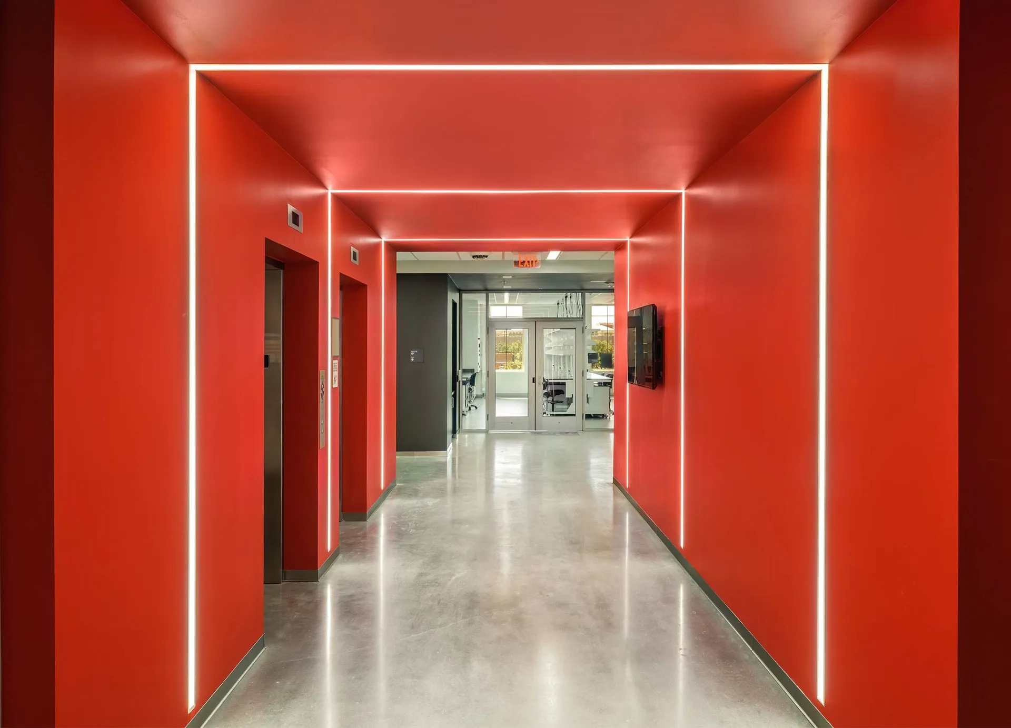
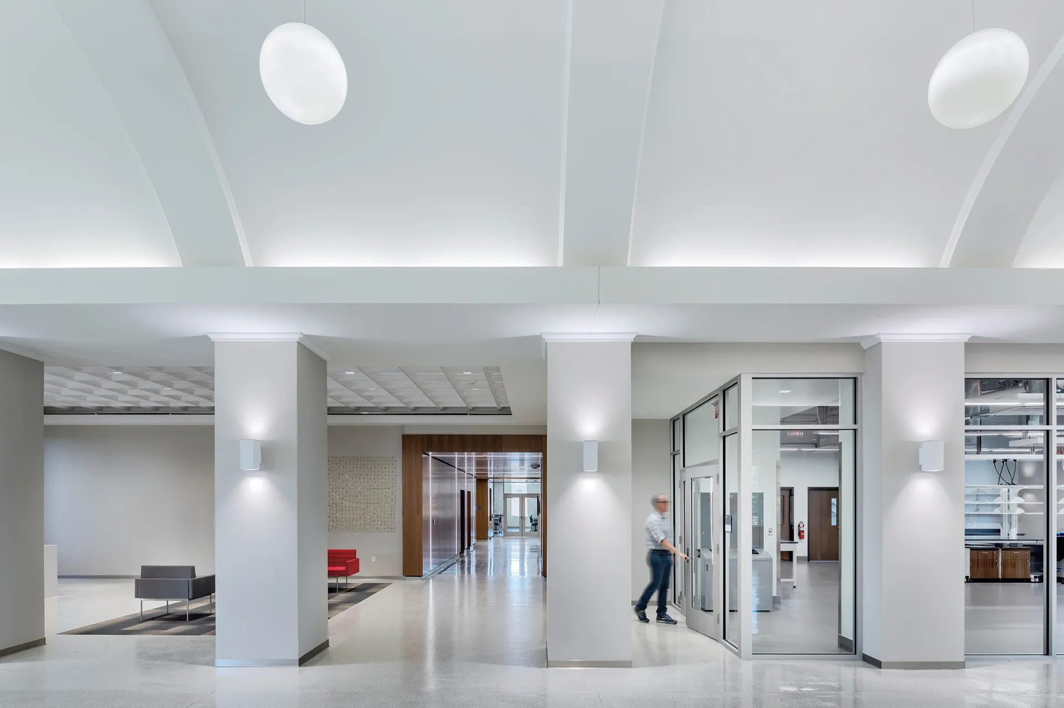
| Texas Tech Experimental Science Building II | photo | Image source: Ayers Saint Gross. Photographer not identified. Source | Permission required; no website-use license established |
| Texas Tech Experimental Science Building II | photo | Image source: Ayers Saint Gross. Photographer not identified. Source | Permission required; no website-use license established |
| Texas Tech Experimental Science Building II | photo | Image source: Ayers Saint Gross. Photographer not identified. Source | Permission required; no website-use license established |
| Texas Tech Experimental Science Building II | photo | Image source: Ayers Saint Gross. Photographer not identified. Source | Permission required; no website-use license established |
| Texas Tech Experimental Science Building II | photo | Image source: Ayers Saint Gross. Photographer not identified. Source | Permission required; no website-use license established |
| Texas Tech Experimental Science Building II | photo | Image source: Ayers Saint Gross. Photographer not identified. Source | Permission required; no website-use license established |
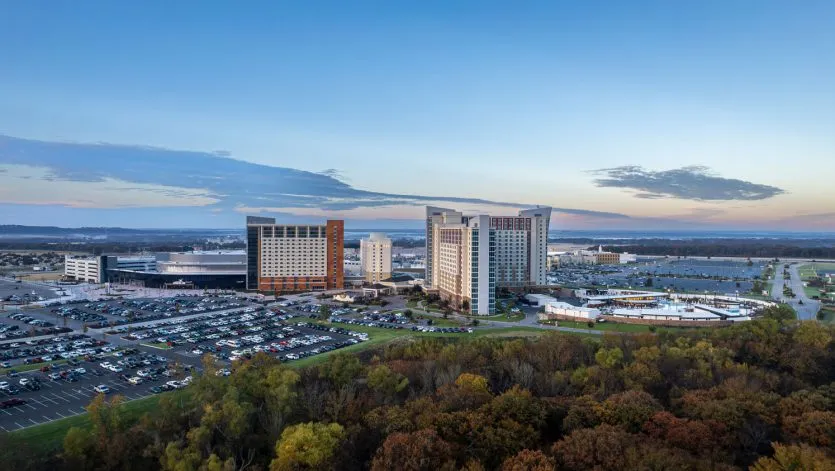
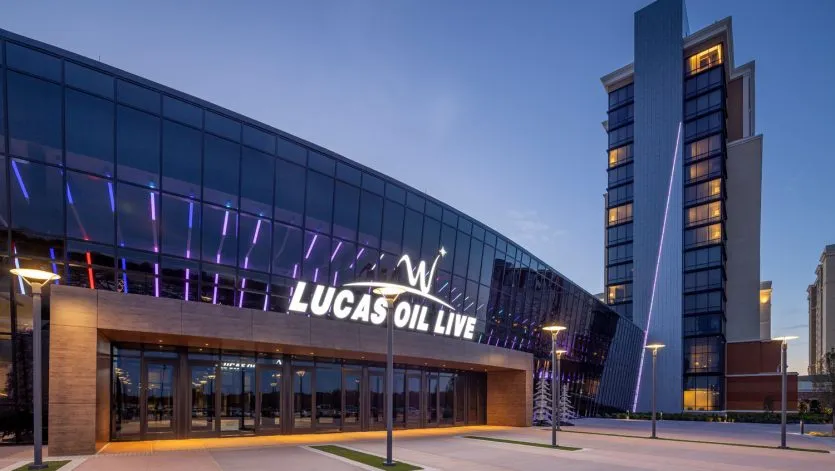
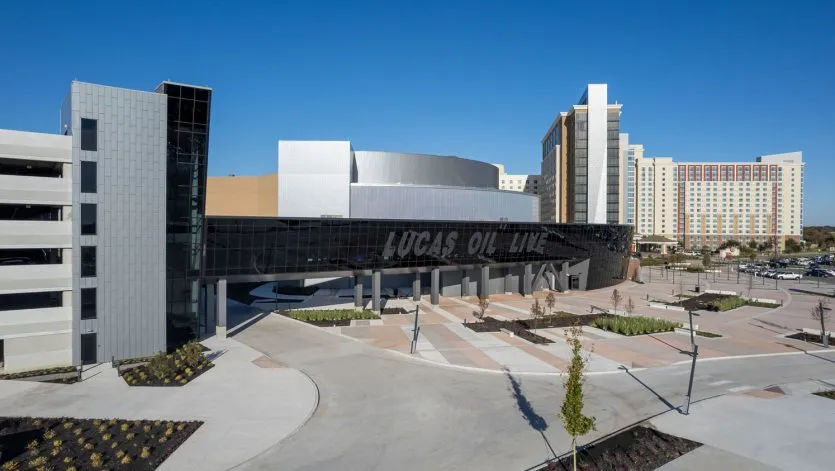
| Oaklawn Gaming Casino Resort | photo | Photo: ThinkDero Photography / Dero Sanford. Source: HBG Design. Source | Permission required; no website-use license established |
| Oaklawn Gaming Casino Resort | photo | Photo: ThinkDero Photography / Dero Sanford. Source: HBG Design. Source | Permission required; no website-use license established |
| Oaklawn Gaming Casino Resort | photo | Photo: ThinkDero Photography / Dero Sanford. Source: HBG Design. Source | Permission required; no website-use license established |
| Oaklawn Gaming Casino Resort | photo | Photo: ThinkDero Photography / Dero Sanford. Source: HBG Design. Source | Permission required; no website-use license established |
| Oaklawn Gaming Casino Resort | photo | Photo: ThinkDero Photography / Dero Sanford. Source: HBG Design. Source | Permission required; no website-use license established |
| Oaklawn Gaming Casino Resort | photo | Photo: ThinkDero Photography / Dero Sanford. Source: HBG Design. Source | Permission required; no website-use license established |
| Oaklawn Gaming Casino Resort | photo | Photo: ThinkDero Photography / Dero Sanford. Source: HBG Design. Source | Permission required; no website-use license established |
| Oaklawn Gaming Casino Resort | photo | Photo: ThinkDero Photography / Dero Sanford. Source: HBG Design. Source | Permission required; no website-use license established |
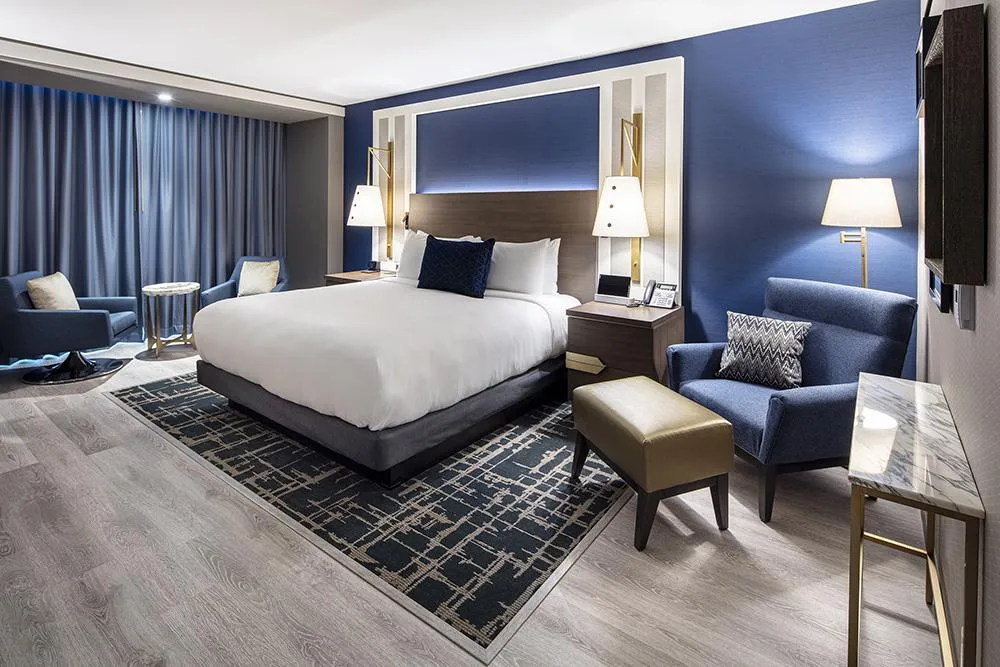
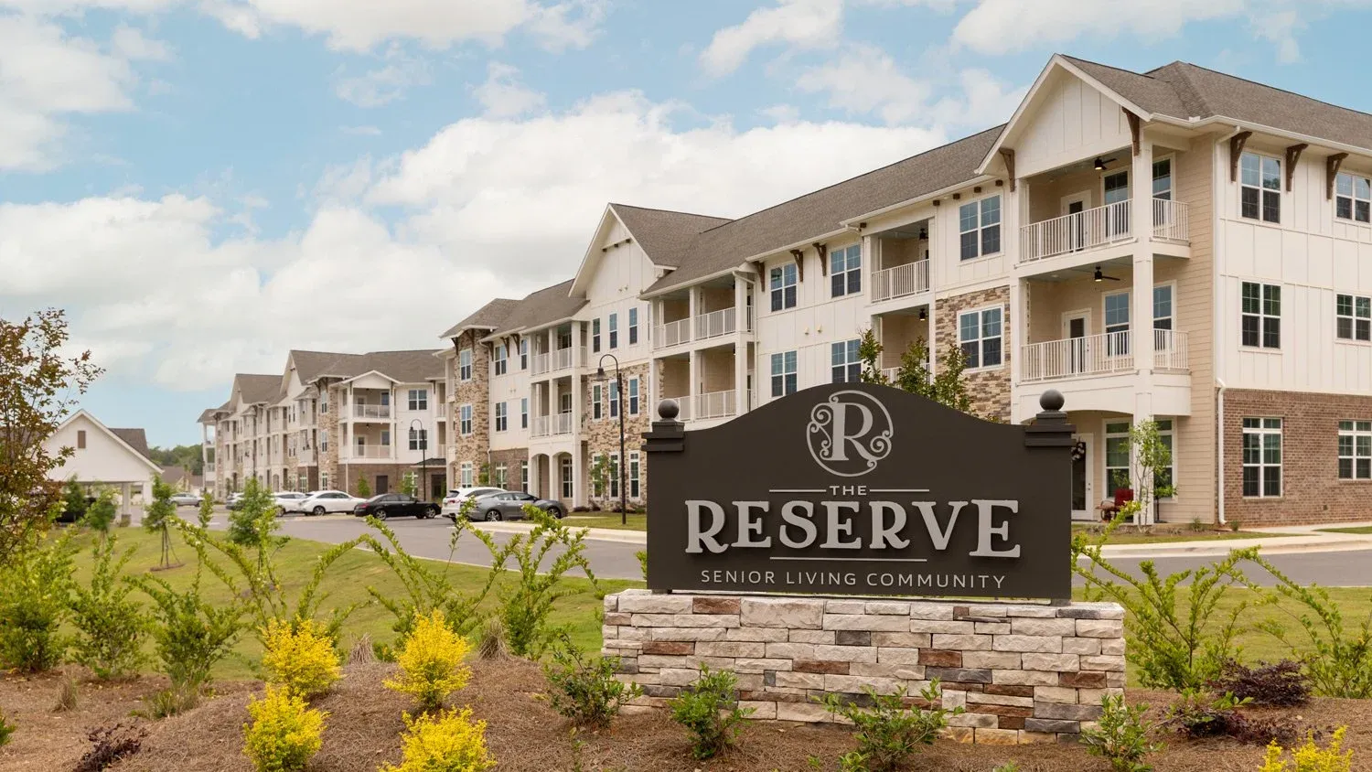
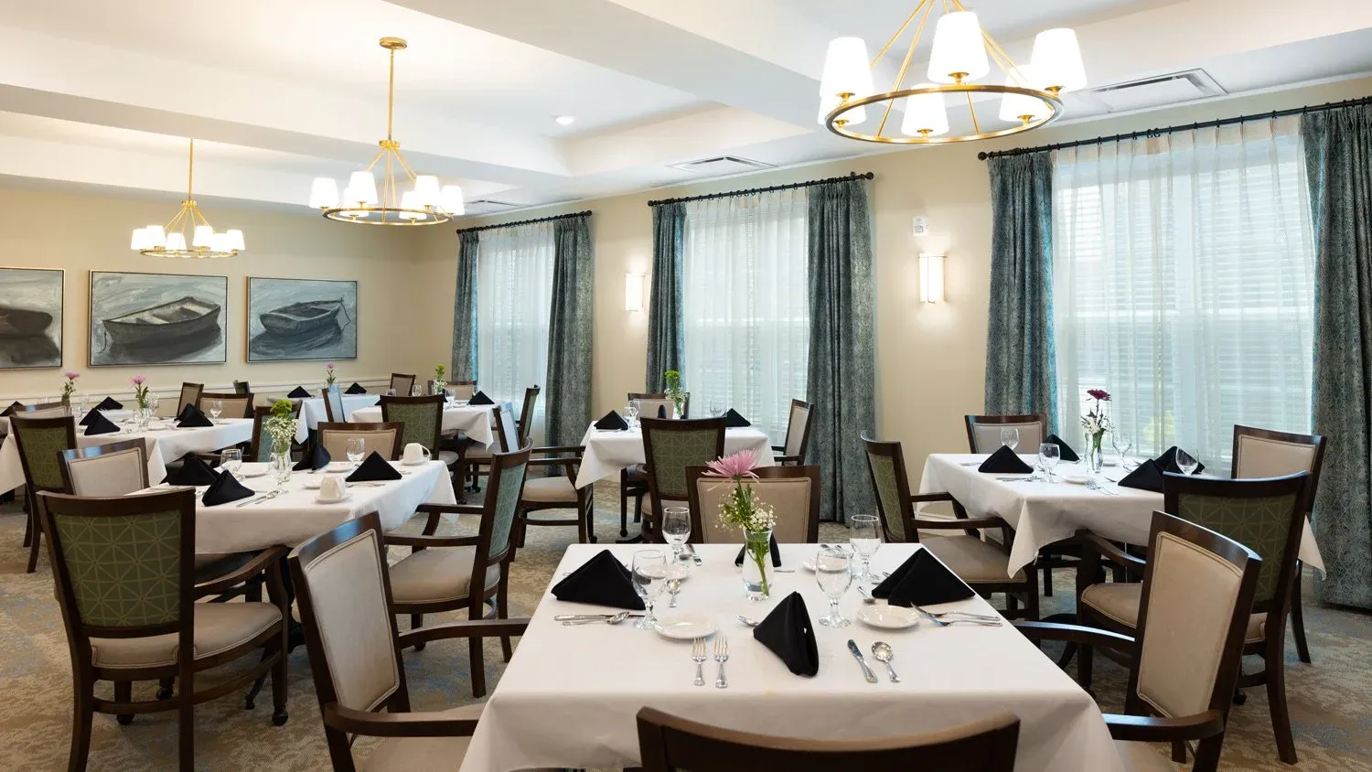
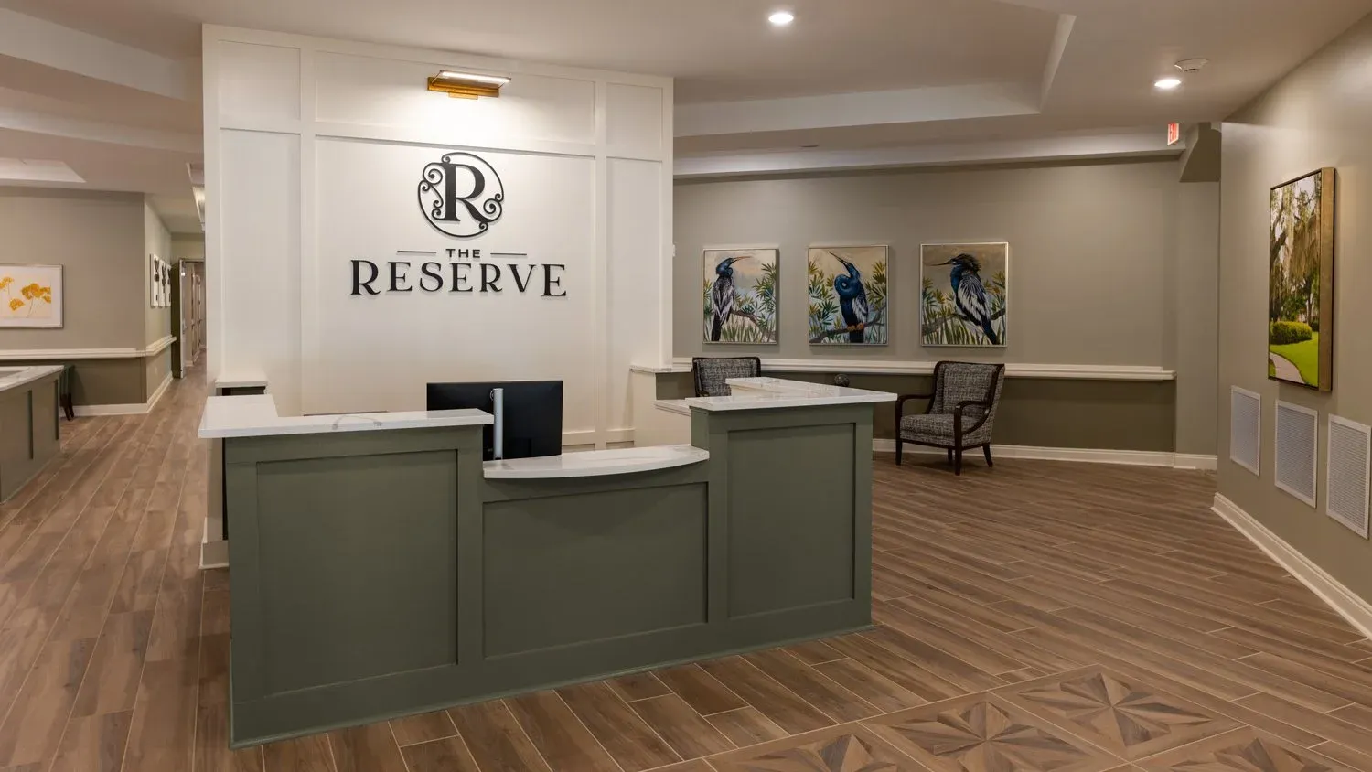
| Reserve at Fairhope | photo | Image source: Niles Bolton Associates. Photographer not identified. Source | Permission required; no website-use license established |
| Reserve at Fairhope | photo | Image source: Niles Bolton Associates. Photographer not identified. Source | Permission required; no website-use license established |
| Reserve at Fairhope | photo | Image source: Niles Bolton Associates. Photographer not identified. Source | Permission required; no website-use license established |
| Reserve at Fairhope | photo | Image source: Niles Bolton Associates. Photographer not identified. Source | Permission required; no website-use license established |
| North Caddo Medical Clinic | photo | Image source: Wieland. Photographer not identified. Source | Permission required; no website-use license established |
| North Caddo Medical Clinic | photo | Image source: Wieland. Photographer not identified. Source | Permission required; no website-use license established |
| North Caddo Medical Clinic | photo | Image source: Wieland. Photographer not identified. Source | Permission required; no website-use license established |
| Delta Pathology | photo | Image source: Prevot Design Services. Photographer not identified. Source | Permission required; no website-use license established |
| Delta Pathology | photo | Image source: Prevot Design Services. Photographer not identified. Source | Permission required; no website-use license established |
| Delta Pathology | photo | Image source: Prevot Design Services. Photographer not identified. Source | Permission required; no website-use license established |
| Delta Pathology | photo | Image source: Prevot Design Services. Photographer not identified. Source | Permission required; no website-use license established |
| Andress Office Lofts | photo | Image source: Andress Artist and Entrepreneur Center. Photographer not identified. Source | Permission required; development preview only |
| Andress Office Lofts | photo | Image source: Andress Artist and Entrepreneur Center. Photographer not identified. Source | Permission required; development preview only |
| Andress Office Lofts | photo | Image source: Andress Artist and Entrepreneur Center. Photographer not identified. Source | Permission required; development preview only |
| Andress Office Lofts | photo | Image source: Andress Artist and Entrepreneur Center. Photographer not identified. Source | Permission required; development preview only |
| Shreve Memorial Library Downtown Branch Renovation | photo | Image source: Shreve Memorial Library. Photographer not identified. Source | Permission required; local development preview only |
| Choctaw Headquarters | photo | Image source: Manhattan Construction Group. Photographer not identified. Source | Permission required; local development preview only |
| Choctaw Headquarters | photo | Image source: Manhattan Construction Group. Photographer not identified. Source | Permission required; local development preview only |
| Choctaw Headquarters | photo | Image source: Manhattan Construction Group. Photographer not identified. Source | Permission required; local development preview only |
| Choctaw Headquarters | photo | Image source: Manhattan Construction Group. Photographer not identified. Source | Permission required; local development preview only |
| Winstar Hotel, EC & Prkg Garage (rebid) | photo | Image source: Manhattan Construction Group. Photographer not identified. Source | Permission required; local development preview only |
| Winstar Hotel, EC & Prkg Garage (rebid) | photo | Image source: Manhattan Construction Group. Photographer not identified. Source | Permission required; local development preview only |
| Winstar Hotel, EC & Prkg Garage (rebid) | photo | Image source: Manhattan Construction Group. Photographer not identified. Source | Permission required; local development preview only |
| Winstar Hotel, EC & Prkg Garage (rebid) | photo | Image source: Manhattan Construction Group. Photographer not identified. Source | Permission required; local development preview only |
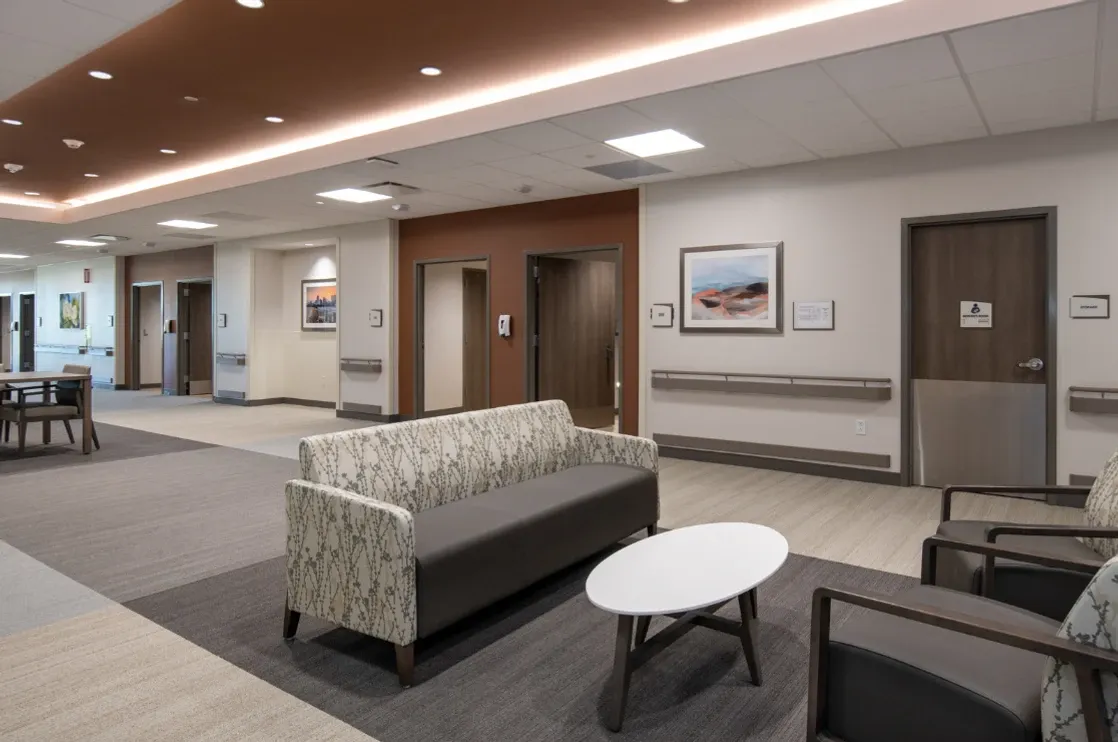
| Shreveport Rehabilitation Hospital | photo | Image source: Shreveport Rehabilitation Hospital. Photographer not identified. Source | Permission required; local development preview only |
| Shreveport Rehabilitation Hospital | photo | Image source: Shreveport Rehabilitation Hospital. Photographer not identified. Source | Permission required; local development preview only |
| Shreveport Rehabilitation Hospital | photo | Image source: Shreveport Rehabilitation Hospital. Photographer not identified. Source | Permission required; local development preview only |
| Shreveport Rehabilitation Hospital | photo | Image source: Shreveport Rehabilitation Hospital. Photographer not identified. Source | Permission required; local development preview only |
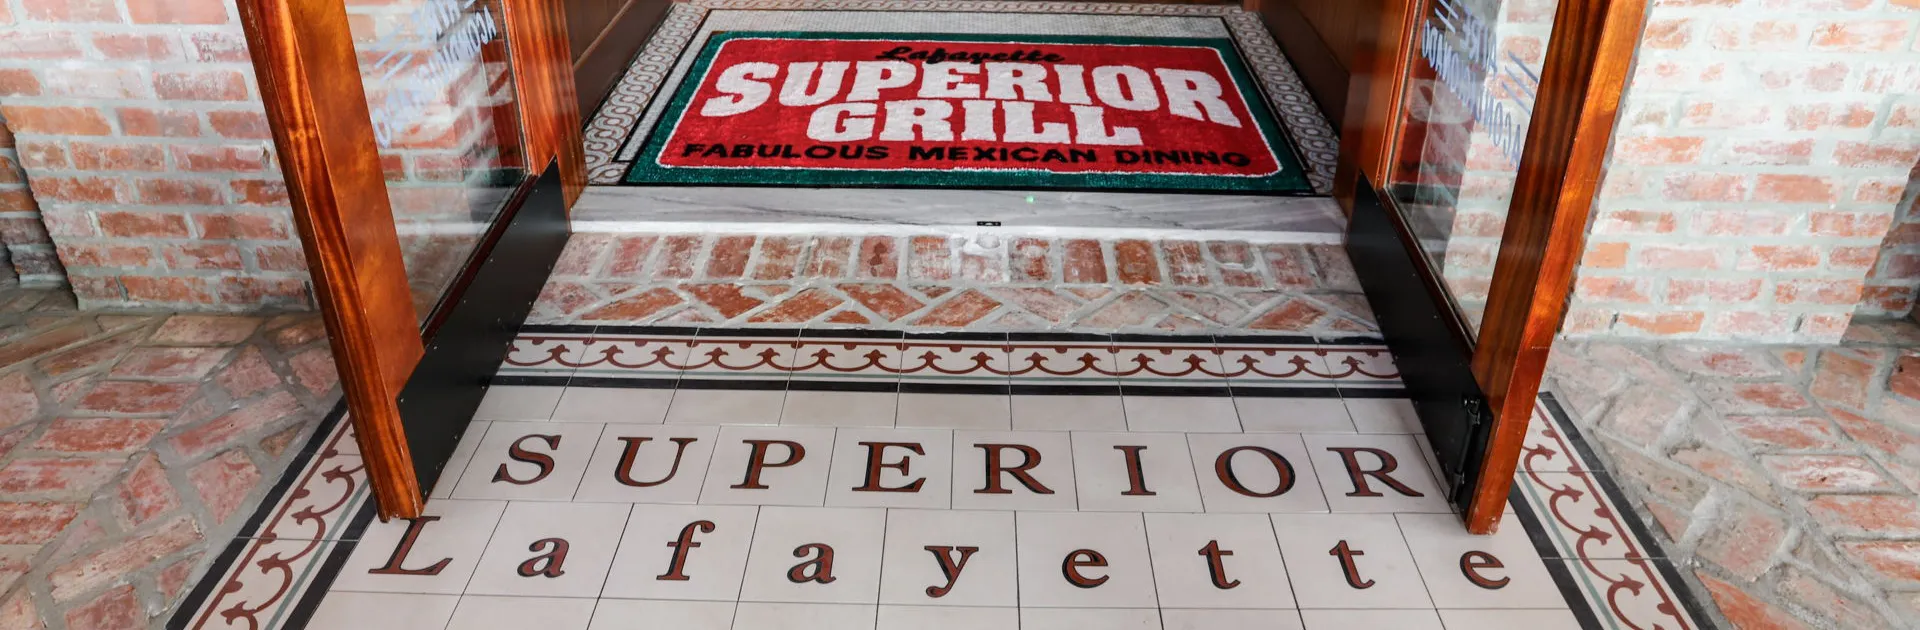
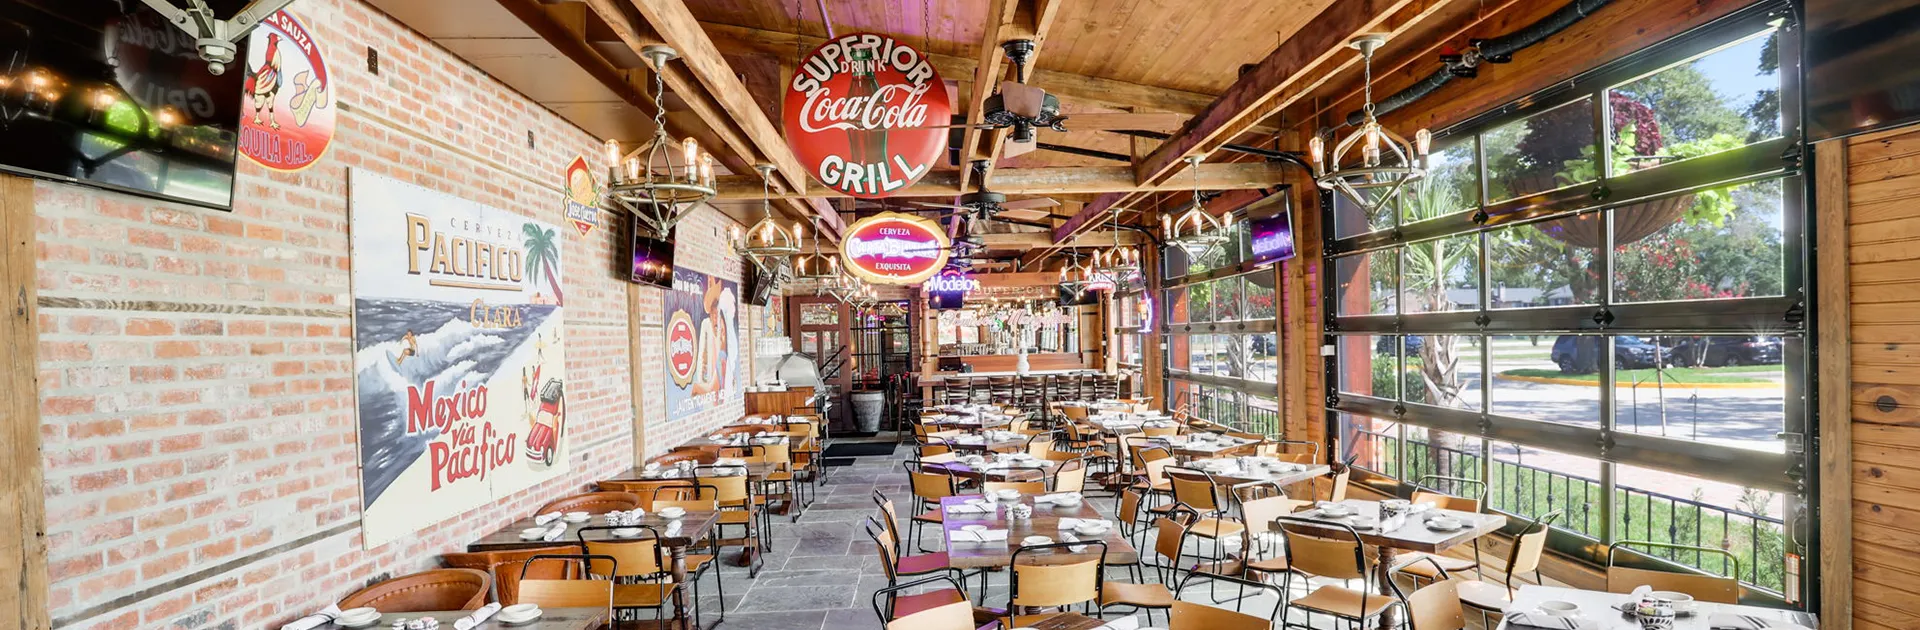
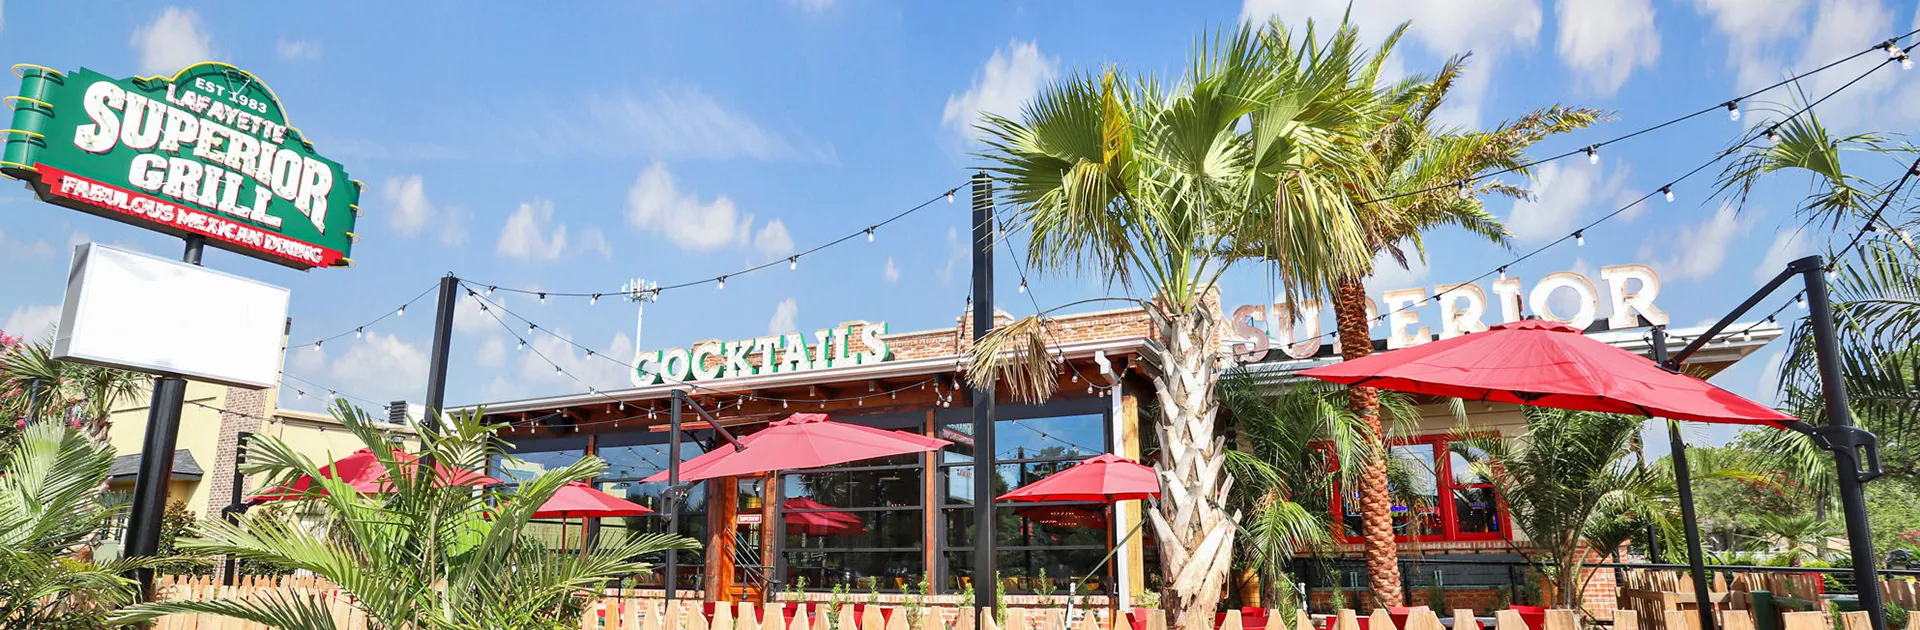
| Lafayette, LA | photo | Image source: Superior Grill - Lafayette. Photographer not identified. Source | Local development research only. Source credit is not a reuse license; rights holder and permission must be confirmed before publication. |
| Lafayette, LA | photo | Image source: Superior Grill - Lafayette. Photographer not identified. Source | Local development research only. Source credit is not a reuse license; rights holder and permission must be confirmed before publication. |
| Lafayette, LA | photo | Image source: Superior Grill - Lafayette. Photographer not identified. Source | Local development research only. Source credit is not a reuse license; rights holder and permission must be confirmed before publication. |
| Bank of Coushatta | photo | Image source: Bank of Coushatta. Photographer not identified. Source | Local development research only. No reuse license established; permission and photographer identity unresolved. |
| Downtown YMCA | photo | Image source: YMCA of Northwest Louisiana. Photographer not identified. Source | Local development research only. No reuse license established; permission and photographer identity unresolved. |
| Downtown YMCA | photo | Image source: YMCA of Northwest Louisiana. Photographer not identified. Source | Local development research only. No reuse license established; permission and photographer identity unresolved. |
| Downtown YMCA | photo | Image source: YMCA of Northwest Louisiana. Photographer not identified. Source | Local development research only. No reuse license established; permission and photographer identity unresolved. |
| Wind Creek Spa Addition | photo | Image source: Wind Creek Hospitality. Photographer not identified. Source | Permission required; official source is not proof of photographer ownership or a commercial reuse license |
| Wind Creek Spa Addition | photo | Image source: Wind Creek Hospitality. Photographer not identified. Source | Permission required; official source is not proof of photographer ownership or a commercial reuse license |
| Wind Creek Spa Addition | photo | Image source: Wind Creek Hospitality. Photographer not identified. Source | Permission required; official source is not proof of photographer ownership or a commercial reuse license |
| Blocker Builders | logo | Logo: Blocker Builders. Source: https://www.blockerbuilders.com/. Source | Third-party contractor trademark/logo. Local development reference only; permission and brand-use review pending before public release. |
| Brinkmann Constructors | logo | Logo: Brinkmann Constructors. Source: https://brinkmannconstructors.com/. Source | Third-party contractor trademark/logo. Local development reference only; permission and brand-use review pending before public release. |
| Broadmoor, LLC | logo | Logo: Broadmoor, LLC. Source: https://www.broadmoorllc.com/. Source | Third-party contractor trademark/logo. Local development reference only; permission and brand-use review pending before public release. |
| Brown Builders | logo | Logo: Brown Builders. Source: https://www.brownbuilders.com/. Source | Third-party contractor trademark/logo. Local development reference only; permission and brand-use review pending before public release. |
| C. Roberds General Contractors, LLC | logo | Logo: C. Roberds General Contractors, LLC. Source: https://croberdsgc.com/. Source | Third-party contractor trademark/logo. Local development reference only; permission and brand-use review pending before public release. |
| Commercial Construction & Development, LLC | logo | Logo: Commercial Construction & Development, LLC. Source: https://www.ccdbuilding.com/. Source | Third-party contractor trademark/logo. Local development reference only; permission and brand-use review pending before public release. |
| Dooley Mack Constructors | logo | Logo: Dooley Mack Constructors. Source: https://dooleymackconstructors.com/. Source | Third-party contractor trademark/logo. Local development reference only; permission and brand-use review pending before public release. |
| EMJ Corporation | logo | Logo: EMJ Corporation. Source: https://www.emjcorp.com/. Source | Third-party contractor trademark/logo. Local development reference only; permission and brand-use review pending before public release. |
| ESA South | logo | Logo: ESA South. Source: https://esasouth.com/. Source | Third-party contractor trademark/logo. Local development reference only; permission and brand-use review pending before public release. |
| Flintco | logo | Logo: Flintco. Source: https://flintco.com/. Source | Third-party contractor trademark/logo. Local development reference only; permission and brand-use review pending before public release. |
| Fulcrum Construction Group | logo | Logo: Fulcrum Construction Group. Source: https://fulcrumgroup.com/. Source | Third-party contractor trademark/logo. Local development reference only; permission and brand-use review pending before public release. |
| Grindstone Construction LLC | logo | Logo: Grindstone Construction LLC. Source: https://grindstoneconstructionllc.com/. Source | Third-party contractor trademark/logo. Local development reference only; permission and brand-use review pending before public release. |
| Hand Construction LLC | logo | Logo: Hand Construction LLC. Source: https://www.handconstruction.com/. Source | Third-party contractor trademark/logo. Local development reference only; permission and brand-use review pending before public release. |
| Integrity Inc. | logo | Logo: Integrity Inc.. Source: https://www.integritygc.com/. Source | Third-party contractor trademark/logo. Local development reference only; permission and brand-use review pending before public release. |
| Joeris General Contractors | logo | Logo: Joeris General Contractors. Source: https://joeris.com/. Source | Third-party contractor trademark/logo. Local development reference only; permission and brand-use review pending before public release. |
| LaDanCo, LLC | logo | Logo: LaDanCo, LLC. Source: https://ladancollc.com/. Source | Third-party contractor trademark/logo. Local development reference only; permission and brand-use review pending before public release. |
| Lemoine | logo | Logo: Lemoine. Source: https://construction.1lemoine.com/. Source | Third-party contractor trademark/logo. Local development reference only; permission and brand-use review pending before public release. |
| Lincoln Builders | logo | Logo: Lincoln Builders. Source: https://www.lincolnbuilders.com/. Source | Third-party contractor trademark/logo. Local development reference only; permission and brand-use review pending before public release. |
| M.D. Descant, LLC | logo | Logo: M.D. Descant, LLC. Source: https://www.mddescantconstruction.com/. Source | Third-party contractor trademark/logo. Local development reference only; permission and brand-use review pending before public release. |
| Manhattan Construction | logo | Logo: Manhattan Construction. Source: https://manhattanconstructiongroup.com/manhattan-construction-company/homepage/. Source | Third-party contractor trademark/logo. Local development reference only; permission and brand-use review pending before public release. |
| McInnis Brothers Construction, Inc. | logo | Logo: McInnis Brothers Construction, Inc.. Source: https://mcinnisbrothers.com/. Source | Third-party contractor trademark/logo. Local development reference only; permission and brand-use review pending before public release. |
| Pat Williams Construction | logo | Logo: Pat Williams Construction. Source: https://patwilliamsconstruction.com/. Source | Third-party contractor trademark/logo. Local development reference only; permission and brand-use review pending before public release. |
| Persons Services Corp. | logo | Logo: Persons Services Corp.. Source: https://personsservices.com/. Source | Third-party contractor trademark/logo. Local development reference only; permission and brand-use review pending before public release. |
| Rabren General Contractors | logo | Logo: Rabren General Contractors. Source: https://rabren.com/. Source | Third-party contractor trademark/logo. Local development reference only; permission and brand-use review pending before public release. |
| Ratcliff Construction Company, LLC | logo | Logo: Ratcliff Construction Company, LLC. Source: https://ratcliffcompanies.com/ratcliff-construction/. Source | Third-party contractor trademark/logo. Local development reference only; permission and brand-use review pending before public release. |
| Rhodes Properties & Development, LLC | logo | Logo: Rhodes Properties & Development, LLC. Source: https://www.rhodespropanddev.com/. Source | Third-party contractor trademark/logo. Local development reference only; permission and brand-use review pending before public release. |
| Rolin Construction | logo | Logo: Rolin Construction. Source: https://www.rolinbuilds.com/. Source | Third-party contractor trademark/logo. Local development reference only; permission and brand-use review pending before public release. |
| Ryan Companies | logo | Logo: Ryan Companies. Source: https://www.ryancompanies.com/. Source | Third-party contractor trademark/logo. Local development reference only; permission and brand-use review pending before public release. |
| S&B Construction Group | logo | Logo: S&B Construction Group. Source: https://www.s-bconstruction.com/. Source | Third-party contractor trademark/logo. Local development reference only; permission and brand-use review pending before public release. |
| Shreve Land Construction | logo | Logo: Shreve Land Construction. Source: https://www.shrevelandconstructors.com/. Source | Third-party contractor trademark/logo. Local development reference only; permission and brand-use review pending before public release. |
| Stuart Construction, LLC | logo | Logo: Stuart Construction, LLC. Source: https://www.stuartconstructionllc.com/. Source | Third-party contractor trademark/logo. Local development reference only; permission and brand-use review pending before public release. |
| Terwisscha Construction | logo | Logo: Terwisscha Construction. Source: https://twcinc.com/. Source | Third-party contractor trademark/logo. Local development reference only; permission and brand-use review pending before public release. |
| Testament Construction, LLC | logo | Logo: Testament Construction, LLC. Source: https://www.testamentconstructionservices.com/home. Source | Third-party contractor trademark/logo. Local development reference only; permission and brand-use review pending before public release. |
| Thrash Construction Services, LLC | logo | Logo: Thrash Construction Services, LLC. Source: https://www.thrashcs.com/. Source | Third-party contractor trademark/logo. Local development reference only; permission and brand-use review pending before public release. |
| Triad Builders of Ruston, Inc. | logo | Logo: Triad Builders of Ruston, Inc.. Source: https://www.triadruston.com/. Source | Third-party contractor trademark/logo. Local development reference only; permission and brand-use review pending before public release. |
| Turner Construction Company | logo | Logo: Turner Construction Company. Source: https://www.turnerconstruction.com/. Source | Third-party contractor trademark/logo. Local development reference only; permission and brand-use review pending before public release. |
| Westmoreland Builders | logo | Logo: Westmoreland Builders. Source: https://w-builders.com/. Source | Third-party contractor trademark/logo. Local development reference only; permission and brand-use review pending before public release. |
| Wieland | logo | Logo: Wieland. Source: https://www.wielandbuilds.com/. Source | Third-party contractor trademark/logo. Local development reference only; permission and brand-use review pending before public release. |
| Wimco Corp | logo | Logo: Wimco Corp. Source: https://wimcocorp.com/. Source | Third-party contractor trademark/logo. Local development reference only; permission and brand-use review pending before public release. |
| Witherington Construction Corp. | logo | Logo: Witherington Construction Corp.. Source: https://wccgc.com/. Source | Third-party contractor trademark/logo. Local development reference only; permission and brand-use review pending before public release. |